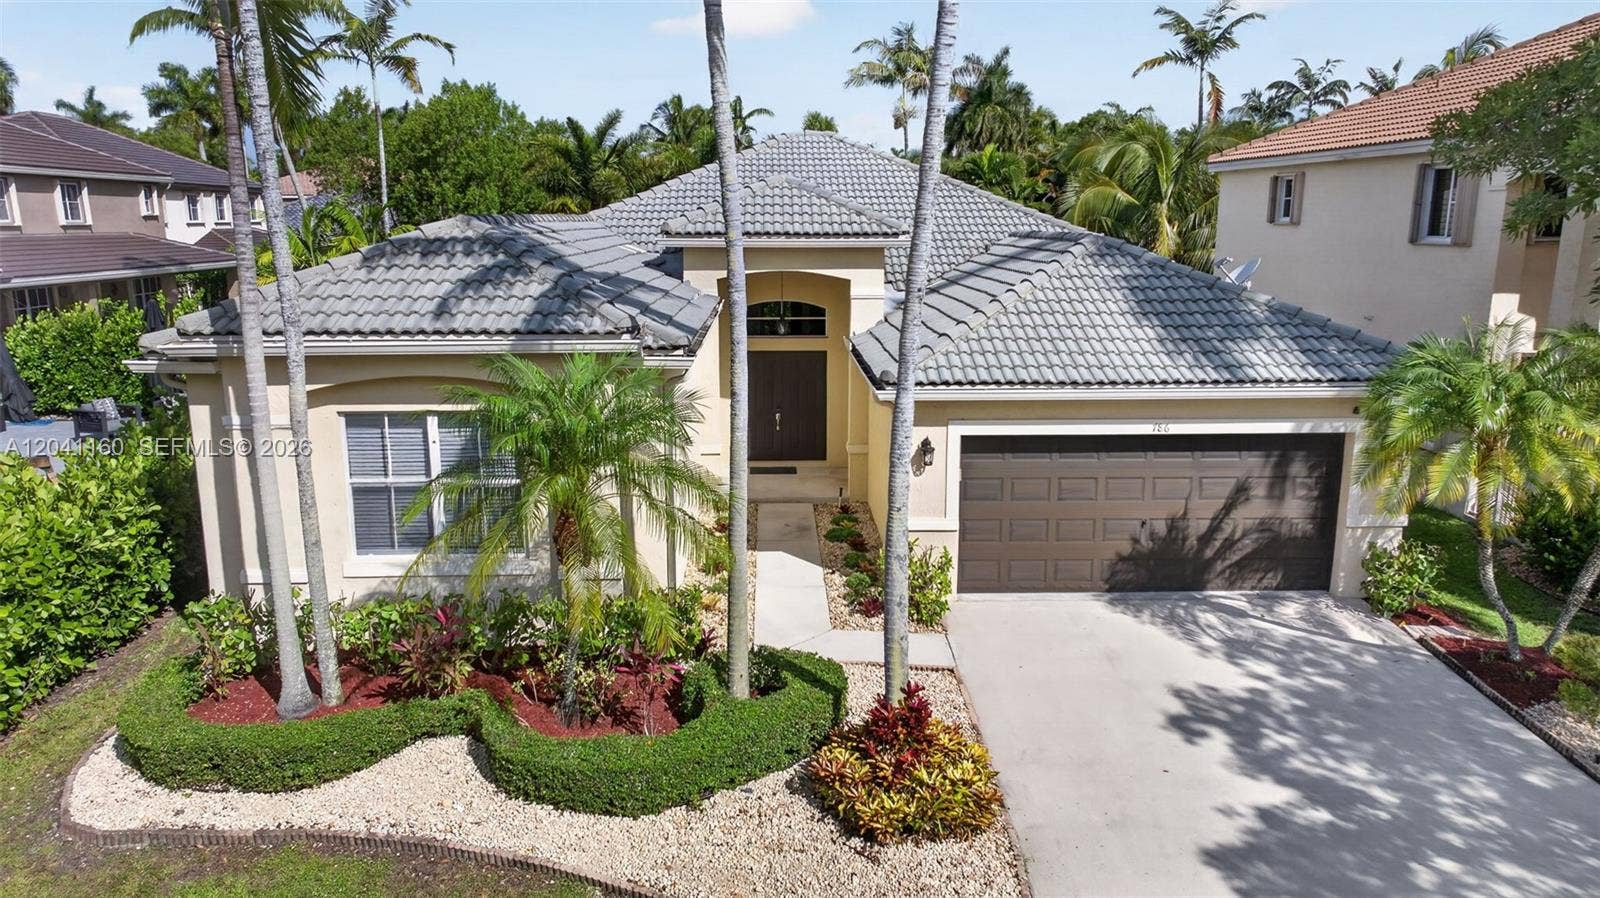
786 Nandina Drive
Weston, FL 33327
$865,000
Beautiful 4-bedroom, 2.5-bath home in the highly sought-after gated community of Savanna in Weston! This meticulously maintained home features a spectacular 15' x 30' swimming pool with a 6' x 6' spa for enjoying the Florida lifestyle. Just painted interior in a bright, modern white, enhancing the home's open, light-filled spaces and soaring 10-foot ceilings. The updated kitchen features stainless steel appliances, ample cabinet and counter space, and opens to the breakfast area and family room. The primary suite offers sliding glass doors leading to the covered patio and pool, a large custom walk-in closet with built-in organizers, and a spacious en-suite bath with separate shower and soaking tub. The secondary bathroom has been tastefully updated. Split-bedroom floor plan for added privacy, an indoor laundry room, and a 2-car garage. Savanna residents enjoy a spectacular resort-style clubhouse with multiple pools, water slide, mini golf, basketball court, playgrounds and pickleball. Located next to Weston Regional Park and the YMCA, offering over 100 acres of recreation including baseball, soccer and football fields, pickleball, basketball, walking trails, aquatic programs, fitness facilities, and year-round activities. Zoned for Weston's top-rated A+ schools and conveniently located near shopping, dining, parks, and major highways. Great opportunity to own one of Savanna's most popular floor plans! Some photos have been virtually staged to show potential use of space.
| MLS#: | A12041160 |
|---|---|
| Status: | Closed |
| Living Area: | 2,242 |
| Close Price: | $865,000 |
| Association: | Sector 2-Parcels 12 13 14 |
| Year Built: | 2001 |
| Amenities: | Clubhouse, Gated, Management, Maintenance, Pool, SpaHotTub, Security, Sidewalks |
| Association?: | Yes |
| Covered Spaces: | 2.0 |
| Direction Faces: | Southeast |
| Elementary School: | Manatee Bay (Broward) |
| Garage Spaces: | 2.0 |
| High School: | Cypress Bay |
| Interior Features: | BuiltInFeatures, BreakfastArea, Bathtub, ClosetCabinetry, DualSinks, EntranceFoyer, GardenTubRomanTub, HighCeilings, LivingDiningRoom, SplitBedrooms, SoakingTub, SeparateShower |
| Levels: | One |
| Financing Type: | Cash, Conventional, FHA, VaLoan |
| Parking Features: | Attached, Driveway, Garage, GarageDoorOpener |
| Pool Private?: | Yes |
| Security Features: | SecurityGuard |
| Zoning: | R-2 |
| Price: | $865,000.00 |
|---|---|
| Property Type: | SingleFamilyResidence |
| Total Area: | 2861.0 |
| Close Date: | 2026-09-18 |
| Association Fee: | $795 |
| Architectural Style: | Mediterranean |
| Association Fee Paid: | Quarterly |
| Association Fee Includes: | CommonAreas, RecreationFacilities, Security |
| Exterior Features: | OutdoorLivingArea |
| Flooring: | CeramicTile, Wood |
| Garage?: | Yes |
| Lot Size Area: | 6716.0 |
| Middle School: | Falcon Cove |
| Pending Timestamp: | 2026-08-11 |
| Pets Allowed: | Yes |
| Pool Features: | Heated, InGround, PoolSweep, Association |
| Stories: | 1 |
| Utilities: | CableAvailable, UndergroundUtilities |
| View: | Garden, Pool |
| Window Features: | Blinds |
| Pets Allowed?: | Yes |
Listing Courtesy of: Canvas Real Estate
Listing Agent: Carlos Rosa
954-336-6786

All listings featuring the BMLS logo are provided by BeachesMLS Inc. This information is not verified for authenticity or accuracy and is not guaranteed. © 2026 BeachesMLS, Inc. All rights reserved.
BeachesMLS data last updated on October 08, 2026 08:40 PM - ET
Property Last Updated: October 08, 2026 08:40 PM - ET
