
7896 NW 110th Drive
Parkland, FL 33076
$1,100,000
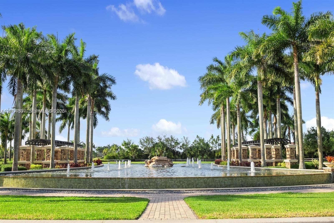
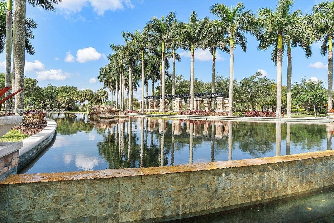
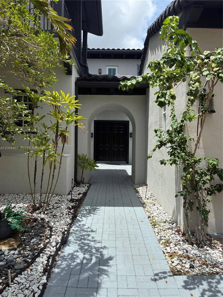
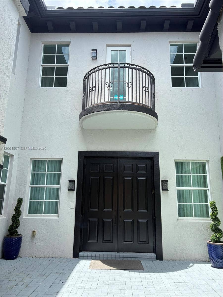
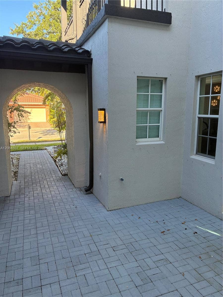
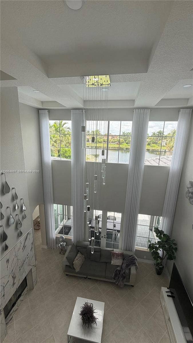
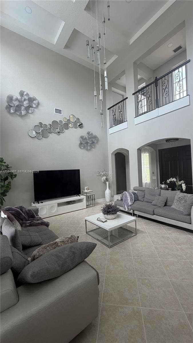
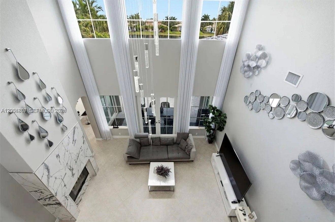
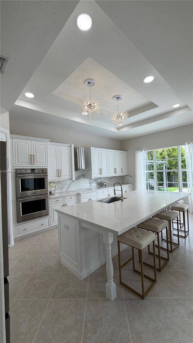
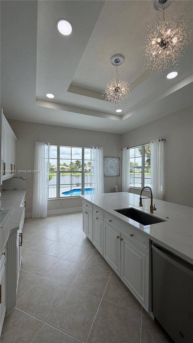
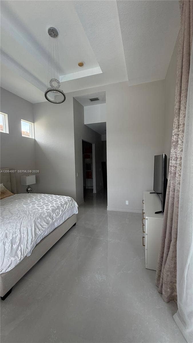
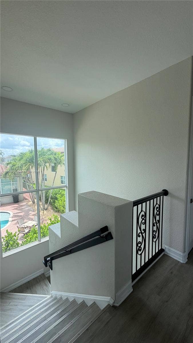
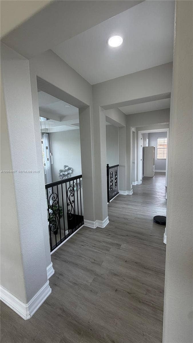
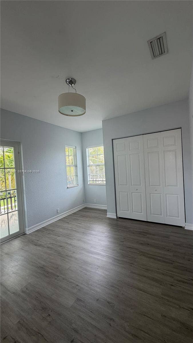
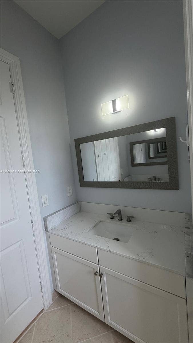
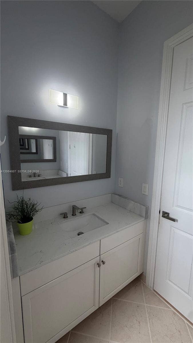
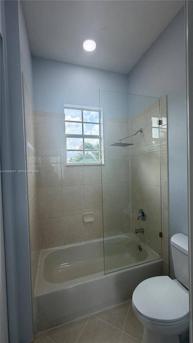
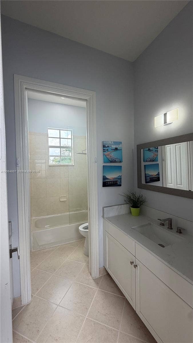
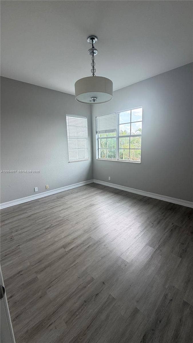
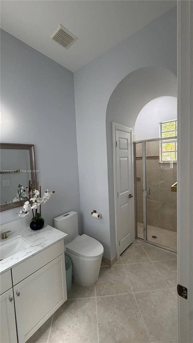
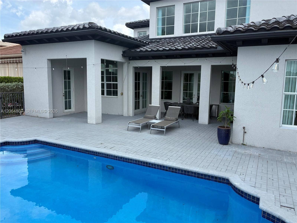
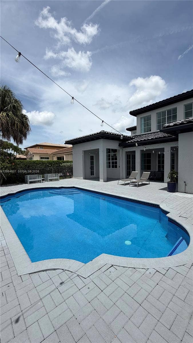
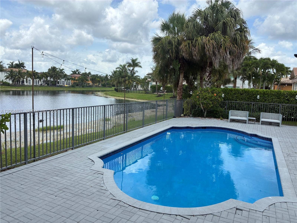
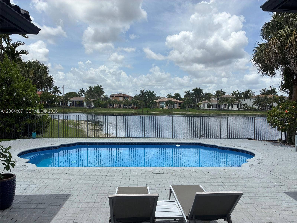
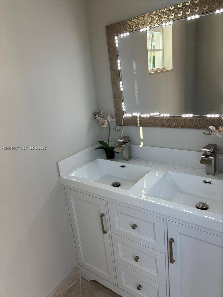
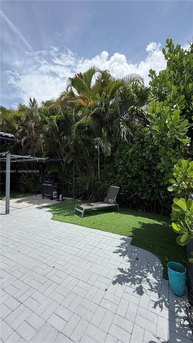
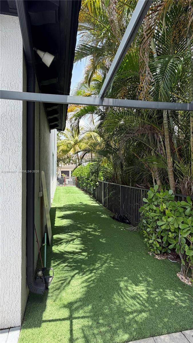
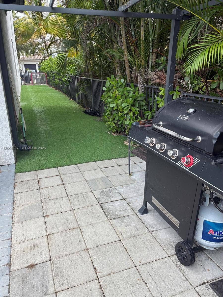
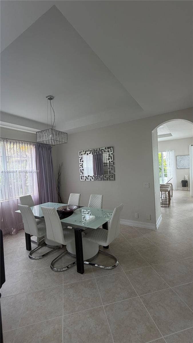
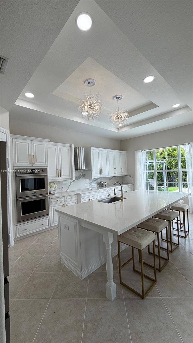
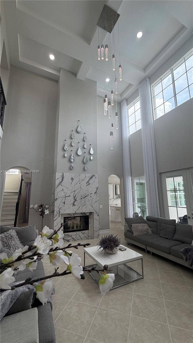
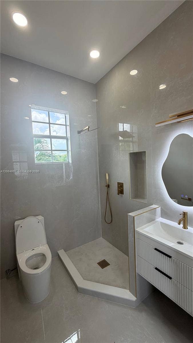
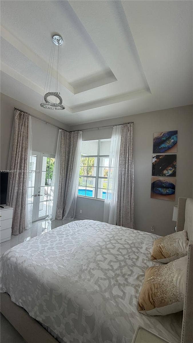
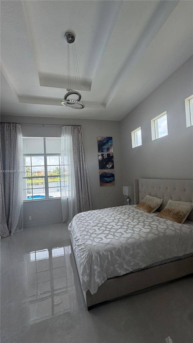
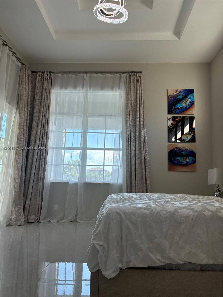
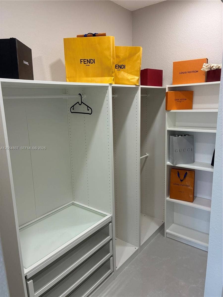
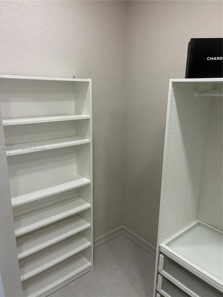
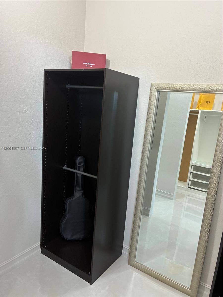
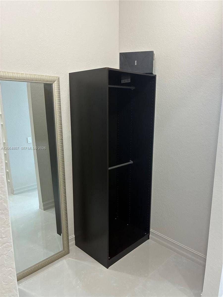
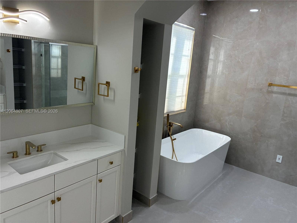
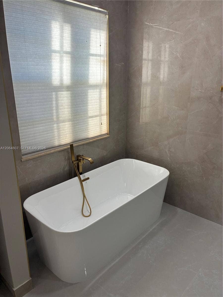
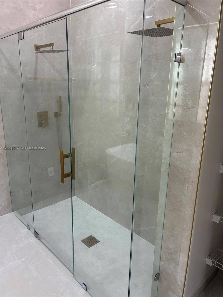
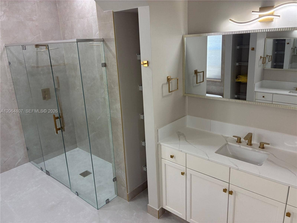
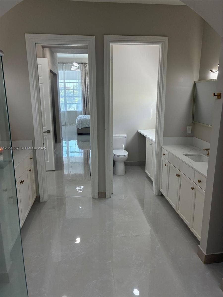
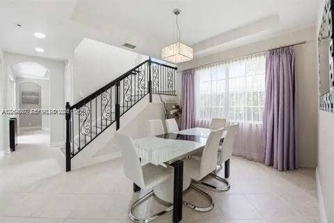
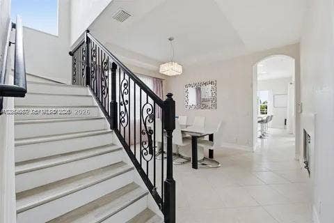
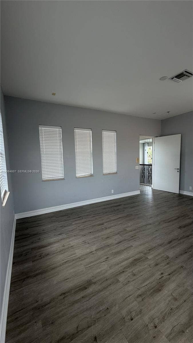
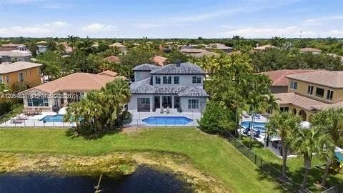
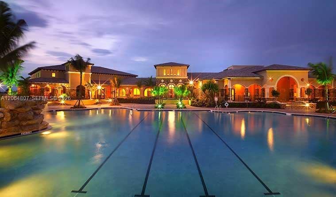
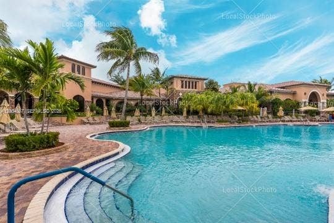
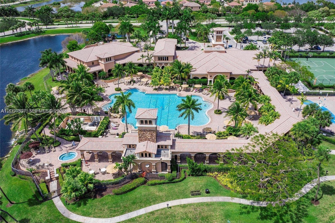
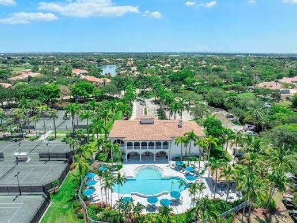
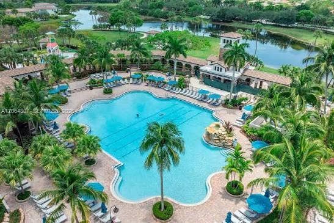
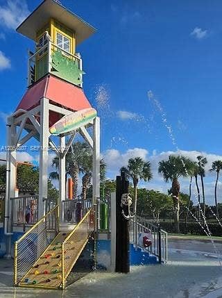
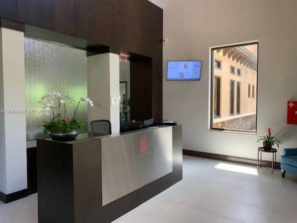
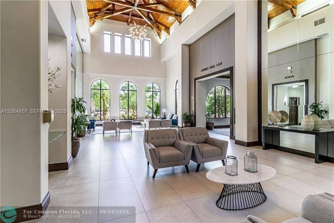
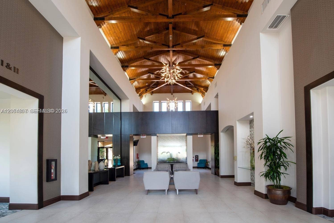
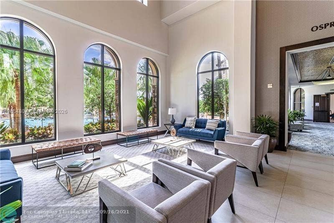
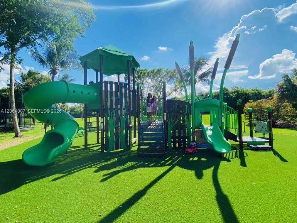
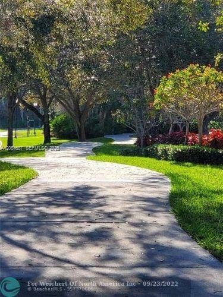
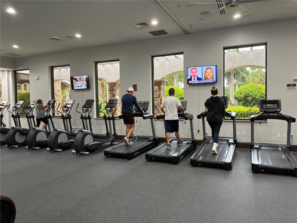
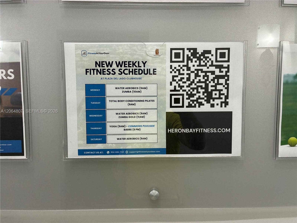
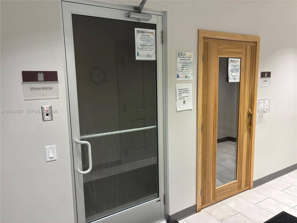
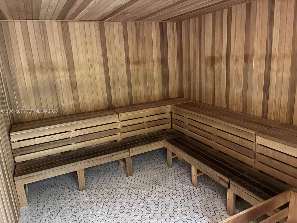
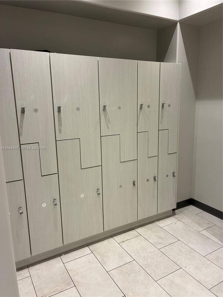
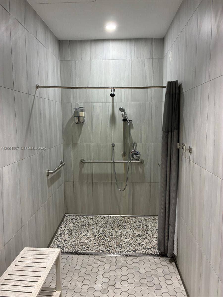
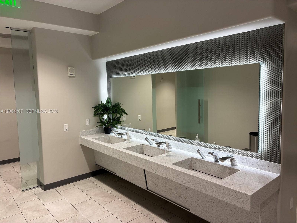
This 4,146 SQ FT Mediterranean/Contemporary Home features Unobstructed lake views directly from most picturesque windows & clear living area French Doors. Private Court yard with sitting area. Livingroom has 24 feet volume ceilings & double-sided fire place. Split design on both floors, provides privacy for each out of 6 bedrooms. Master Suite with 14 foot high ceilings & lake views. Side yard with BBQ station & kids play area. Lakefront pool & plenty of covered dining and entertainment space. Luxury Community of Heron Bay offers resort style living: clubhouses with pools, jacuzzi, gym, saunas, indoor/outdoor restaurants, bars, meeting rooms, business center, tennis, basketball, volleyball courts, kids playgrounds, bike & walking trails along with a golf course, secured by grounds patrolling units & "man-gate" entrances all covered by the Lowest HOA fee in town. Close proximity to most dining and entertainment and "A" Rated Schools.
| MLS#: | A12064807 |
|---|---|
| Status: | Closed |
| Living Area: | 3,810 |
| Waterfront?: | Yes |
| Close Price: | $1,100,000 |
| Association: | Heron Bay Northeast |
| Year Built: | 2005 |
| Amenities: | Clubhouse, FitnessCenter, GolfCourse, Gated, Management, Maintenance, PicnicArea, Pool, RecreationFacilities, Sauna, SpaHotTub, Security, Sidewalks, TennisCourts, WorkshopArea |
| Association?: | Yes |
| Carport Spaces: | 4.0 |
| Covered Spaces: | 6.0 |
| Direction Faces: | Southeast |
| Elementary School: | Park Trails |
| Frontage Type: | Waterfront |
| Garage Spaces: | 2.0 |
| High School: | Marjory Stoneman Douglas |
| Interior Features: | BreakfastArea, Bathtub, CentralVacuum, DiningArea, SeparateFormalDiningRoom, DualSinks, EatInKitchen, HighCeilings, MainLevelPrimary, Pantry, SittingAreaInPrimary, SplitBedrooms, SoakingTub, SeparateShower, WalkInClosets |
| Laundry Features: | WasherHookup, DryerHookup |
| Levels: | Two |
| Financing Type: | Cash, Conventional, FHA, VaLoan |
| Parking Features: | Attached, Carport, DetachedCarport, Driveway, Garage, GarageDoorOpener, OnStreet |
| Pool Private?: | Yes |
| Security Features: | FireSprinklerSystem, SecurityGuard |
| Zoning: | RS-6 |
| Price: | $1,100,000.00 |
|---|---|
| Property Type: | SingleFamilyResidence |
| Total Area: | 4745.0 |
| Waterfront Type: | LakeFront, LakePrivileges, Other |
| Close Date: | 2026-10-02 |
| Association Fee: | $347 |
| Association Fee Paid: | Monthly |
| Association Fee Includes: | CommonAreas, RecreationFacilities, Security, Trash |
| Exterior Features: | Balcony, Barbecue, OutdoorLivingArea |
| Flooring: | CeramicTile, Tile, Wood |
| Frontage Length: | 105.00 |
| Furnished: | Partially |
| Garage?: | Yes |
| Lot Size Area: | 8562.0 |
| Middle School: | Westglades |
| Pending Timestamp: | 2026-10-05 |
| Pets Allowed: | Yes |
| Pool Features: | Concrete, Heated, InGround, PoolEquipment, PoolSweep, Association |
| 55+ Community: | Yes |
| Stories: | 2 |
| Utilities: | CableAvailable |
| View: | Lake, Water |
| Window Features: | Blinds, InsulatedWindows |
| Pets Allowed?: | Yes |
Listing Courtesy of: Gold Harbor Realty Inc
Listing Agent: Stanislav Goldberg
718-427-5678

All listings featuring the BMLS logo are provided by BeachesMLS Inc. This information is not verified for authenticity or accuracy and is not guaranteed. © 2026 BeachesMLS, Inc. All rights reserved.
BeachesMLS data last updated on October 08, 2026 09:43 PM - ET
Property Last Updated: October 08, 2026 09:43 PM - ET
