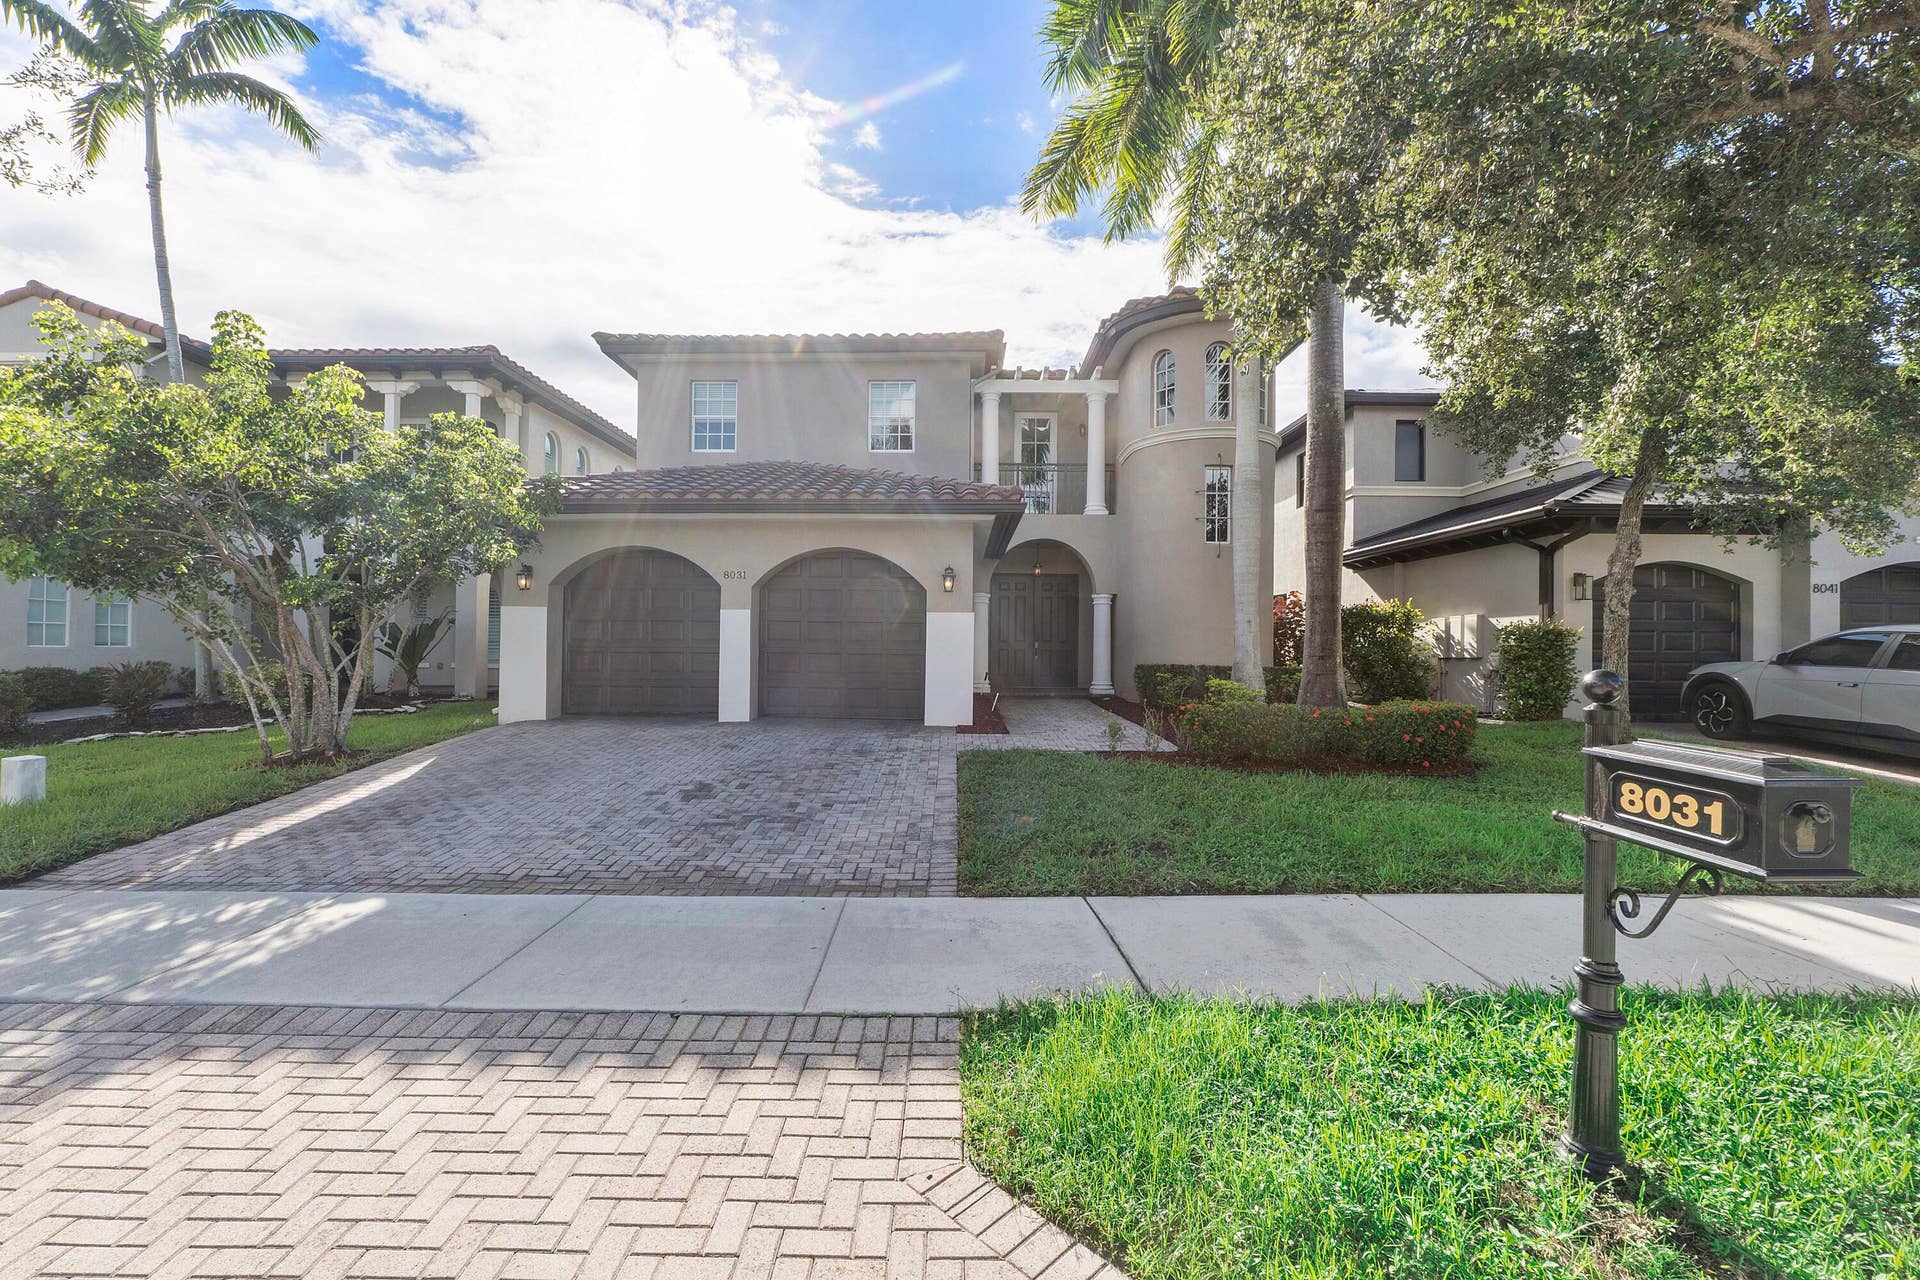
8031 NW 125TH Terrace
Parkland, FL 33076
$995,000
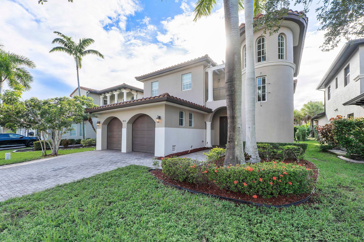
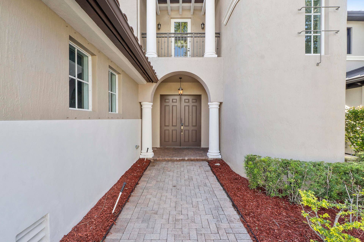
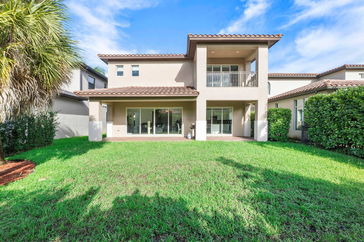
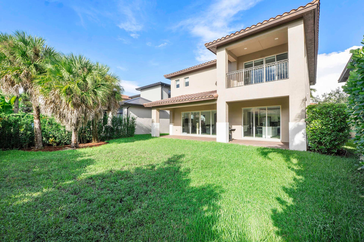
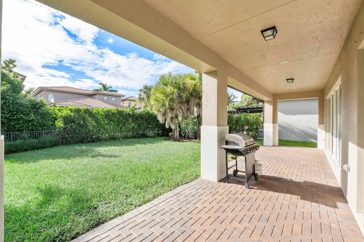
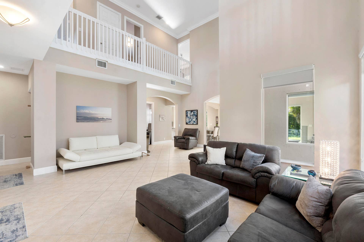
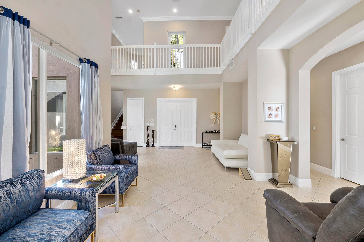
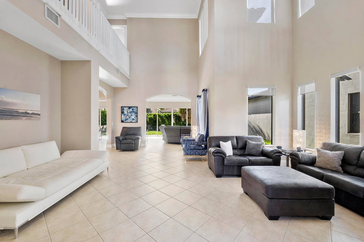
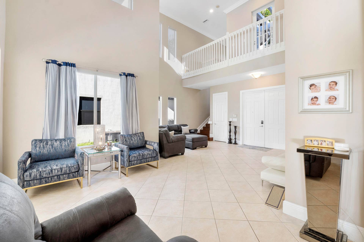
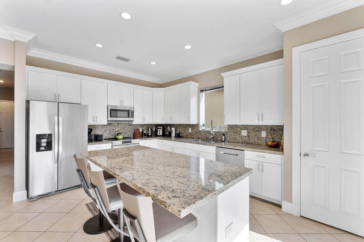
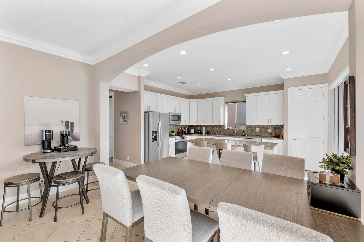
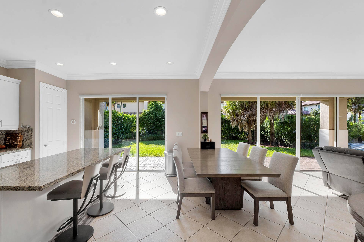
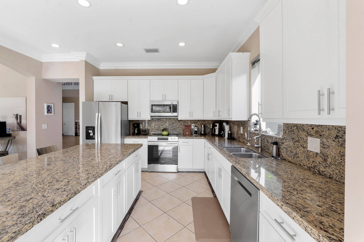
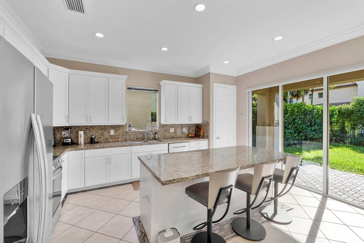
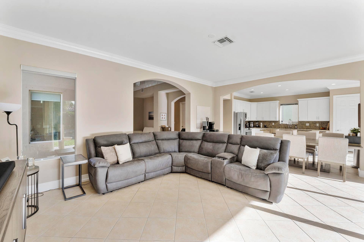
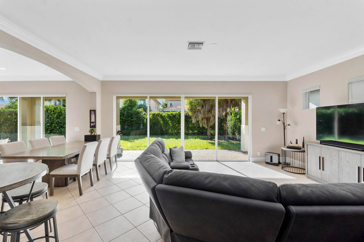
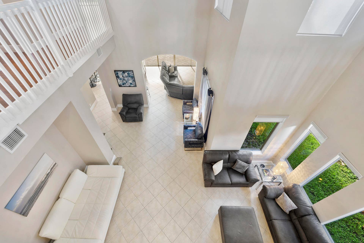
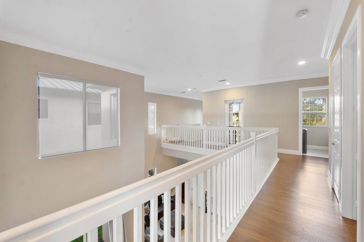
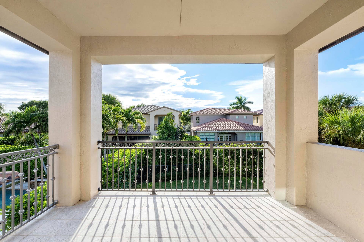
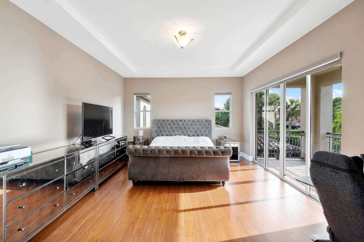
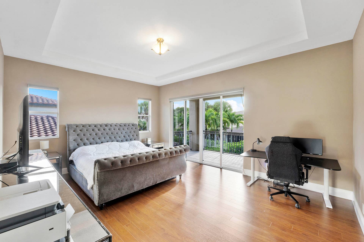
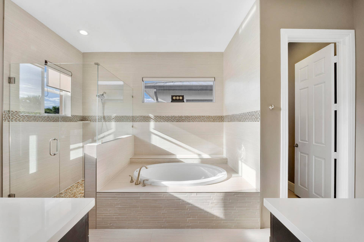
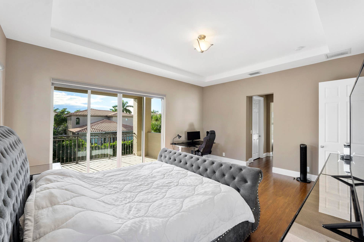
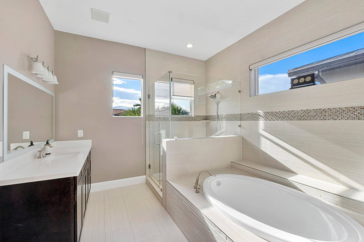
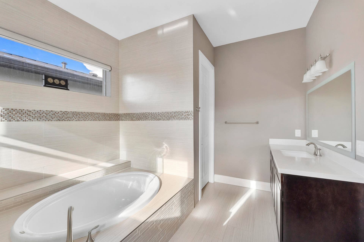
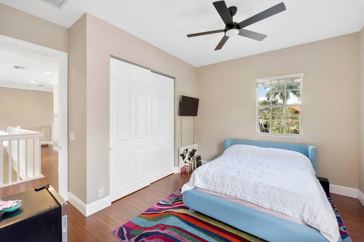
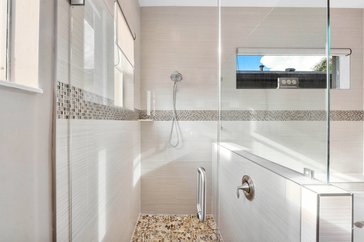
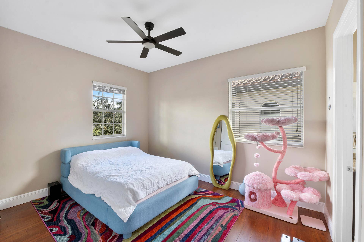
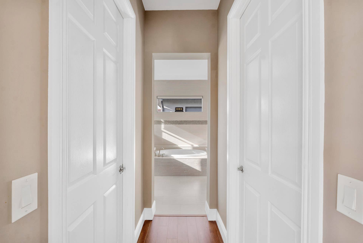
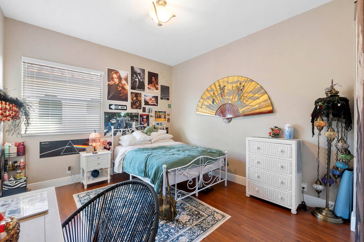
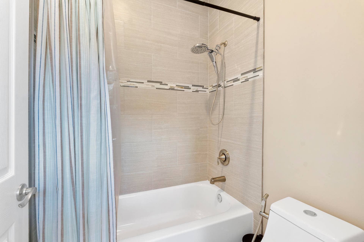
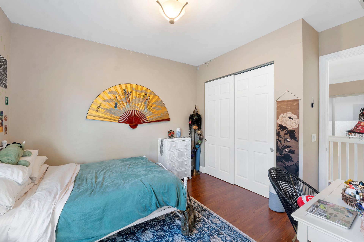
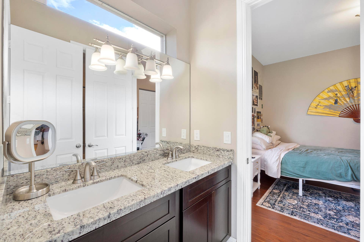
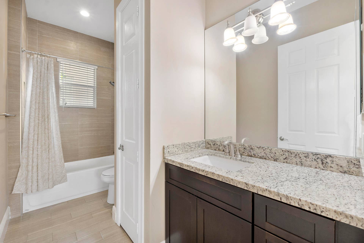
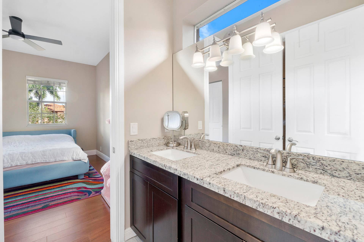
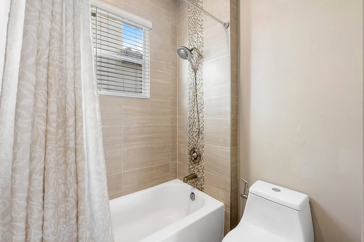
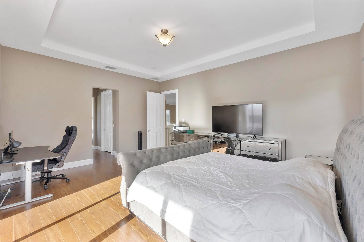
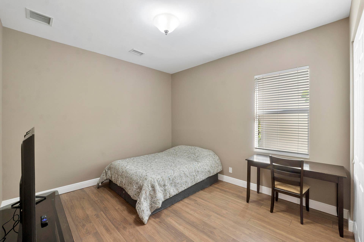
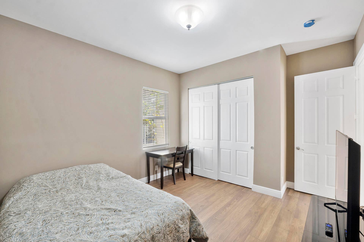
Spacious & open, well appointed 4 beds, 3 baths 2 car garage Parkland home in desirable Heron Bay. Updated Chef's kitchen w/white kitchen cabinets, crown molding, SS appliances, center island w/family room & eat in kitchen. All 3 baths are nicely remodeled as well as flooring in all bedrooms & staircase. Soaring high ceilings with lots of natural light in formal entry, living & dining room. Backyard has privacy hedges, covered lanai & room for a pool. Primary bed is upstairs w/lovely balcony, 2 walk in closets, frameless shower & separate soaking tub. Two guest beds upstairs share jack & jill bath. Downstairs is a full guest bedroom & bath. Low hoa covers all the resort living amenities including 2 clubhouses w/fitness centers, heated pools & spas, tennis, pickleball, basketball & more.
| MLS#: | B26077768 |
|---|---|
| Status: | Active |
| Living Area: | 3,175 |
| Association: | Heron Bay North Plat 2 |
| Year Built: | 2006 |
| Amenities: | BasketballCourt, Clubhouse, FitnessCenter, Gated, Management, Maintenance, Other, Playground, Pickleball, Pool, SpaHotTub, Security, TennisCourts, Trails |
| Association Phone: | 954-575-2200 |
| Association?: | Yes |
| Covered Spaces: | 2.0 |
| Direction Faces: | East |
| Elementary School: | Park Trails |
| Garage Spaces: | 2.0 |
| High School: | Marjory Stoneman Douglas |
| Interior Features: | Bathtub, DualSinks, HighCeilings, KitchenIsland, MainLevelPrimary, SplitBedrooms, SoakingTub, SeparateShower, UpperLevelPrimary |
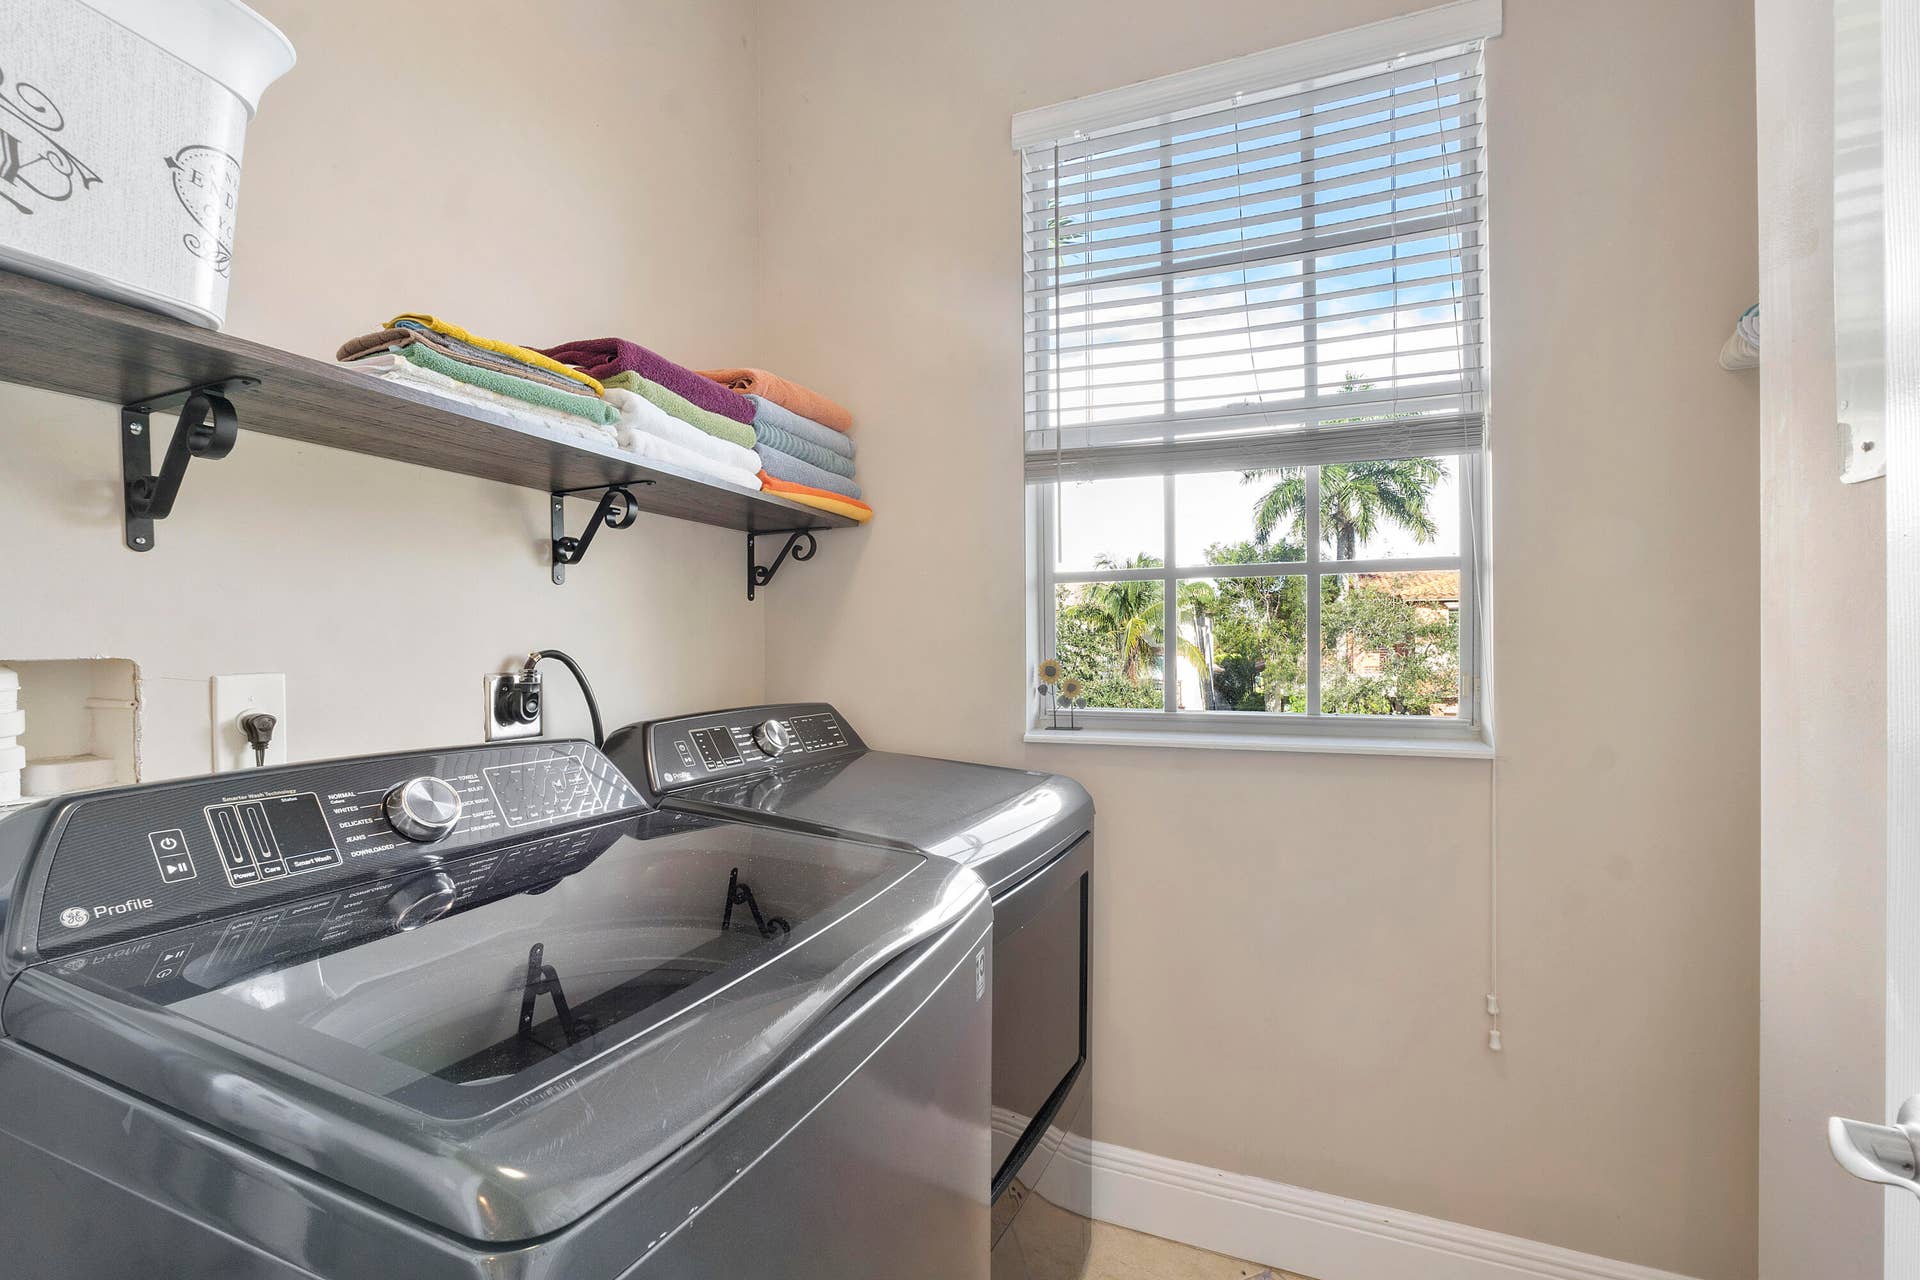
| Laundry Features: | LaundryRoom |
| Levels: | Two |
| Financing Type: | Cash, Conventional |
| Parking Features: | Attached, Driveway, Garage, GarageDoorOpener |
| Security Features: | GatedCommunity, SmokeDetectors |
| Zoning: | RS-6 |
| Price: | $995,000.00 |
|---|---|
| Property Type: | SingleFamilyResidence |
| Total Area: | 4195.0 |
| Association Fee: | $360 |
| Association Fee Paid: | Monthly |
| Association Fee Includes: | RecreationFacilities |
| Exterior Features: | Balcony, OutdoorLivingArea |
| Flooring: | EngineeredHardwood, Tile, Vinyl |
| Garage?: | Yes |
| Lot Size Area: | 6585.0 |
| Middle School: | Westglades |
| Pets Allowed: | Call, Yes |
| Pool Features: | Association, Heated |
| Stories: | 2 |
| Utilities: | ElectricityConnected, SewerAvailable, UndergroundUtilities, WaterConnected |
| View: | Garden |
| Pets Allowed?: | Yes |
Listing Courtesy of: Re/Max 1st Choice
Listing Agent: Shana F McLaren
954-821-4000

All listings featuring the BMLS logo are provided by BeachesMLS Inc. This information is not verified for authenticity or accuracy and is not guaranteed. © 2026 BeachesMLS, Inc. All rights reserved.
BeachesMLS data last updated on October 08, 2026 08:40 PM - ET
Property Last Updated: October 08, 2026 08:40 PM - ET
