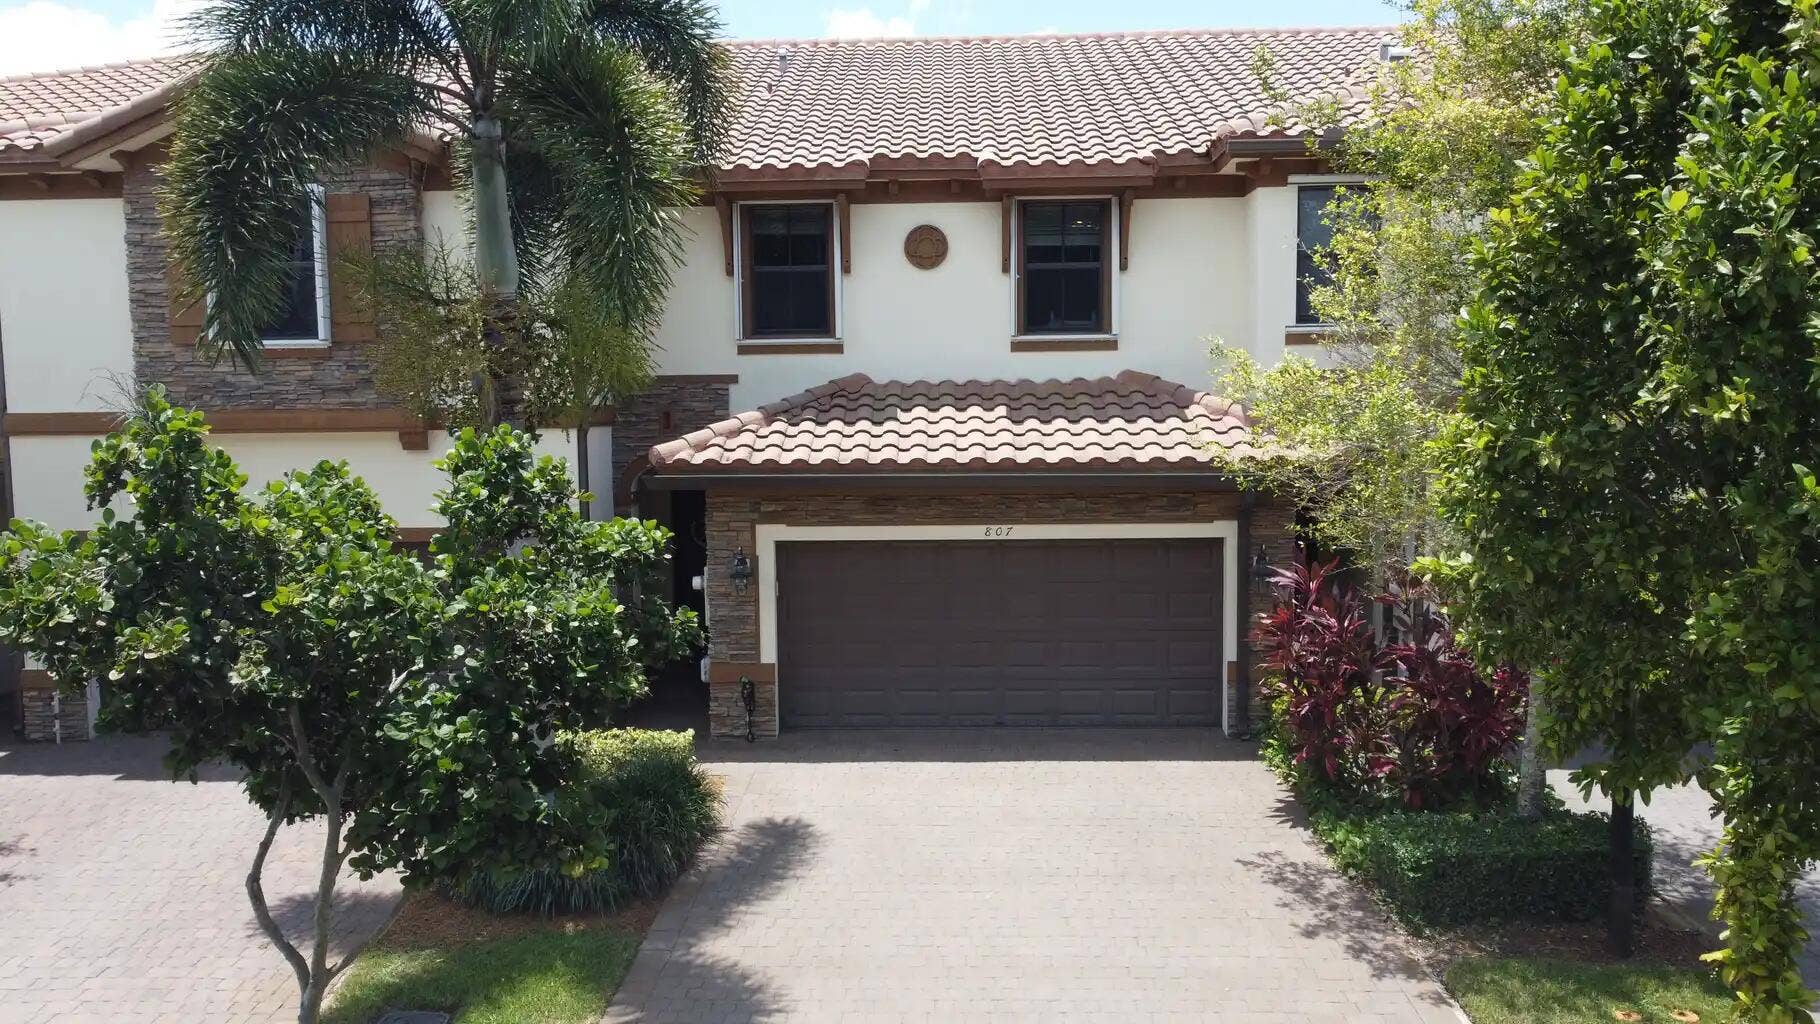
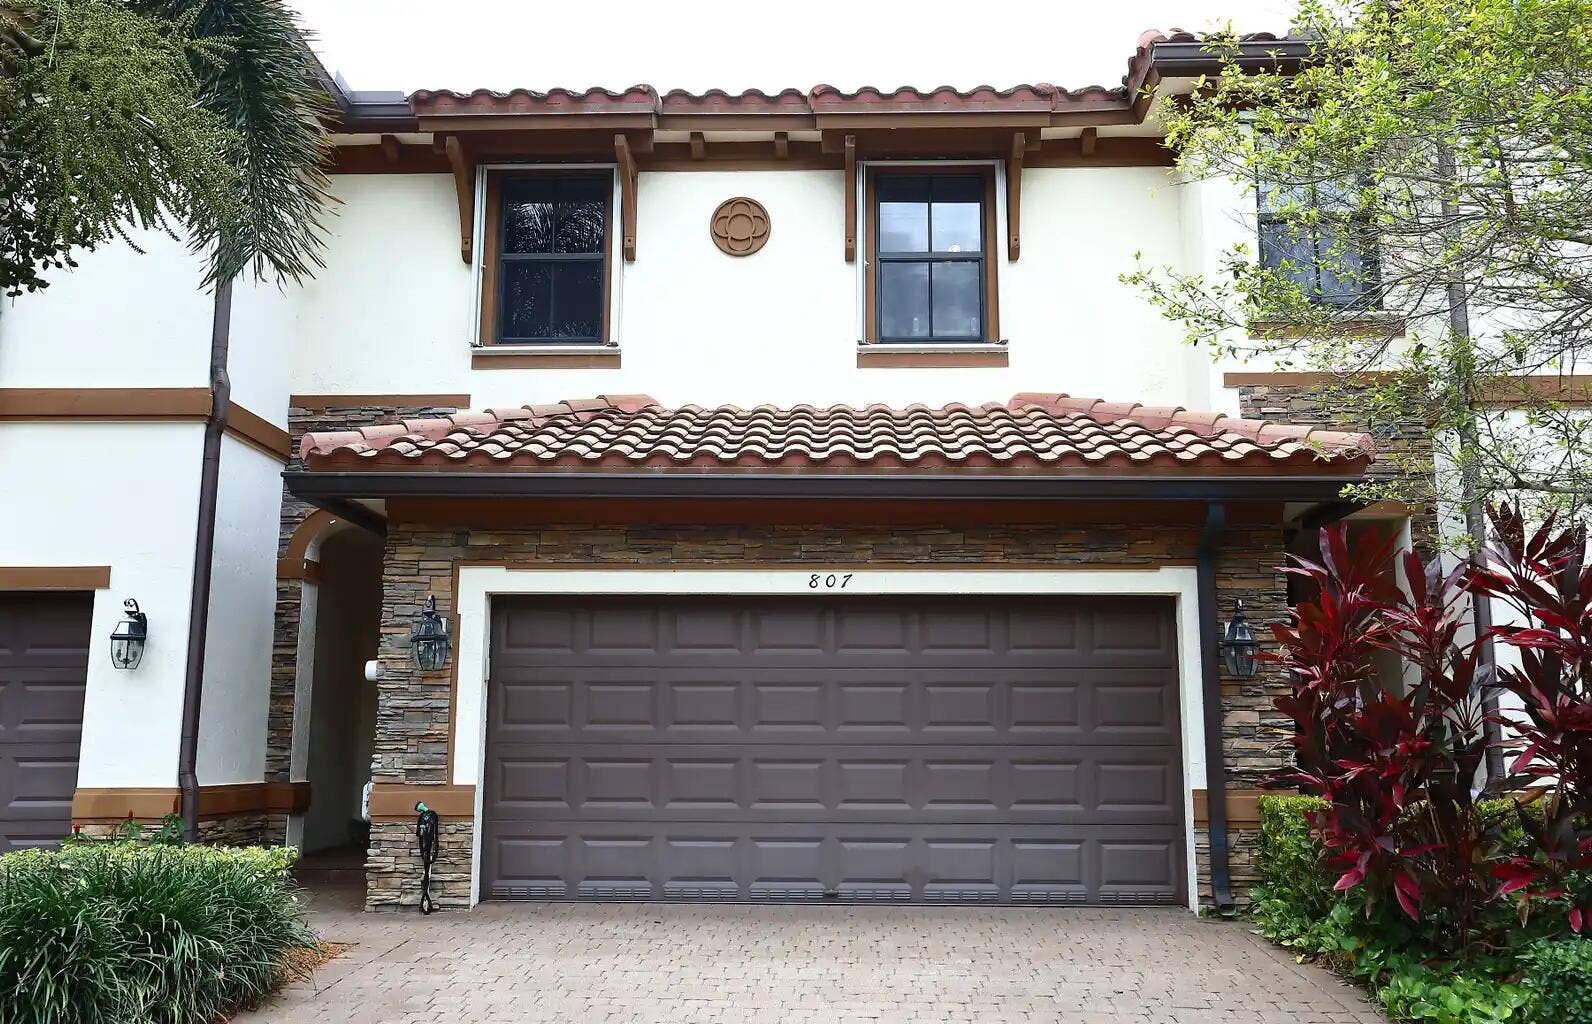
807 E Village Circle
Davie, FL 33325
$585,000
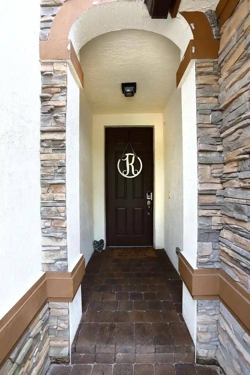
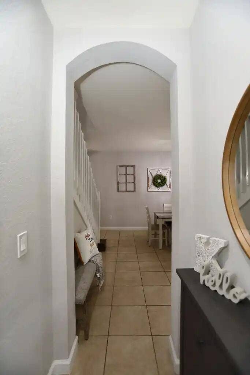
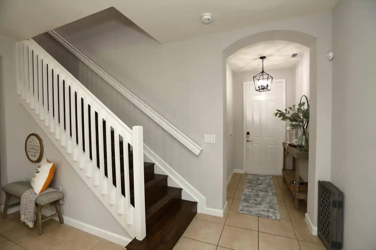
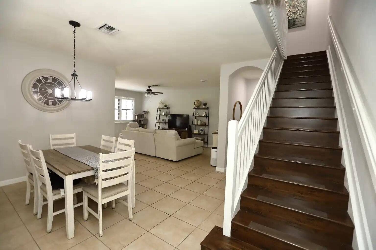
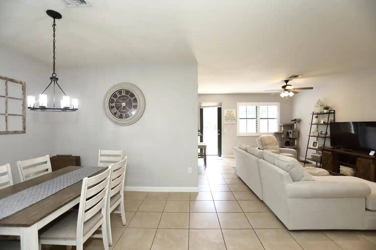
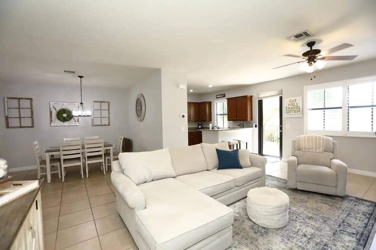
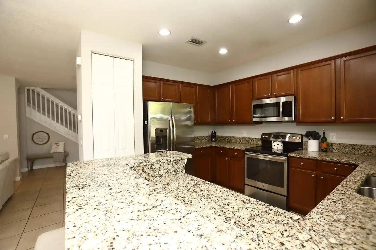
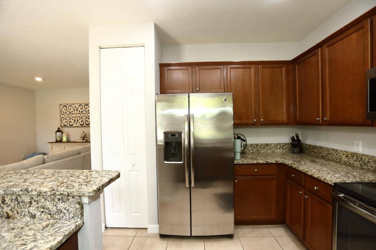
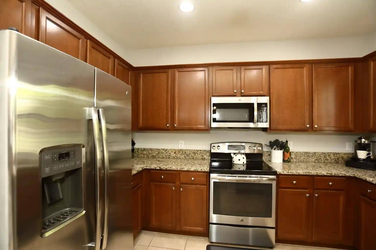
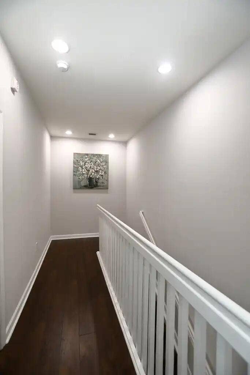
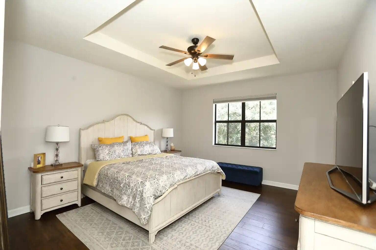
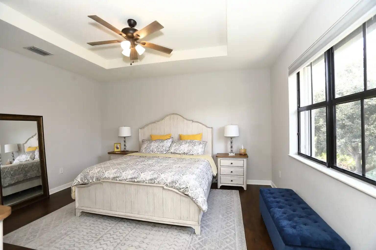
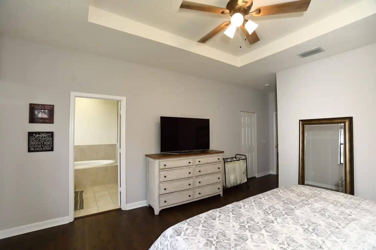
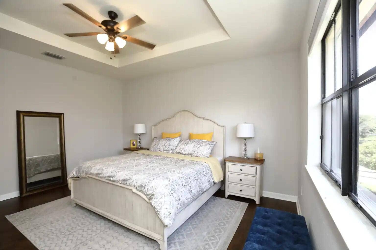
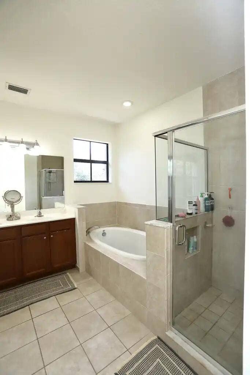
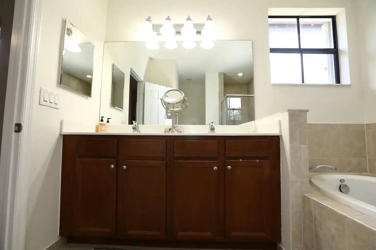
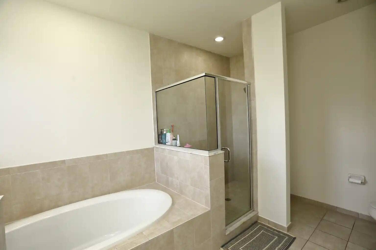
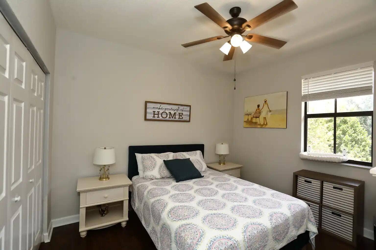
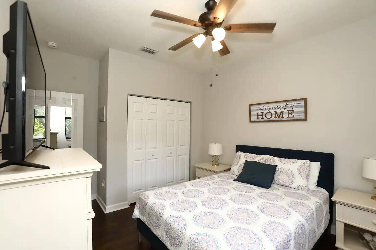
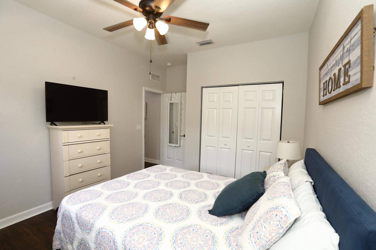
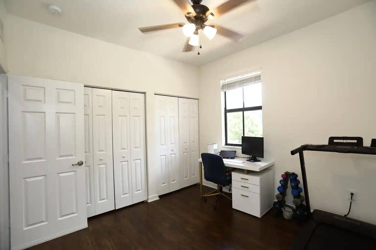
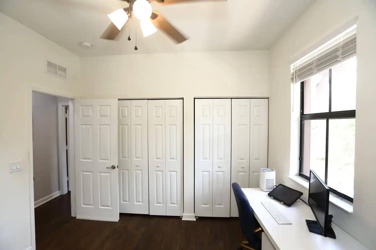
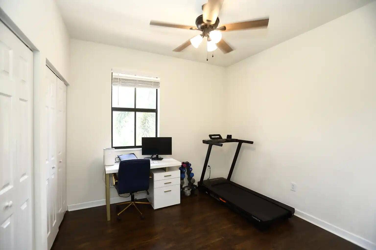
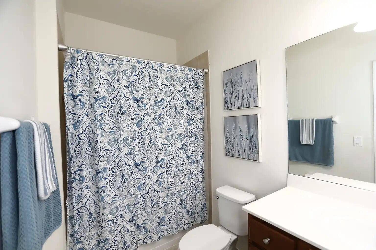
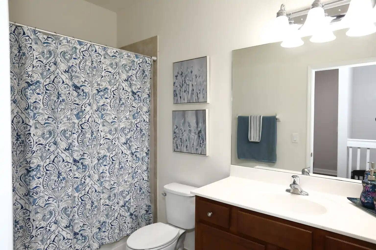
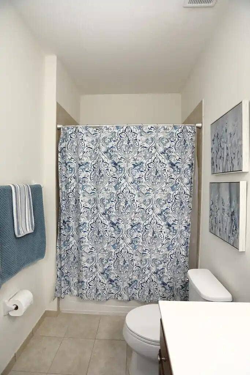
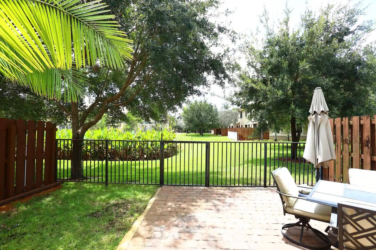
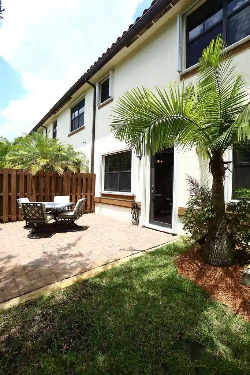
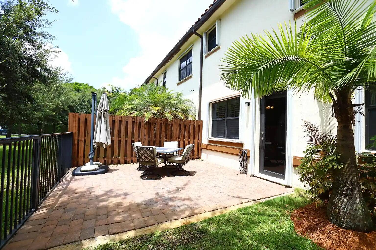
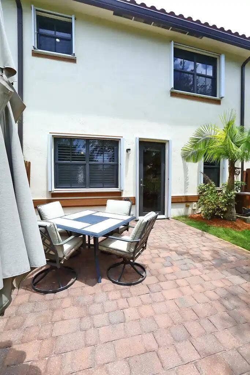
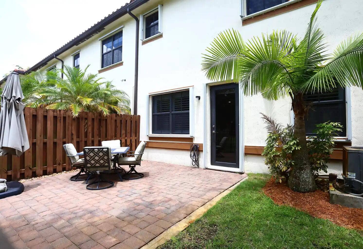
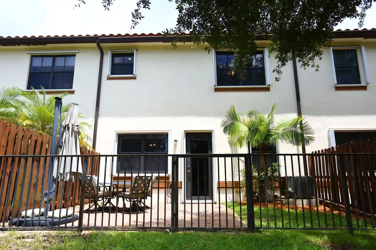
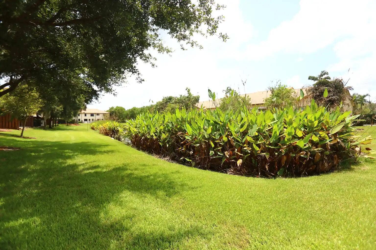
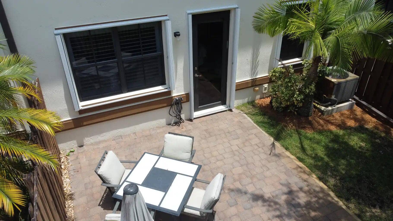
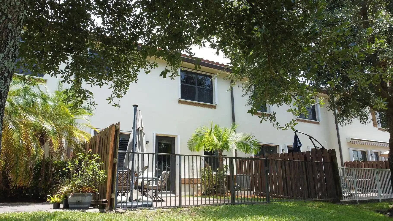
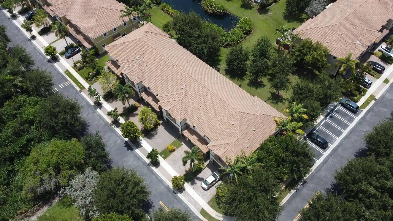
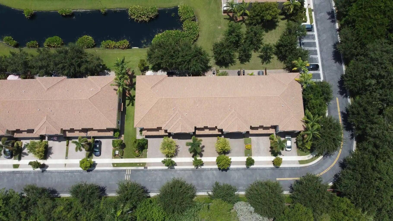
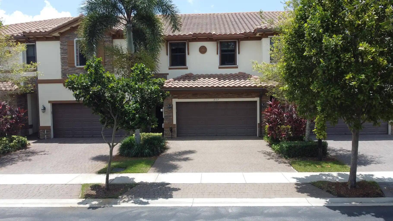
Move in ready lake view townhome in a quaint lush gated community perfectly located in the heart of Davie with close access to the highways. The home features tile flooring downstairs while the stairs and upper level has vinyl floors. The kitchen has newer stainless steel appliances. The water heater and dryer has also been recently replaced. The split bedrooms floor plan is tastefully laid out with a spacious primary bedroom, walking closet and a grand bathroom. The primary bathroom has a roman tub separate from a roomy shower enclosure and dual sinks. The living area windows are finished with custom plantation shutters and the bedrooms have blinds. Enjoy peace of mind with complete open protection of accordian shutters at all openings. This home is an absolute turn key opportunity. This gated community which is a gem privately tucked away is well manicured with lush landscaping. The community has a pool with a spacious open area to enjoy the wonderful Florida days. This is a must see home and community. Leasing is allowed after two year of ownership,
| MLS#: | B26058551 |
|---|---|
| Status: | Closed |
| Living Area: | 1,835 |
| Close Price: | $585,000 |
| Association: | Flamingo Village 176-177 B Por |
| Year Built: | 2015 |
| Amenities: | Gated, Pool, Sidewalks |
| Association Name: | M&M Property Management |
| Association?: | Yes |
| Covered Spaces: | 2.0 |
| Direction Faces: | East |
| Elementary School: | Fox Trail |
| Garage Spaces: | 2.0 |
| High School: | Western |
| Interior Features: | BreakfastBar, DualSinks, GardenTubRomanTub, HighCeilings, JettedTub, Pantry, SplitBedrooms, SeparateShower, UpperLevelPrimary, WalkInClosets |
| Laundry Features: | Inside, LaundryCloset, InHall, UpperLevel |
| Levels: | Two |
| Financing Type: | Cash, Conventional, FHA, VaLoan |
| Parking Features: | Attached, Garage, Guest, PaverBlock |
| Security Features: | GatedCommunity |
| Zoning: | RM-5 |
| Pets Comments: | Total Weight Limit Of Pets:25 |
| Price: | $585,000.00 |
|---|---|
| Property Type: | Townhouse |
| Total Area: | 2250.0 |
| Close Date: | 2026-09-17 |
| Association Fee: | $335 |
| Association Fee Paid: | Monthly |
| Association Fee Includes: | CommonAreas, MaintenanceGrounds, Pools, RecreationFacilities, ReserveFund |
| Exterior Features: | Lighting, OutdoorLivingArea, OutdoorShower |
| Flooring: | Tile, Vinyl |
| Furnished: | Unfurnished |
| Garage?: | Yes |
| Lot Size Area: | 2250.0 |
| Middle School: | Indian Ridge |
| Pending Timestamp: | 2026-08-18 |
| Pets Allowed: | BreedRestrictions, CatsOk, DogsOk, PetFee, SizeLimit, Yes |
| Pool Features: | Association, OutsideBathAccess |
| Stories: | 2 |
| Utilities: | CableAvailable, ElectricityNotAvailable, SewerConnected, WaterConnected |
| View: | Garden, Lake, Water |
| Window Features: | Blinds, PlantationShutters, Shutters |
| Pets Allowed?: | Yes |
Listing Courtesy of: Baypointe Realty & Management
Listing Agent: Lisa-Gaye C Vernon
561-574-5724

All listings featuring the BMLS logo are provided by BeachesMLS Inc. This information is not verified for authenticity or accuracy and is not guaranteed. © 2026 BeachesMLS, Inc. All rights reserved.
BeachesMLS data last updated on October 08, 2026 08:12 PM - ET
Property Last Updated: October 08, 2026 08:12 PM - ET
