
8176 SE RED ROOT Way
Jupiter, FL 33458
$3,000,000
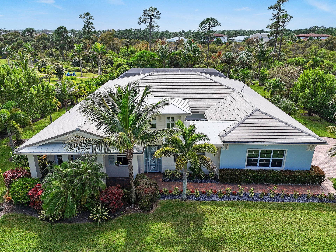
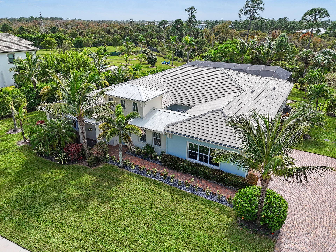
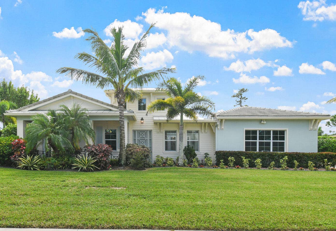
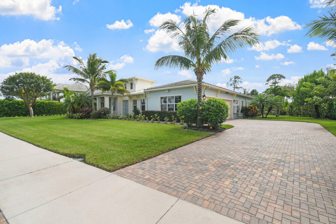
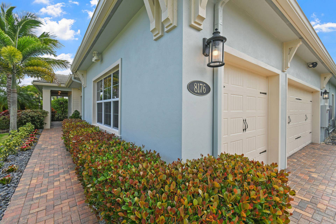
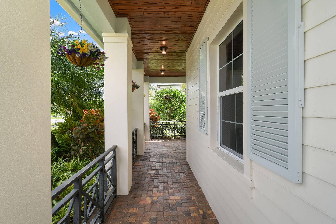
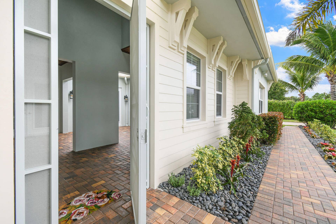
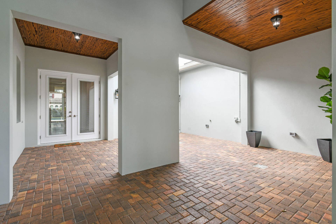
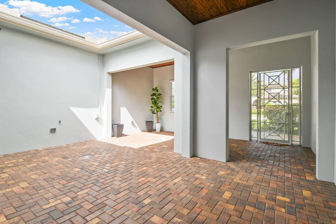
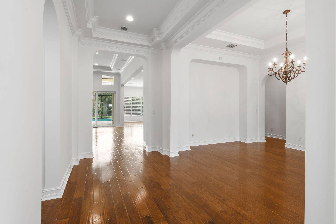
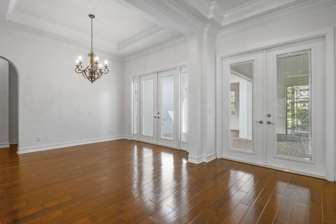
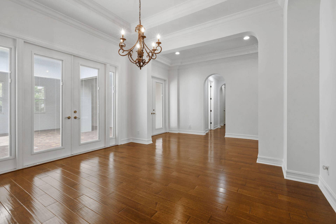
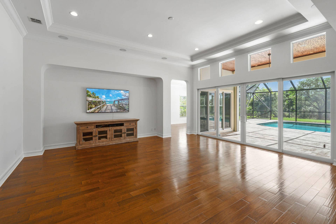
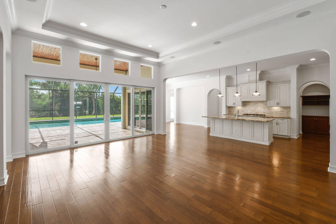
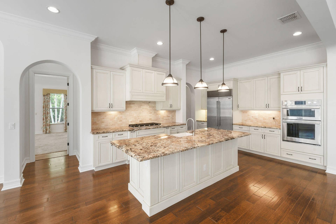
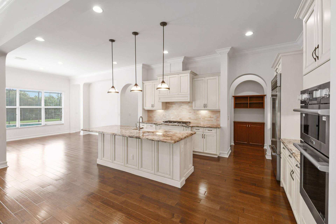
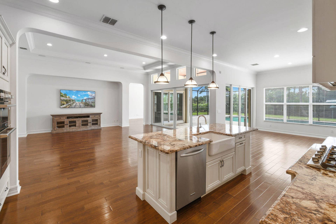
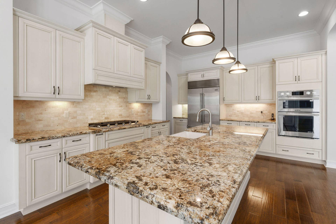
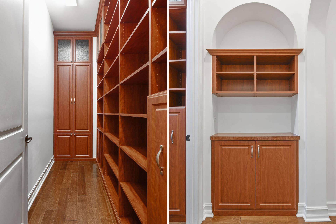
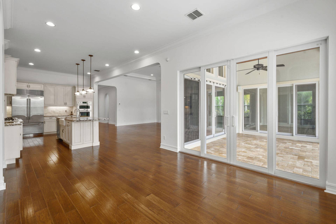
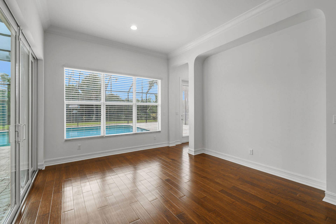
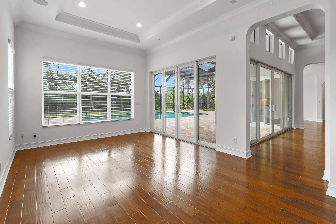
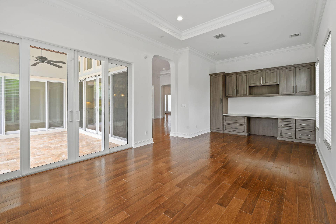
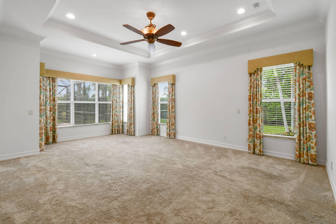
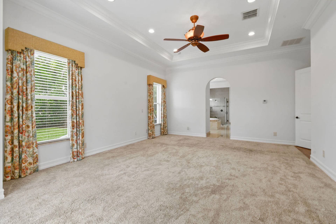
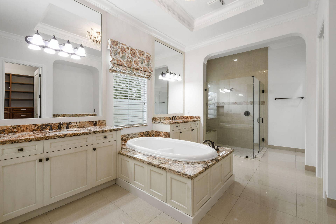
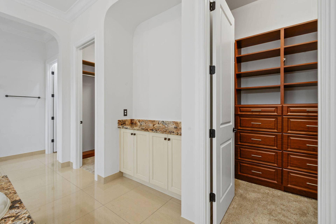
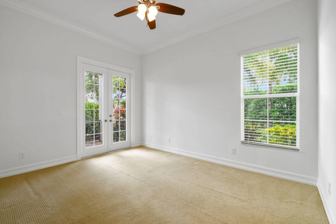
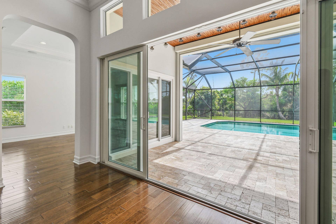
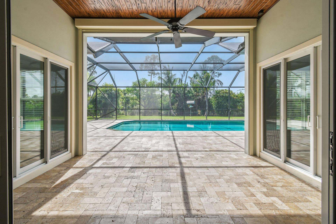
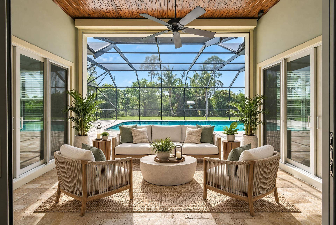
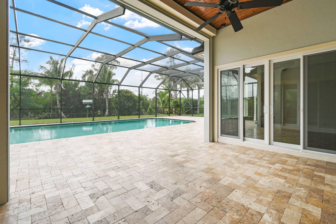
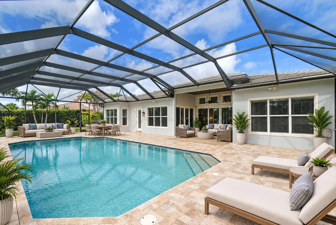
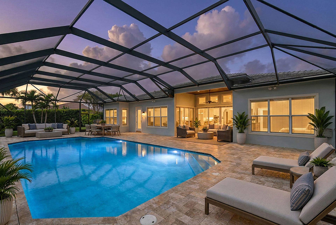
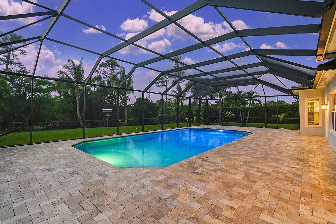
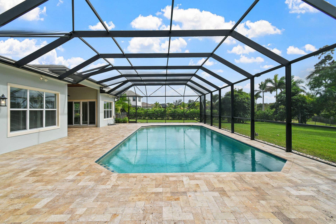
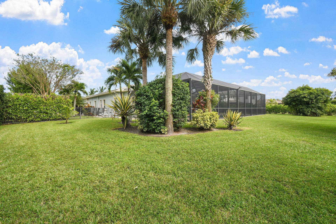
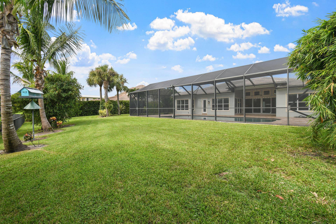
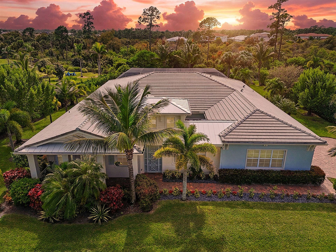
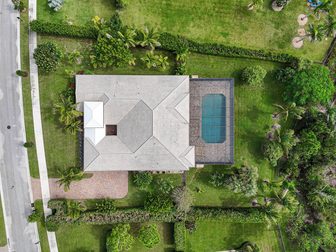
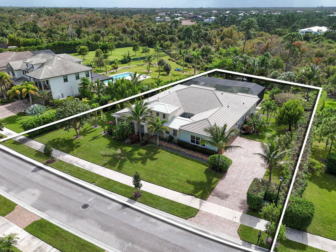
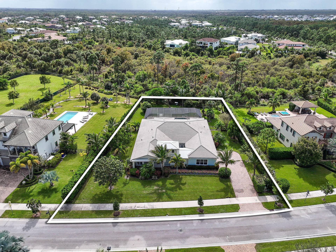
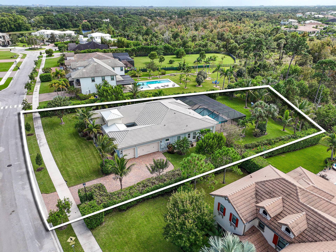
4BD/5.5BA one-story estate home on a private .62-acre preserve lot in Jupiter's exclusive gated community of Prado. Rich in character and charm, featuring arched entryways, tray and pecky cypress ceilings, crown molding, and a desirable split floor plan. The spacious layout includes a private primary suite, 3 bedrooms w/ en-suite baths, club room, and flexible dining/living room. The kitchen features marble countertops, an oversized island, Sub-Zero refrigerator, gas cooktop, new double ovens, and large walk-in pantry. The primary suite offers his & hers closets, a spa-inspired bath w/ soaking tub and large shower. Outdoors, enjoy an oversized saltwater lap pool, lushly landscaped & fully fenced backyard w/ southern exposure & sunset views, a private courtyard, travertine deck, and covered patio with pecky cypress ceiling. Additional features include a whole-house generator w/ 1,000-gallon propane tank, new AC units (2025), and pool heater (2022) A rare opportunity to enjoy exceptional space, privacy, and comfortable Florida living just minutes from everything Jupiter has to offer.
| MLS#: | B26095500 |
|---|---|
| Status: | Coming Soon |
| Living Area: | 3,714 |
| Association: | Pennock Preserve (Aka Prado) |
| Year Built: | 2015 |
| Amenities: | Sidewalks |
| Association Phone: | 561-641-8554 |
| Association?: | Yes |
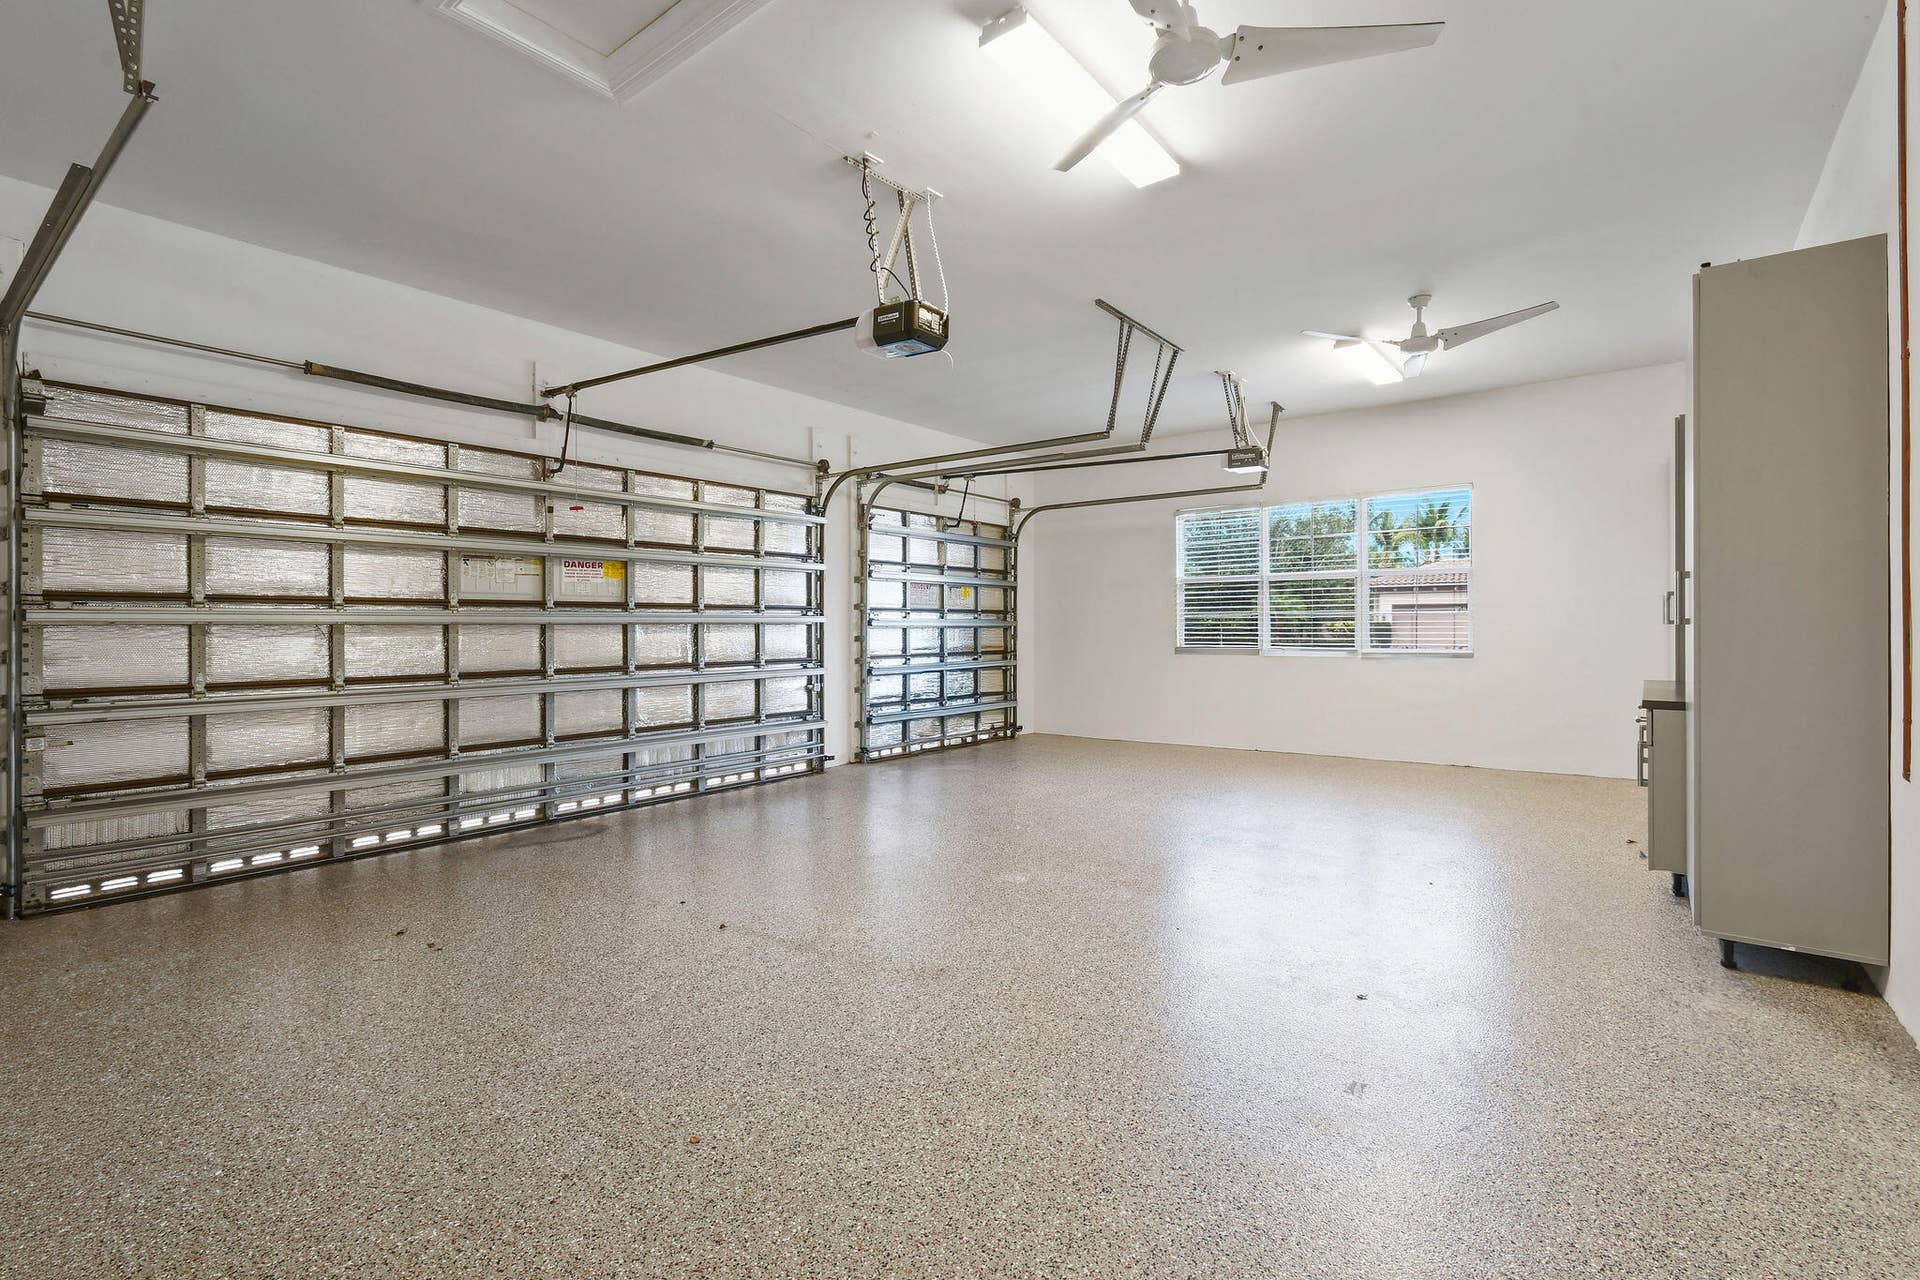
| Covered Spaces: | 3.0 |
| Direction Faces: | Northeast |
| Elementary School: | Hobe Sound |
| Garage Spaces: | 3.0 |
| High School: | South Fork |
| Interior Features: | BuiltInFeatures, BreakfastArea, Bathtub, ClosetCabinetry, DiningArea, SeparateFormalDiningRoom, DualSinks, KitchenIsland, KitchenDiningCombo, MainLevelPrimary, Pantry, SoakingTub, SeparateShower, WalkInClosets |
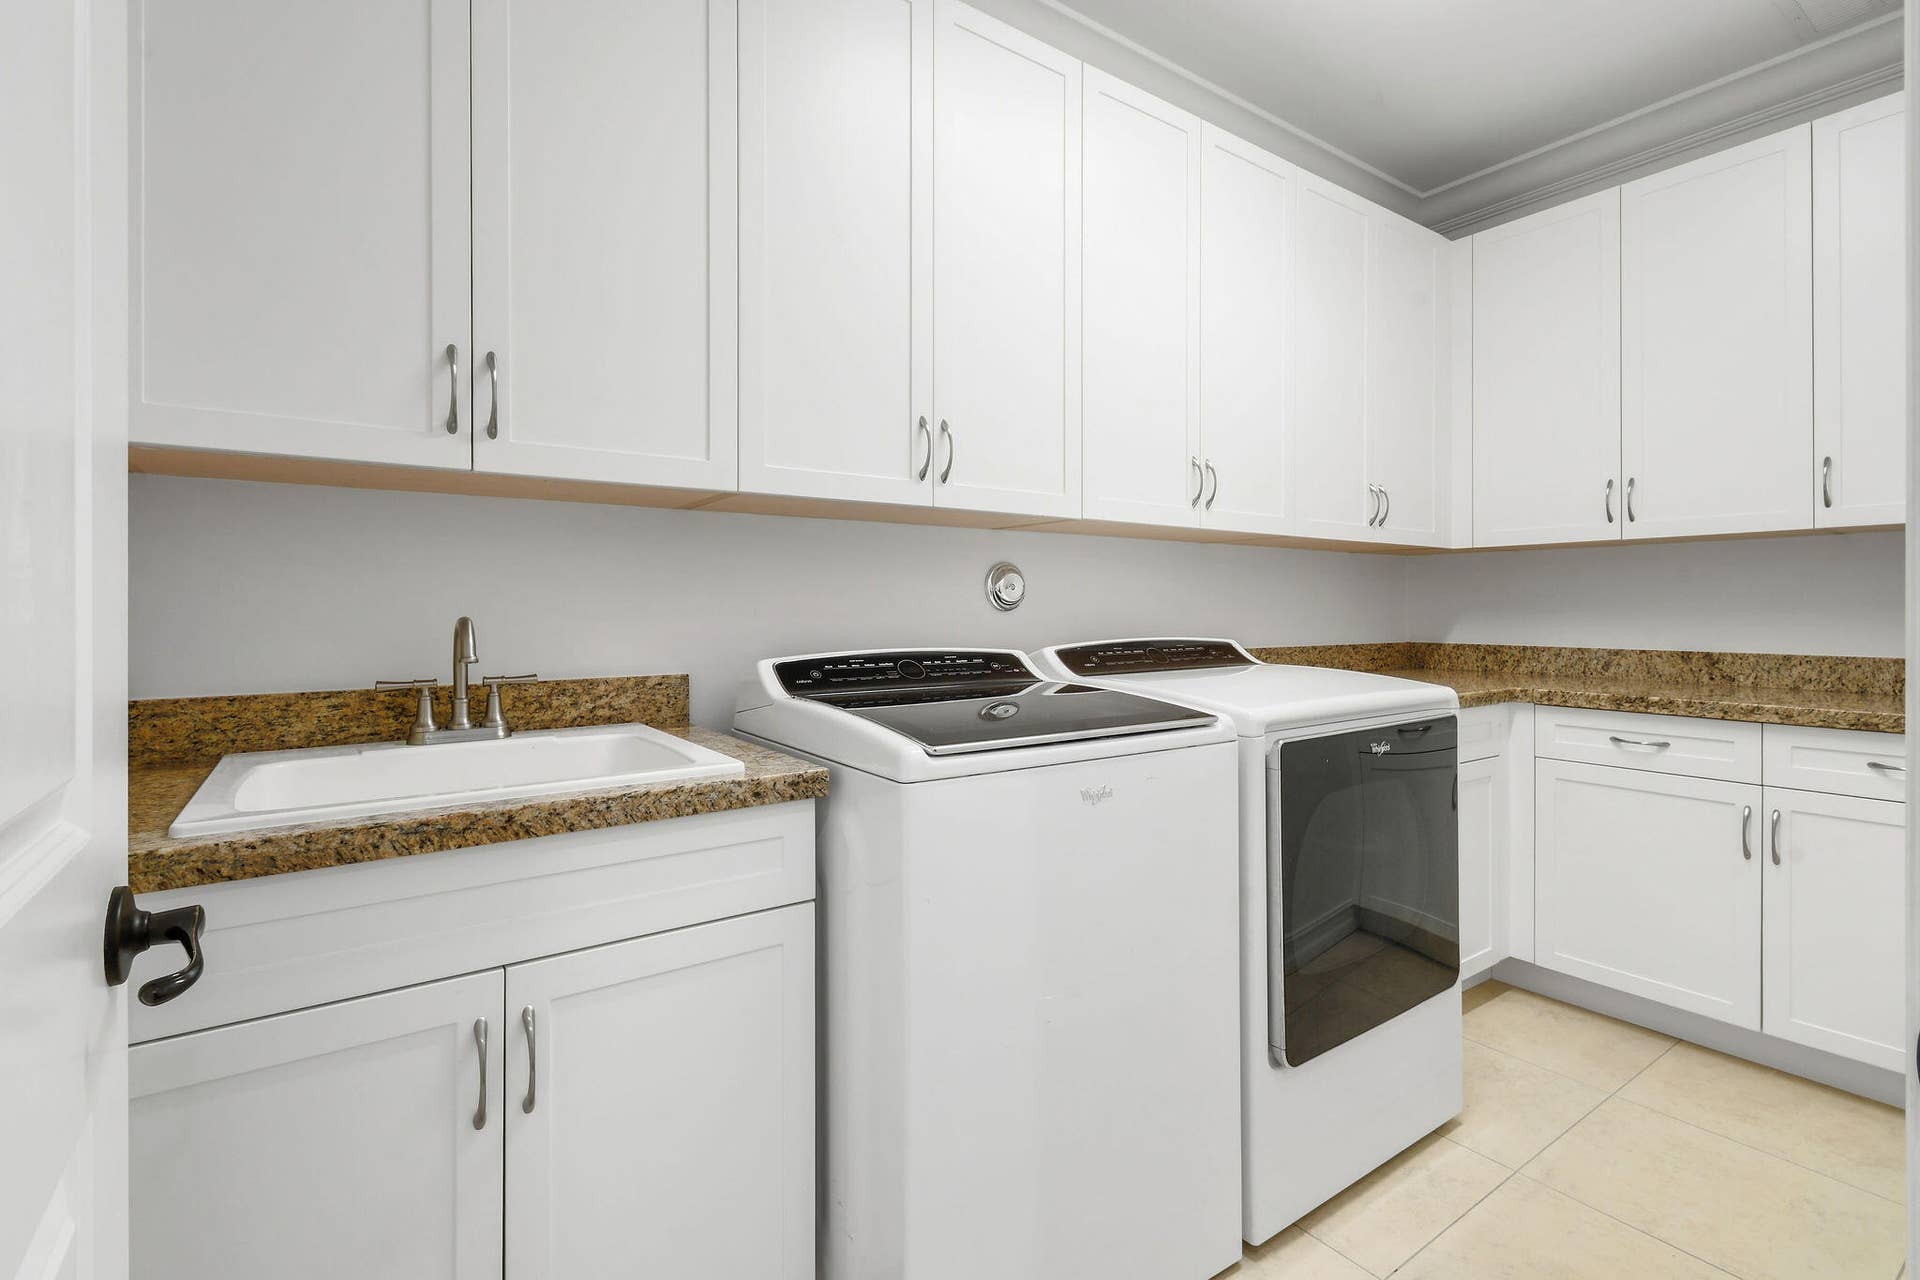
| Laundry Features: | Inside |
| Levels: | One |
| Financing Type: | Cash, Conventional |
| Parking Features: | Attached, Driveway, Garage, OnStreet |
| Pool Private?: | Yes |
| Security Features: | GatedCommunity |
| Zoning: | RES |
| Price: | $3,000,000.00 |
|---|---|
| Property Type: | SingleFamilyResidence |
| Total Area: | 5126.0 |
| Association Fee: | $361 |
| Architectural Style: | Traditional |
| Association Fee Paid: | Monthly |
| Association Fee Includes: | CommonAreas, ReserveFund |
| Exterior Features: | CoveredCourtyard, Courtyard, Garden, OutdoorLivingArea, UncoveredCourtyard |
| Flooring: | Carpet, CeramicTile, Vinyl |
| Furnished: | Unfurnished |
| Garage?: | Yes |
| Lot Size Area: | 27049.0 |
| Middle School: | Murray |
| New Construction?: | No |
| Pets Allowed: | NumberLimit, PetRestrictions, SizeLimit, Yes |
| Pool Features: | AutomaticChlorination, Gunite, InGround, Lap, ScreenEnclosure |
| Stories: | 1 |
| Utilities: | CableAvailable, ElectricityAvailable, SewerAvailable, WaterAvailable |
| View: | Preserve |
| Window Features: | Blinds, Rods |
| Pets Allowed?: | Yes |
Listing Courtesy of: Douglas Elliman Jupiter
Listing Agent: Devin Vitella
808-642-1716

All listings featuring the BMLS logo are provided by BeachesMLS Inc. This information is not verified for authenticity or accuracy and is not guaranteed. © 2026 BeachesMLS, Inc. All rights reserved.
BeachesMLS data last updated on November 03, 2026 03:06 AM - ET
Property Last Updated: November 03, 2026 03:06 AM - ET
