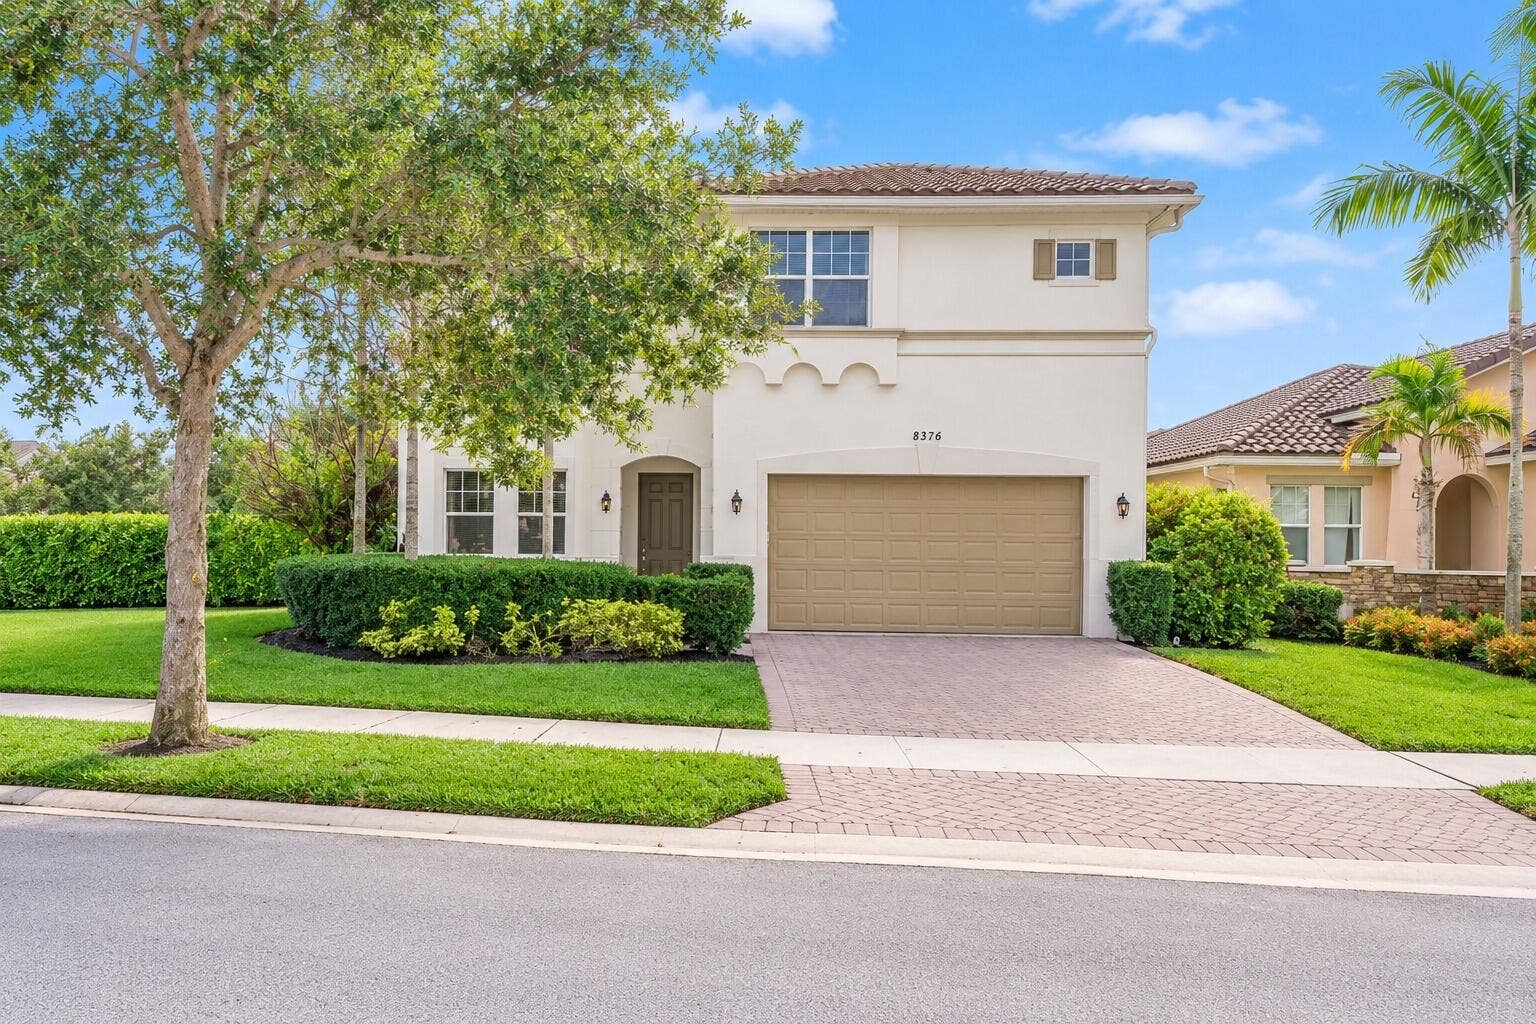
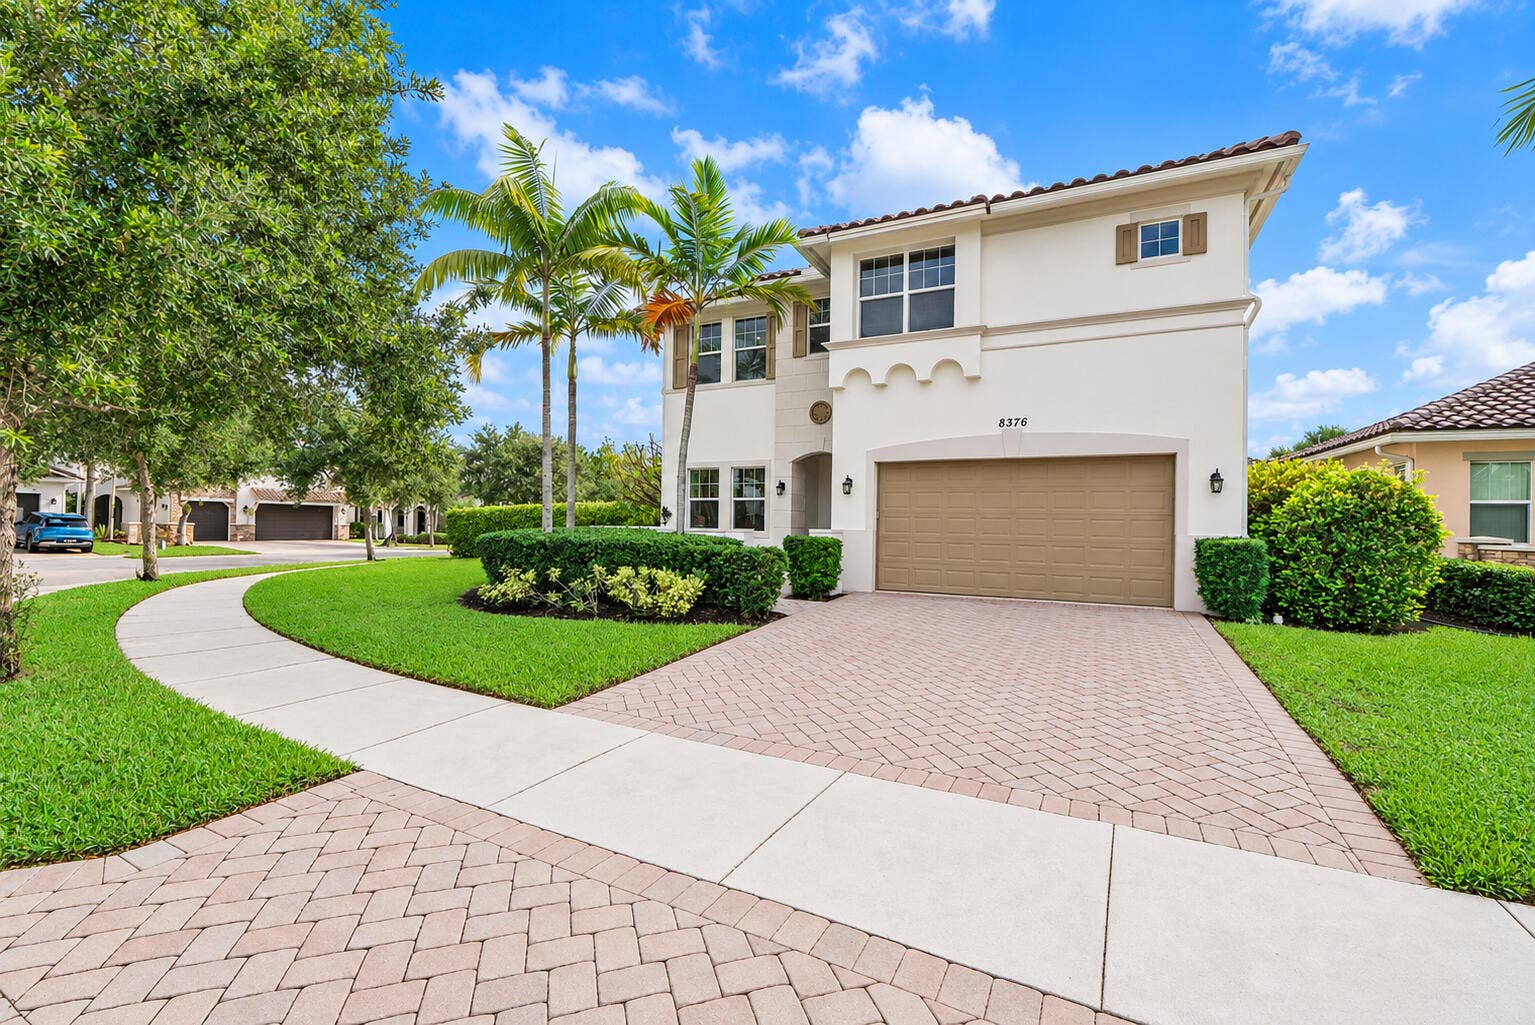
8376 NW 121st Way
Parkland, FL 33076
$969,000
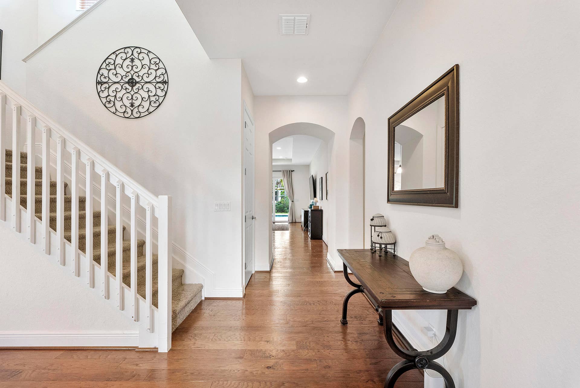
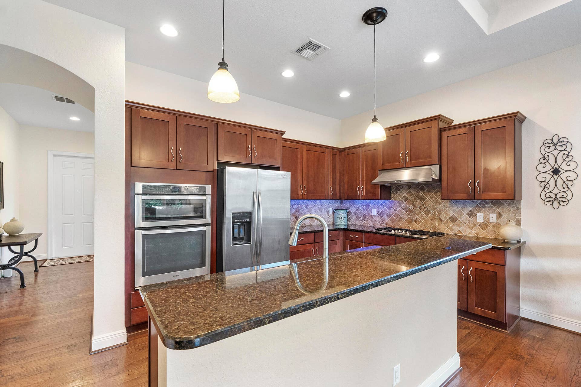
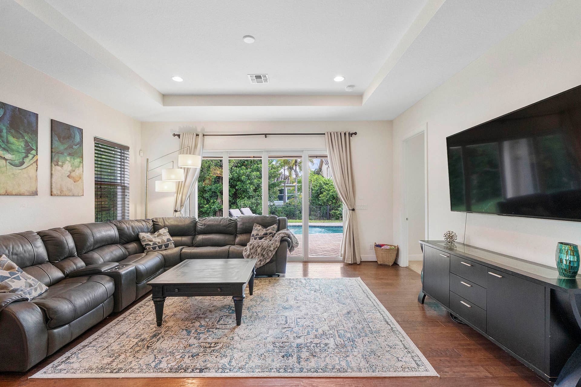
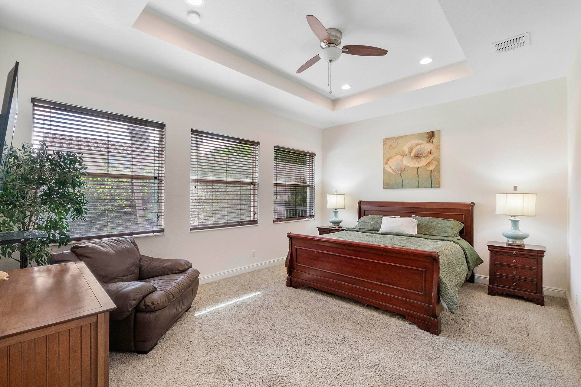
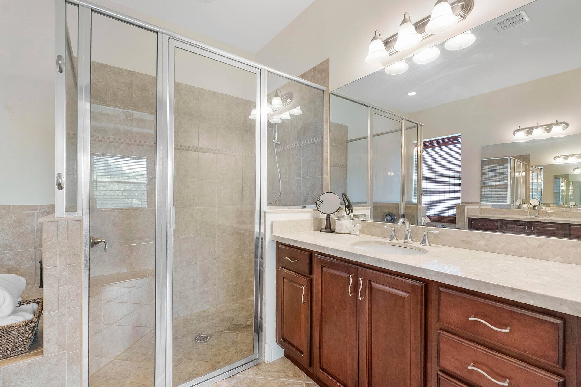
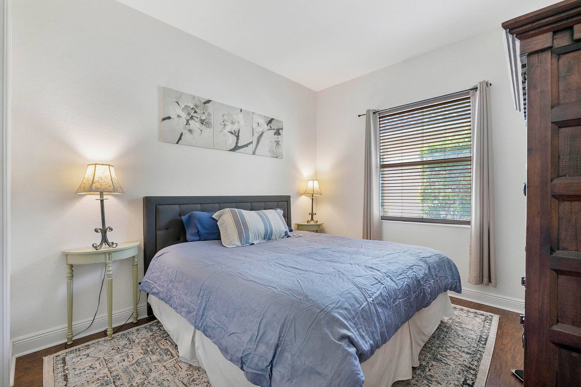
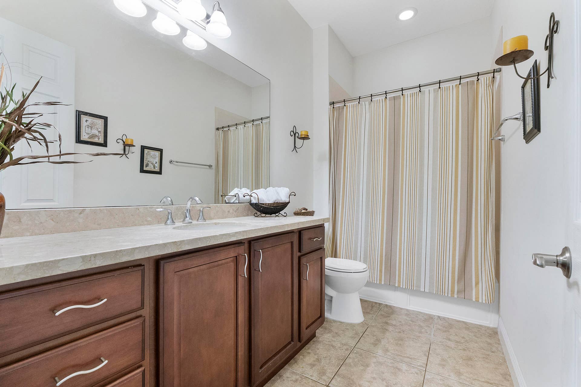
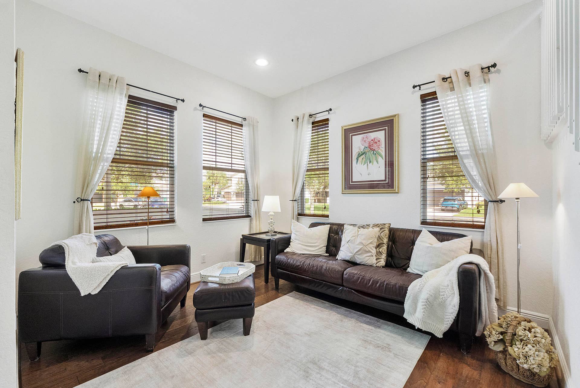
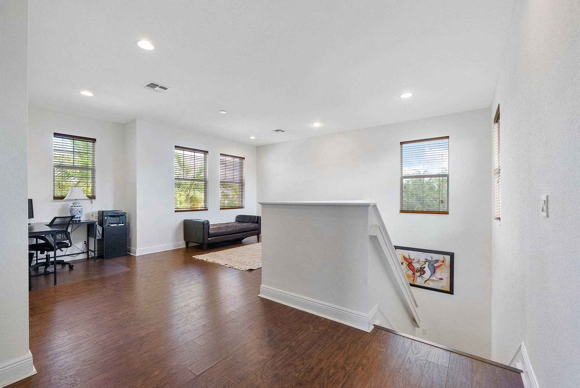
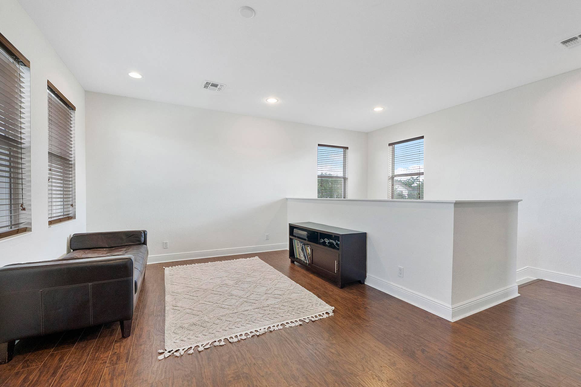
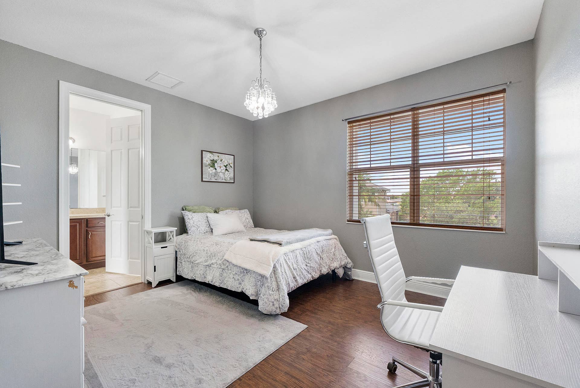
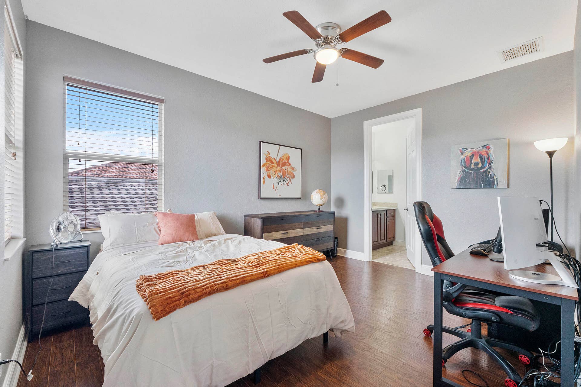
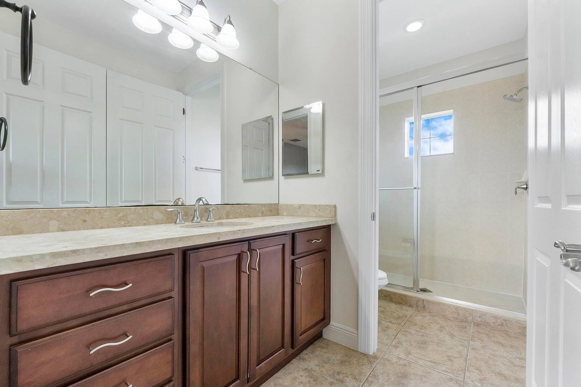
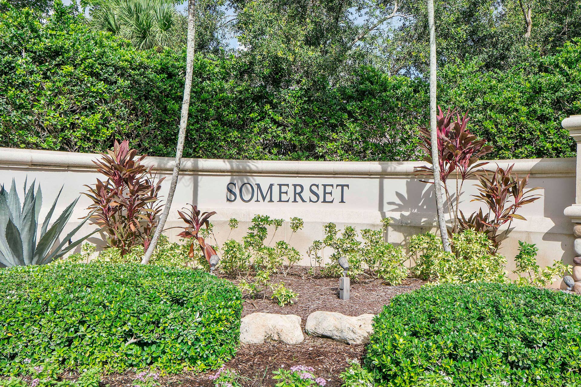
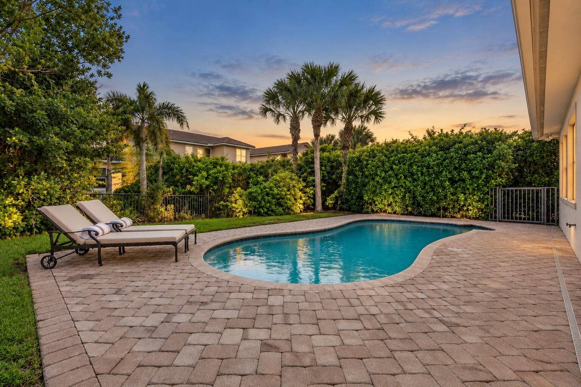
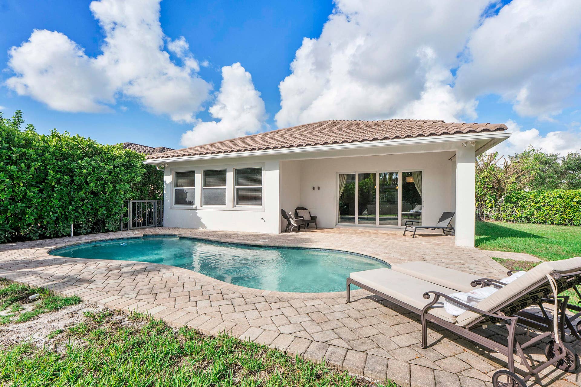
Welcome to Somerset at Heron Bay! This beautifully maintained 2-story home features a highly desirable triple-split floor plan with 4 bedrooms, 3 baths, and a spacious loft. The expansive first-floor primary suite offers a large walk-in closet and spa-like bath, while a secondary bedroom and full bath downstairs provide added flexibility. Real wood floors flow throughout the main living areas on the first floor, adding warmth and elegance. The kitchen is equipped with granite countertops and a natural gas cooktop. Additional highlights include full impact windows and doors, a 2023 A/C, tankless gas water heater, gas dryer, and a 2-car garage. Situated on an oversized private fenced corner lot, this exceptional home offers added privacy and ample outdoor space. Located in one of Parkland's most sought-after gated communities with resort-style amenities and top-rated schools.Two resort-style clubhouses (Plaza del Lago & The Commons), two resort-style swimming pools, children's waterpark and splash pad, Jacuzzis, two state-of-the-art fitness centers, aerobics studios, saunas, steam rooms, locker rooms, 12 clay tennis courts, 1 hard tennis court, 6 pickleball courts, indoor racquetball, basketball courts, sand volleyball courts, children's playgrounds, tennis pro shop, banquet ballrooms, catering kitchens, meeting and multipurpose rooms, library, card rooms, poolside cabanas, picnic and grilling areas, scenic walking and biking paths, beautifully landscaped grounds, lakes, community events and recreational activities. Gated community with North and South guarded entrances, controlled visitor access, and roving security patrols. Conveniently located in Parkland and Coral Springs ...
+ Read More| MLS#: | B26086172 |
|---|---|
| Status: | Active |
| Living Area: | 2,876 |
| Association: | Heron Bay North Plat 3 |
| Year Built: | 2012 |
| Covered Spaces: | 2.0 |
| Direction Faces: | West |
| Elementary School: | Park Trails |
| Garage Spaces: | 2.0 |
| High School: | Marjory Stoneman Douglas |
| Interior Features: | BreakfastBar, BreakfastArea, Bathtub, DiningArea, SeparateFormalDiningRoom, DualSinks, EntranceFoyer, FamilyDiningRoom, HighCeilings, KitchenIsland, LivingDiningRoom, MainLevelPrimary, Pantry, SoakingTub, SeparateShower, WalkInClosets |
| Laundry Features: | MainLevel, LaundryRoom, LaundryTub |
| Levels: | Two |
| Financing Type: | Cash, Conventional, FHA, VaLoan |
| Parking Features: | Attached, Driveway, Garage, PaverBlock |
| Pool Private?: | Yes |
| Security Features: | SecurityGate, GatedWithGuard, GatedCommunity, SecurityGuard |
| Zoning: | RS-6 |
| Price: | $969,000.00 |
|---|---|
| Property Type: | SingleFamilyResidence |
| Total Area: | 3576.0 |
| Association Fee: | $0 |
| Architectural Style: | Mediterranean |
| Exterior Features: | Other |
| Flooring: | Carpet, Tile, Wood |
| Garage?: | Yes |
| Lot Size Area: | 12001.0 |
| Middle School: | Westglades |
| Pets Allowed: | DogsOk, Yes |
| Pool Features: | InGround |
| Stories: | 2 |
| Utilities: | CableAvailable, ElectricityAvailable, NaturalGasConnected, WaterAvailable |
| View: | Pool |
| Window Features: | Other |
| Pets Allowed?: | Yes |
Listing Courtesy of: Coldwell Banker Realty
Listing Agent: Jessica Farbman Price
954-240-1778

All listings featuring the BMLS logo are provided by BeachesMLS Inc. This information is not verified for authenticity or accuracy and is not guaranteed. © 2026 BeachesMLS, Inc. All rights reserved.
BeachesMLS data last updated on October 09, 2026 03:52 AM - ET
Property Last Updated: October 09, 2026 03:52 AM - ET
