839 Orchid Drive
Boca Raton, FL 33432
$19,950,000
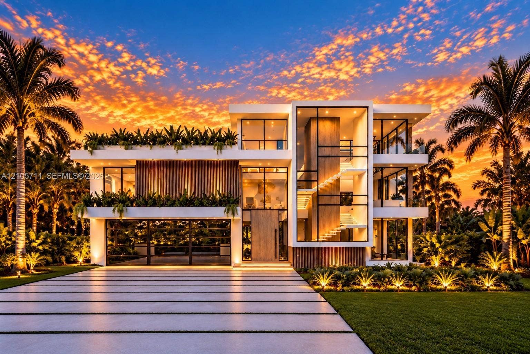
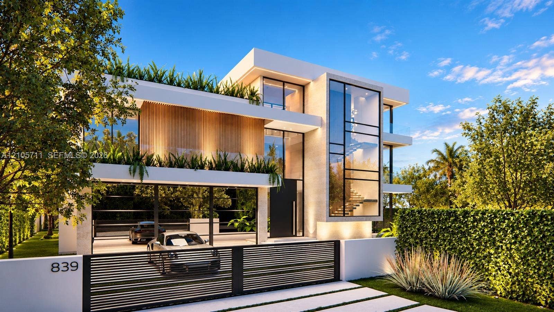
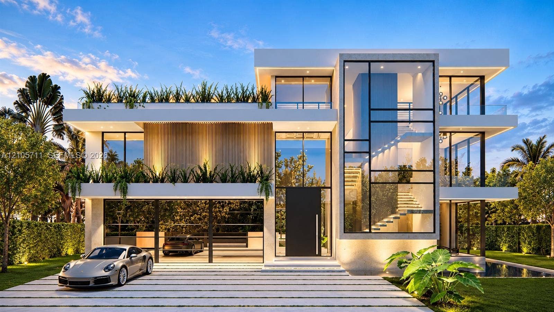
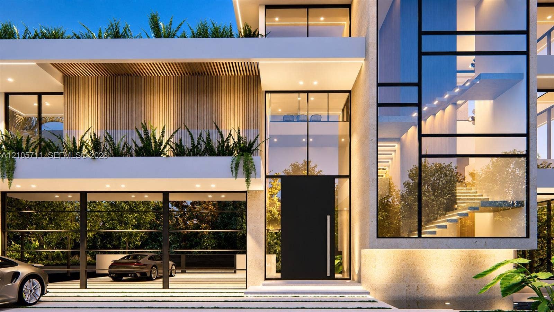
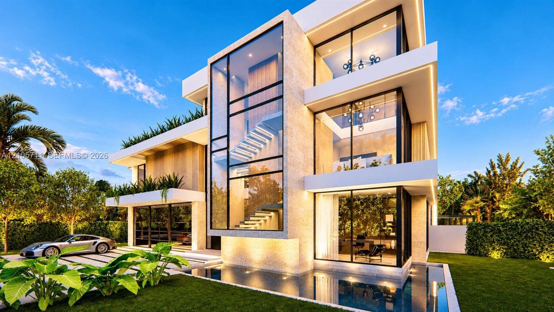
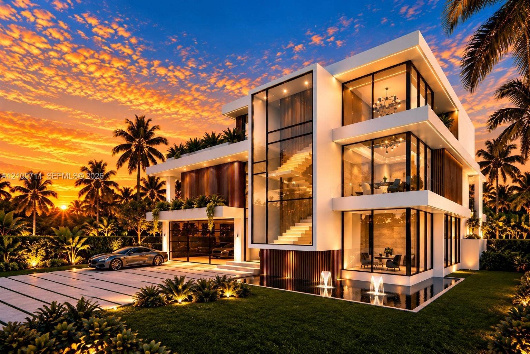
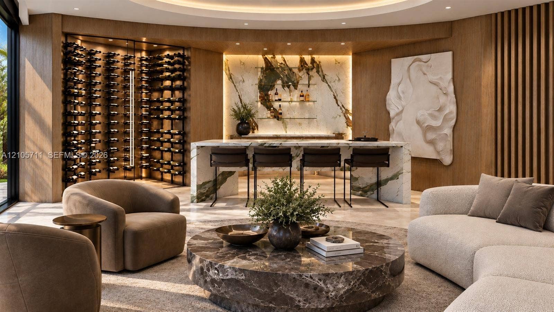
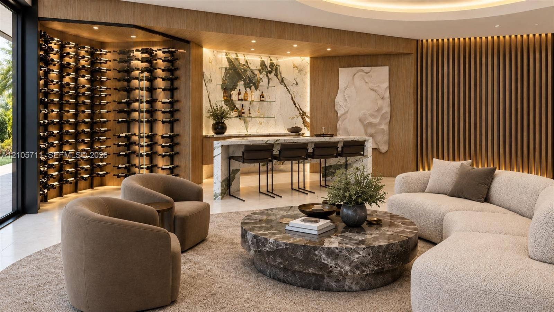
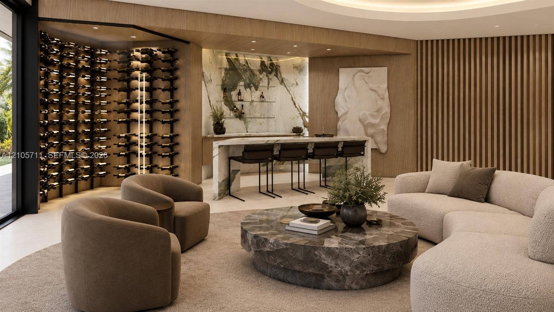
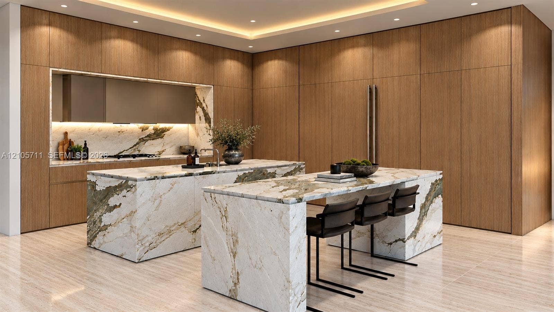
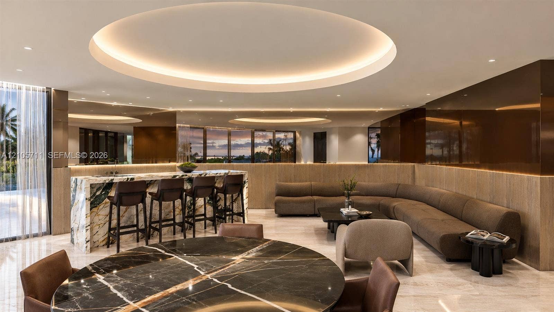
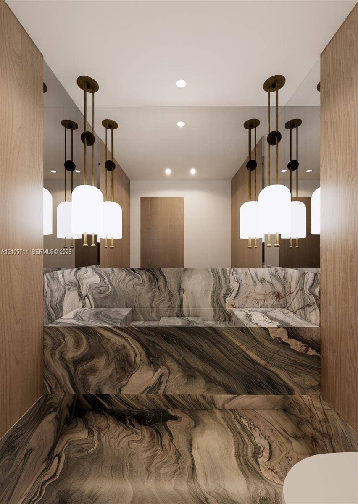
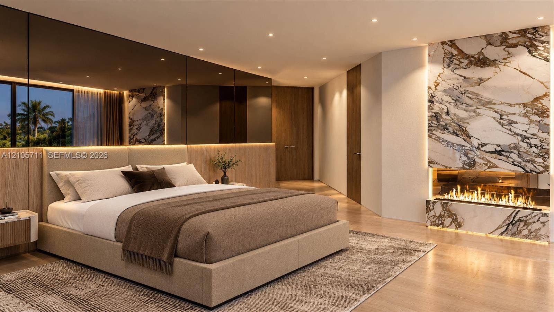
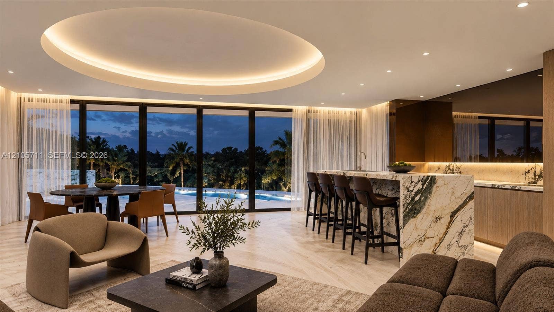
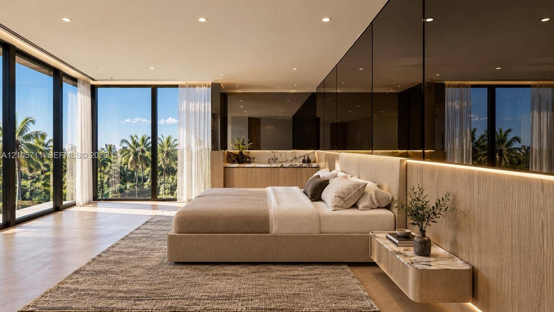
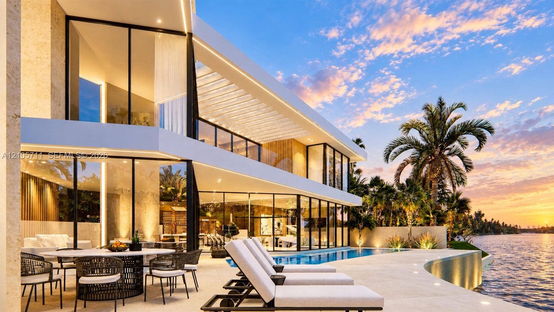
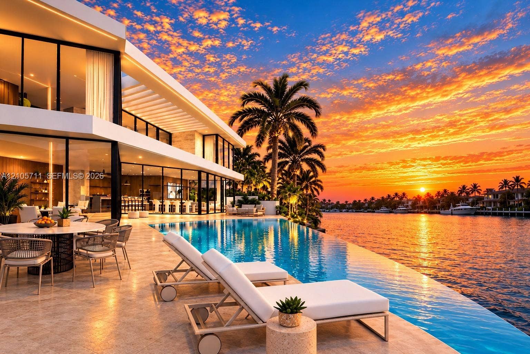
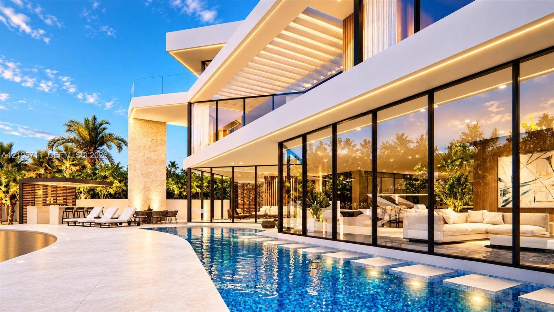
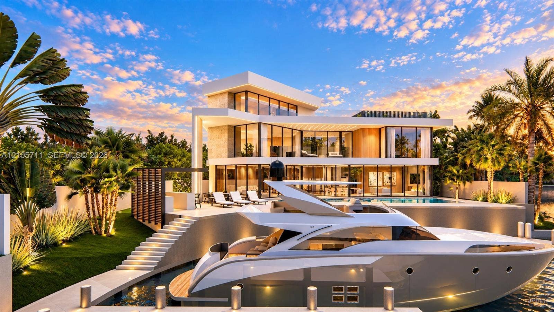
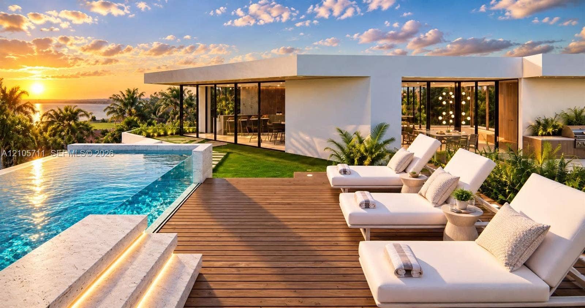
Introducing 839 Orchid Drive, an extraordinary 8,563 SF waterfront masterpiece by Empire Development, nestled on an exclusive cul-de-sac among Boca Raton’s most prestigious estates in Sun & Surf. Showcasing exceptional craftsmanship, sophisticated architecture, & exquisite finishes, this residence offers the ultimate expression of modern luxury. Situated on a secluded Intracoastal cove, the estate boasts 160’ of dockage w/ no fixed bridges & direct ocean access. Inside, soaring ceilings, dramatic walls of glass, custom oak millwork, expansive slab flooring, & wide-plank white oak create an atmosphere of timeless elegance. Designed for grand entertaining, the residence features a great room, designer double-island kitchen w/ Wolf & Sub-Zero appliances, prep kitchen, refrigerated wine room, private office, & dramatic double-height clubroom. Five luxurious bedroom suites include an exceptional primary retreat w/ dual spa bathrooms, walk-in closets, and private terraces. Outdoors, a breathtaking infinity-edge pool, cascading waterfall, covered entertaining terraces, and private yacht dockage create a resort-style sanctuary. A private elevator leads to the spectacular third-floor sky lounge featuring a rooftop pool, summer kitchen, wet bar, zen garden, and panoramic Intracoastal views. Minutes from pristine beaches, The Boca Raton, Mizner Park, and world-class dining and shopping, this is a rare opportunity to experience waterfront living at its absolute finest. Dec 2026 Delivery
| MLS#: | A12105711 |
|---|---|
| Status: | Active |
| Living Area: | 8,563 |
| Waterfront?: | Yes |
| Association: | Sun And Surf |
| Year Built: | 2026 |
| Amenities: | None, Sidewalks |
| Covered Spaces: | 3.0 |
| Direction Faces: | Southwest |
| Elementary School: | J. C. Mitchell |
| Frontage Type: | Waterfront |
| Garage Spaces: | 3.0 |
| High School: | Boca Raton |
| Interior Features: | WetBar, Bathtub, EntranceFoyer, EatInKitchen, Elevator, FamilyDiningRoom, HighCeilings, KitchenIsland, MainLevelPrimary, MultipleEnSuiteBathrooms, Pantry, SoakingTub, SeparateShower, UpperLevelPrimary, Bar, WalkInClosets |
| Levels: | Two |
| Financing Type: | Cash, Conventional |
| Parking Features: | Attached, Driveway, Garage, GarageDoorOpener |
| Pool Private?: | Yes |
| Security Features: | SecuritySystem, SmokeDetectors |
| Zoning: | R-1-BRESIDENTIAL (L |
| Price: | $19,950,000.00 |
|---|---|
| Property Type: | SingleFamilyResidence |
| Waterfront Type: | NavigableWater, NoFixedBridges, OceanAccess, Seawall |
| Architectural Style: | Contemporary |
| Exterior Features: | BuiltInBarbecue, Balcony, Barbecue, OutdoorLivingArea |
| Flooring: | Other, Wood |
| Frontage Length: | 160.00 |
| Garage?: | Yes |
| Lot Size Area: | 10616.0 |
| Middle School: | Boca Raton Community |
| New Construction?: | Yes |
| Pool Features: | Concrete, FreeForm, Heated, InGround, Other, PoolEquipment |
| 55+ Community: | Yes |
| Stories: | 2 |
| Utilities: | SewerAvailable |
| View: | Intercoastal, Pool |
Listing Courtesy of: Douglas Elliman
Listing Agent: Devin Kay
301-602-1172

All listings featuring the BMLS logo are provided by BeachesMLS Inc. This information is not verified for authenticity or accuracy and is not guaranteed. © 2026 BeachesMLS, Inc. All rights reserved.
BeachesMLS data last updated on October 15, 2026 02:36 AM - ET
Property Last Updated: October 15, 2026 02:36 AM - ET
