












894 Spoonbill Circle
Weston, FL 33326
$1,099,000
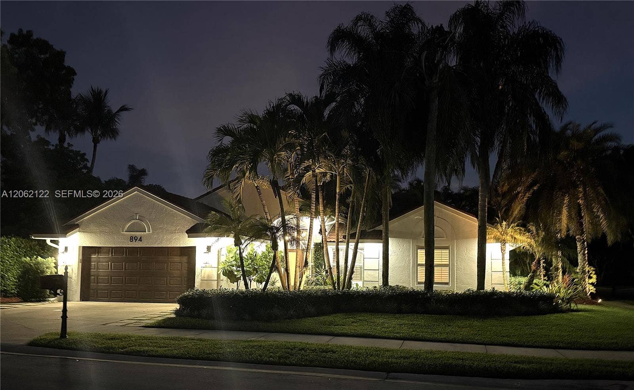
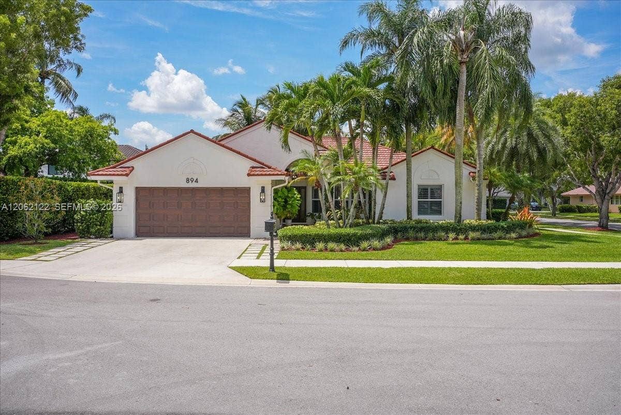
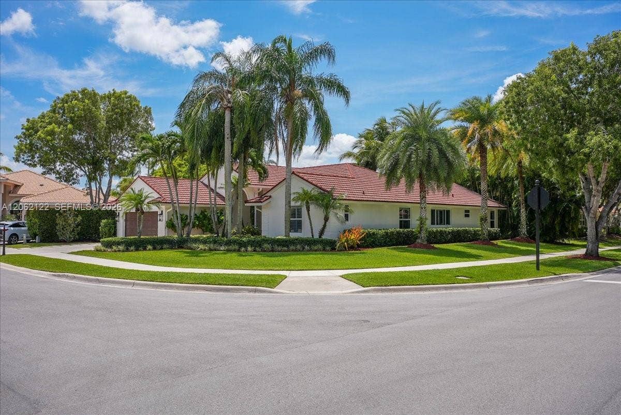
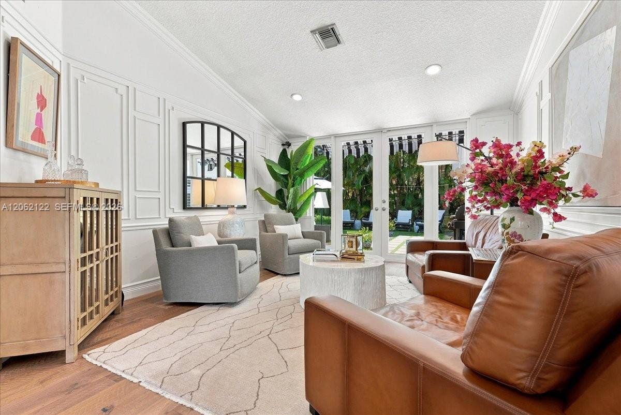
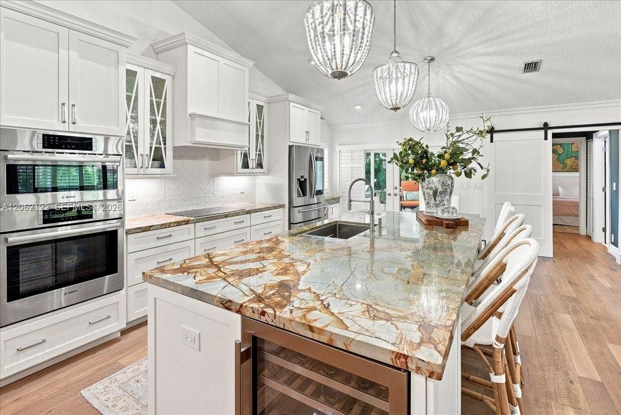
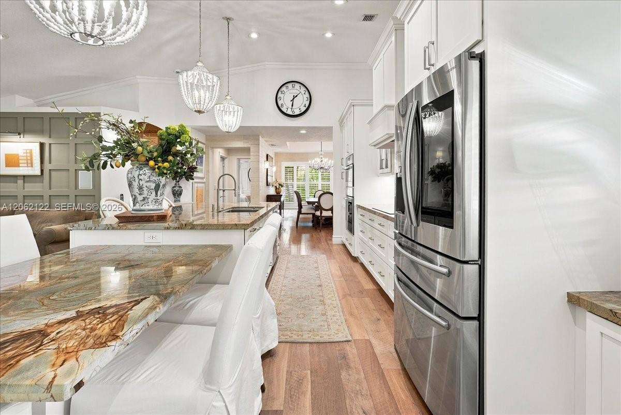
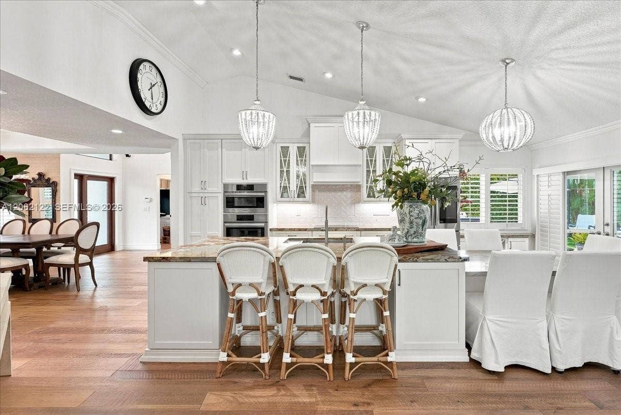
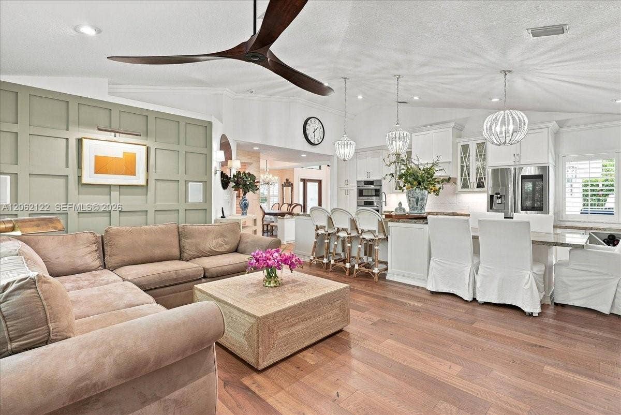
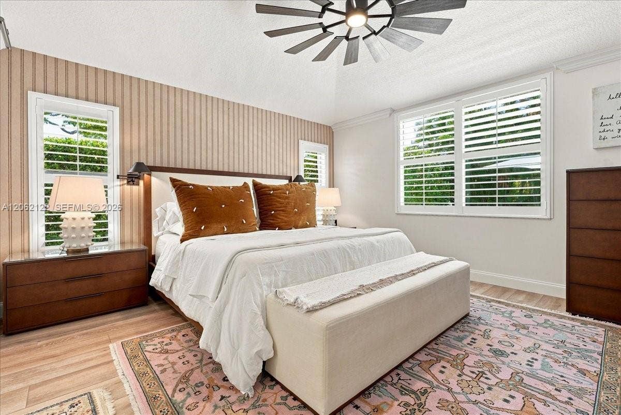
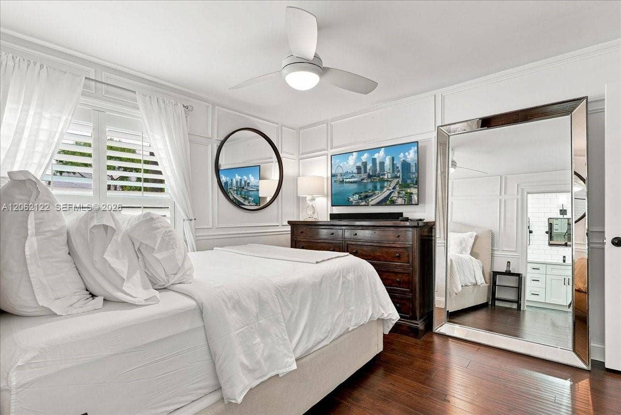
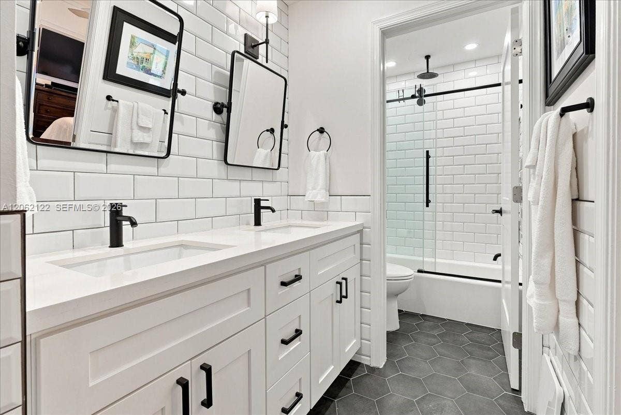
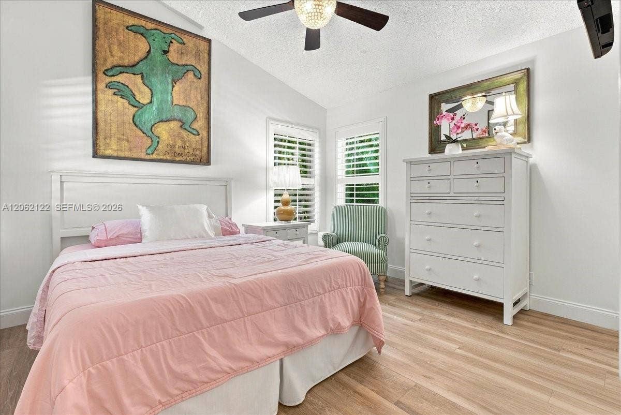
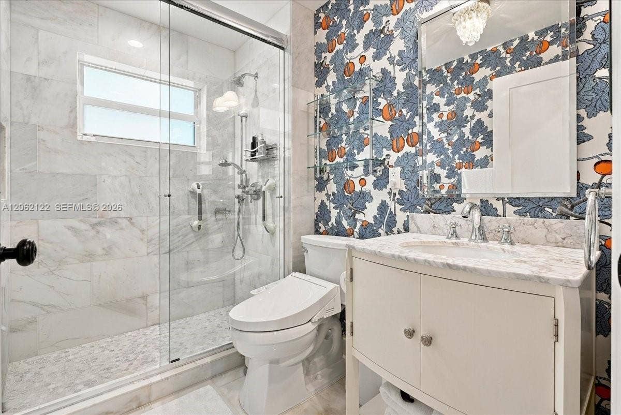
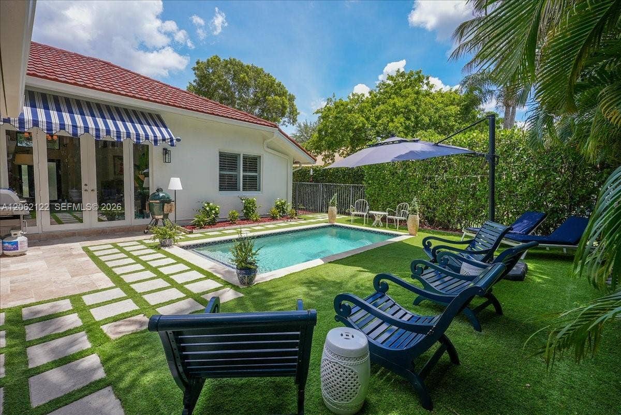
An excellent opportunity to own this beautiful property at a newly adjusted price. Welcome to an exceptional home in one of Weston's most sought-after boutique neighborhoods. Lovingly maintained by the same owners for the past 22 years, this meticulously updated residence features a desirable triple-split floor plan with four spacious bedrooms, three beautifully remodeled full bathrooms, and quality craftsmanship throughout. The heart of the home is a spectacular custom designer kitchen, professionally crafted, featured in design magazines, and appointed with premium Bosch appliances, creating the perfect setting for everyday living and effortless entertaining. Rich hardwood floors flow throughout the living areas, while impact-rated windows and doors provide superior hurricane protection, energy efficiency, security, and peace of mind. Plantation shutters grace every window, smart lighting enhances the main living areas, and a Wi-Fi-enabled automatic sprinkler system adds modern convenience. Freshly painted on the exterior, the home also features an attached garage equipped with a 240-volt EV charging outlet. The spacious screened patio opens to a private tropical backyard highlighted by a heated pool completed in 2019, lush landscaping, and exceptional privacy on a corner cul-de-sac lot. A stone-coated steel roof provides outstanding durability, distinctive curb appeal, and lasting value. Thoughtfully upgraded throughout, this move-in-ready home blends timeless design with today's most desirable features in one of Weston's premier communities.
| MLS#: | A12062122 |
|---|---|
| Status: | Pending |
| Living Area: | 2,352 |
| Association: | Orchid Island |
| Year Built: | 1992 |
| Amenities: | Gated, Maintenance, Sidewalks, TennisCourts |
| Association?: | Yes |
| Covered Spaces: | 2.0 |
| Direction Faces: | North |
| Elementary School: | Indian Trace |
| Garage Spaces: | 2.0 |
| High School: | Cypress Bay |
| Interior Features: | BuiltInFeatures, BedroomOnMainLevel, EatInKitchen, KitchenIsland, MainLevelPrimary, SeparateShower |
| Levels: | One |
| Financing Type: | Cash, Conventional, FHA, VaLoan |
| Parking Features: | Attached, Driveway, Garage, GarageDoorOpener |
| Pool Private?: | Yes |
| Zoning: | R-2 |
| Price: | $1,099,000.00 |
|---|---|
| Property Type: | SingleFamilyResidence |
| Association Fee: | $585 |
| Association Fee Paid: | Quarterly |
| Association Fee Includes: | CommonAreas |
| Exterior Features: | Awnings, OutdoorLivingArea, Porch |
| Flooring: | Wood |
| Furnished: | Unfurnished |
| Garage?: | Yes |
| Lot Size Area: | 9265.0 |
| Middle School: | Tequesta Trace |
| Pending Timestamp: | 2026-09-11 |
| Pets Allowed: | Yes |
| Pool Features: | Heated, InGround |
| Stories: | 1 |
| Utilities: | CableAvailable |
| View: | Garden |
| Window Features: | PlantationShutters |
| Pets Allowed?: | Yes |
Listing Courtesy of: Weichert Realtors Capella Estates
Listing Agent: Marita Dupre
954-818-1966

All listings featuring the BMLS logo are provided by BeachesMLS Inc. This information is not verified for authenticity or accuracy and is not guaranteed. © 2026 BeachesMLS, Inc. All rights reserved.
BeachesMLS data last updated on October 08, 2026 09:34 PM - ET
Property Last Updated: October 08, 2026 09:34 PM - ET
