























9080 Vista Way
Parkland, FL 33076
$1,950,000
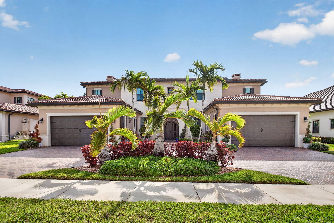
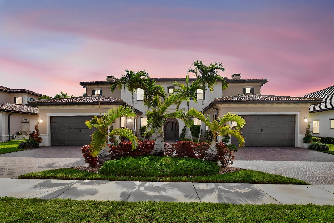
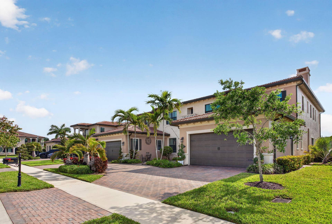
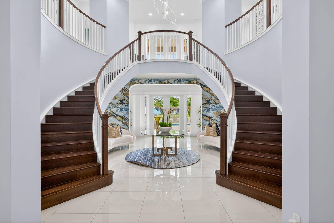
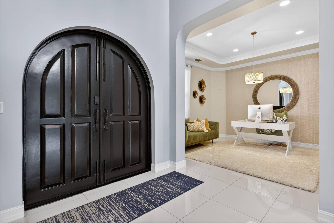
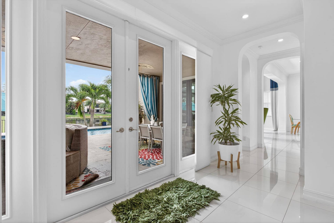
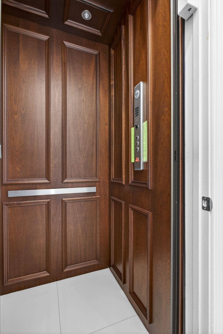
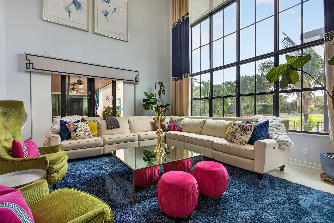
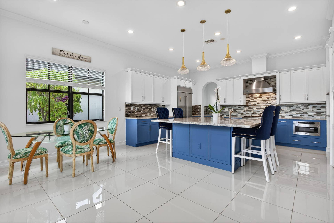
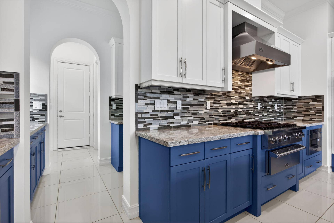
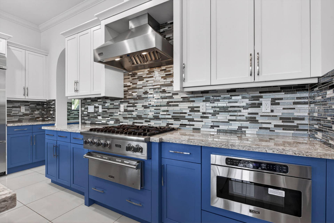
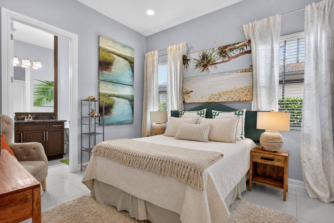
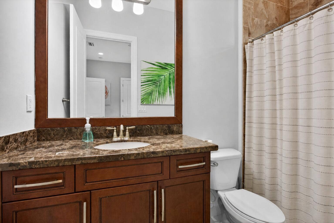
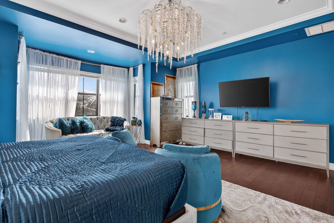
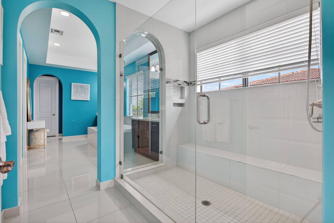
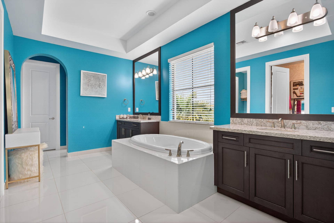
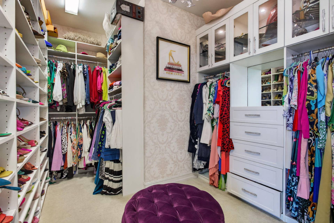
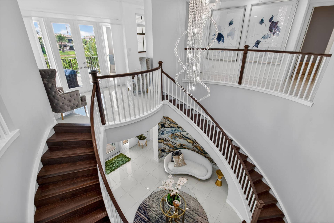
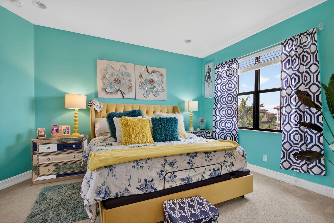
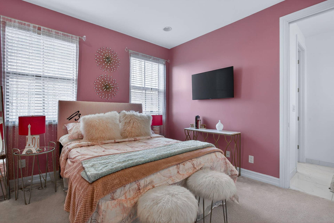
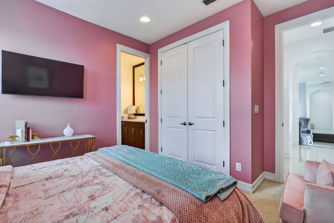
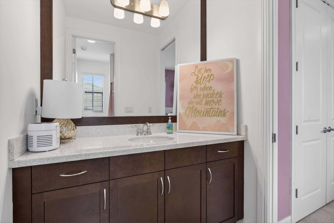
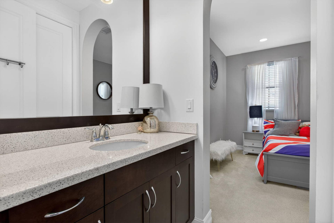
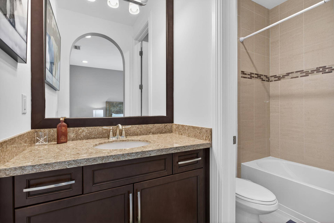
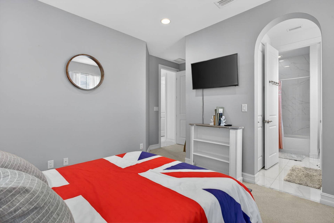
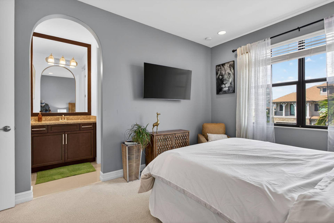
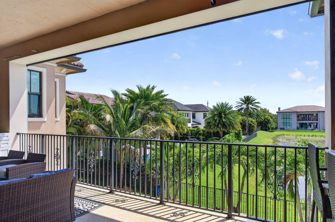
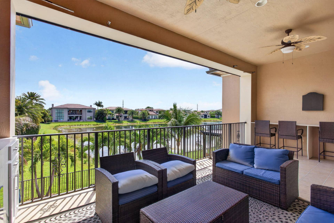
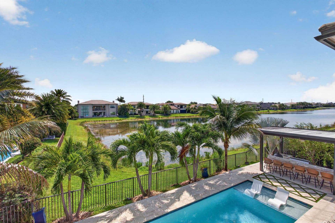
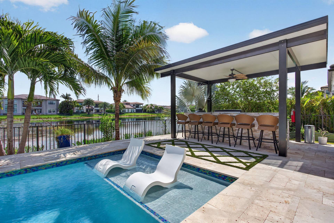
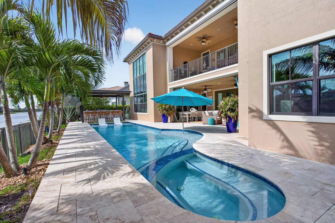
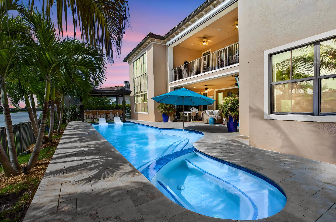
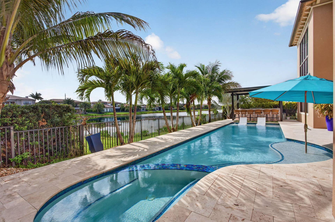
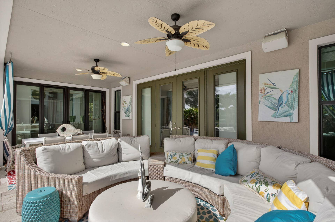
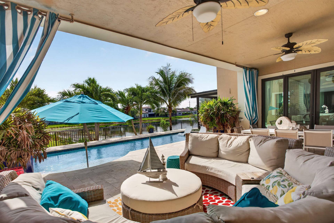
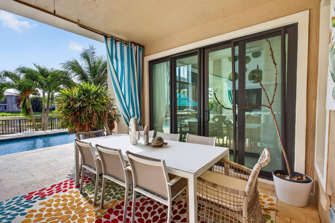
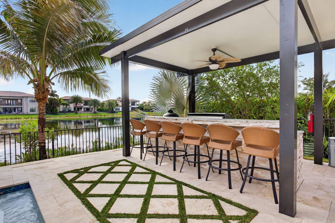
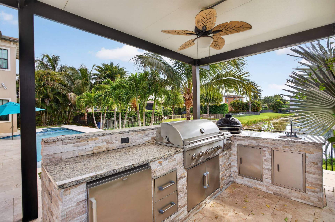
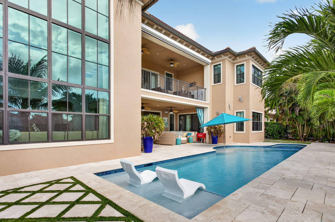
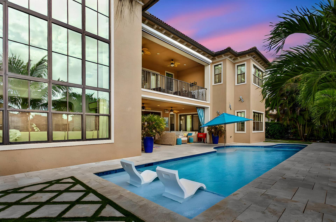
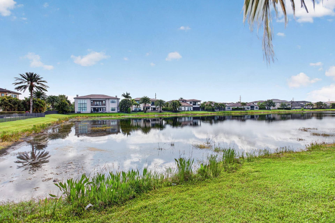
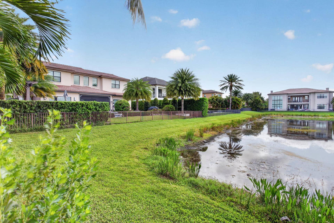
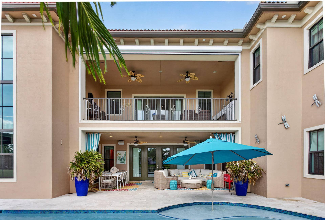
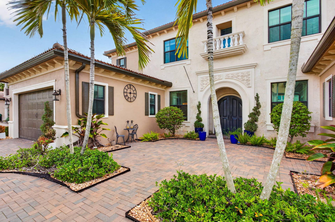
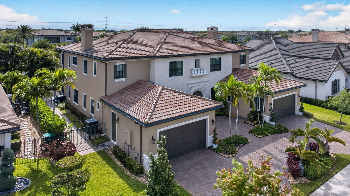
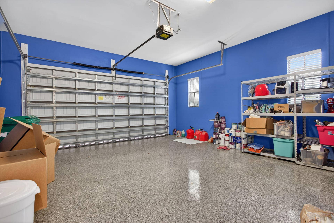
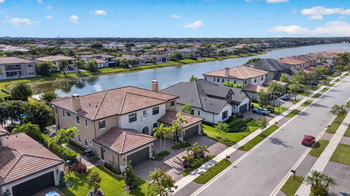
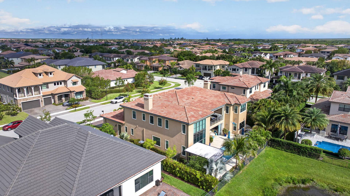
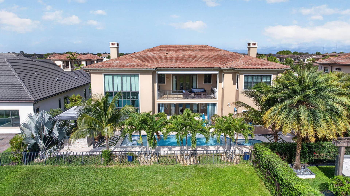
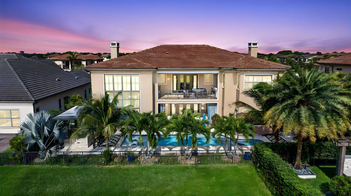
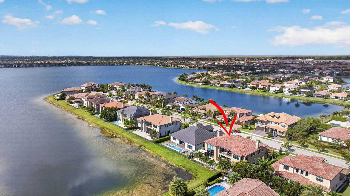
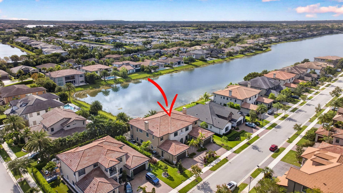
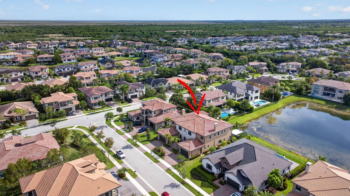
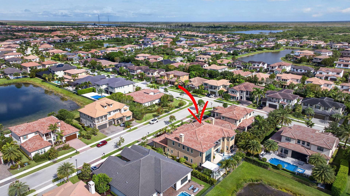
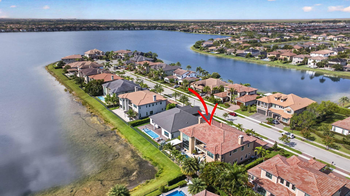
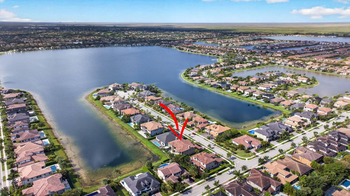
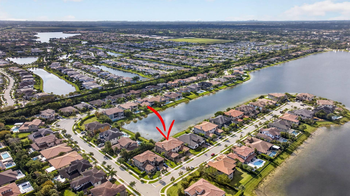
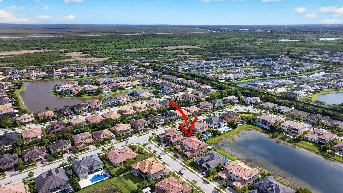
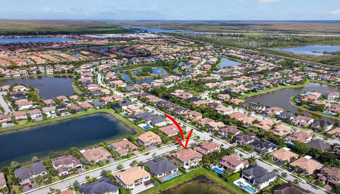
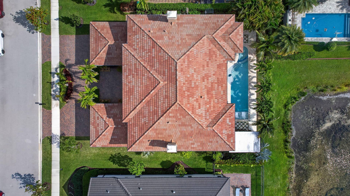
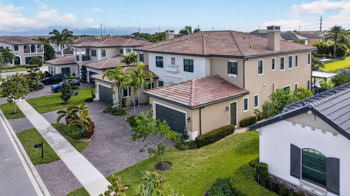
Opportunities like this are rare, 1 of only 9 Wentworth models in Watercrest and 1 of just 3 with a private elevator, set on a premium lot with some of the best lake views in the community. Built in 2017 by CalAtlantic, this home offers a well-designed layout with a true 4-car garage, a rare feature for this model. First floor includes 1 bedroom, office, 3.5 baths, and a spacious media/family room, ideal for guests or flexible living. Open, light-filled living areas flow seamlessly to a custom all-glass tile pool with sun shelf and spa, creating a private, resort-style setting with wide water views. Located in one of Parkland's most desirable communities, this home offers a strong blend of design, functionality, and long-term value.
| MLS#: | B26020082 |
|---|---|
| Status: | Closed |
| Living Area: | 5,513 |
| Close Price: | $1,950,000 |
| Association: | Bruschi Property |
| Year Built: | 2017 |
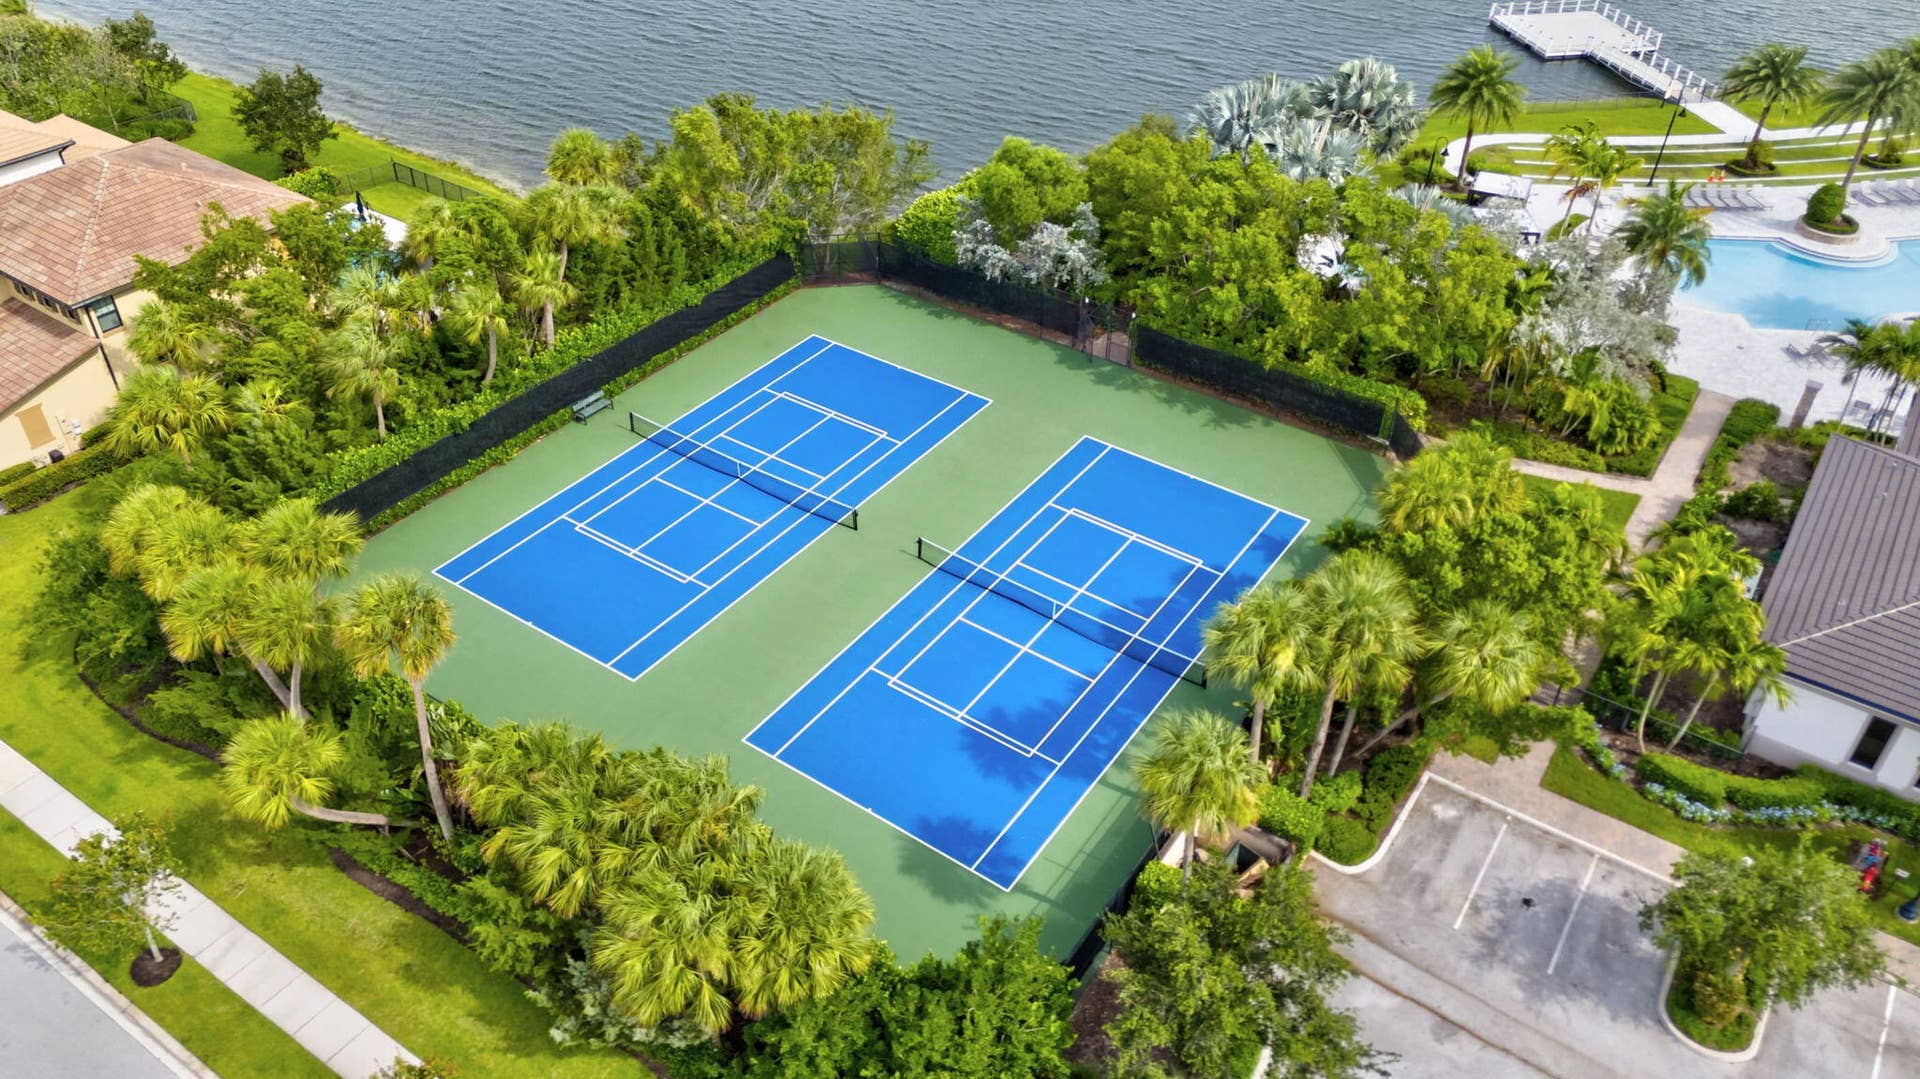
| Amenities: | BasketballCourt, BilliardRoom, Boating, BusinessCenter, Clubhouse, Elevators, FitnessCenter, Gated, PicnicArea, Playground, Pool, Parking, RecreationFacilities, Sauna, SpaHotTub, Security, Sidewalks, TennisCourts |
| Association Name: | Cascata at MiraLago |
| Association Phone: | 954-372-3045 |
| Association?: | Yes |
| Covered Spaces: | 4.0 |
| Direction Faces: | West |
| Elementary School: | Park Trails |
| Frontage Type: | Waterfront |
| Garage Spaces: | 4.0 |
| High School: | Marjory Stoneman Douglas |
| Interior Features: | BuiltInFeatures, Bathtub, ClosetCabinetry, DiningArea, SeparateFormalDiningRoom, DualSinks, EntranceFoyer, Elevator, FamilyDiningRoom, GardenTubRomanTub, HighCeilings, KitchenIsland, LivingDiningRoom, Other, Pantry, SittingAreaInPrimary, SplitBedrooms, Storage, SoakingTub, SeparateShower, UpperLevelPrimary |
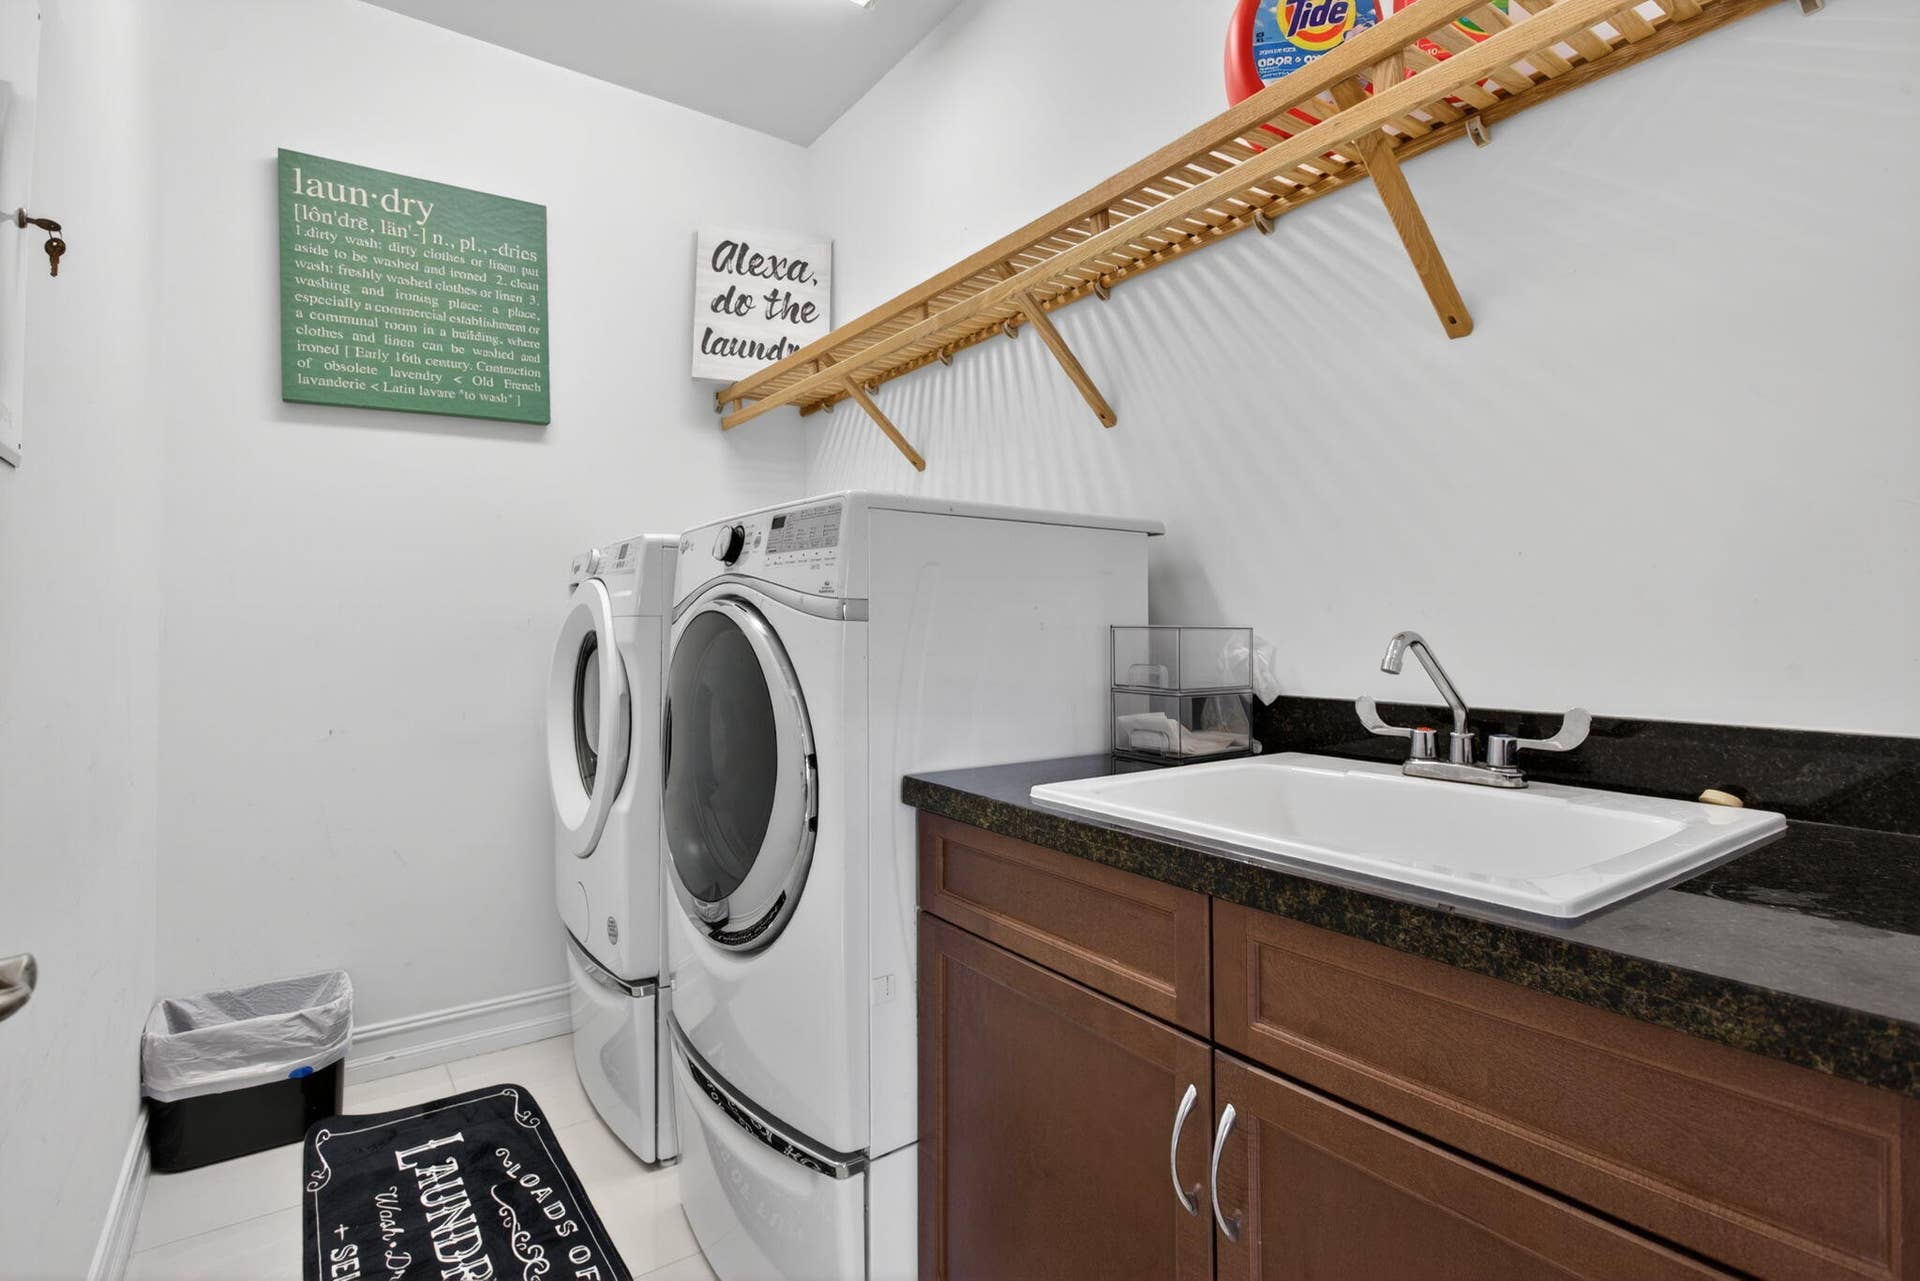
| Laundry Features: | Inside, LaundryRoom, LaundryTub, Sink, UpperLevel |
| Levels: | Two, One |
| Financing Type: | Cash, Conventional, FHA, VaLoan |
| Lot Size Dimensions: | 11251 |
| Parking Features: | Attached, CircularDriveway, Driveway, Garage, GarageDoorOpener, Open |
| Pool Private?: | Yes |
| Security Features: | CarbonMonoxideDetectors, FireAlarm, GatedWithGuard, GatedCommunity, KeyCardEntry, SmokeDetectors, SecurityGuard, SecurityLights |
| Zoning: | RESIDENT |
| Pets Comments: | Other Pet Restrictions:Possible Restrictions |
| Price: | $1,950,000.00 |
|---|---|
| Property Type: | SingleFamilyResidence |
| Total Area: | 7222.0 |
| Waterfront Type: | LakeFront, None |
| Close Date: | 2026-09-29 |
| Association Fee: | $515 |
| Architectural Style: | Mediterranean |
| Association Fee Paid: | Monthly |
| Association Fee Includes: | MaintenanceGrounds, PestControl, RecreationFacilities, Trash |
| Building Name: | Wentworth |
| Exterior Features: | BuiltInBarbecue, Balcony, Barbecue, Garden, Lighting, OutdoorKitchen, OutdoorLivingArea, RoomForPool |
| Flooring: | Carpet, CeramicTile, Marble, Other, Tile |
| Frontage Length: | 100.00 |
| Furnished: | Unfurnished |
| Garage?: | Yes |
| Lot Size Area: | 11251.55 |
| Middle School: | Westglades |
| Pending Timestamp: | 2026-08-16 |
| Pets Allowed: | BreedRestrictions, CatsOk, DogsOk, Yes |
| Pool Features: | Fenced, ElectricHeat, InGround, Private, PoolSpaCombo, SaltWater, Association, Heated |
| Stories: | 1 |
| Utilities: | CableConnected, NaturalGasAvailable, PhoneAvailable, SewerAvailable, WaterConnected |
| View: | Clubhouse, Lake, Preserve, Water |
| Window Features: | Blinds, StormWindows |
| Pets Allowed?: | Yes |
Listing Courtesy of: United Realty Group Inc.
Listing Agent: Devuyo Marcelin
954-600-0844

All listings featuring the BMLS logo are provided by BeachesMLS Inc. This information is not verified for authenticity or accuracy and is not guaranteed. © 2026 BeachesMLS, Inc. All rights reserved.
BeachesMLS data last updated on October 08, 2026 10:40 PM - ET
Property Last Updated: October 08, 2026 10:40 PM - ET
