9120 Mockingbird Trail
Jupiter, FL 33478
$2,800,000
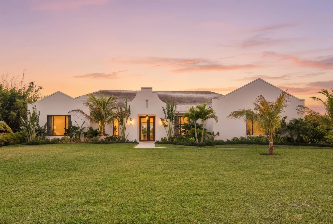
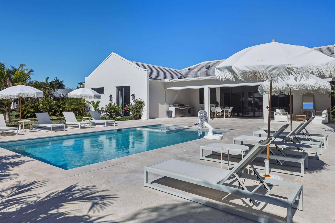
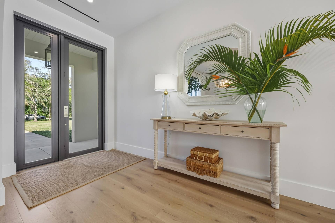
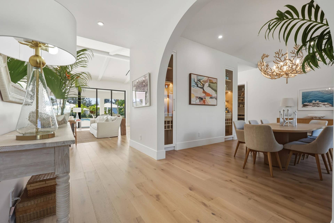
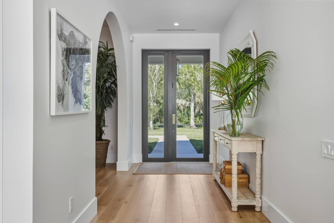
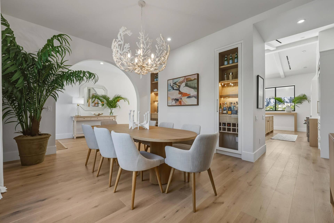
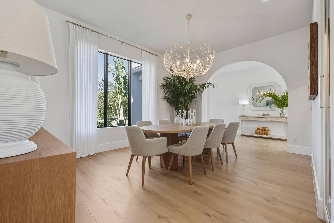
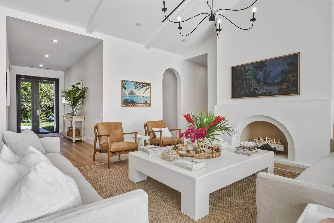
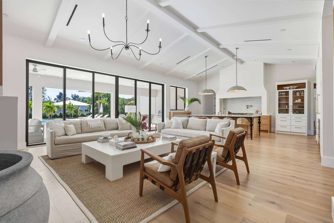
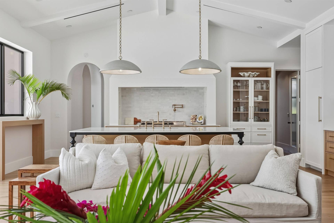
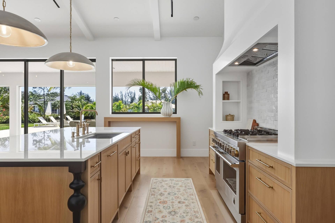
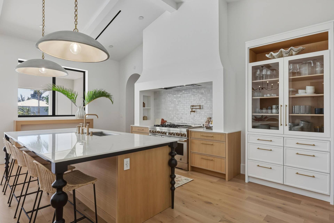
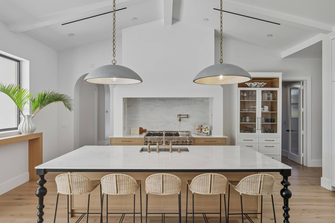
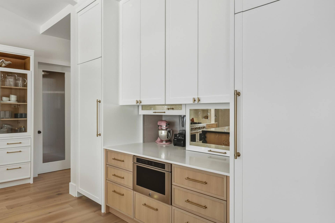
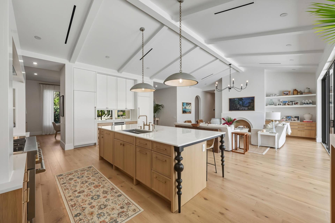
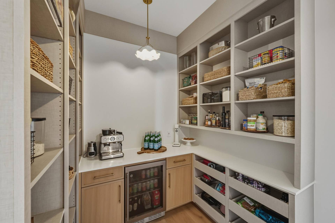
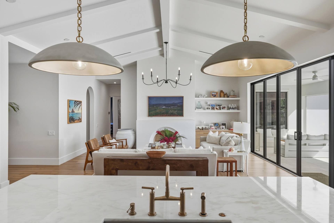
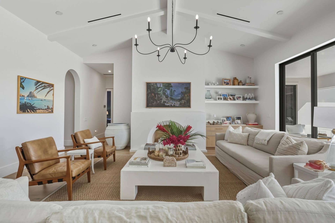
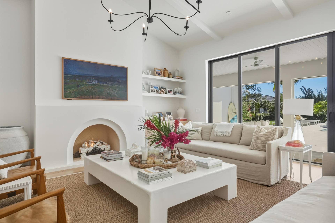
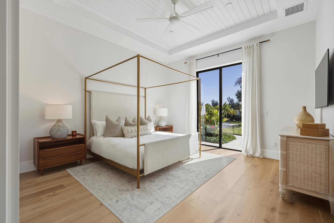
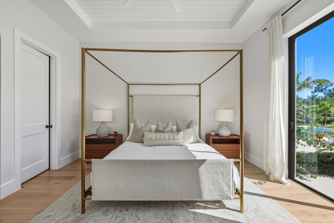
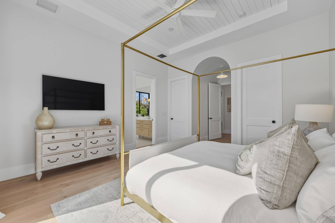
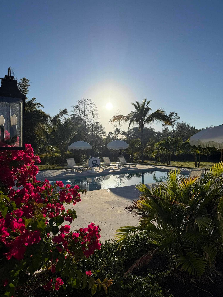
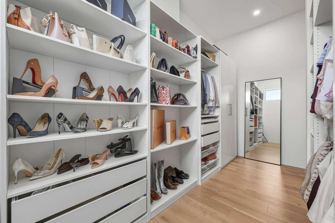
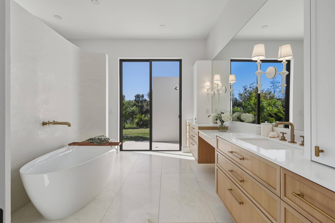
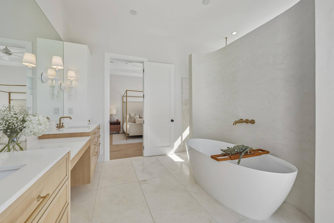
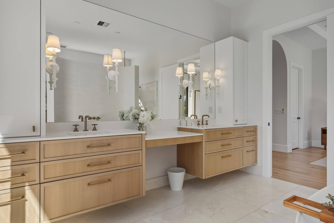
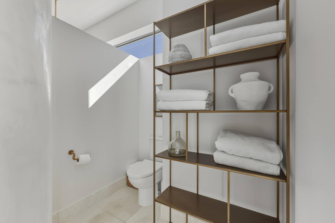
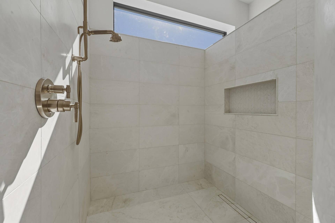
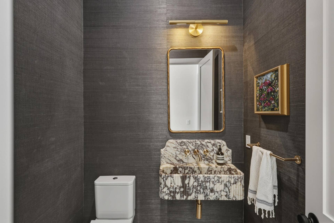
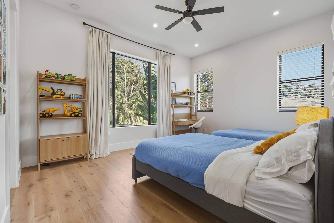
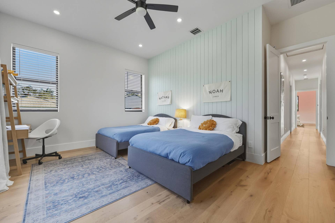
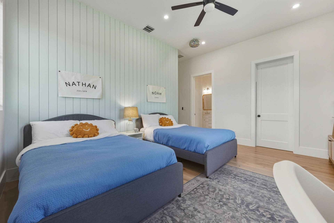
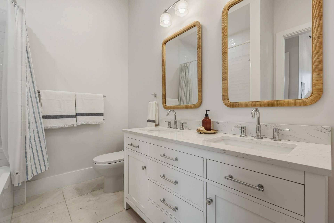
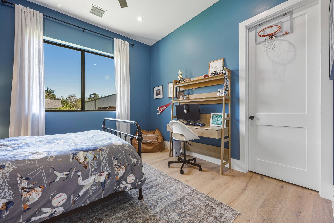
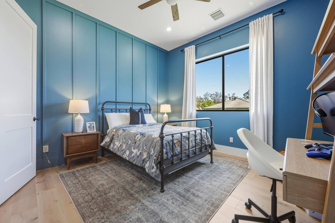
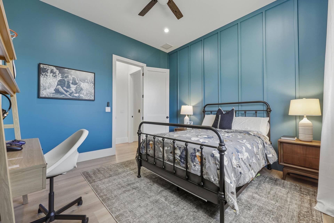
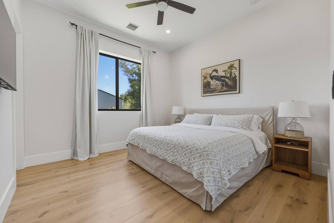
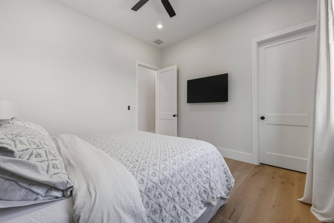
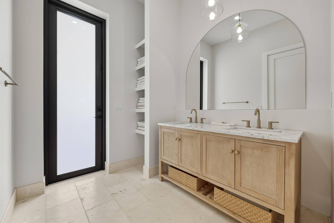
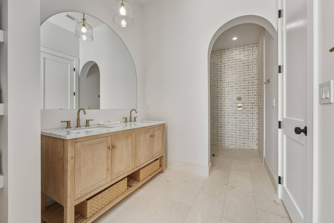
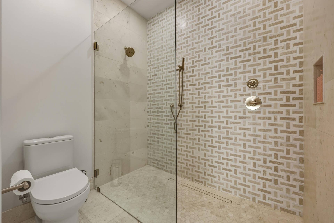
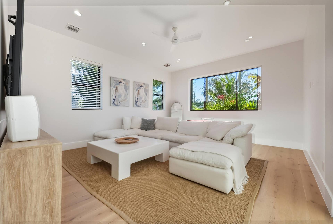
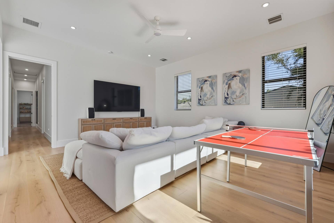
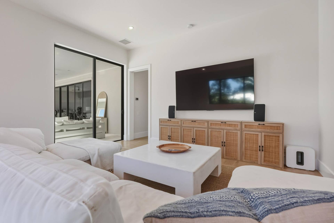
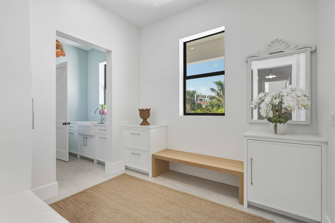
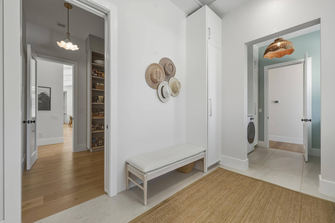
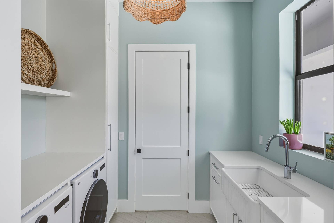
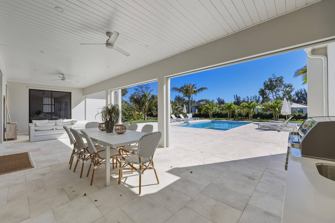
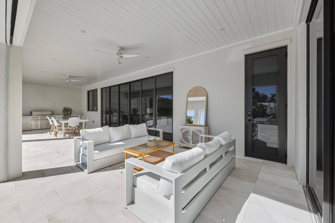
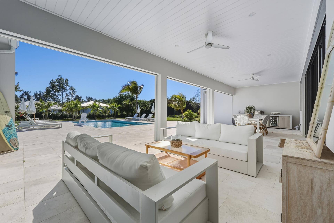
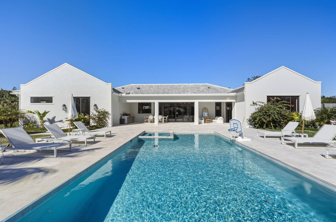
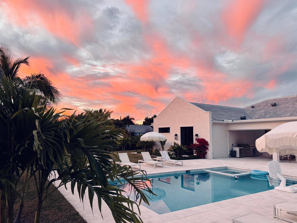
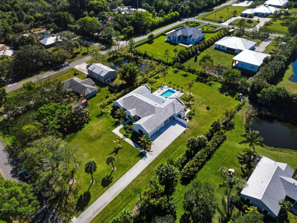
Nestled on 1.25 acres on one of the best streets in Jupiter Farms, this expansive 2024 built custom home will impress the most discerning buyer. Prime location easy access to I-95, FL Turnpike & amenities of Jupiter! Elegant single-story living: ~3,989 sq ft, 4 beds + playroom/office, 4 baths (3 full & 1 half), mudroom, laundry room, huge walk-in pantry & tons of storage. Premium finishes: white oak hardwood floors, natural stone, 10.5-ft ceilings, 10-ft impact sliders/doors flooding space w/ light & seamless indoor-outdoor flow. Warm modern vibe w/ soft arches, custom mirrors, built-ins, vaulted ceilings, fans & arched plaster isokern gas fireplace w/ herringbone detail. Showstopper chef's kitchen: custom cabinetry, oversized hood, high-end paneled appliances, appliance garage w/ antiqued glass doors & access via fluted glass door to stunning panty...great entertaining flow. The kitchen connects to the formal dining room with seating for 10+ and wine storage built-ins, oversized window with lush garden views & arched access to foyer. Lux primary suite w/ arched entry, 2 walk-in closets, access to backyard & primary bathroom with honed marble, custom white oak double vanity with plaster sconces & Brizo plumbing fixtures. Architectural arched plaster accent wall cocoons the soaker tup for a spa-like experience while separating the walk-in shower & water closer. All additional beds w/ walk-in closets, spa baths & thoughtful touches. Embrace Florida Resort-style living: covered 574 sq ft loggia w/ retractable bug screens, salt-water heated pool ...
+ Read More| MLS#: | B26004312 |
|---|---|
| Status: | Closed |
| Living Area: | 3,989 |
| Close Price: | $2,800,000 |
| Association: | Jupiter Farms |
| Lot Size Square Feet: | 54,450.0 |
| Year Built: | 2024 |
| Covered Spaces: | 3.0 |
| Direction Faces: | North |
| Elementary School: | Jerry Thomas |
| Garage Spaces: | 3.0 |
| High School: | Jupiter |
| Interior Features: | BuiltInFeatures, Bathtub, ClosetCabinetry, CathedralCeilings, DiningArea, SeparateFormalDiningRoom, DualSinks, EntranceFoyer, GardenTubRomanTub, HighCeilings, KitchenIsland, CustomMirrors, MainLevelPrimary, MultiplePrimarySuites, MultipleEnSuiteBathrooms, Pantry, Storage, SoakingTub, SeparateShower, TubShower, VaultedCeilings |
| Laundry Features: | Inside, MainLevel, LaundryRoom, LaundryTub, Sink |
| Levels: | One |
| Financing Type: | Cash, Conventional |
| Lot Size Dimensions: | 1.25 |
| Parking Features: | Attached, Carport, Driveway, ElectricVehicleChargingStations, Garage, GarageDoorOpener |
| Pool Private?: | Yes |
| Security Features: | CarbonMonoxideDetectors, SmokeDetectors, SecurityLights |
| Zoning: | AR |
| Price: | $2,800,000.00 |
|---|---|
| Property Type: | SingleFamilyResidence |
| Total Area: | 5642.0 |
| Waterfront Type: | None |
| Close Date: | 2026-09-08 |
| Exterior Features: | Barbecue, OutdoorKitchen, OutdoorLivingArea, OutdoorShower |
| Flooring: | Marble, Wood |
| Furnished: | Negotiable |
| Garage?: | Yes |
| Lot Size Area: | 54450.0 |
| Middle School: | Independence |
| New Construction?: | Yes |
| Pending Timestamp: | 2026-07-15 |
| Pets Allowed: | CatsOk, DogsOk, NoPetRestrictions, Yes |
| Pool Features: | Concrete, Heated, InGround, PoolSpaCombo, SaltWater, OutsideBathAccess |
| Stories: | 1 |
| Utilities: | CableConnected, Propane |
| View: | Garden, Pool |
| Pets Allowed?: | Yes |
Listing Courtesy of: One Sotheby's International Realty
Listing Agent: Victoria Brunetta
561-785-6321

All listings featuring the BMLS logo are provided by BeachesMLS Inc. This information is not verified for authenticity or accuracy and is not guaranteed. © 2026 BeachesMLS, Inc. All rights reserved.
BeachesMLS data last updated on October 08, 2026 08:12 PM - ET
Property Last Updated: October 08, 2026 08:12 PM - ET
