9124 CORAL ISLES Circle
Palm Beach Gardens, FL 33412
$2,399,999
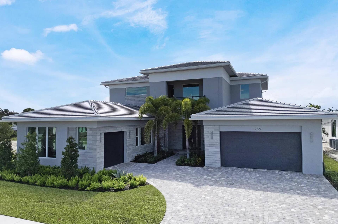
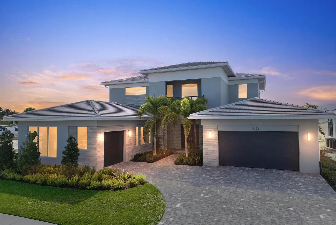
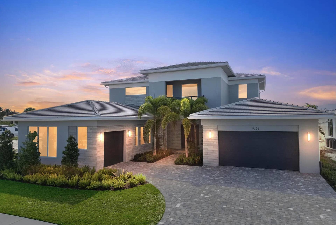
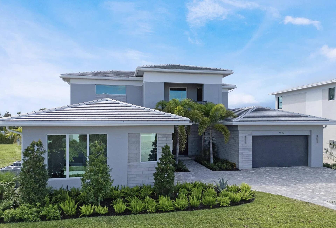
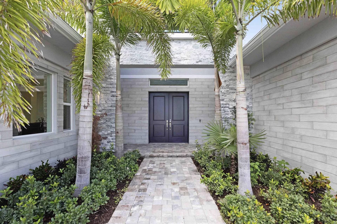
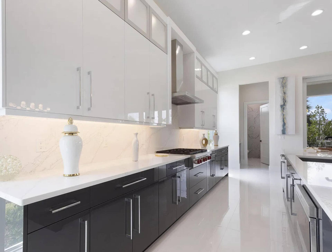
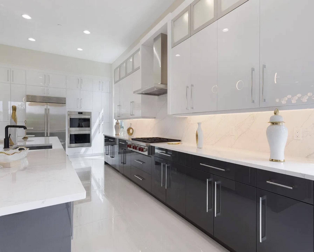
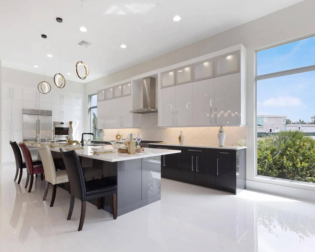
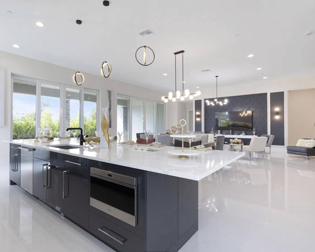
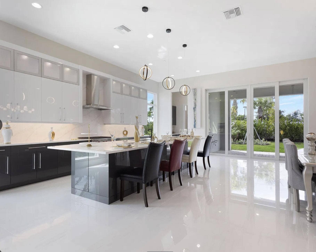
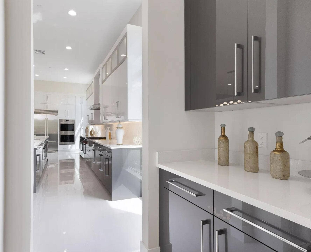
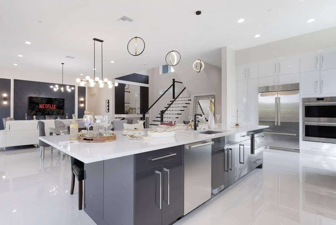
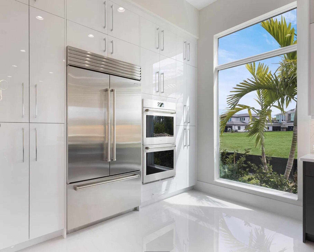
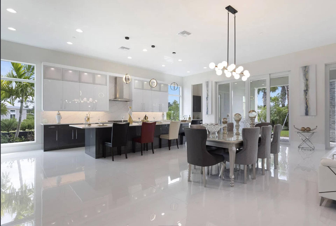
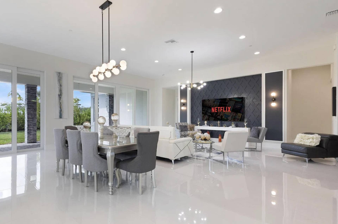
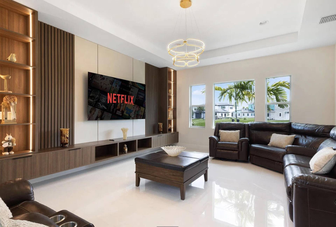
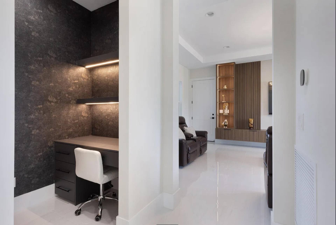
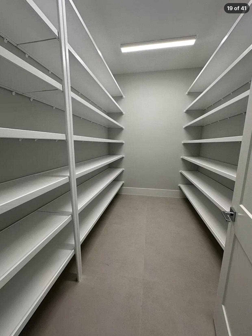
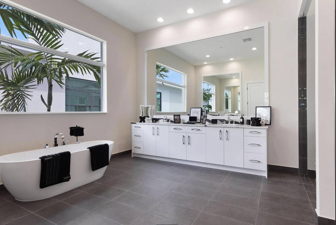
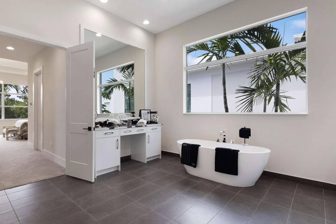
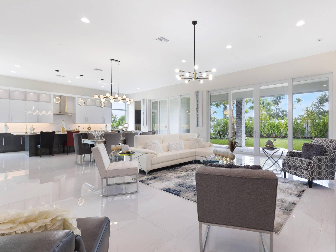
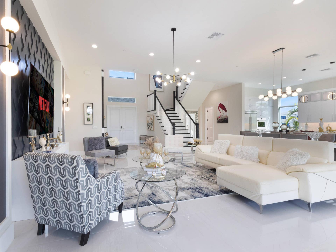
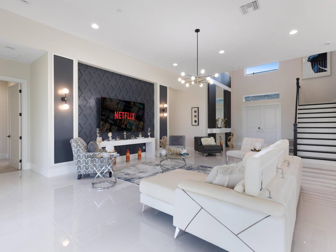
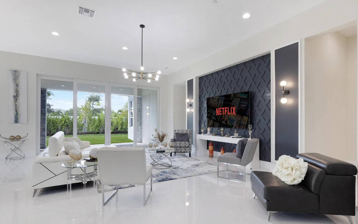
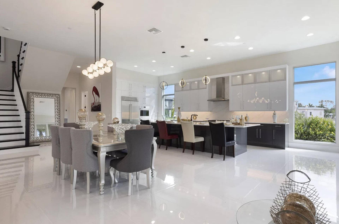
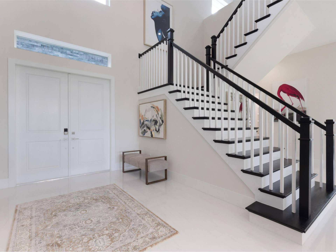
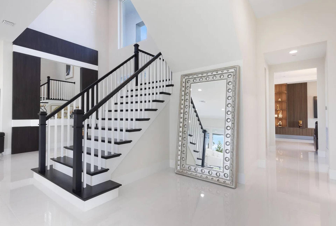
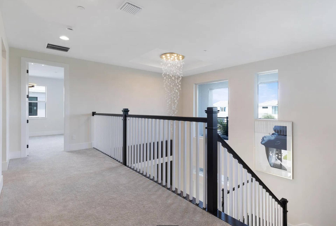
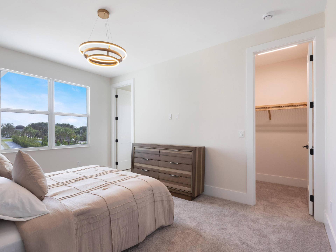
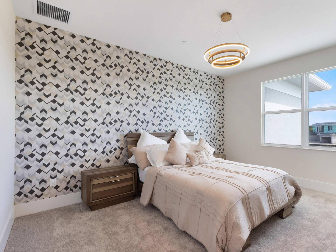
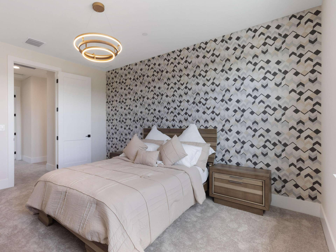
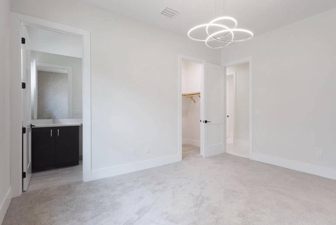
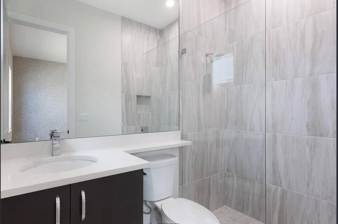
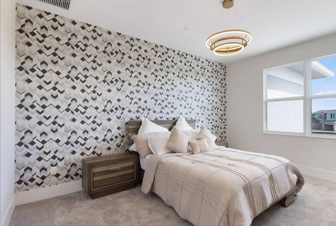
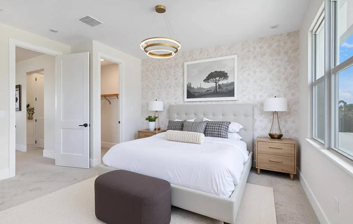
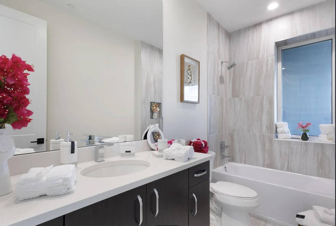
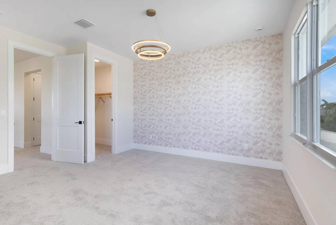
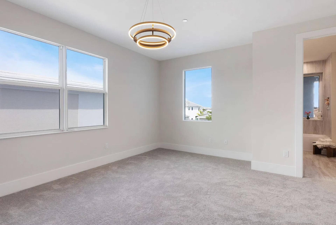
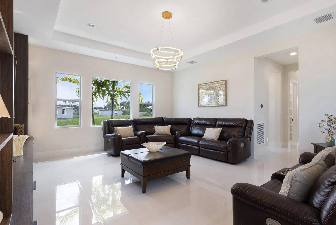
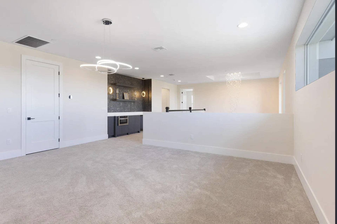
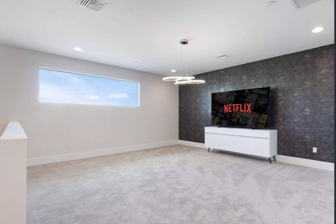
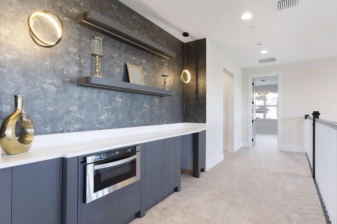
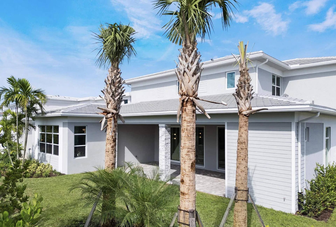
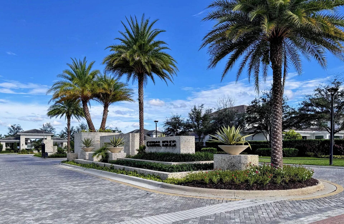
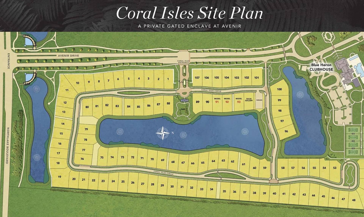
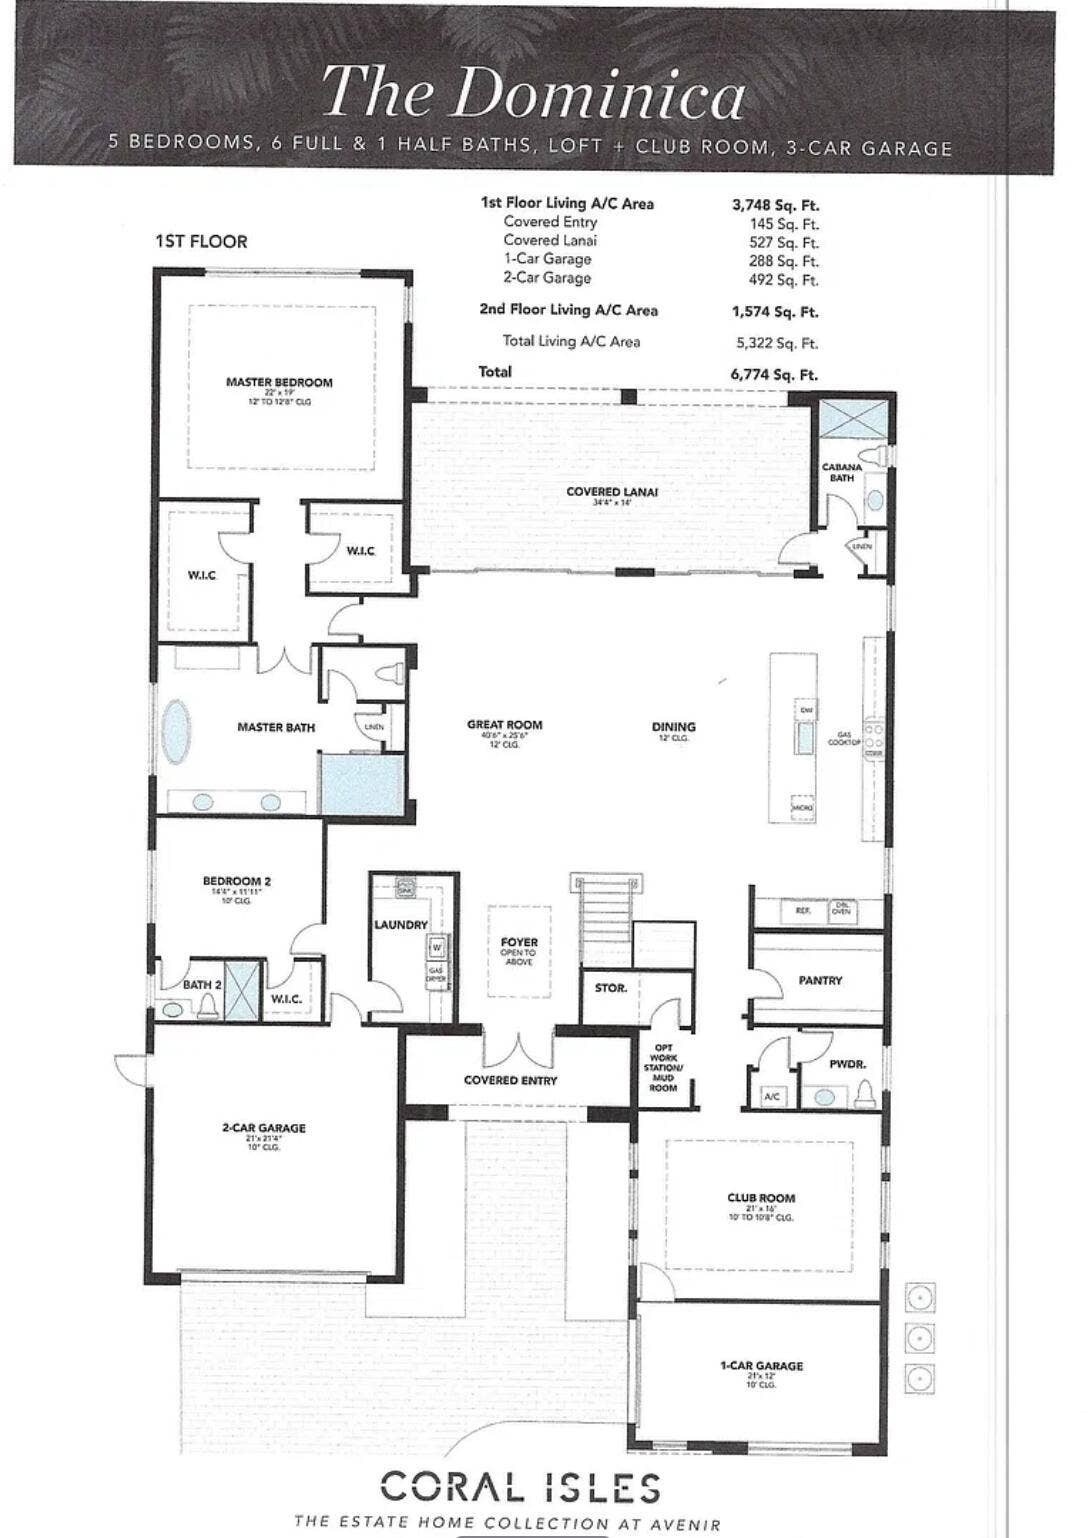
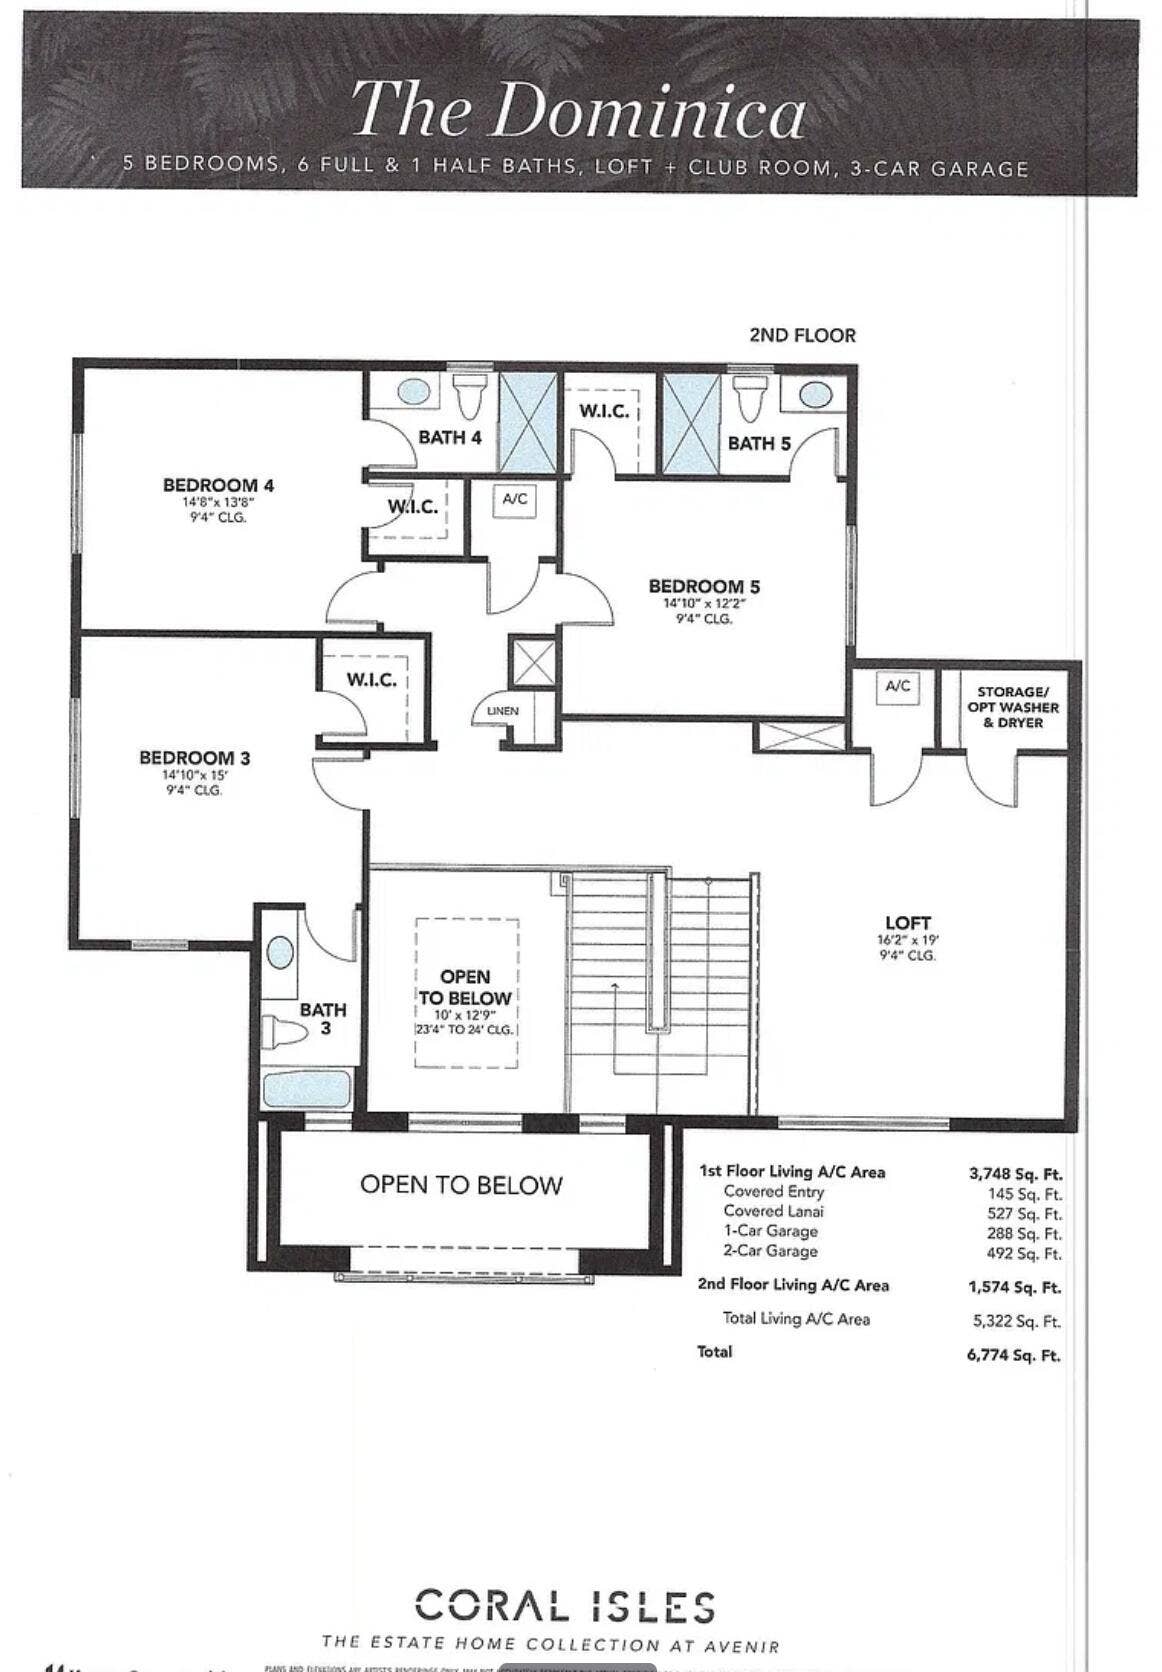
AN EXTRAORDINARY EXPRESSION OF REFINED LUXURY! Nestled within prestigious, gated Coral Isles at Avenir, this 2025 Kenco Dominica estate showcases over $500K in bespoke upgrades. A culinary masterpiece awaits with Wolf appliances, Sub-Zero refrigeration, a 14-ft quartz island and an exceptionally grand walk-in pantry. Exquisite custom millwork, designer wall units, tailored closets and custom zebra shades elevate the interiors. A palatial primary sanctuary, private study, sophisticated club room, versatile lofts and cabana bath offer exceptional comfort. East-facing with a grand driveway, covered lanai and expansive fenced grounds offering room for a bespoke pool and outdoor kitchen (subject to approvals). World-class resort amenities. EXCEPTIONAL VALUE!
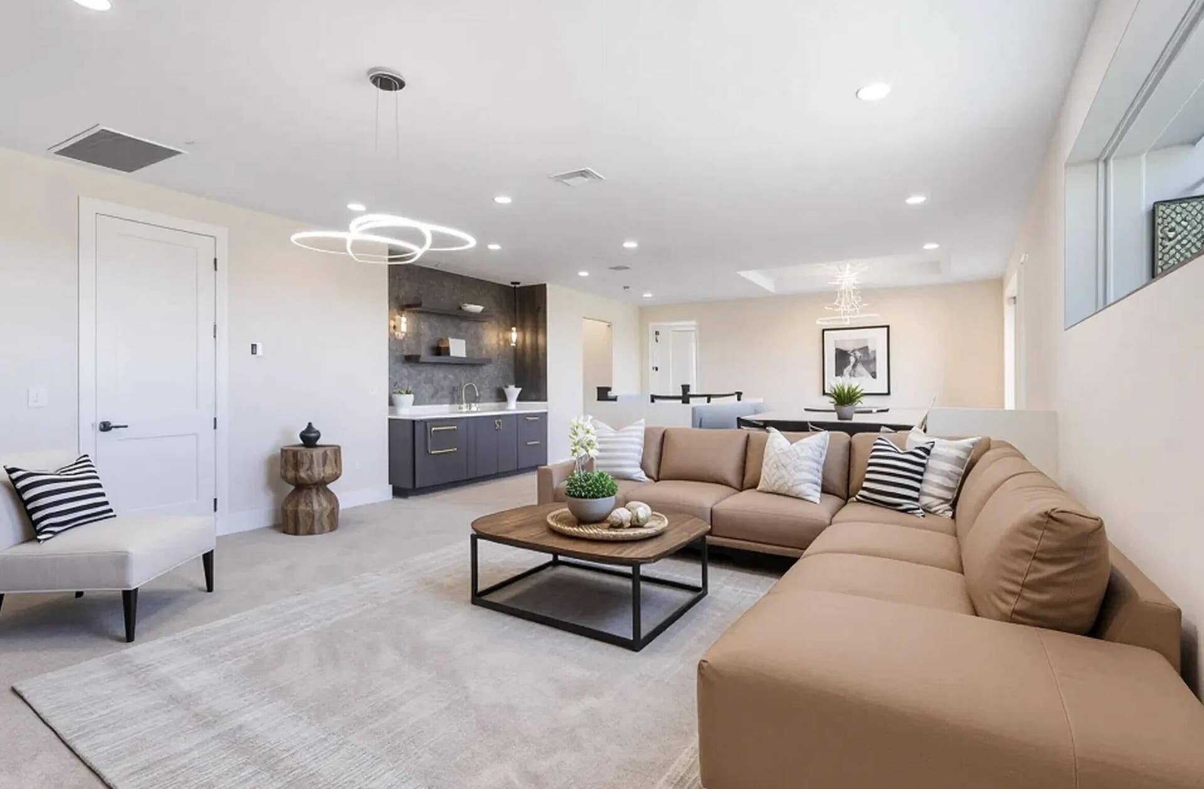
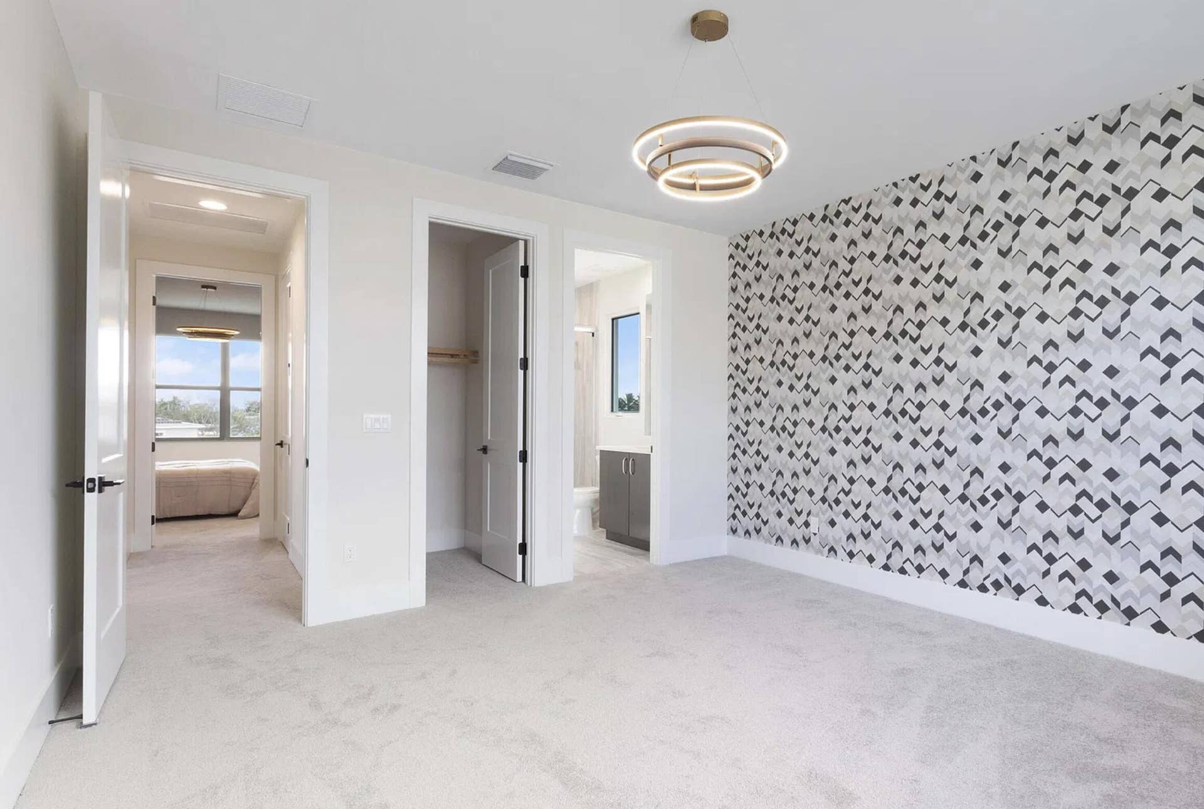
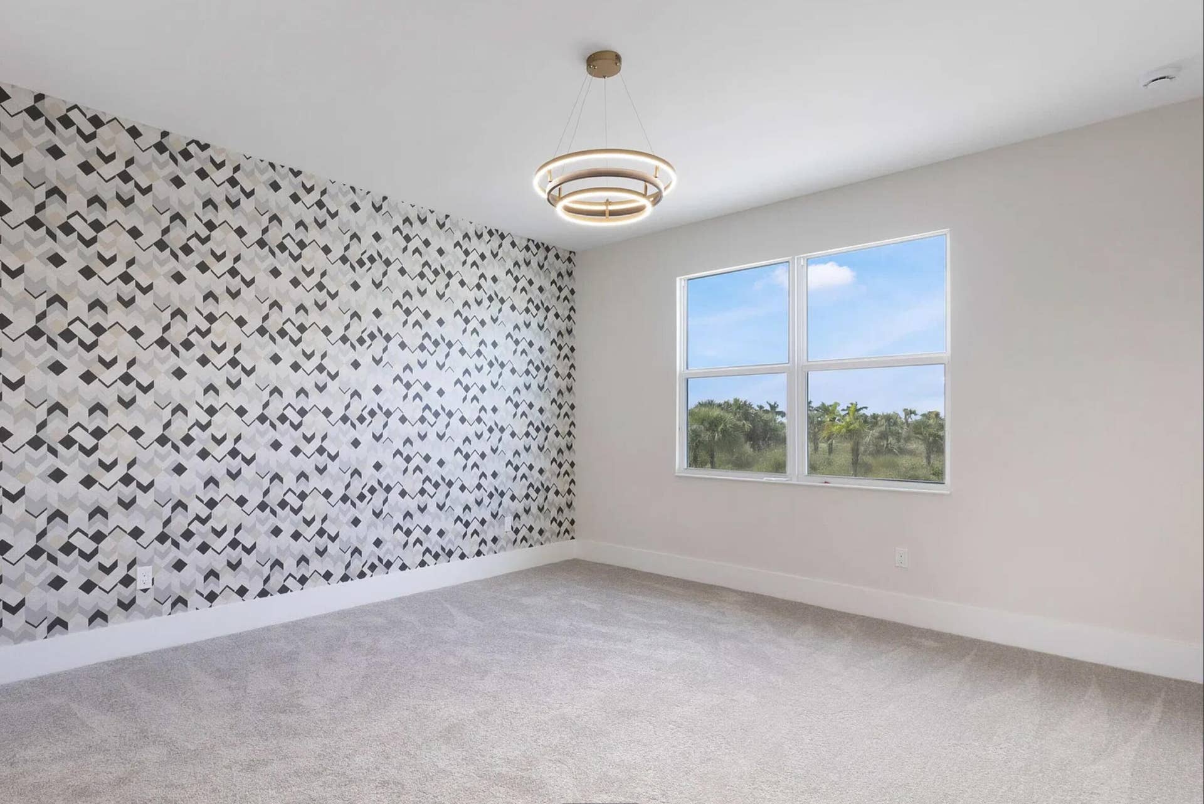
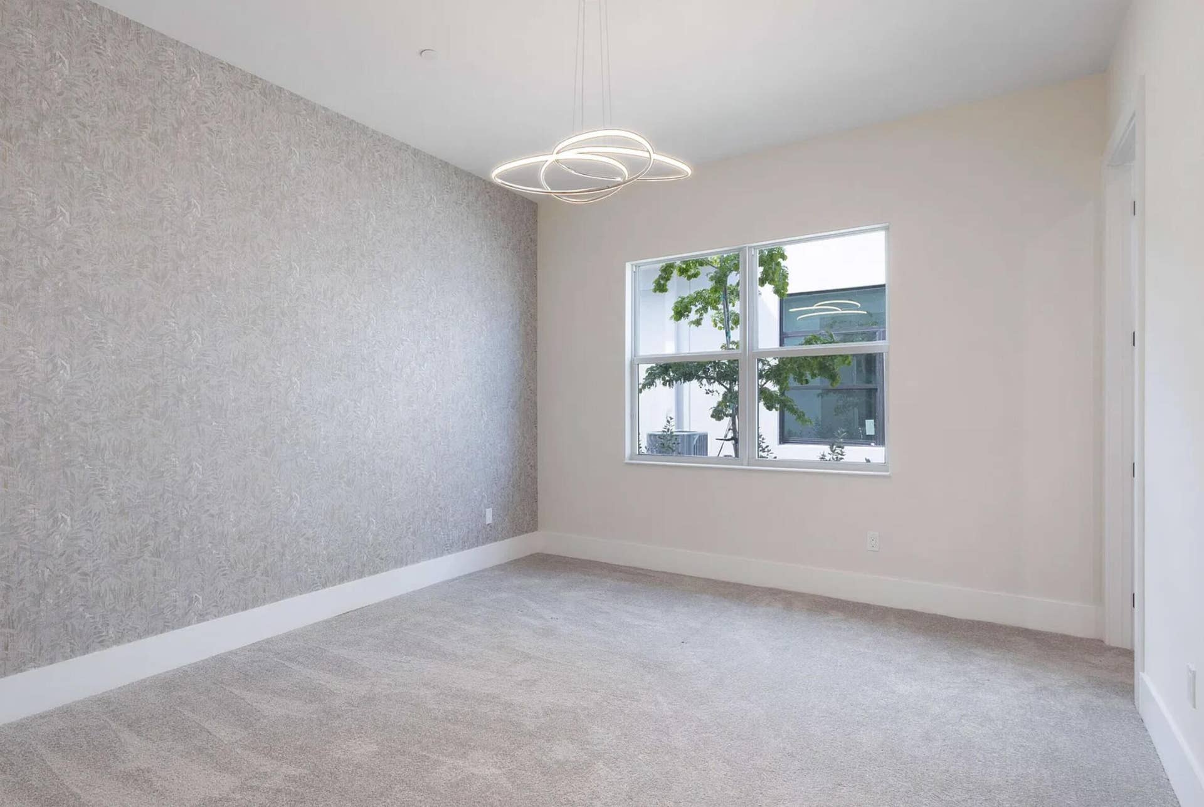
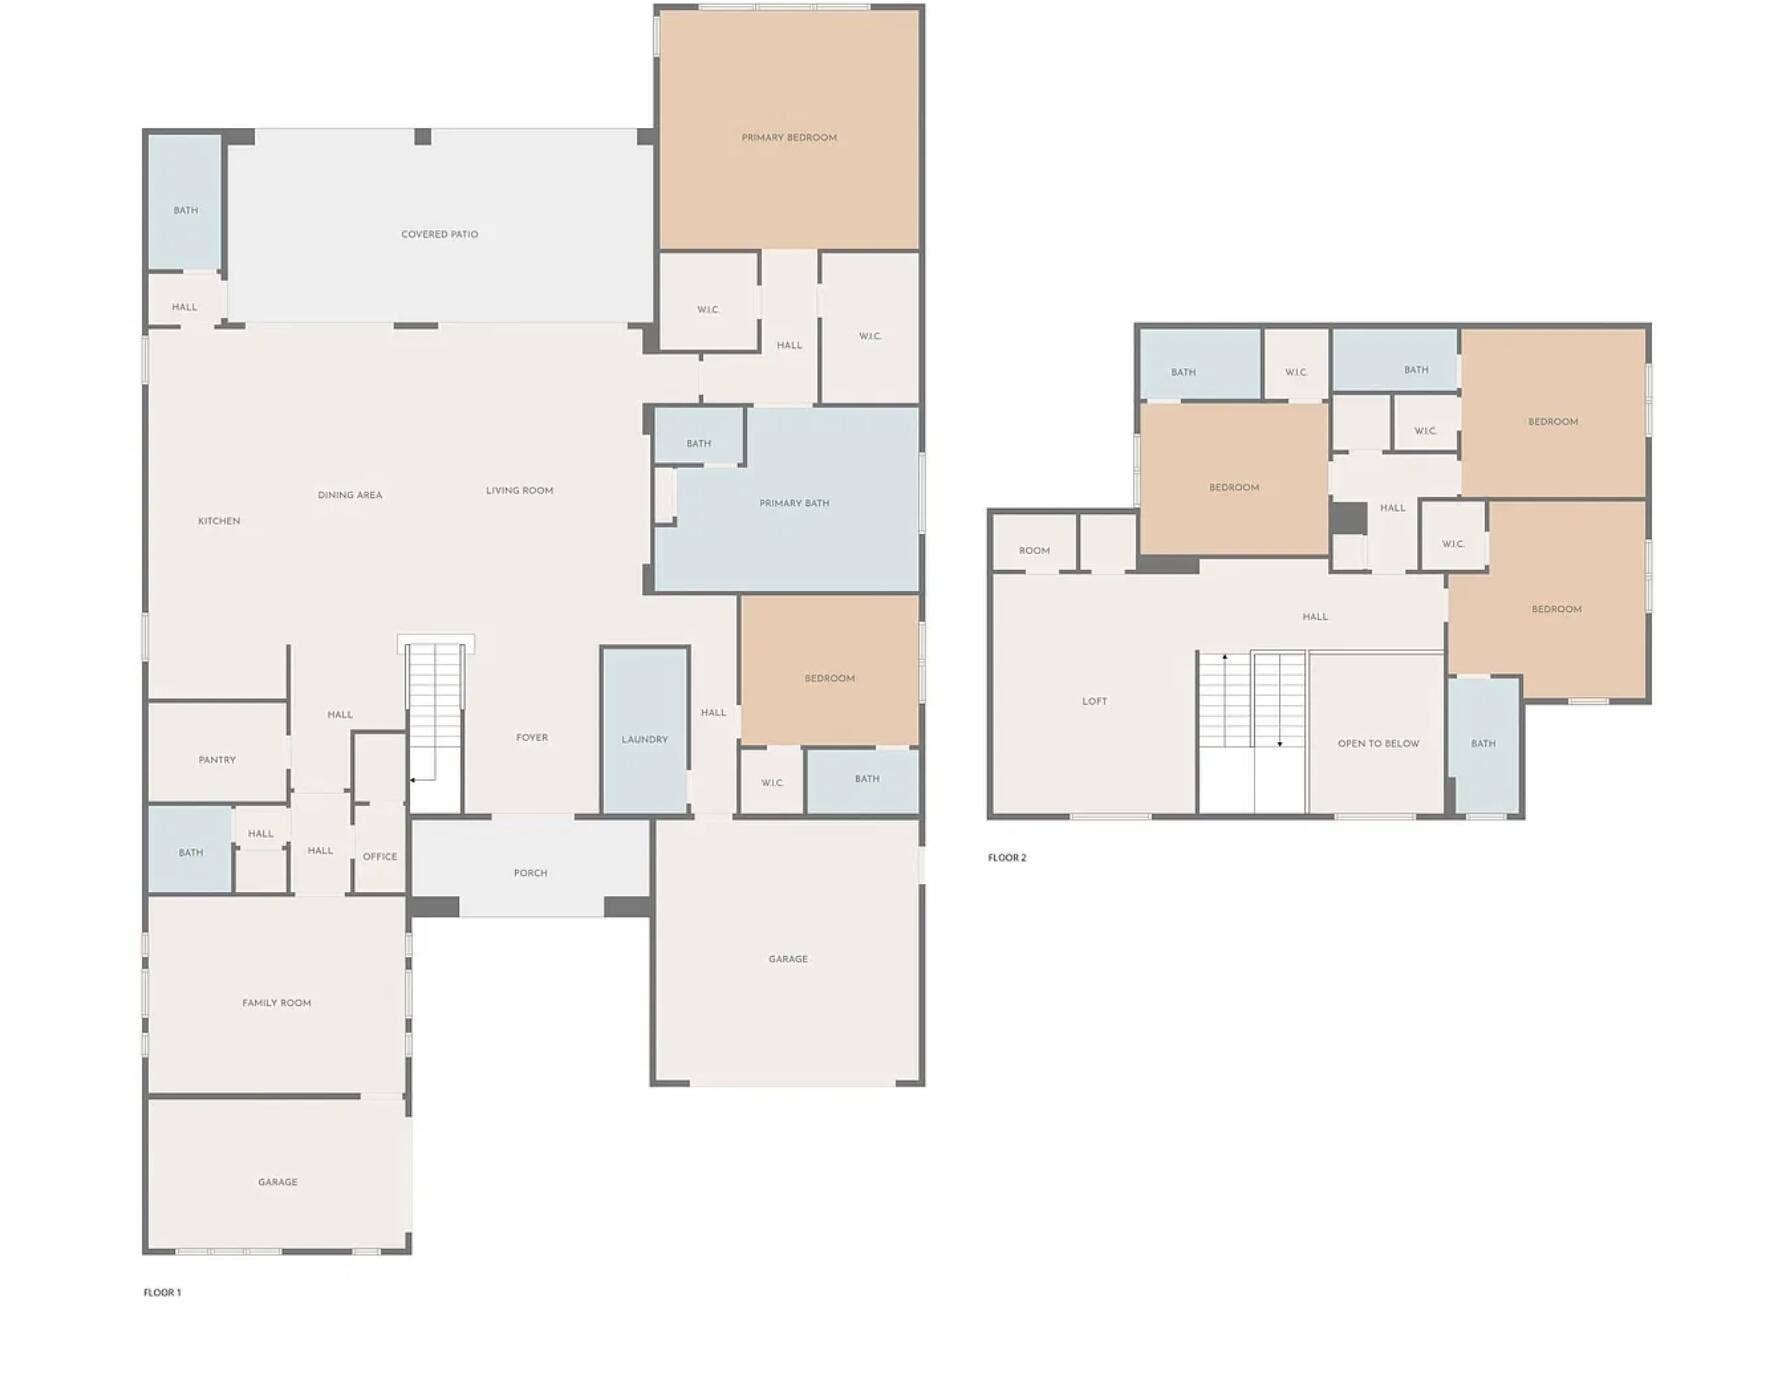
Experience an exceptional standard of luxury within the exclusive gated enclave of Coral Isles at Avenir. This distinguished Kenco residence offers thoughtfully designed living spaces, including a private study, sophisticated club room, versatile loft areas, and extensive custom storage throughout.
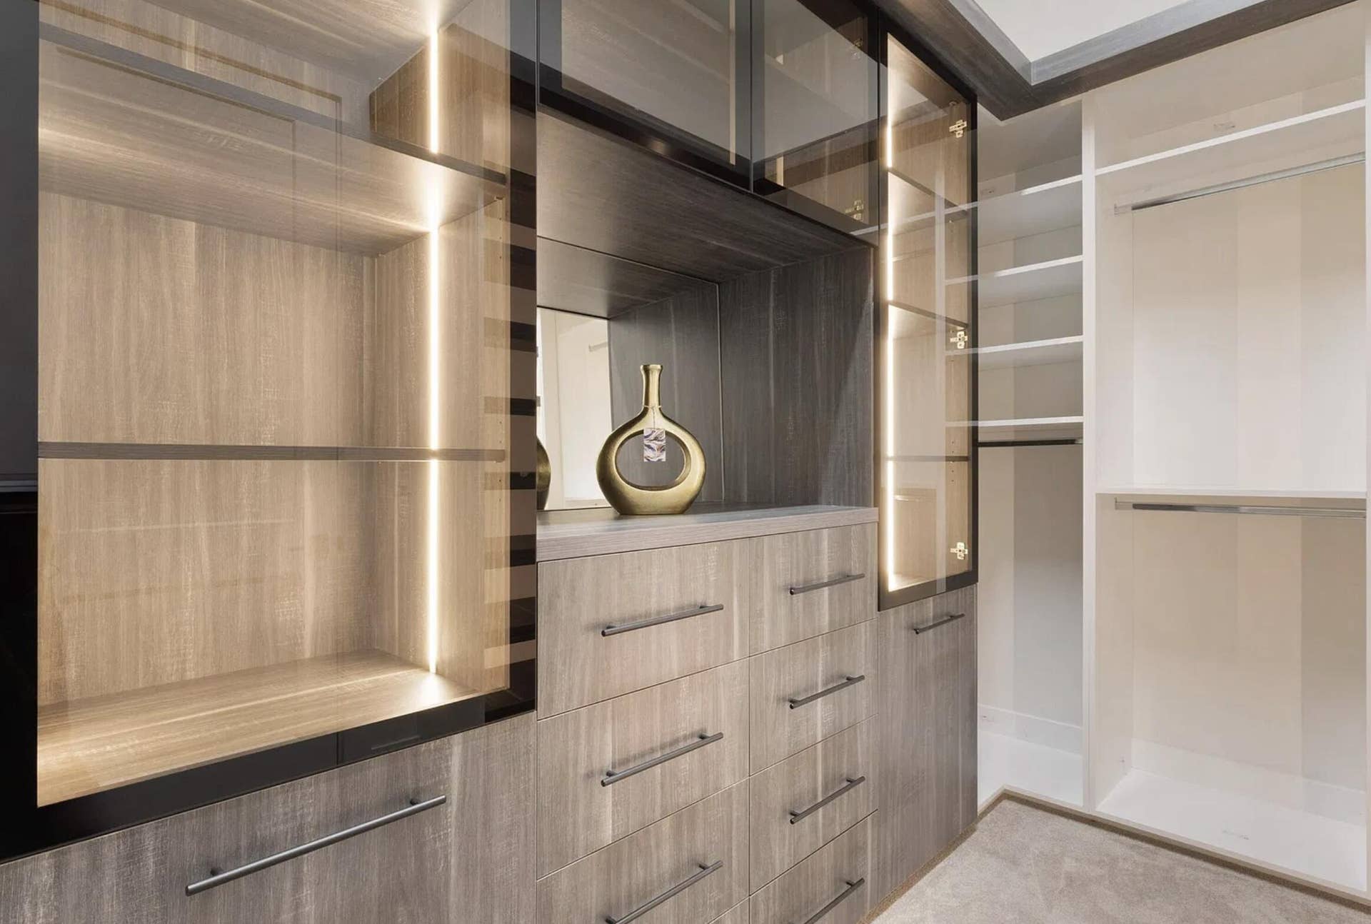
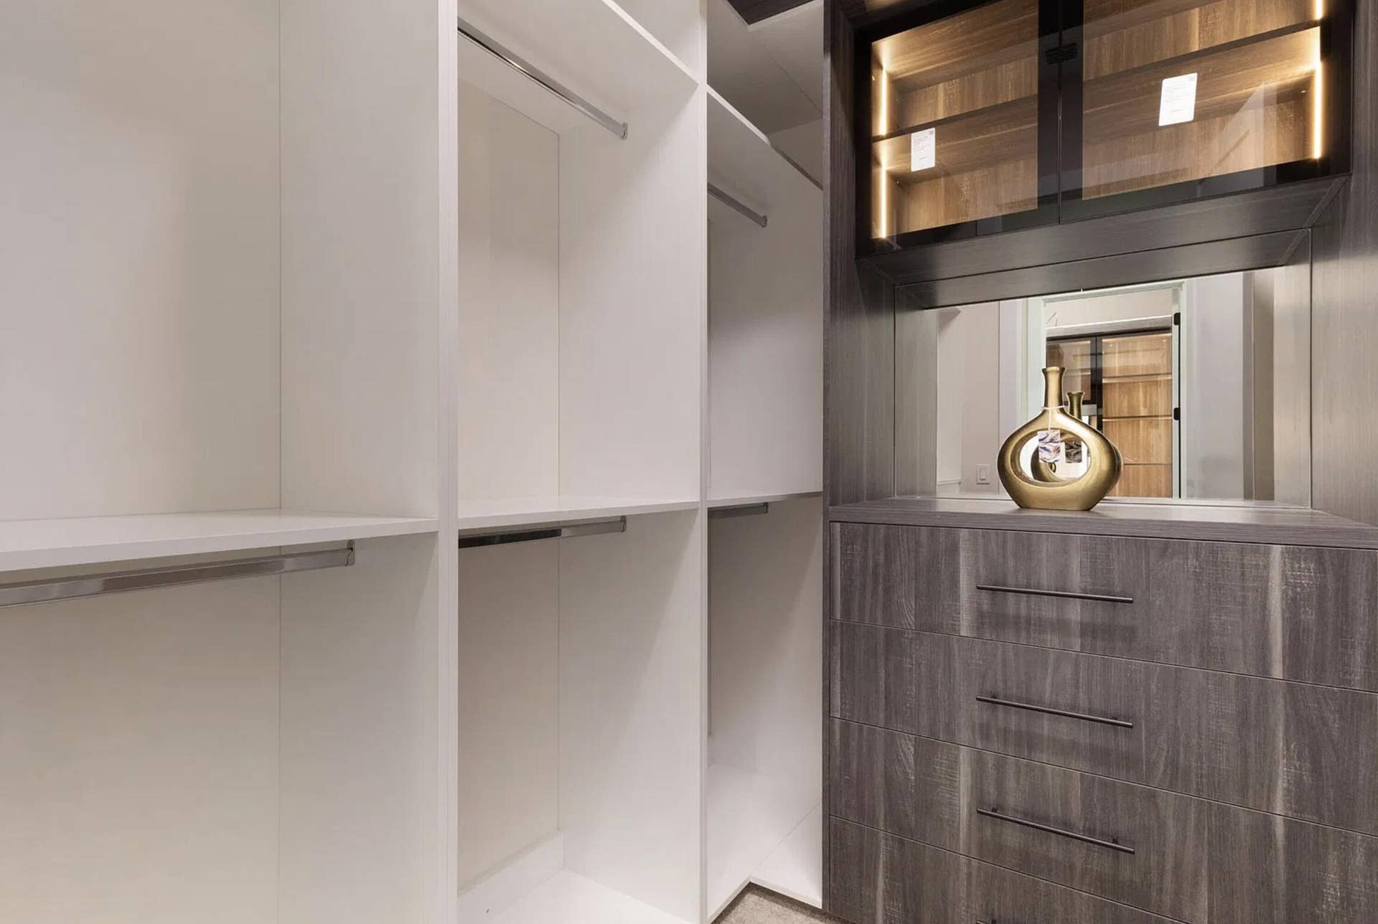
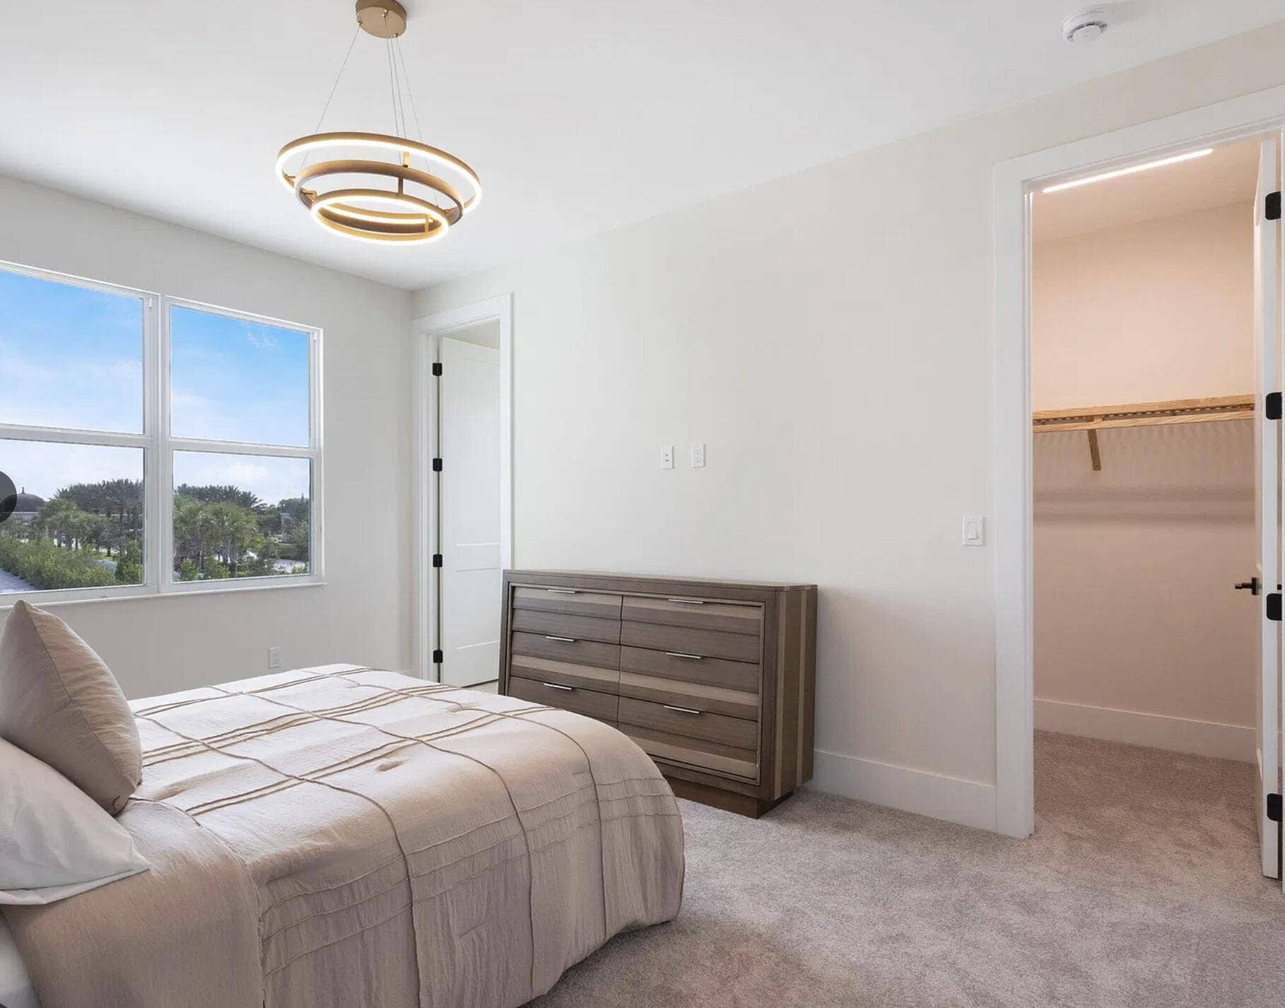
The magnificent chef's kitchen features an exceptionally spacious walk-in pantry, premium appliances, and an expansive island ideal for entertaining. Designer cabinetry, bespoke wall units, custom walk-in closets, and elegant window treatments reflect meticulous attention to detail.
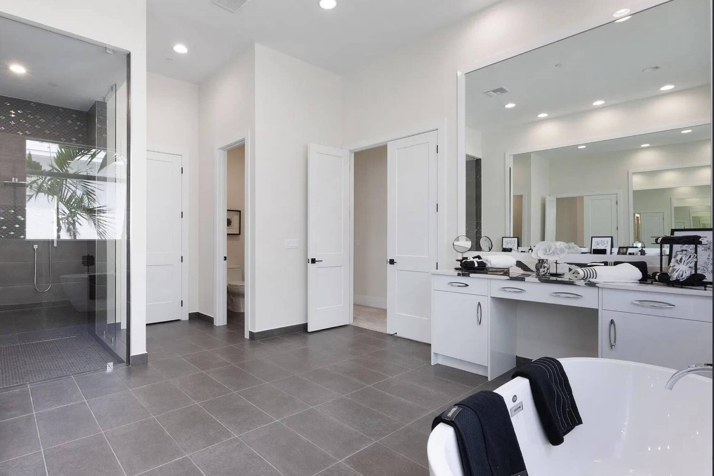
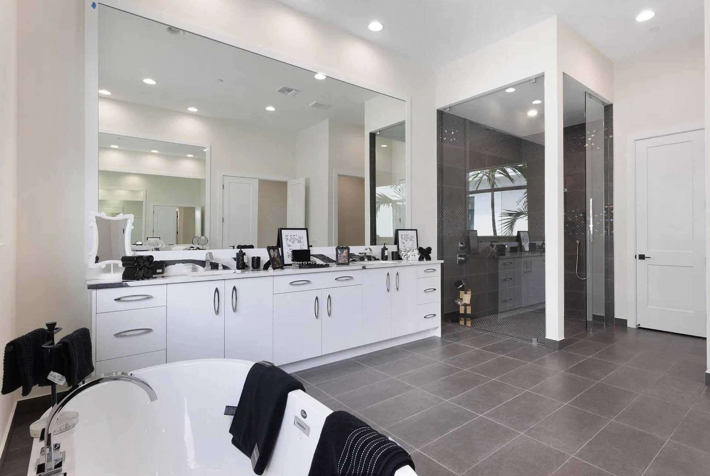
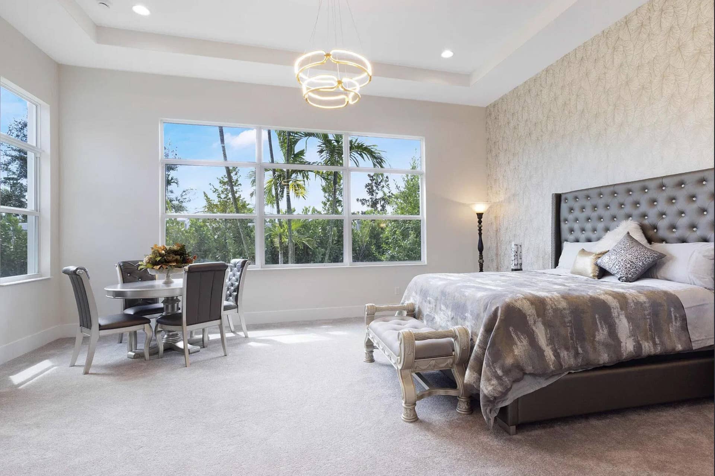
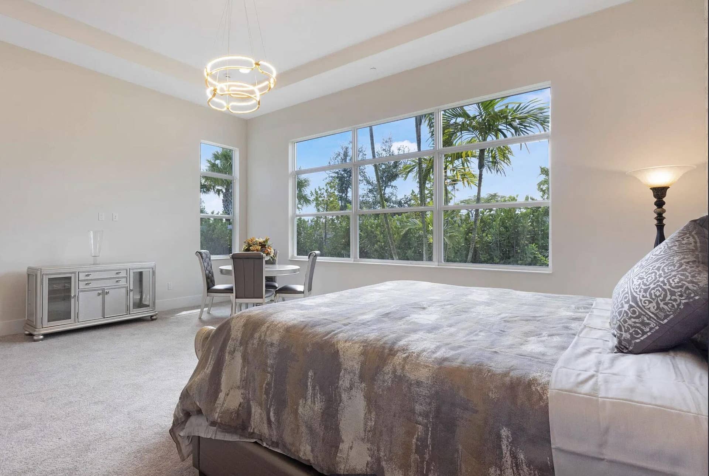
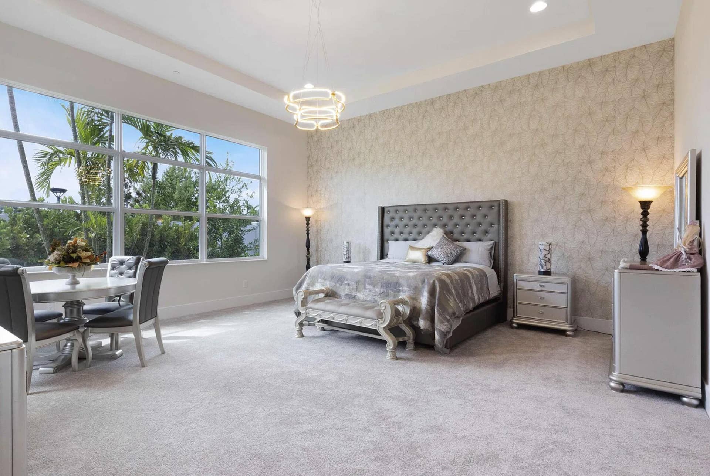
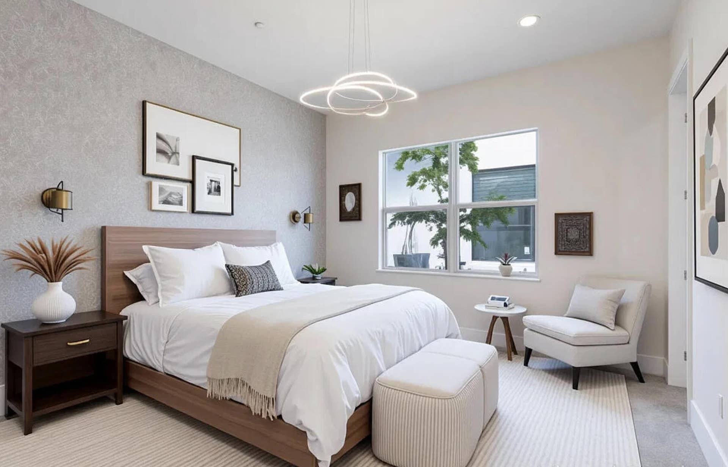
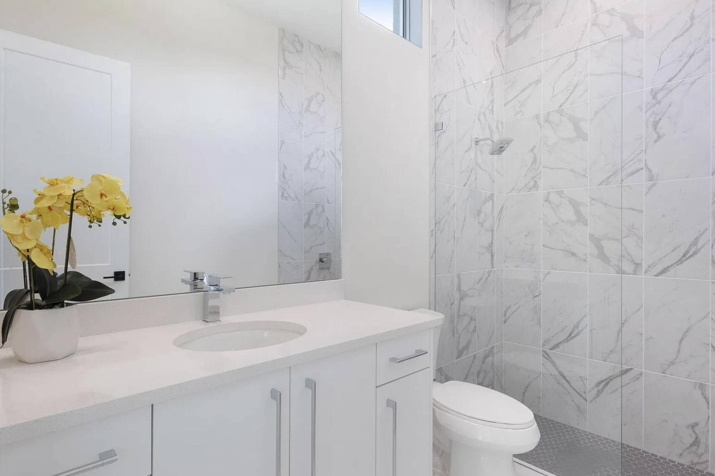
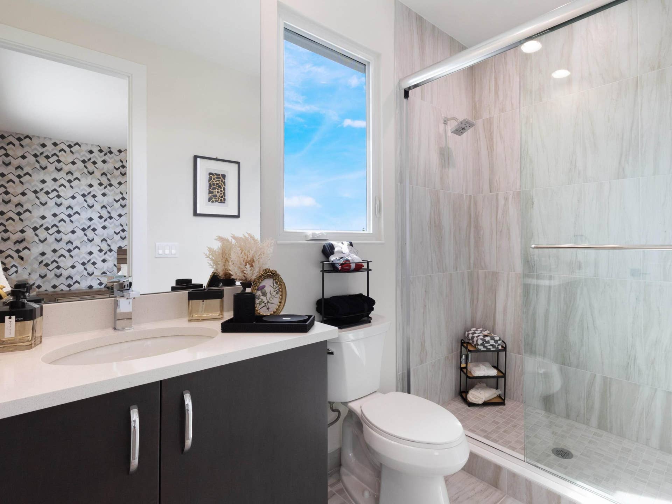
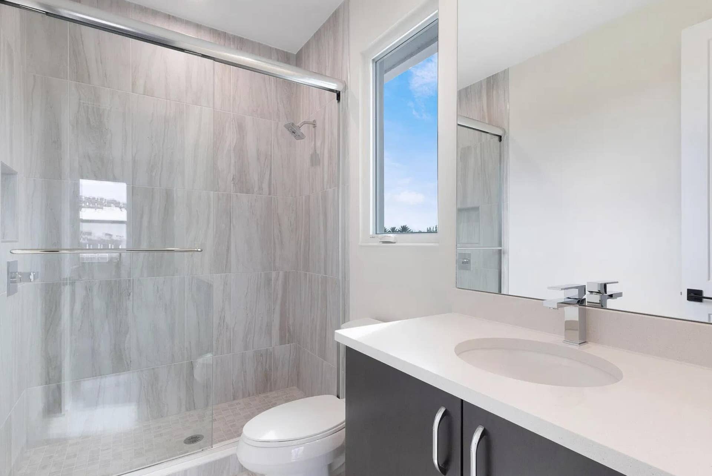
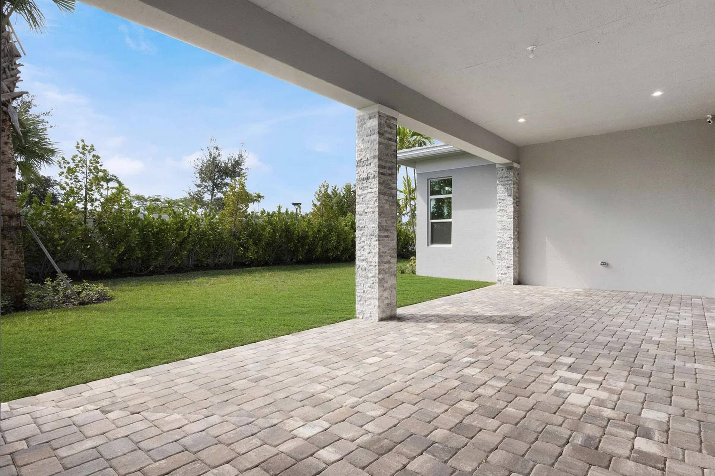
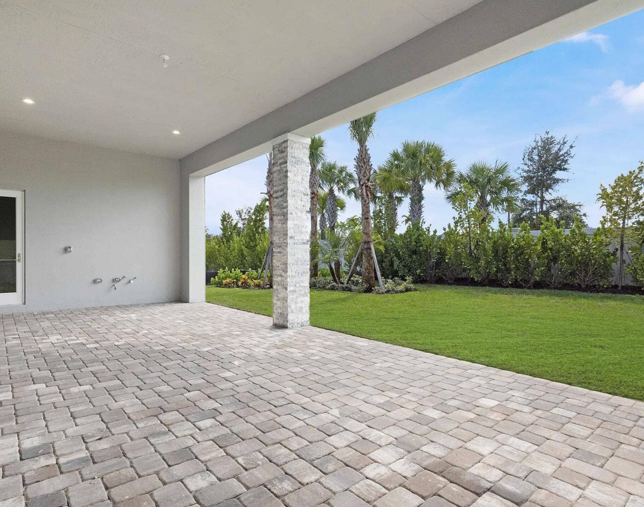
The expansive primary suite offers a private sanctuary with generous walk-in closets and a luxurious ensuite bath. Outdoors, the covered lanai overlooks beautifully spacious, fully fenced grounds with room for a custom pool and outdoor kitchen, subject to approvals.
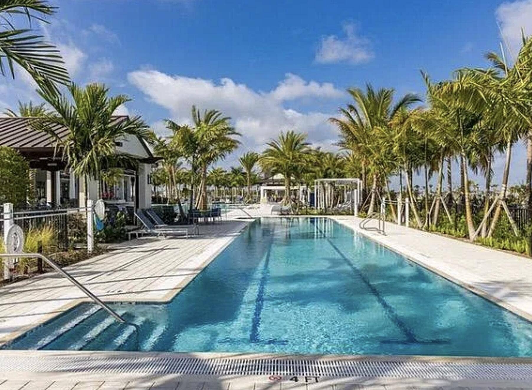
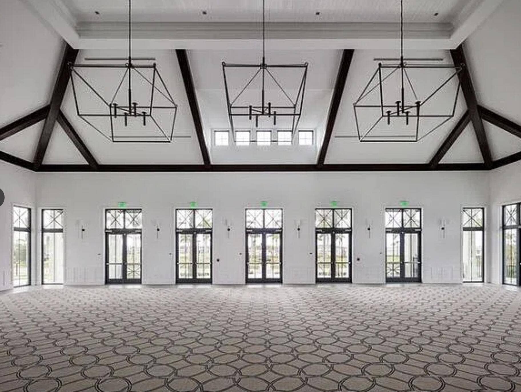
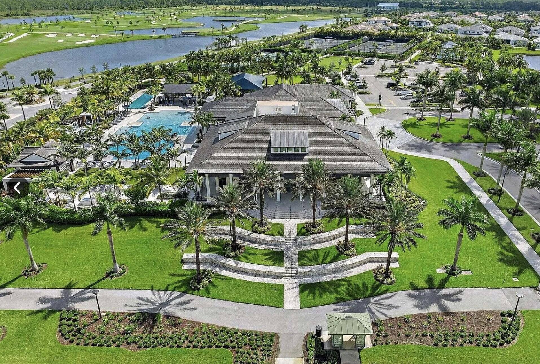
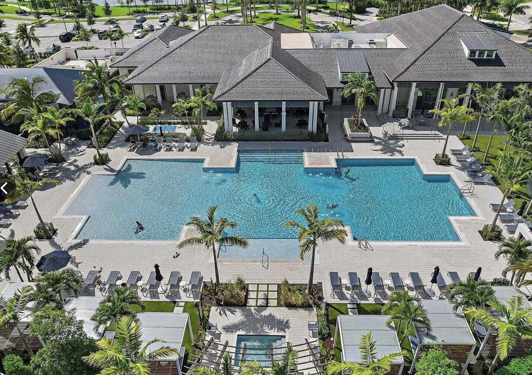
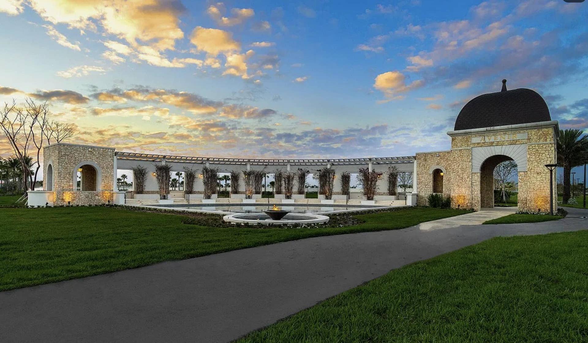
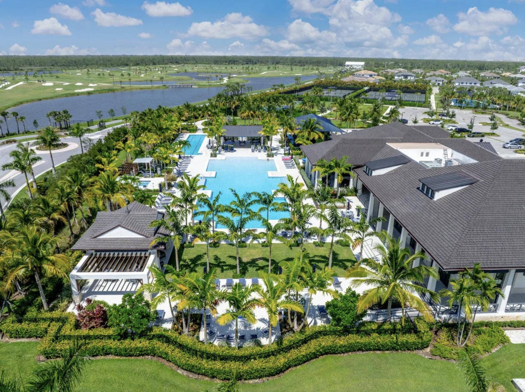
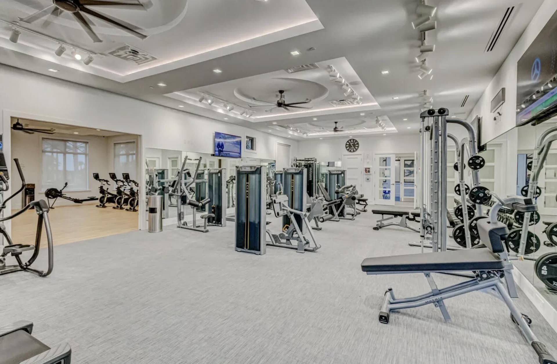
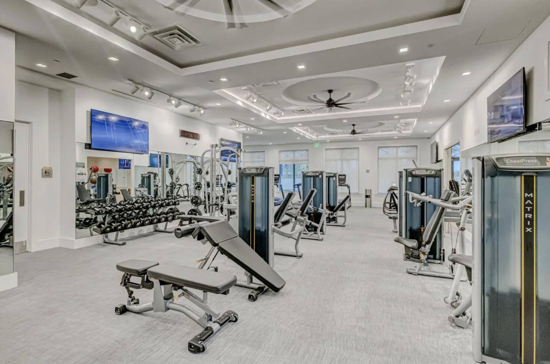
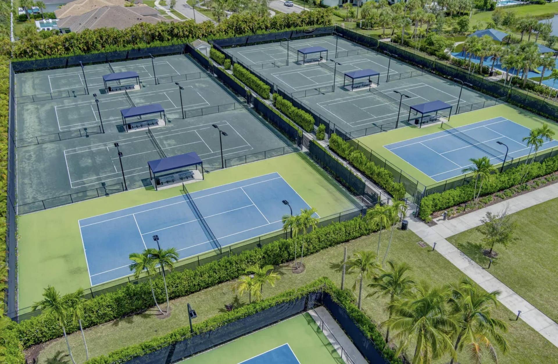
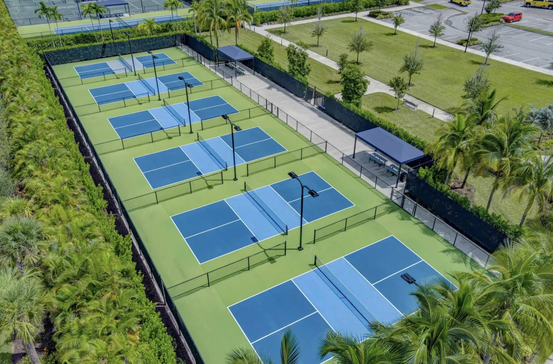
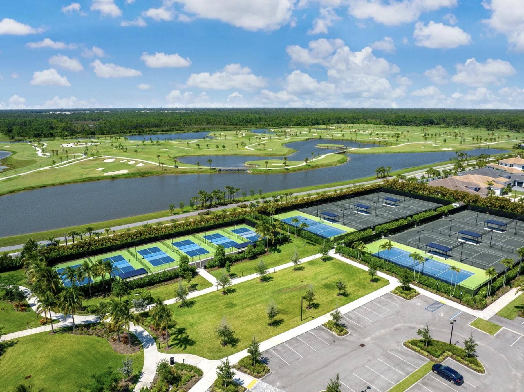
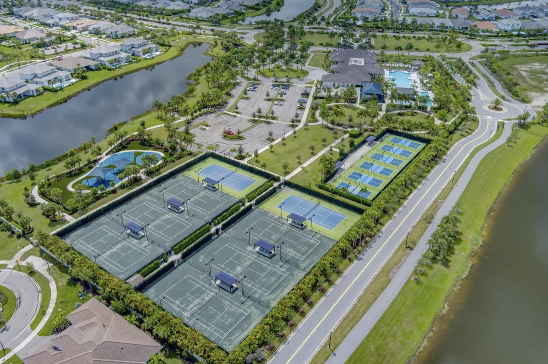
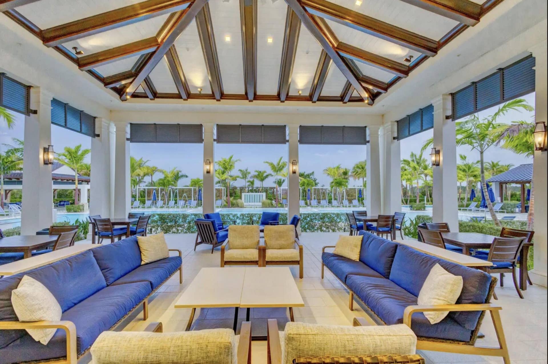
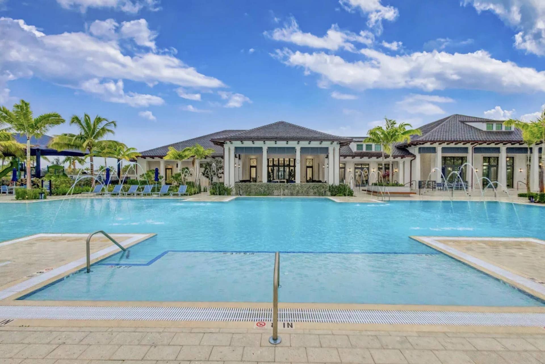
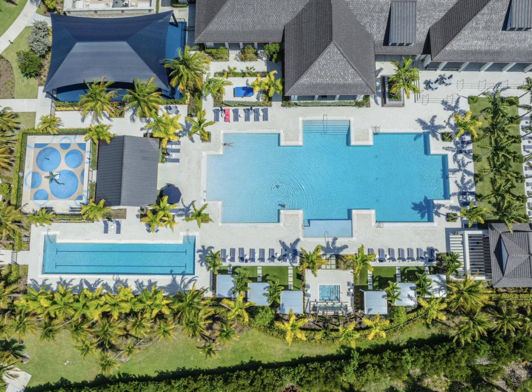
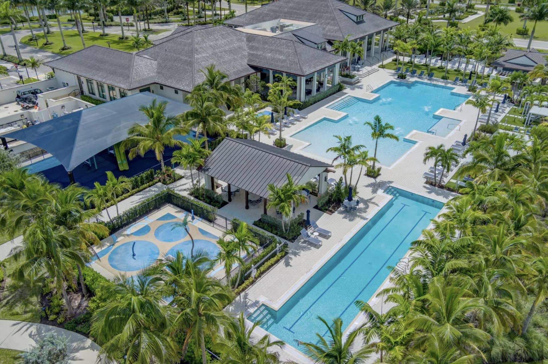
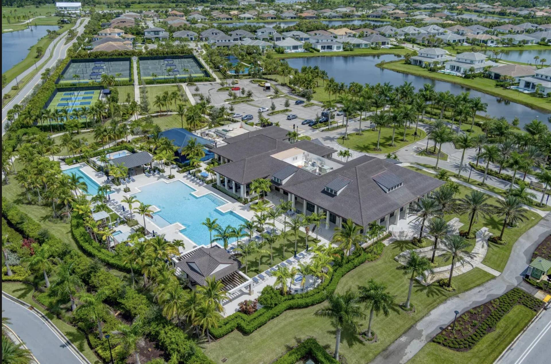
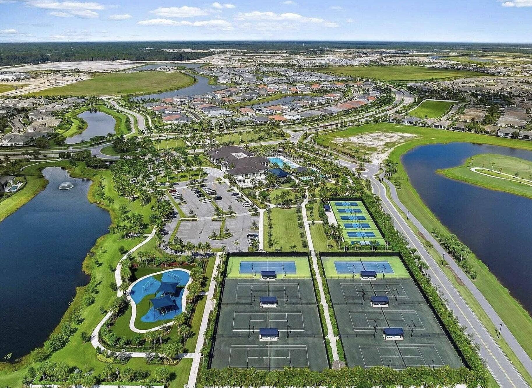
Residents enjoy access to Avenir's resort-style amenities, including swimming pools, fitness facilities, tennis and pickleball courts, and scenic recreational spaces.
| MLS#: | B26101481 |
|---|---|
| Status: | Active |
| Living Area: | 5,342 |
| Association: | Avenir Site Plan 1 Pod |
| Year Built: | 2025 |
| Amenities: | BeachRights, BusinessCenter, Clubhouse, DogPark, FitnessCenter, MaintenanceGrounds, Gated, HobbyRoom, Library, Management, Other, PicnicArea, Playground, Park, Pool, Parking, RecreationFacilities, Sidewalks, TennisCourts, Trails |
| Association Name: | Campbell Property Management |
| Association Phone: | 561-203-7910 |
| Association?: | Yes |
| Covered Spaces: | 3.0 |
| Direction Faces: | East |
| Elementary School: | Pierce Hammock |
| Garage Spaces: | 3.0 |
| High School: | Palm Beach Gardens |
| Interior Features: | WetBar, BuiltInFeatures, BedroomOnMainLevel, Bathtub, ClosetCabinetry, CathedralCeilings, DualSinks, EntranceFoyer, GardenTubRomanTub, HighCeilings, KitchenIsland, CustomMirrors, MainLevelPrimary, Pantry, SittingAreaInPrimary, SplitBedrooms, SoakingTub, StackedBedrooms, TubShower, VaultedCeilings, Bar |
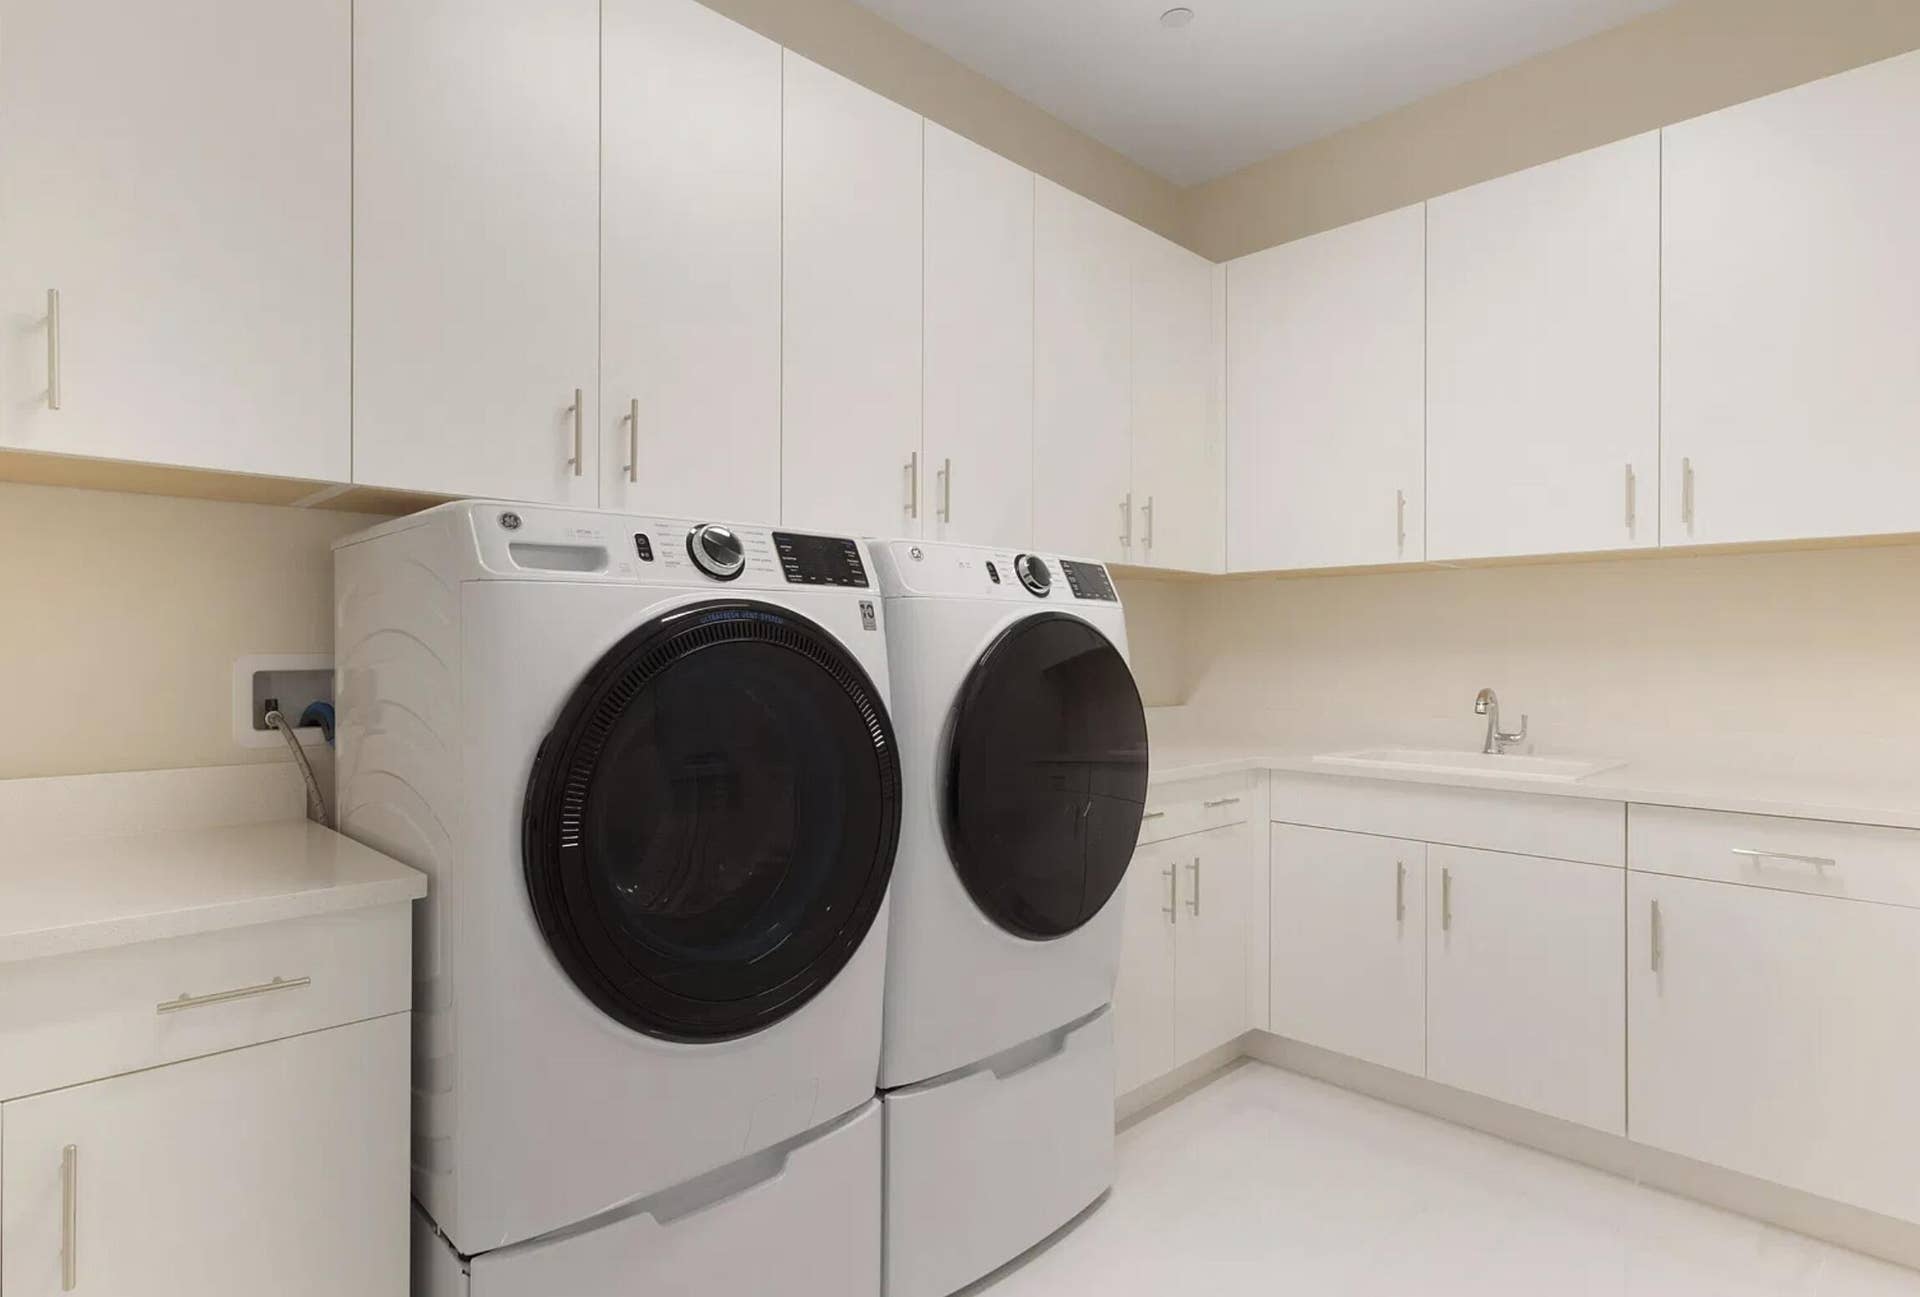
| Laundry Features: | CommonArea, WasherHookup, Inside, MainLevel, LaundryRoom, LaundryTub, Sink |
| Levels: | Two |
| Financing Type: | Cash, Conventional, Contract |
| Parking Features: | Attached, Driveway, Garage |
| Pool Private?: | No |
| Security Features: | ClosedCircuitCameras, GatedCommunity, SmokeDetectors |
| Zoning: | PDA (city) |
| Price: | $2,399,999.00 |
|---|---|
| Property Type: | SingleFamilyResidence |
| Total Area: | 7057.0 |
| Association Fee: | $220 |
| Architectural Style: | Contemporary |
| Association Fee Paid: | Monthly |
| Association Fee Includes: | CommonAreas, RecreationFacilities, Trash |
| Flooring: | Carpet, CeramicTile, Tile |
| Garage?: | Yes |
| Lot Size Area: | 11199.0 |
| Middle School: | Osceola Creek |
| New Construction?: | Yes |
| Pets Allowed: | CatsOk, DogsOk, Yes |
| Pool Features: | Association |
| Stories: | 2 |
| Utilities: | CableConnected, ElectricityAvailable, NaturalGasAvailable, PhoneAvailable, UndergroundUtilities, WaterAvailable |
| Window Features: | Blinds, BayWindows, DoublePaneWindows, Drapes, EnergyStarQualifiedWindows, InsulatedWindows, TintedWindows, TriplePaneWindows |
| Pets Allowed?: | Yes |
Listing Courtesy of: Atlantic Florida Properties In
Listing Agent: Jacqueline Barrera
561-460-0879

All listings featuring the BMLS logo are provided by BeachesMLS Inc. This information is not verified for authenticity or accuracy and is not guaranteed. © 2026 BeachesMLS, Inc. All rights reserved.
BeachesMLS data last updated on November 18, 2026 02:41 PM - ET
Property Last Updated: November 18, 2026 02:41 PM - ET
