917 Iris Drive
Delray Beach, FL 33483
$3,565,000
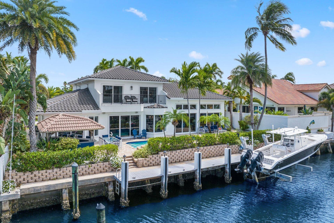
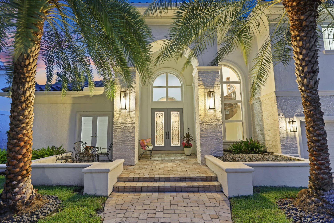
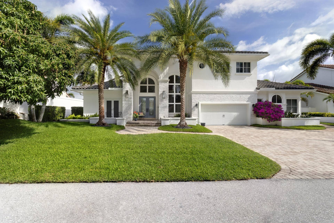
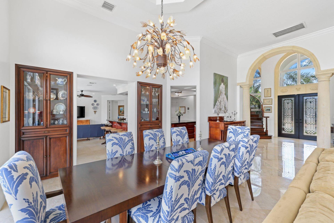
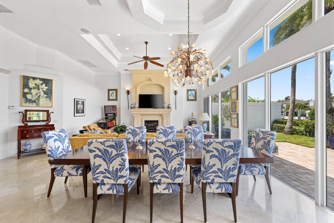
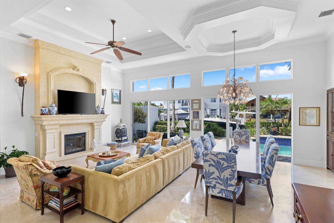
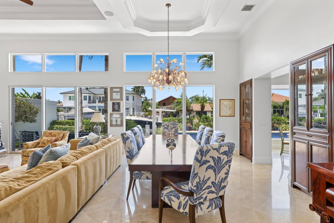
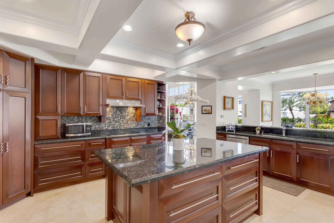
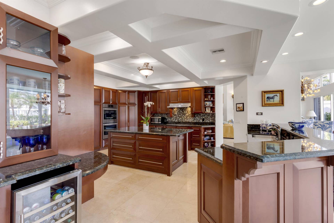
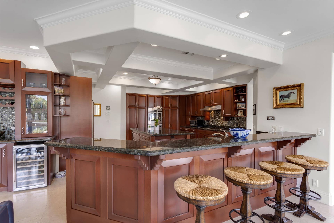
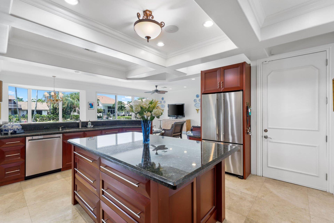
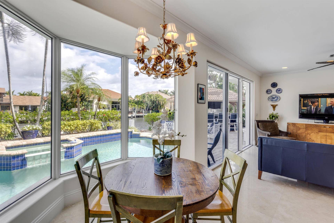
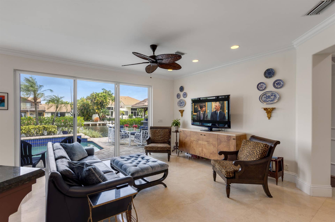
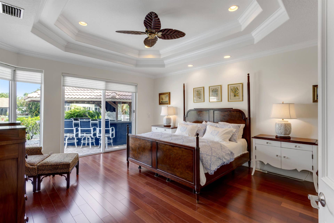
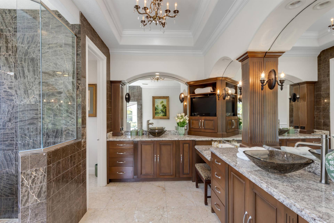
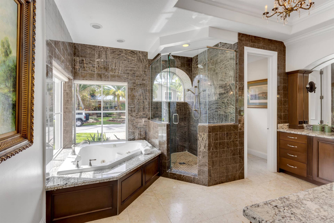
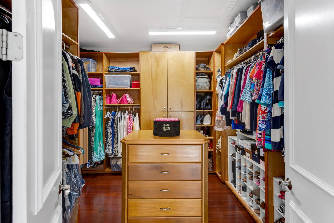
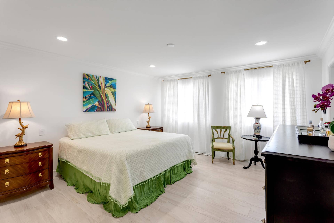
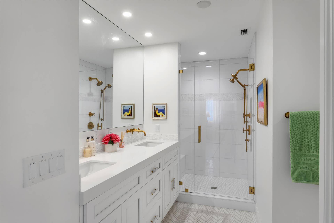
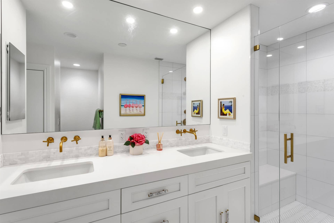
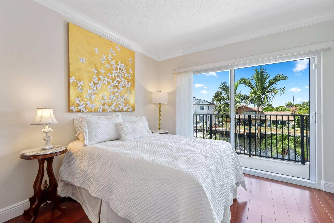
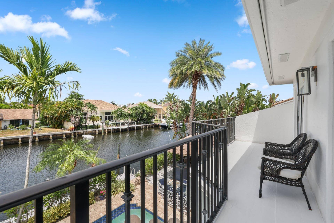
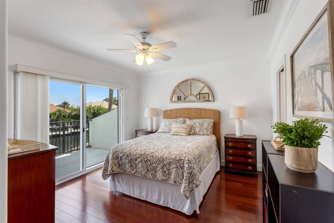
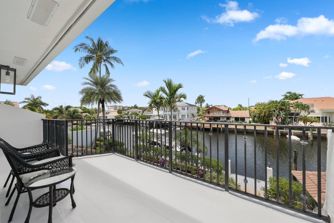
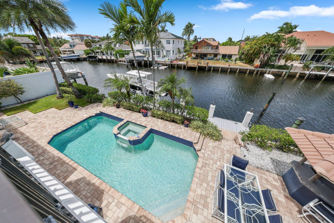
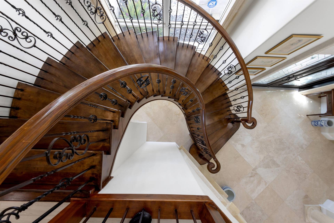
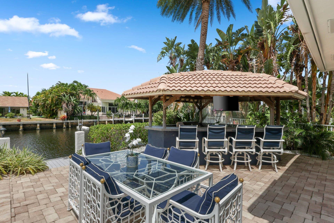
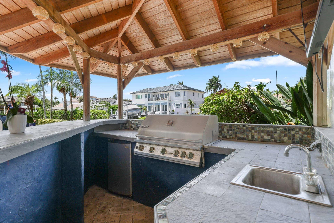
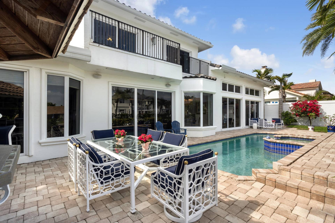
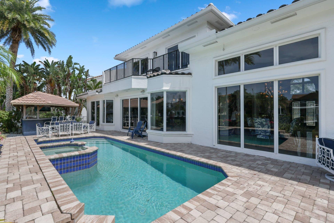
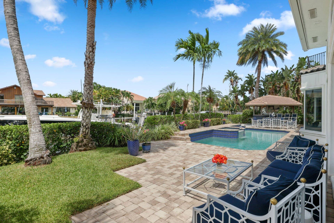
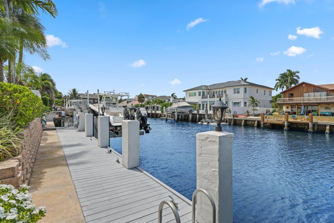
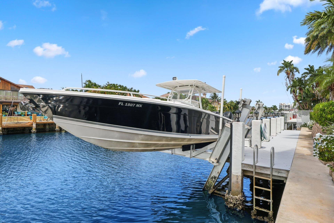
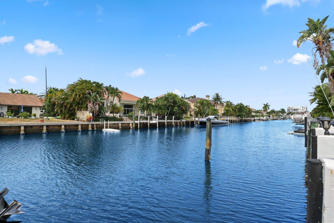
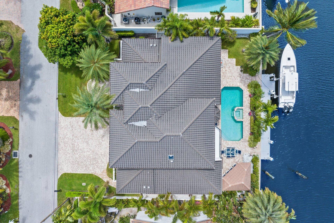
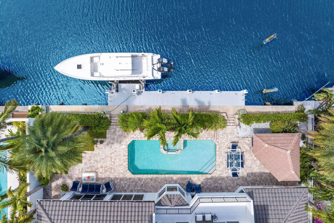
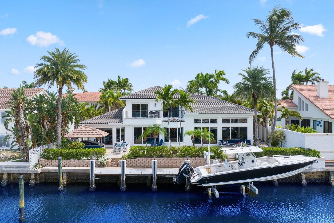
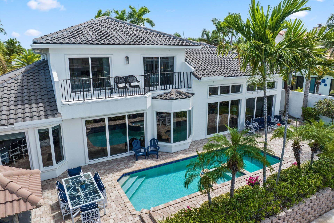
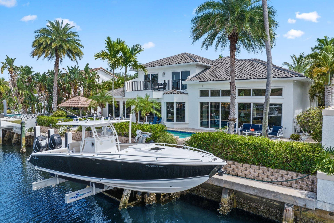
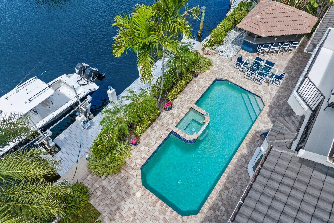
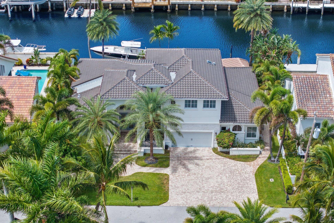
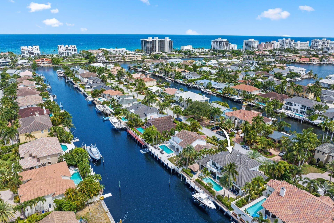
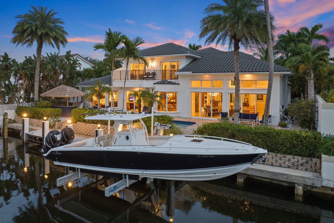
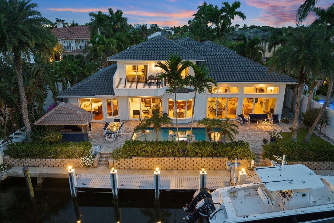
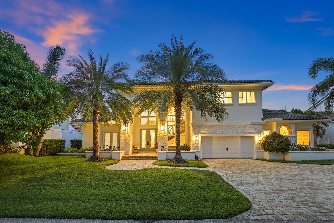
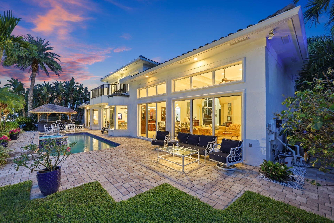
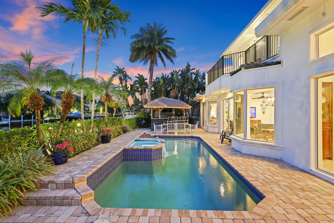
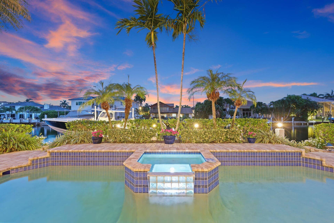
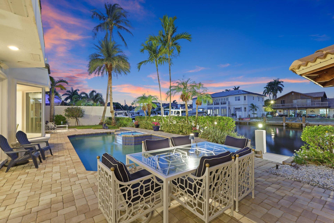
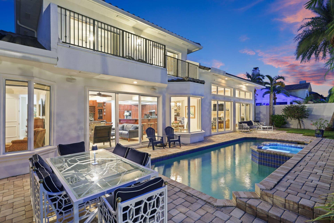
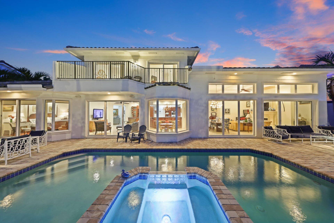
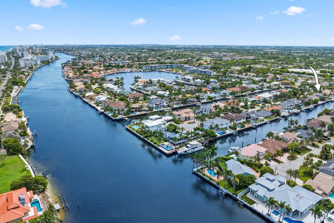
Experience the pinnacle of waterfront luxury in Delray's coveted Tropic Isle. 5-bedroom 5.5-bath deepwater estate boasts 90+/- feet of prime waterfront on an extra-wide canal, offering effortless ocean access for the boating enthusiast. Inside, refined elegance meets warm sophistication. The great room showcases soaring coffered ceilings, gas fireplace and sweeping water views. An entertainer's dream kitchen features 2 pantries, generous granite island, rich cherry cabinetry, Jenn-Air french door fridge, double Bosch wall oven, breakfast area, wrap-around bar and separate wet bar--perfect for hosting everything from intimate dinners to lavish soirées. First-floor primary suite is a private sanctuary with custom oversized walk-in closet, in-suite washer/dryer and spa-inspired bath complete with dual sinks, makeup vanity, glass-enclosed shower, jetted tub and private water closet. Each guest suite offers its own luxurious en-suite bath for ultimate privacy and comfort. Upstairs, 3 bedrooms include a second primary suite, created by the current owners, with expanded square footage and a stunning designer bath. Two additional bedrooms open to breezy balconies with tranquil canal views. Outdoors, a tropical resort-style oasis awaits featuring a full Tiki bar with outdoor kitchen, lush landscaping and abundant space for entertaining under the sun or stars. Boaters will appreciate the 20,000 lb. boat lift (2020), freshly refinished dock and no fixed bridges to the ocean via the Boca or Boynton Inlets. The architectural updates in 2019 reimagined the roofline and brought a brand-new roof, ensuring lasting style and durability. All this, just ...
+ Read More| MLS#: | R11115643 |
|---|---|
| Status: | Closed |
| Living Area: | 3,813 |
| Waterfront?: | Yes |
| Close Price: | $3,565,000 |
| Association: | Tropic Isle 3 Rd Sec |
| Lot Size Square Feet: | 9,147.6 |
| Year Built: | 1992 |
| Covered Spaces: | 2.0 |
| Direction Faces: | South |
| Elementary School: | Pine Grove |
| Garage Spaces: | 2.0 |
| High School: | Boca Raton |
| Interior Features: | WetBar, Bidet, BuiltInFeatures, BreakfastArea, Bathtub, ClosetCabinetry, DualSinks, EntranceFoyer, EatInKitchen, HighCeilings, JettedTub, KitchenIsland, LivingDiningRoom, MainLevelPrimary, Pantry, SplitBedrooms, SoakingTub, SeparateShower, Bar, WalkInClosets |
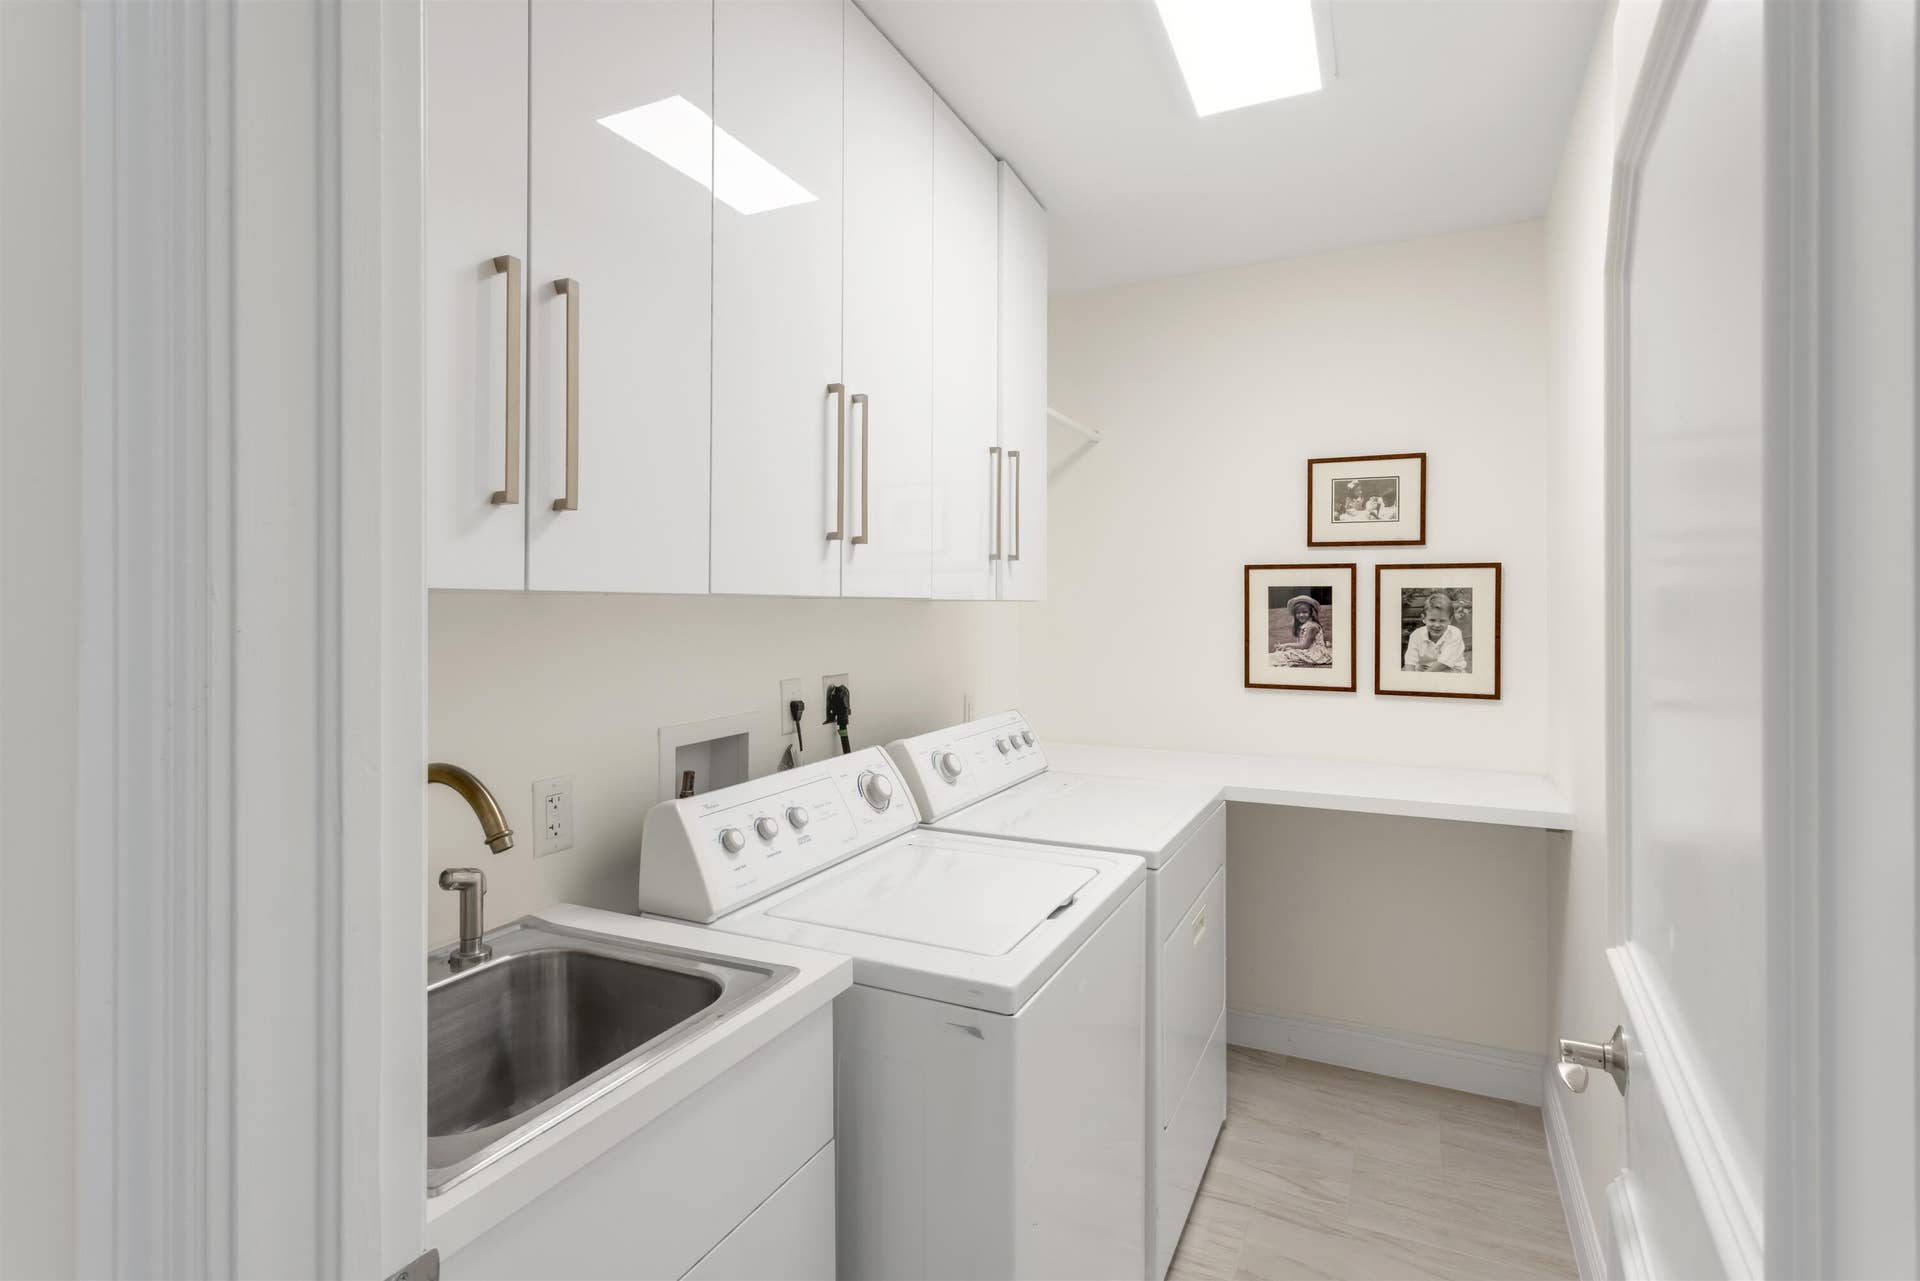
| Laundry Features: | WasherHookup, ElectricDryerHookup, Inside, LaundryCloset, LaundryRoom, LaundryTub, Sink |
| Levels: | Two |
| Financing Type: | Cash, Conventional |
| Lot Size Dimensions: | 90 ft x 100 ft |
| Parking Features: | Attached, Driveway, Garage, GarageDoorOpener |
| Pool Private?: | Yes |
| Security Features: | SecuritySystem |
| Zoning: | R-1-AA-B |
| Price: | $3,565,000.00 |
|---|---|
| Property Type: | SingleFamilyResidence |
| Total Area: | 4722.0 |
| Waterfront Type: | CanalFront, NoFixedBridges, OceanAccess, Seawall |
| Close Date: | 2026-09-30 |
| Exterior Features: | BuiltInBarbecue, Balcony, Barbecue, OutdoorLivingArea |
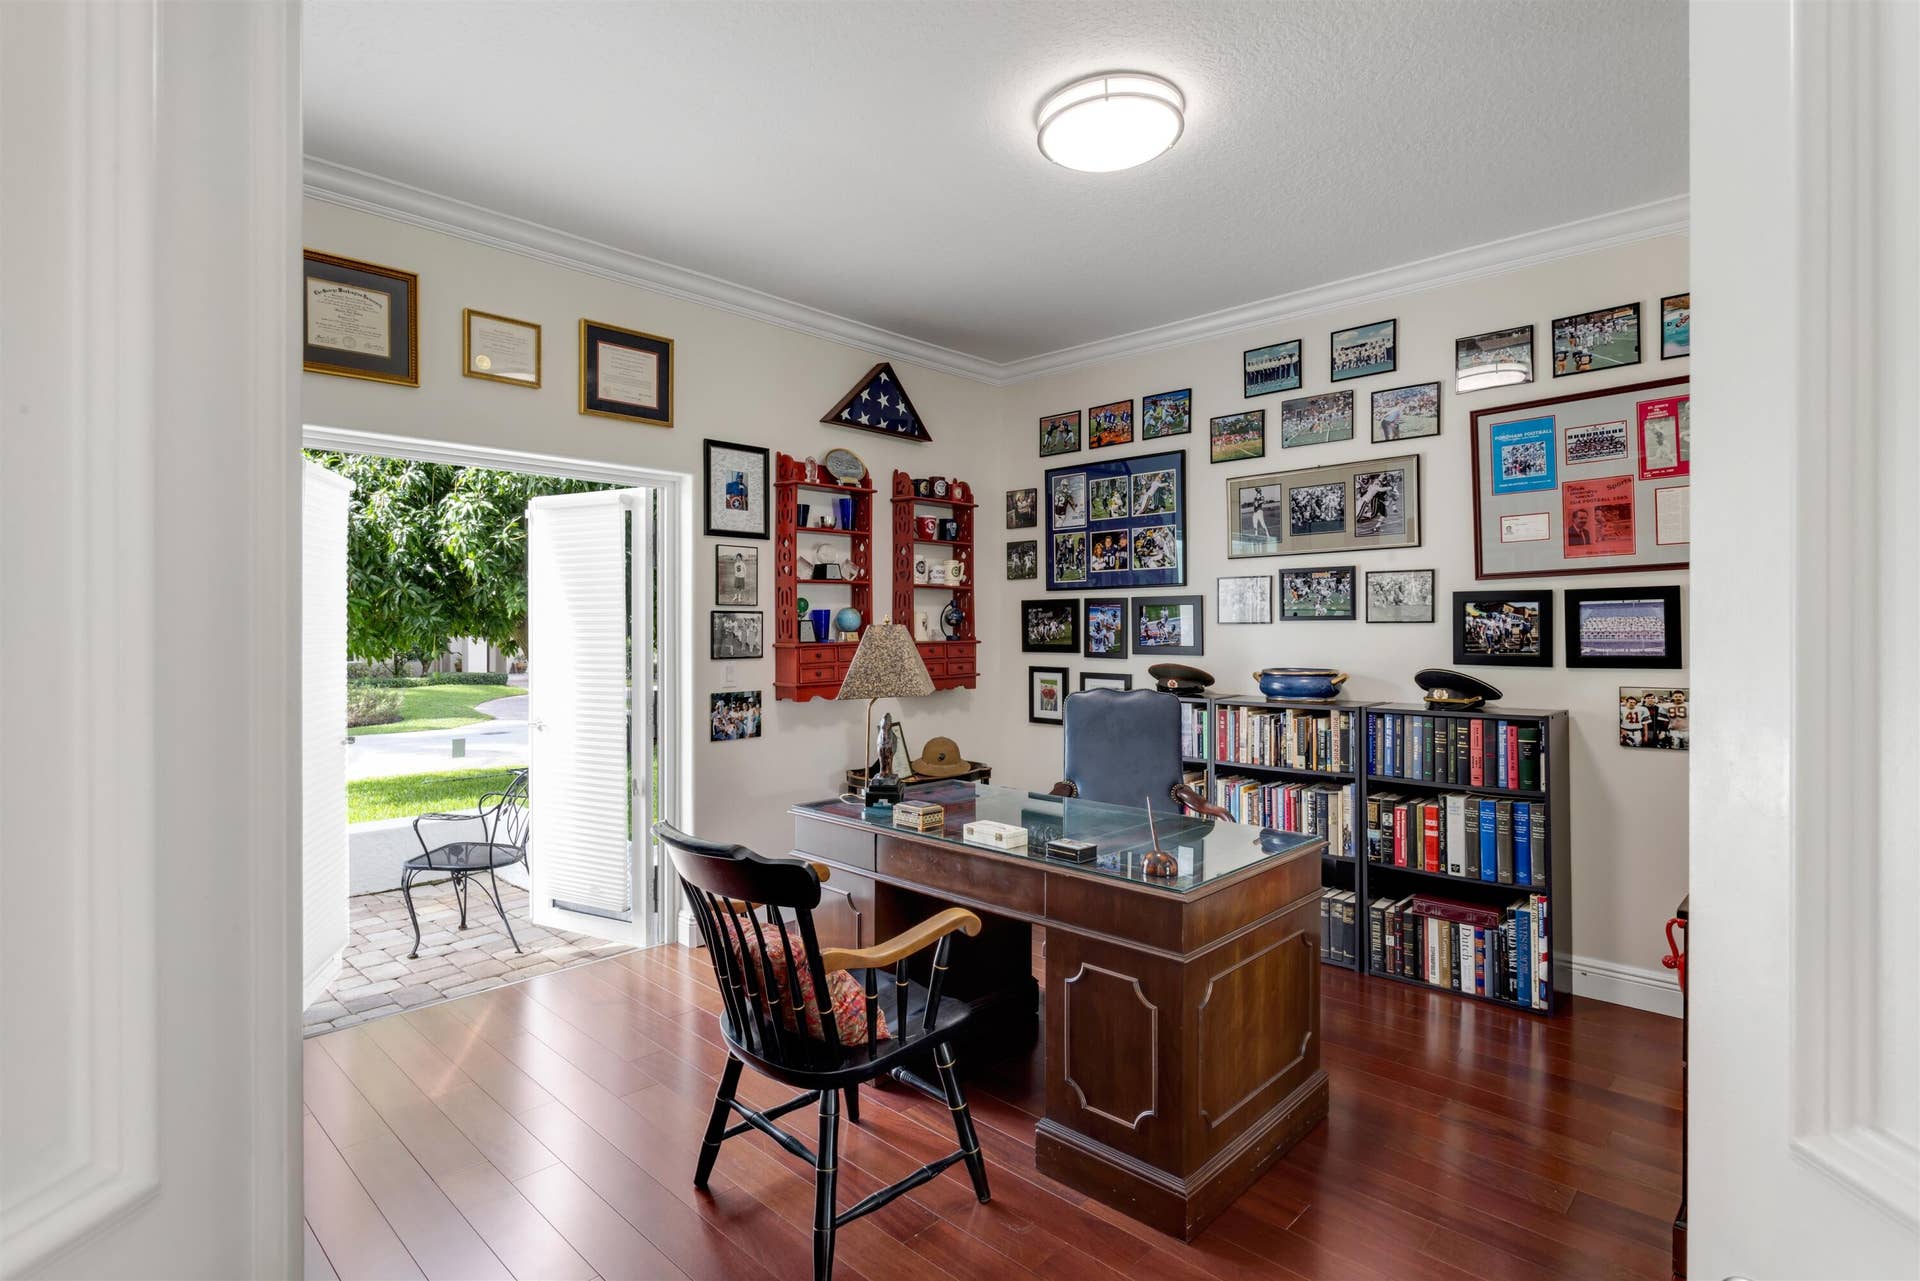
| Flooring: | Marble, Wood |
| Furnished: | Unfurnished |
| Garage?: | Yes |
| Lot Size Area: | 9000.0 |
| Middle School: | Boca Raton Community |
| Pending Timestamp: | 2026-06-02 |
| Pets Allowed: | NoPetRestrictions, Yes |
| Pool Features: | Heated, InGround, PoolEquipment |
| Stories: | 2 |
| Utilities: | SewerAvailable, WaterAvailable |
| View: | Canal, Pool |
| Window Features: | Skylights, StormWindows |
| Pets Allowed?: | Yes |
Listing Courtesy of: Premier Estate Properties, Inc
Listing Agent: Scott Wheeler
561-313-7265

All listings featuring the BMLS logo are provided by BeachesMLS Inc. This information is not verified for authenticity or accuracy and is not guaranteed. © 2026 BeachesMLS, Inc. All rights reserved.
BeachesMLS data last updated on October 08, 2026 08:12 PM - ET
Property Last Updated: October 08, 2026 08:12 PM - ET
