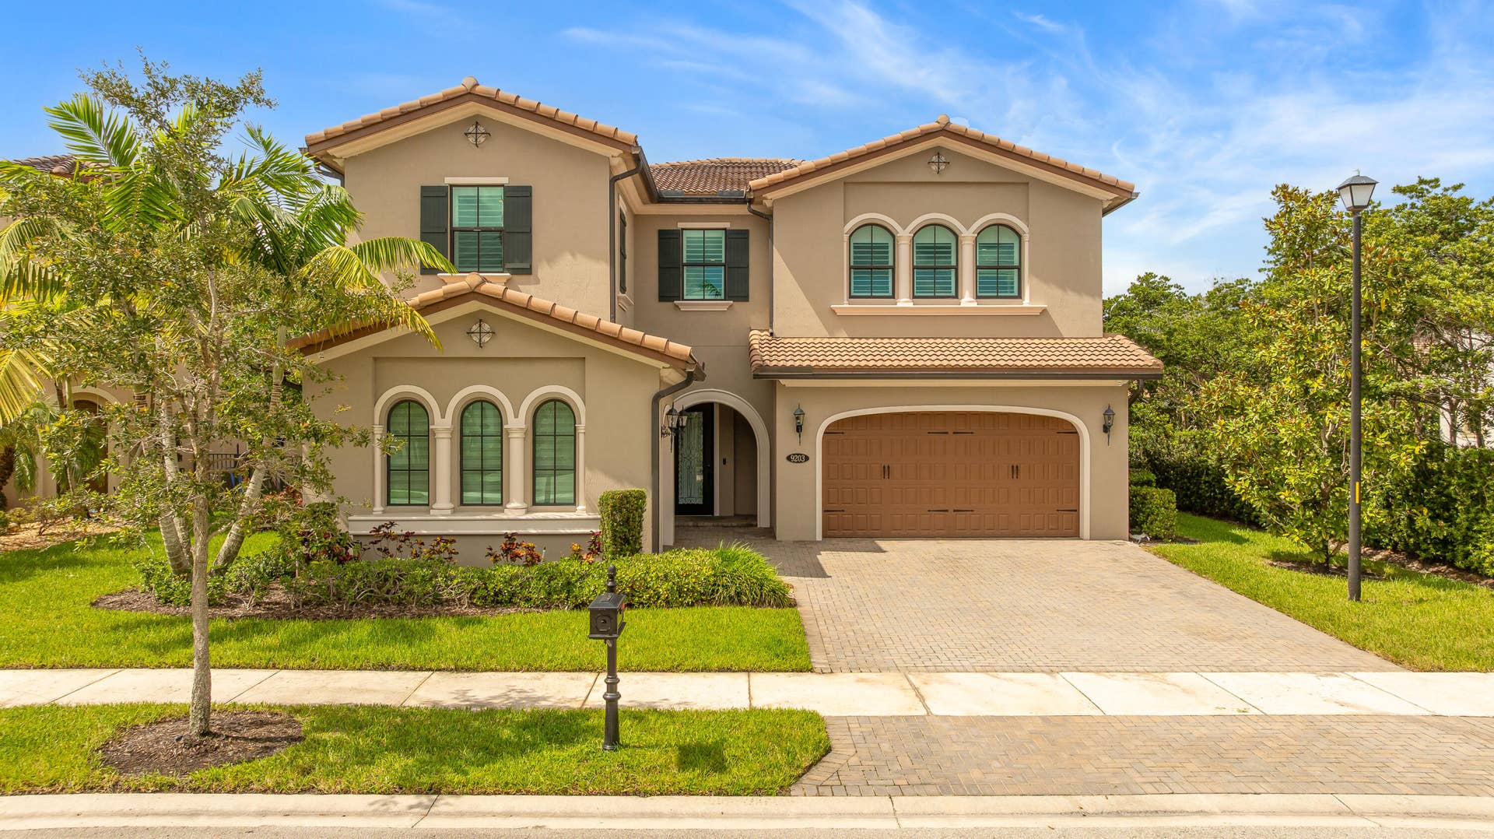
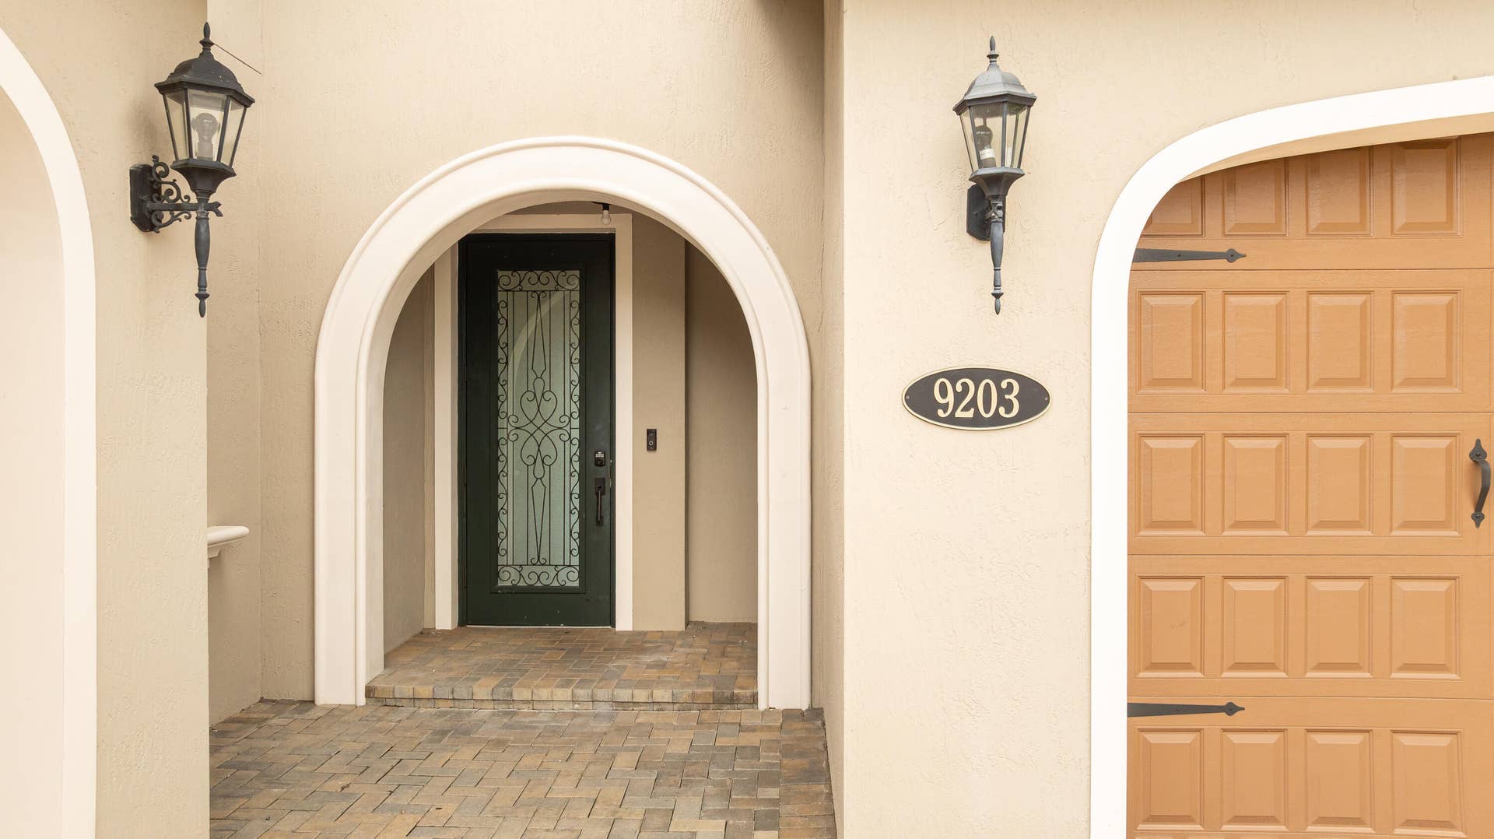
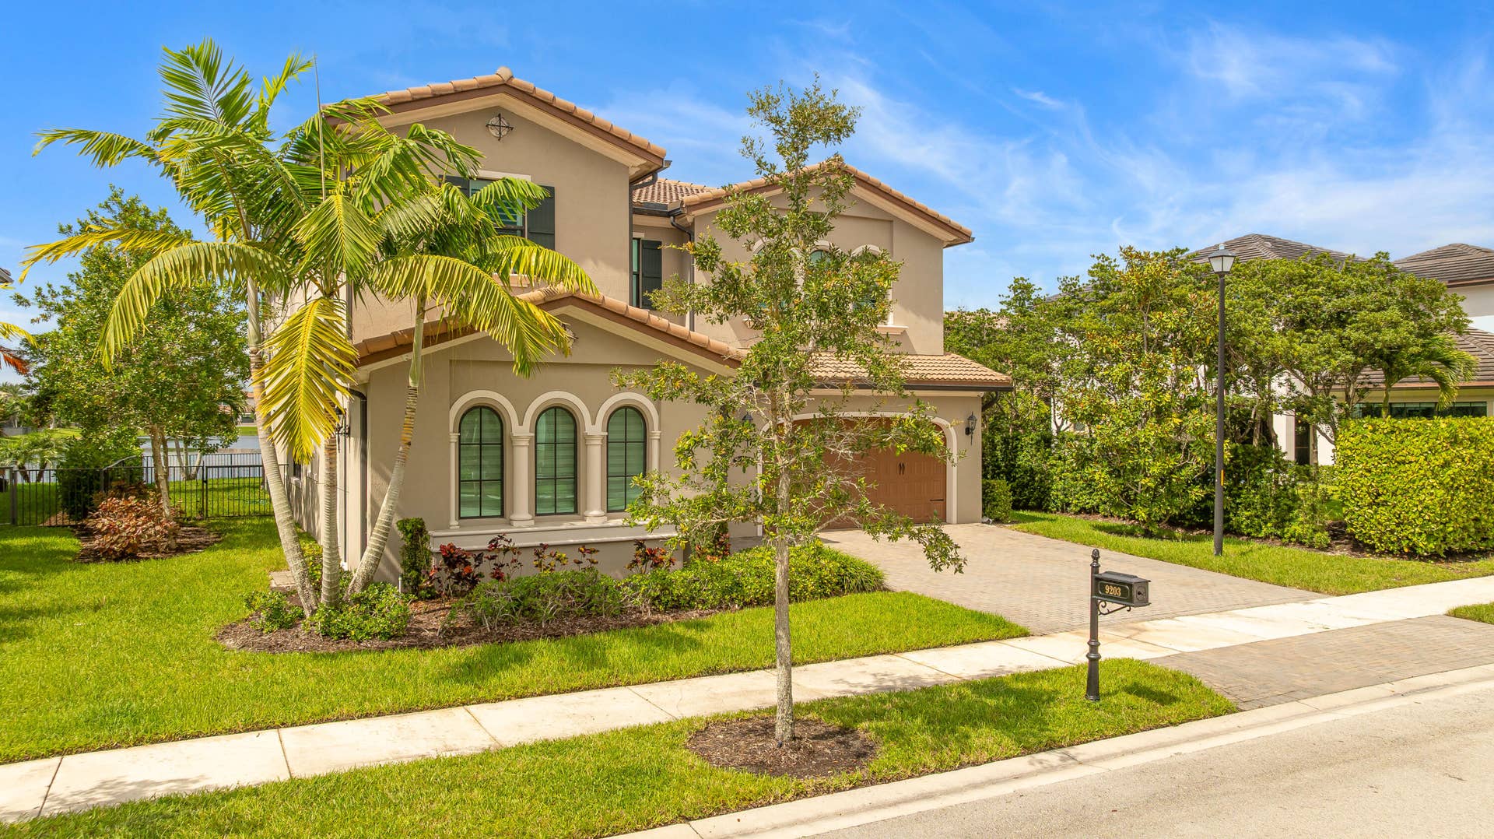
9203 Meridian Drive E
Parkland, FL 33076
$1,375,000
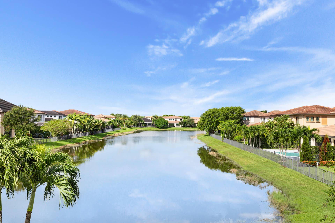
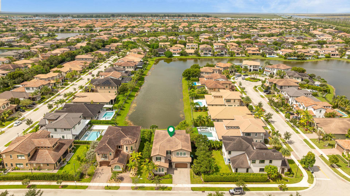
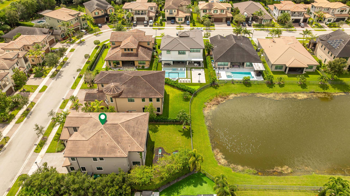
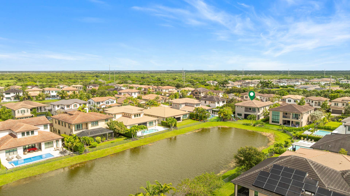
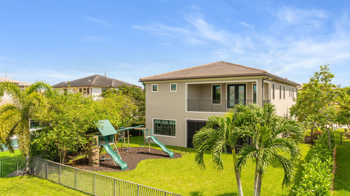
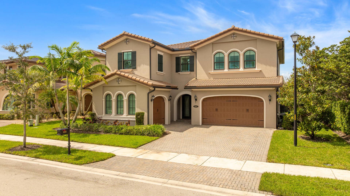
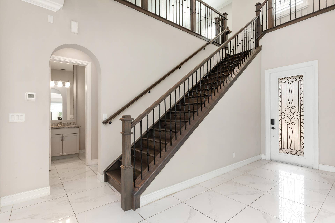
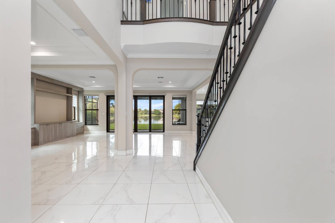
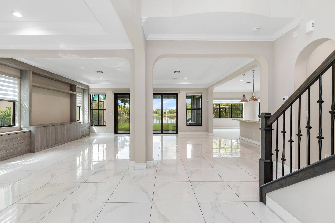
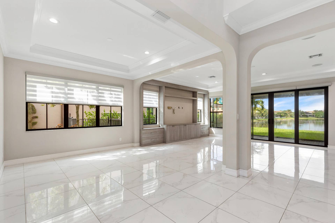
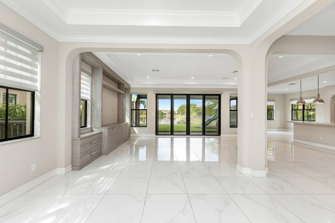
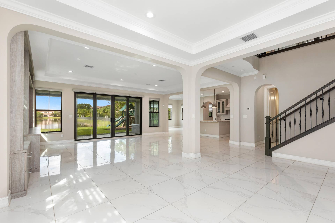
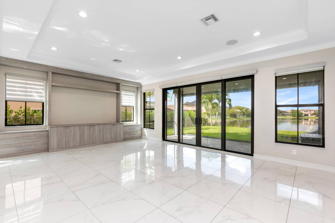
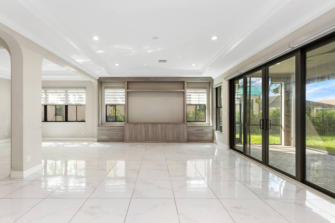
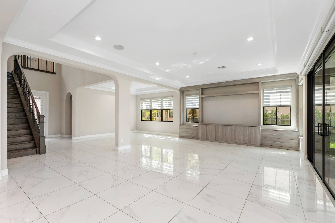
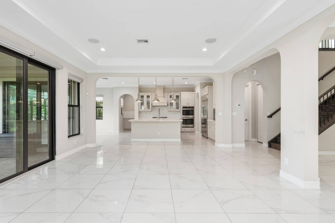
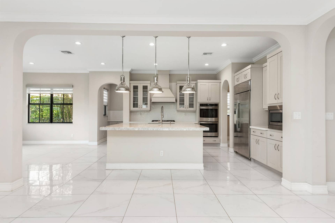
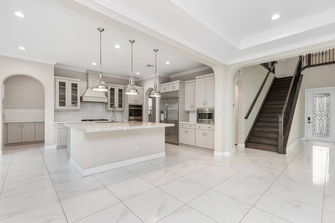
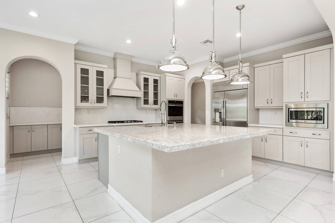
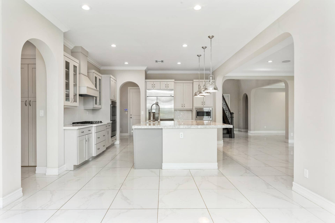
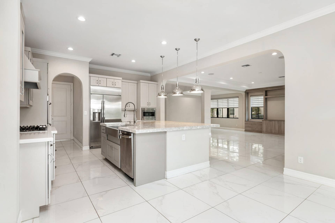
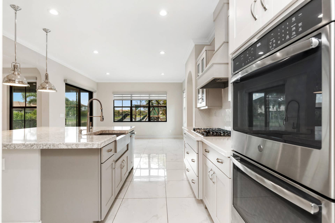
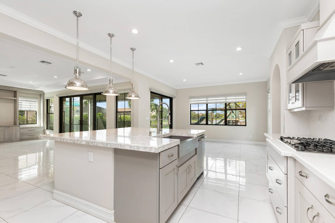
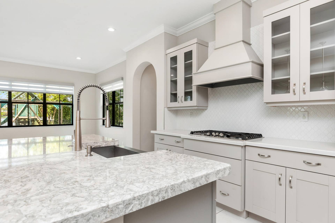
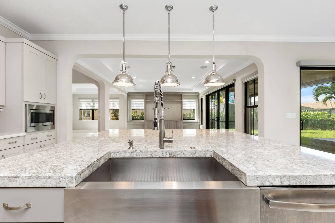
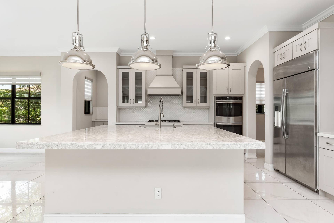
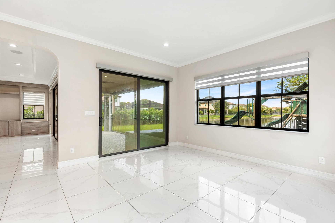
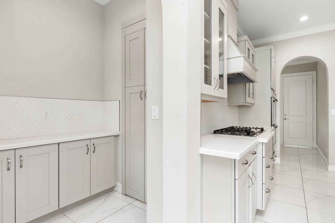
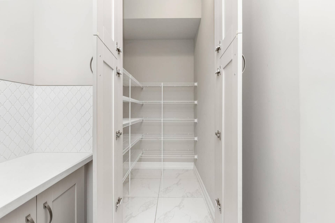
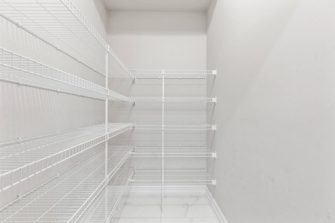
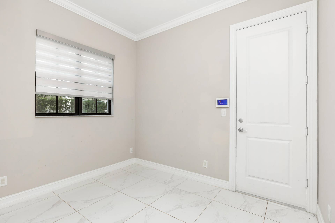
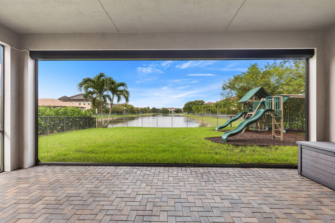
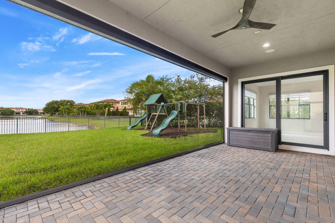
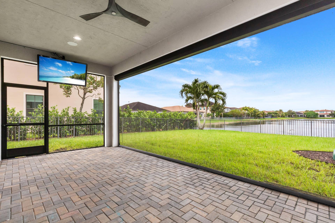
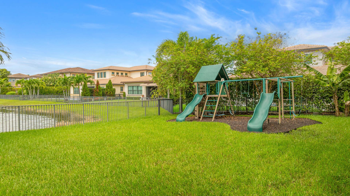
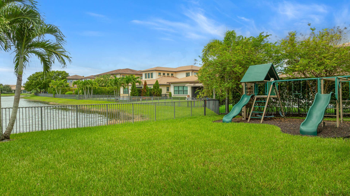
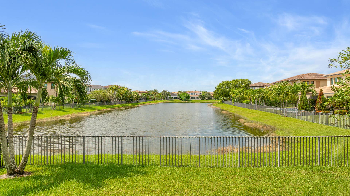
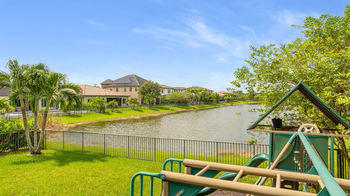
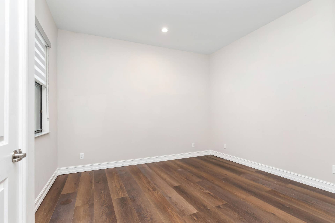
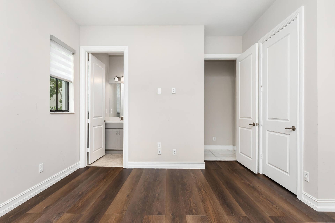
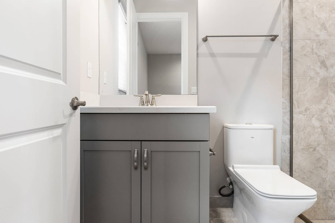
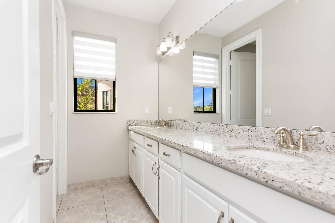
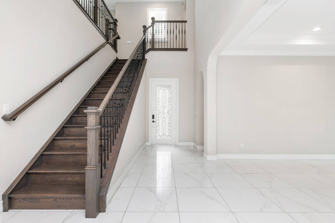
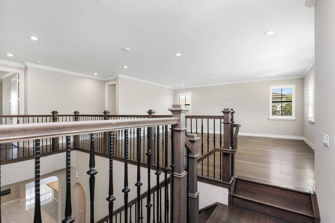
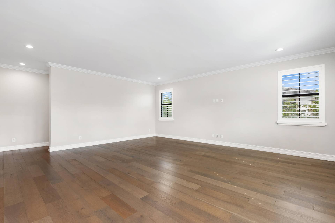
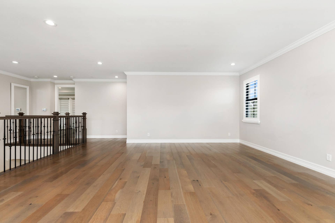
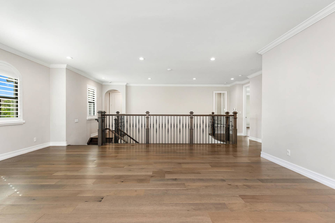
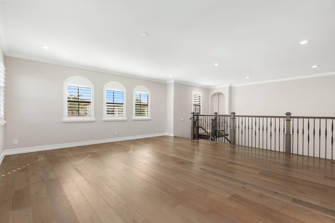
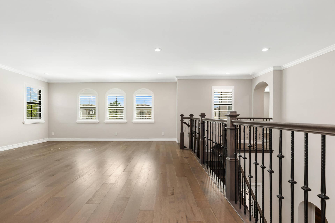
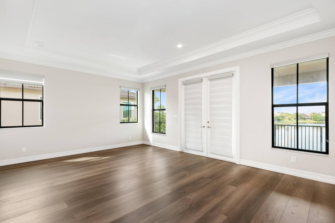
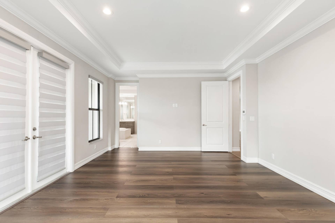
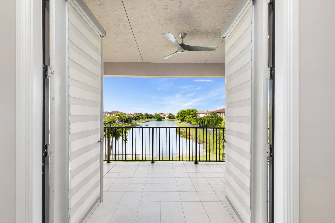
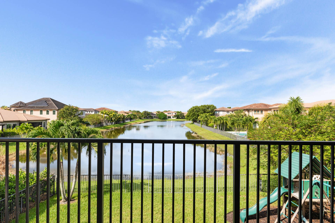
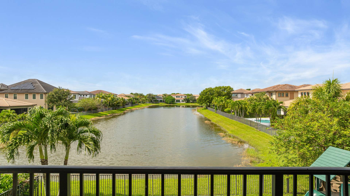
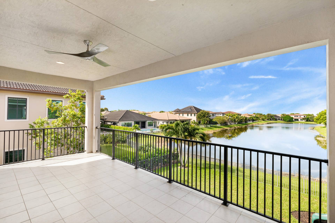
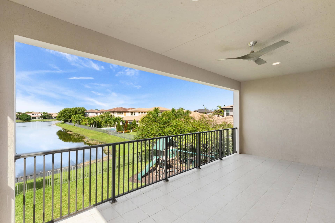
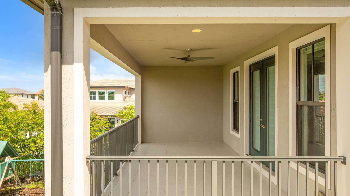
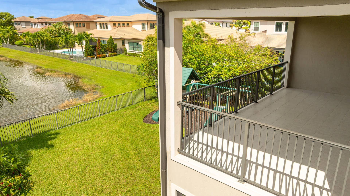
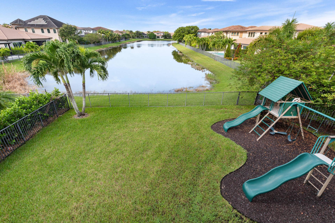
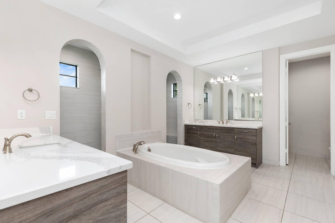
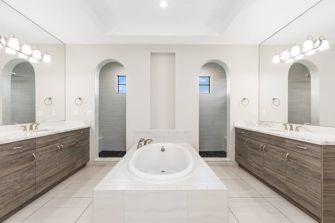
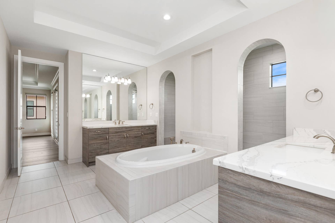
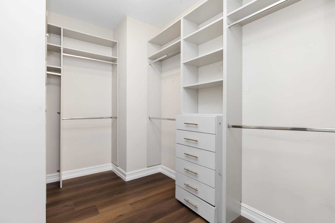
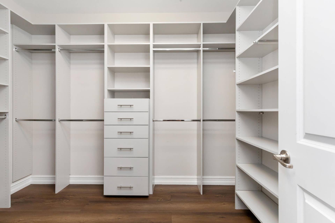
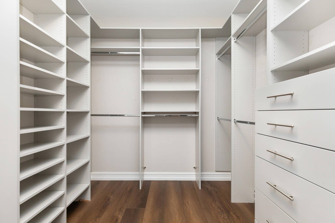
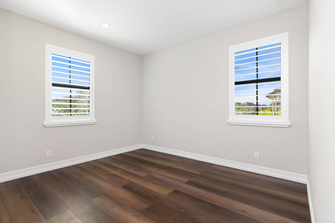
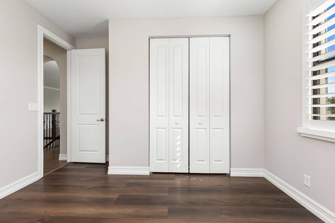
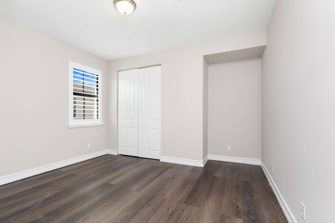
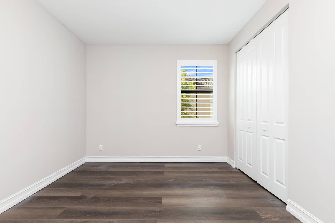
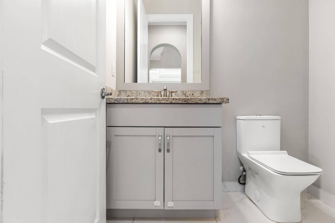
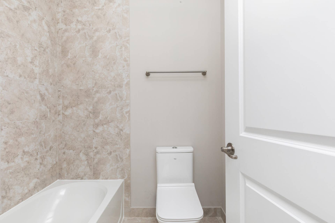
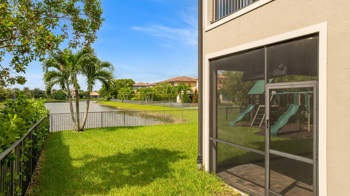
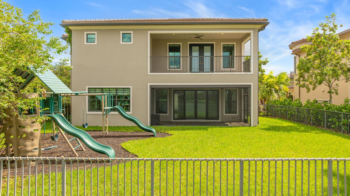
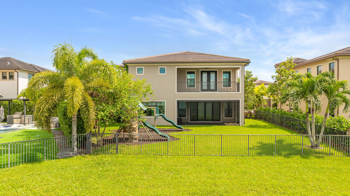
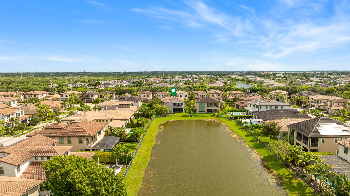
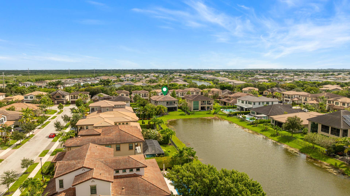
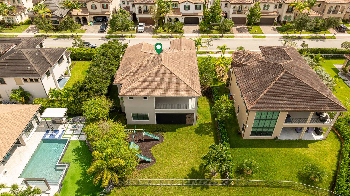
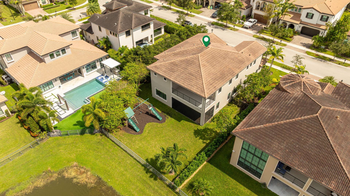
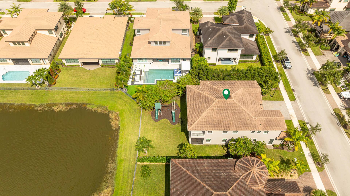
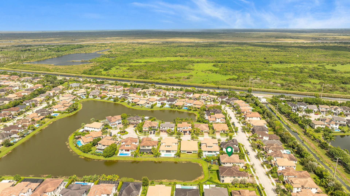
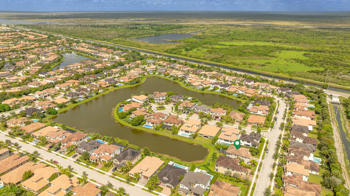
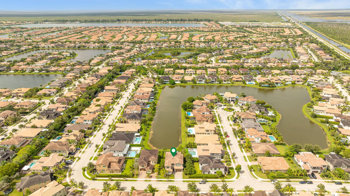
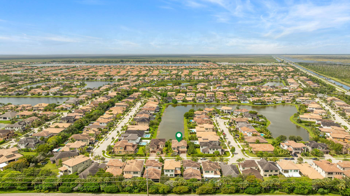
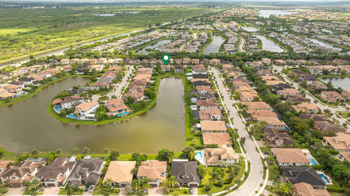
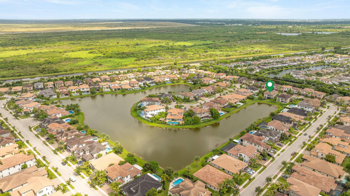
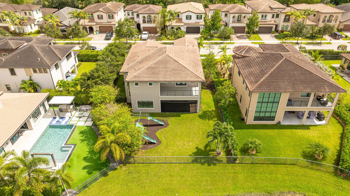
WELCOME TO WATERCREST! Beautifully designed w/ an exceptional floor plan, NO WASTED SPACE & a spectacular long lake view! The open kitchen features a 7'x7' quartz island, grey shaker cabinetry, decorative tile backsplash, GE Profile appliances & walk-in pantry. The large family room includes a custom-built entertainment center. Upstairs, the spacious primary suite opens to a private balcony overlooking the lake & features 2 oversized walk-in closets w/ custom cabinetry. Need more space? You'll love the HUGE 20'x20' bonus room! Additional features include soaring ceilings, impact windows & doors, crown molding, porcelain tile downstairs, wood upstairs, fenced yard & covered patio w/ motorized screen. Modern living, incredible space & a view you'll love! Don't miss out on this opportunity.
| MLS#: | B26085825 |
|---|---|
| Status: | Coming Soon |
| Living Area: | 3,848 |
| Association: | Watercrest |
| Year Built: | 2019 |
| Amenities: | BasketballCourt, BilliardRoom, Clubhouse, DogPark, FitnessCenter, Gated, Playground, Pickleball, Pool, Sauna, SpaHotTub, Security, Sidewalks, TennisCourts |
| Association Name: | Watercrest HOA |
| Association Phone: | 754-229-6859 |
| Association?: | Yes |
| Covered Spaces: | 3.0 |
| Direction Faces: | East |
| Elementary School: | Park Trails |
| Frontage Type: | Waterfront |
| Garage Spaces: | 3.0 |
| High School: | Marjory Stoneman Douglas |
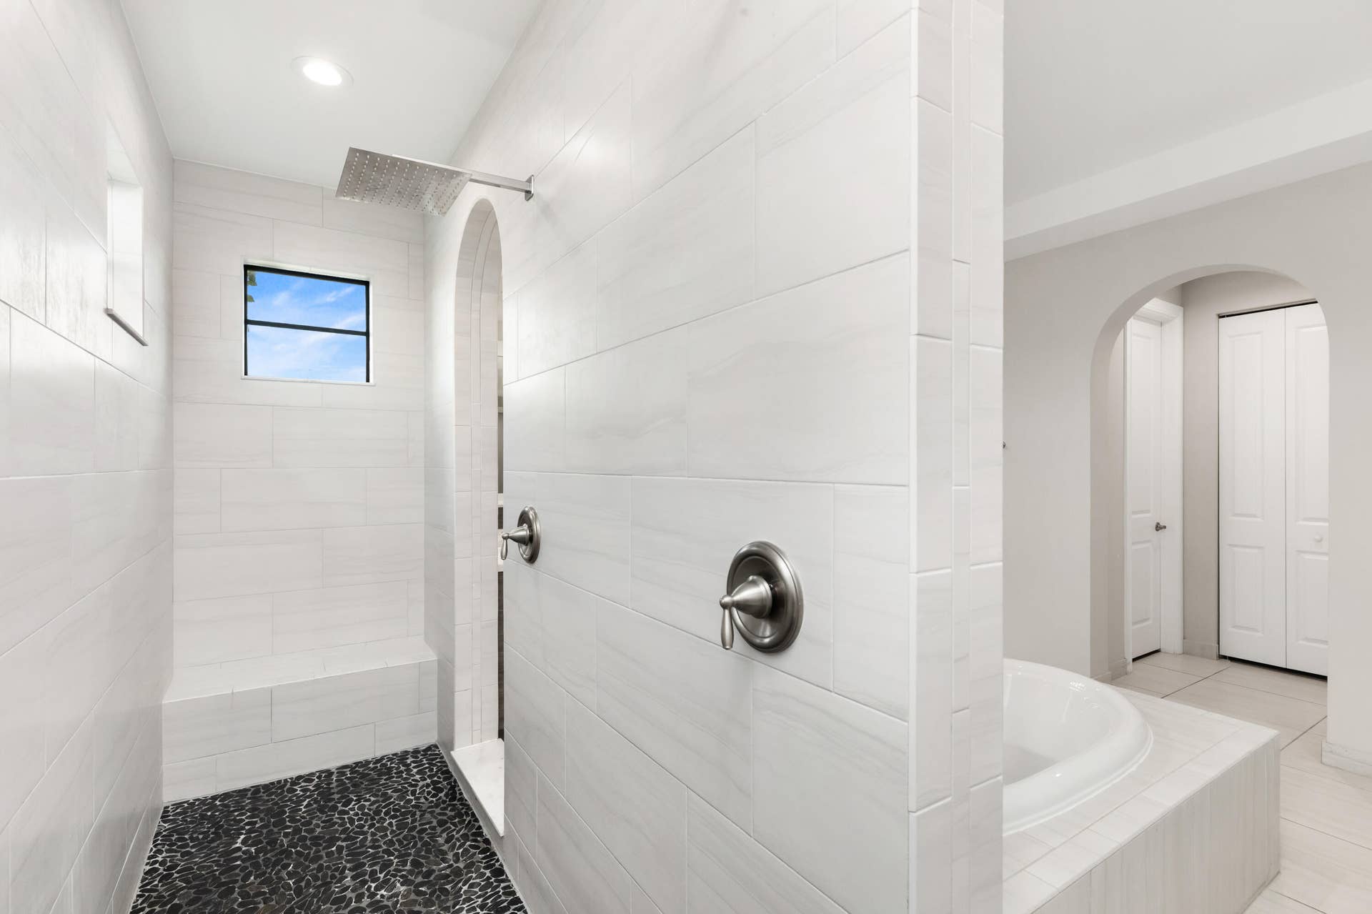
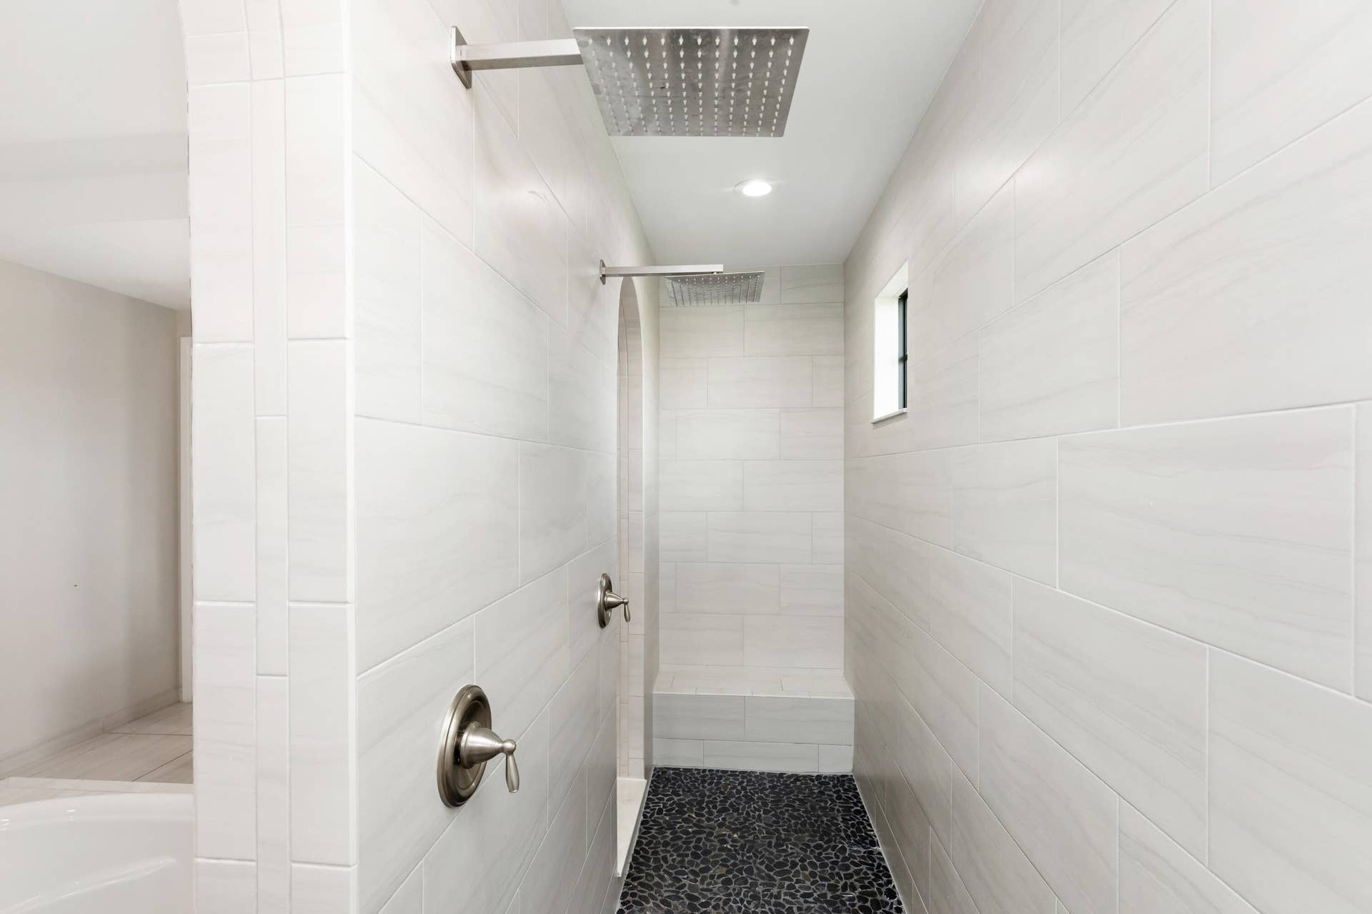
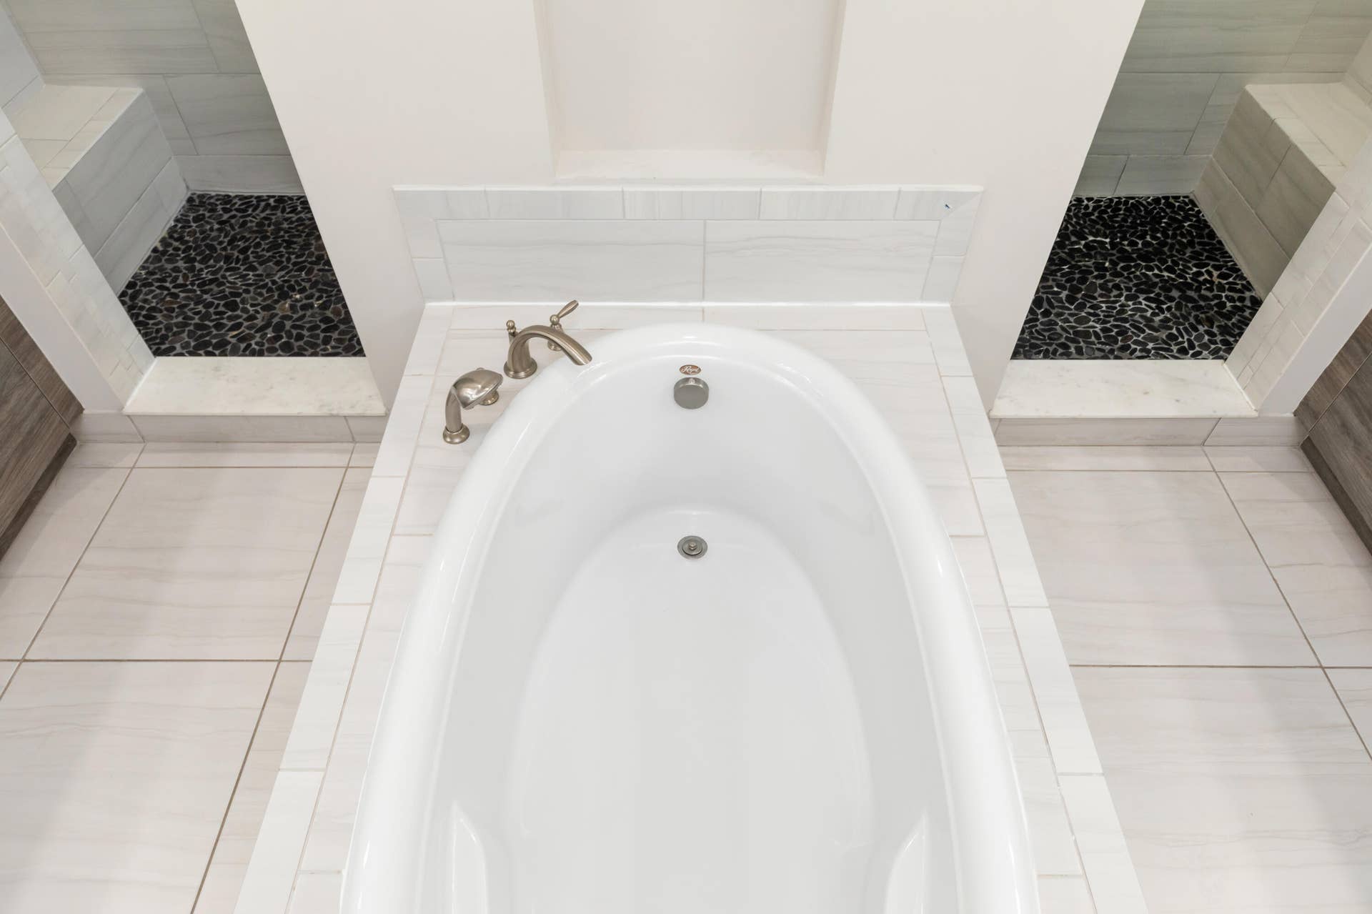
| Interior Features: | BreakfastBar, BuiltInFeatures, BedroomOnMainLevel, BreakfastArea, Bathtub, ClosetCabinetry, DiningArea, SeparateFormalDiningRoom, DualSinks, GardenTubRomanTub, HighCeilings, KitchenIsland, Pantry, SplitBedrooms, SoakingTub, SeparateShower, UpperLevelPrimary, WalkInClosets |
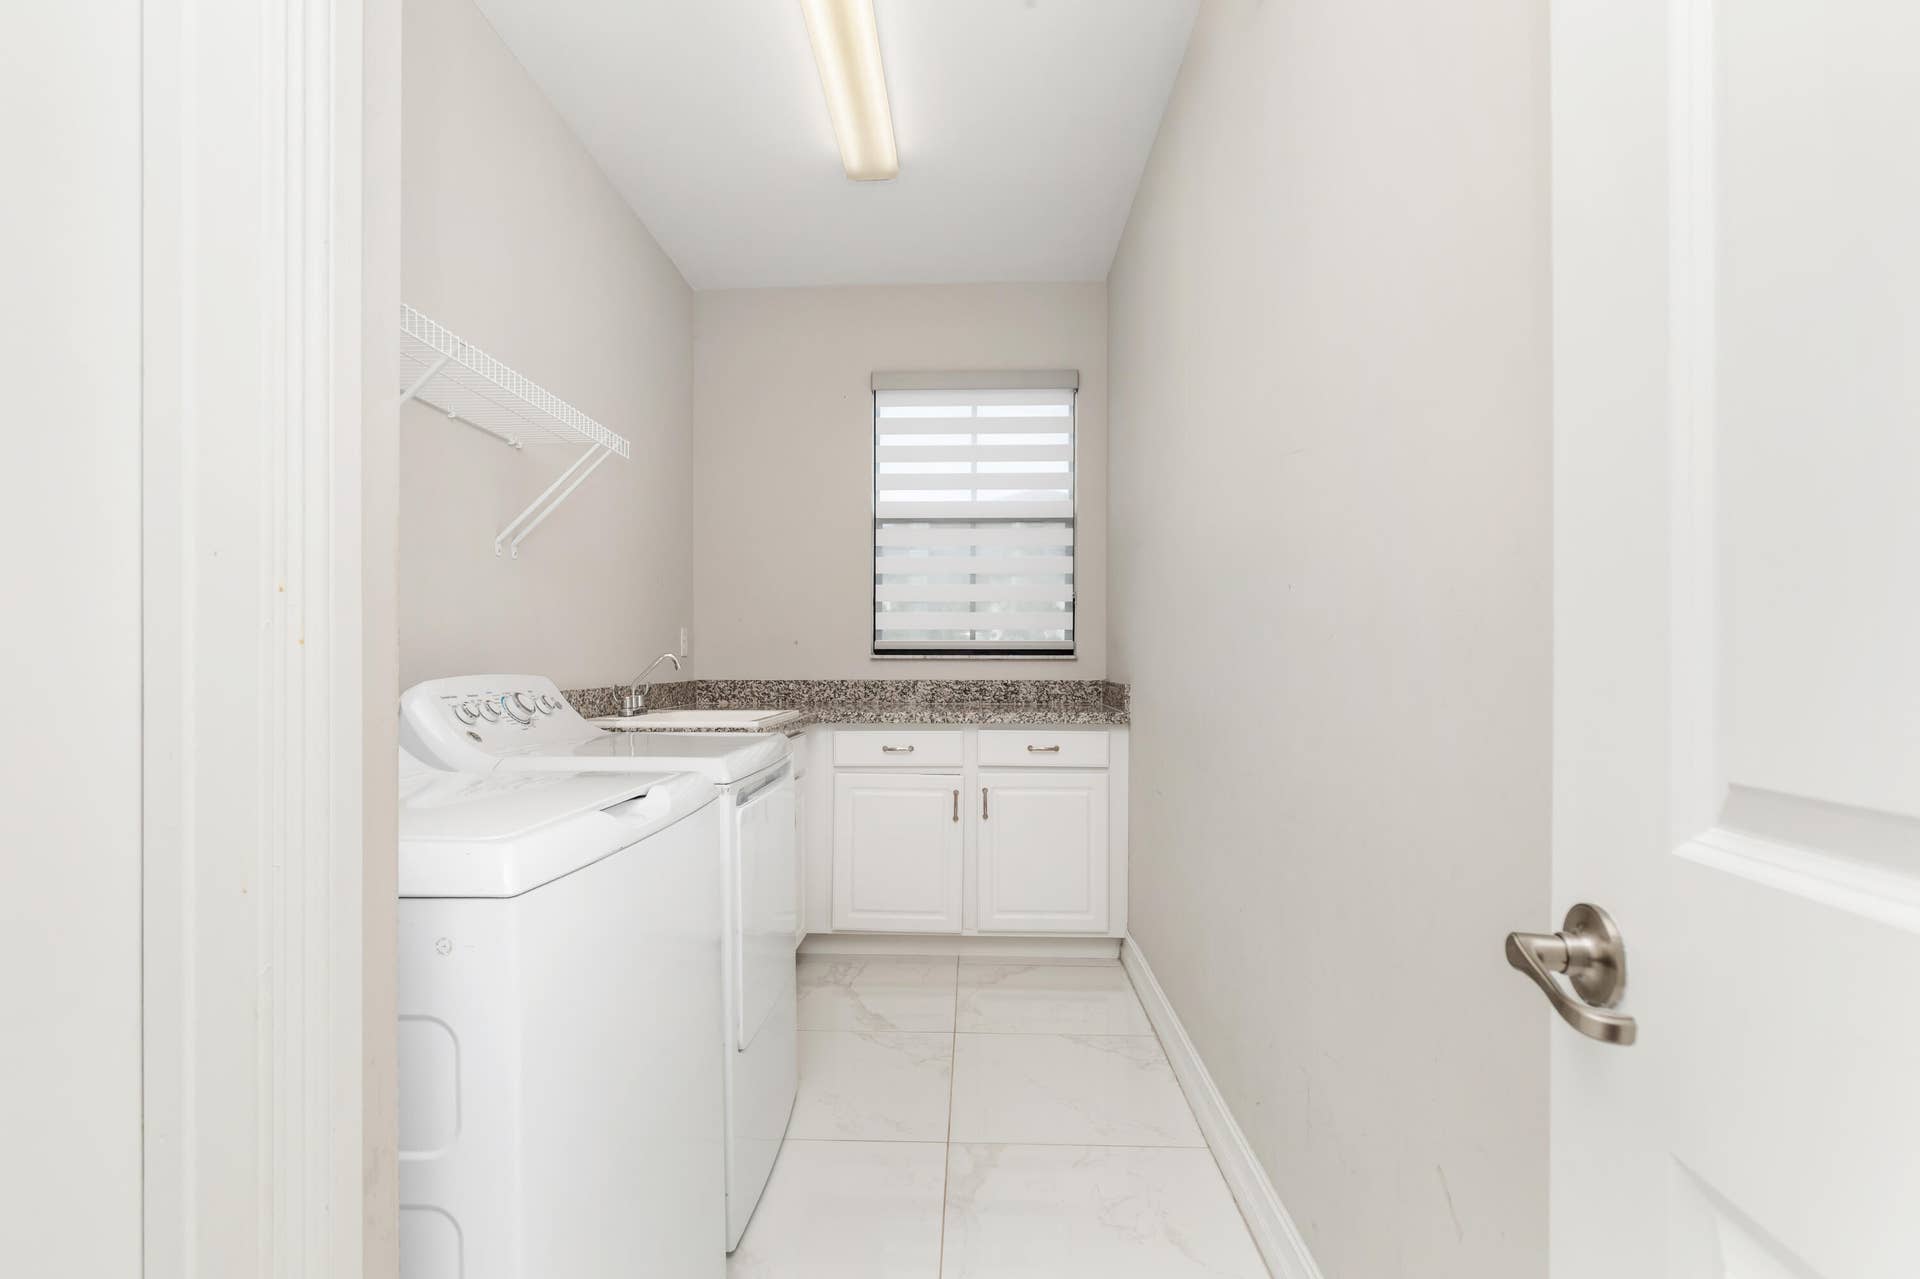
| Laundry Features: | Inside, LaundryRoom, LaundryTub, UpperLevel |
| Levels: | Two |
| Financing Type: | Cash, Conventional, VaLoan |
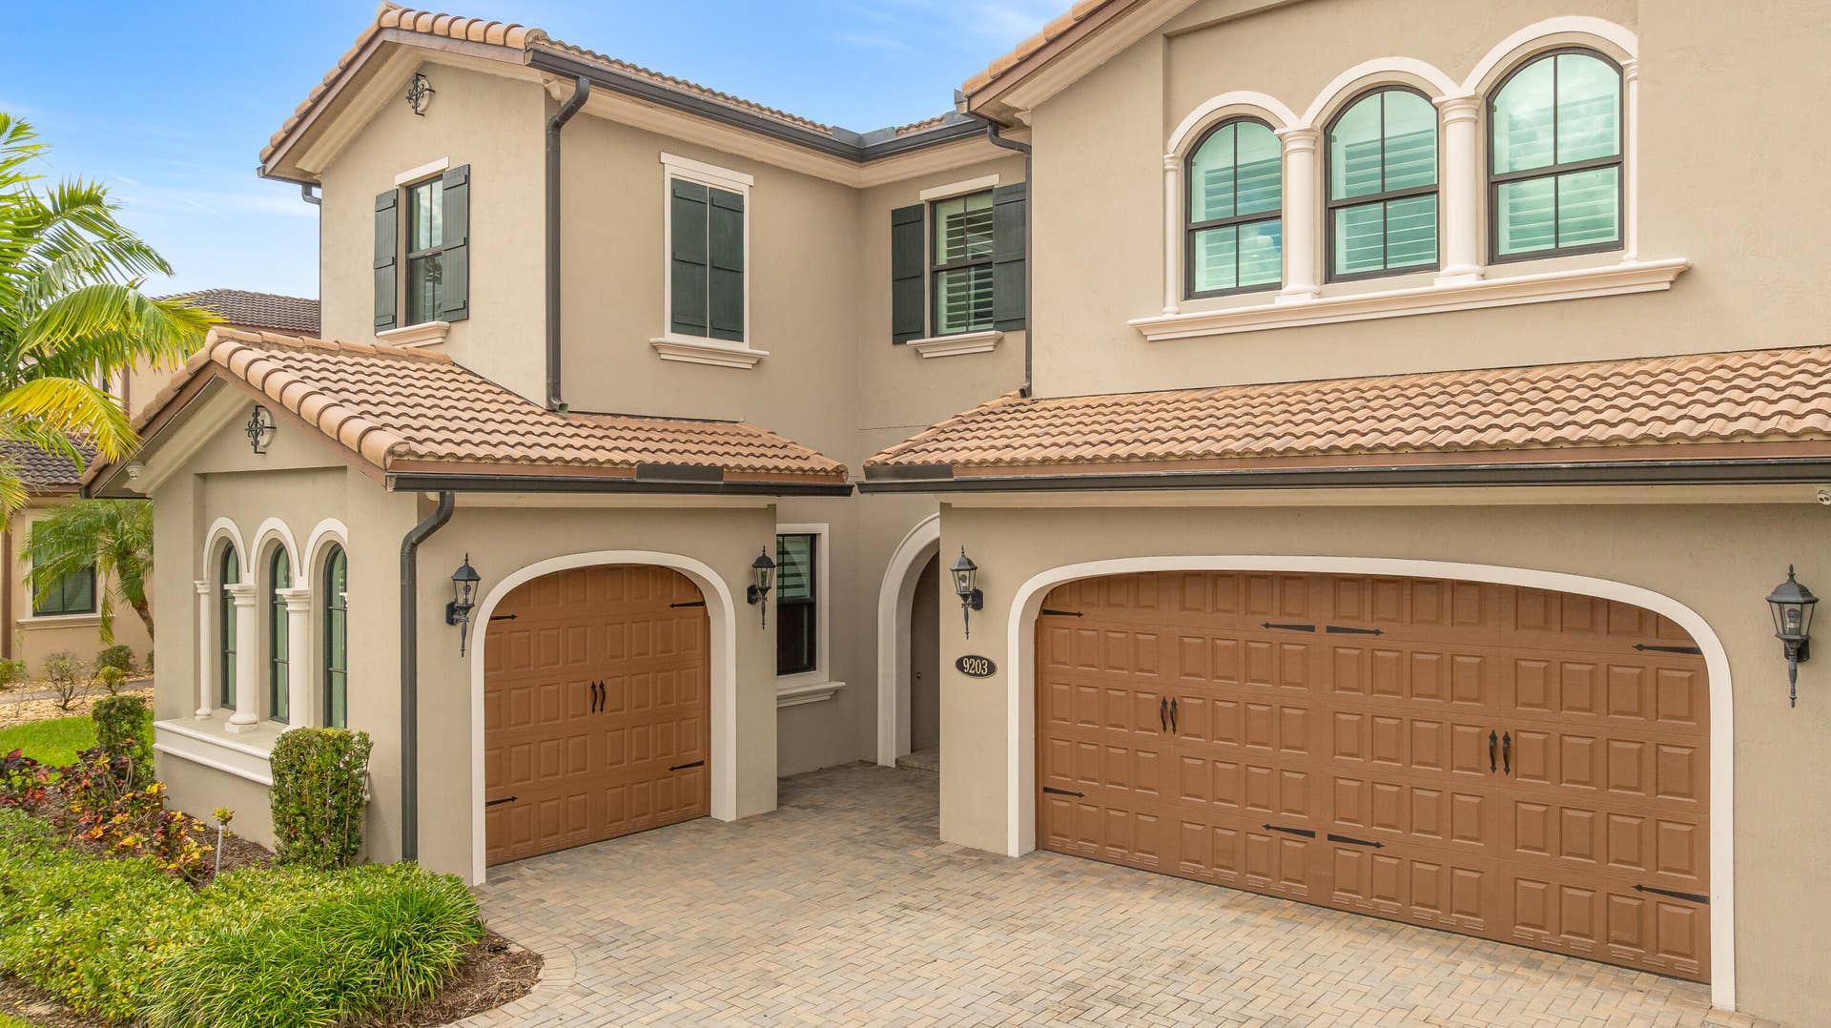
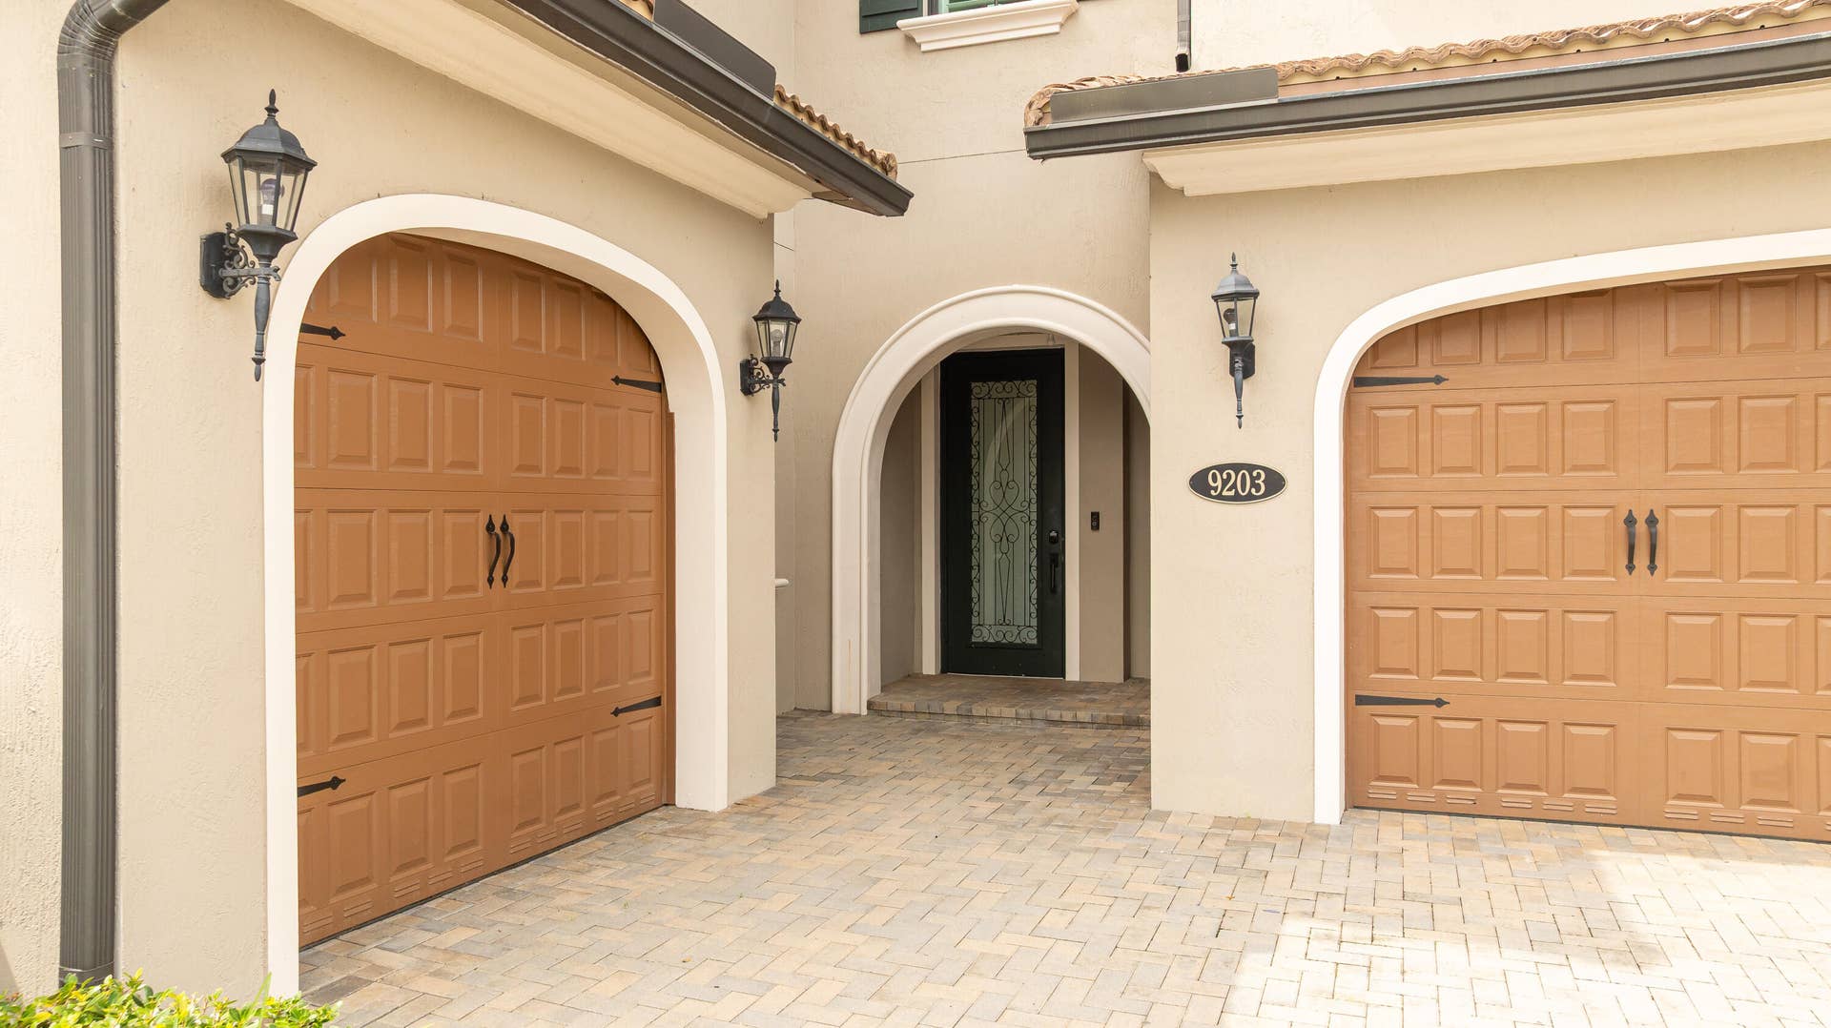
| Parking Features: | Attached, Driveway, Garage, GarageDoorOpener, PaverBlock |
| Security Features: | SecuritySystem, GatedWithGuard, GatedCommunity, SmokeDetectors |
| Zoning: | Resid |
| Price: | $1,375,000.00 |
|---|---|
| Property Type: | SingleFamilyResidence |
| Total Area: | 5072.0 |
| Waterfront Type: | LakeFront, None |
| Association Fee: | $515 |
| Association Fee Paid: | Monthly |
| Association Fee Includes: | CommonAreas, MaintenanceGrounds, RecreationFacilities |
| Exterior Features: | Balcony, OutdoorLivingArea |
| Flooring: | EngineeredHardwood, Tile, Wood |
| Frontage Length: | 47.00 |
| Garage?: | Yes |
| Lot Size Area: | 8545.0 |
| Middle School: | Westglades |
| Pets Allowed: | DogsOk, Yes |
| Pool Features: | Association |
| Stories: | 2 |
| Utilities: | CableConnected, ElectricityConnected, NaturalGasConnected, SewerConnected, UndergroundUtilities, WaterConnected |
| View: | Lake, Pond, Water |
| Window Features: | Blinds, PlantationShutters, StormWindows |
| Pets Allowed?: | Yes |
Listing Courtesy of: RE/MAX Direct
Listing Agent: Dean W Ehrlich
954-643-2944

All listings featuring the BMLS logo are provided by BeachesMLS Inc. This information is not verified for authenticity or accuracy and is not guaranteed. © 2026 BeachesMLS, Inc. All rights reserved.
BeachesMLS data last updated on October 09, 2026 02:58 AM - ET
Property Last Updated: October 09, 2026 02:58 AM - ET
