941 BAYBERRY POINT Drive
Plantation, FL 33324
$850,000
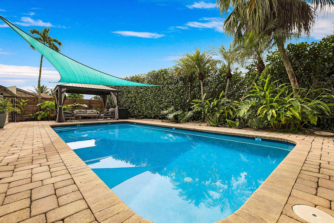
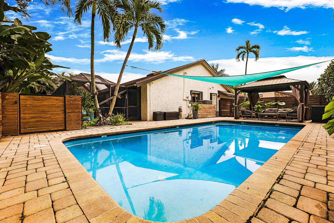
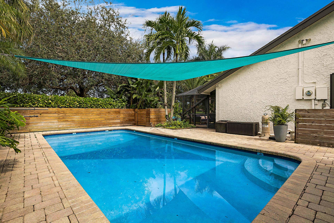
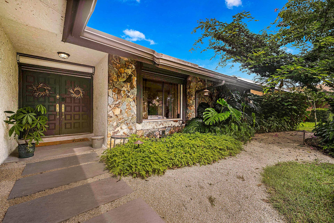
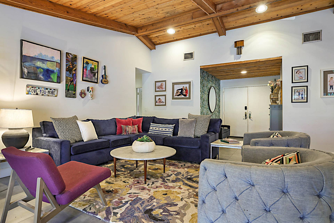
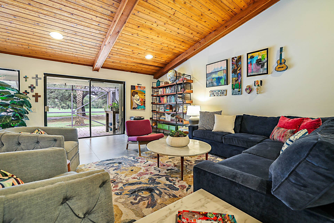
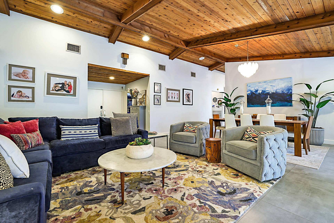
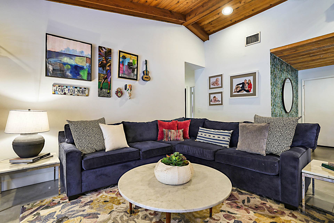
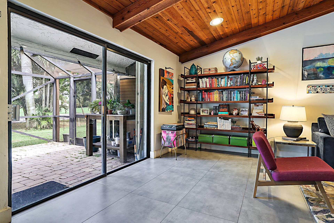
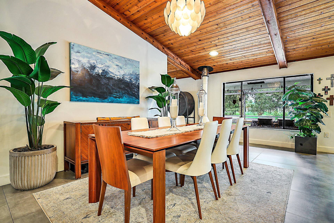
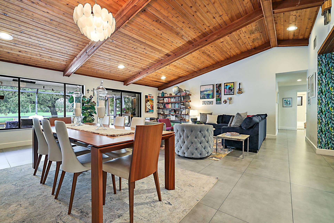
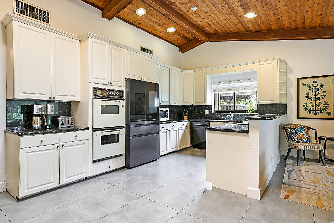
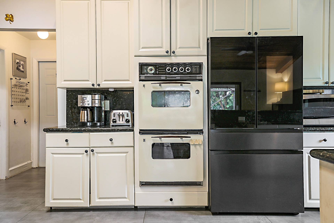
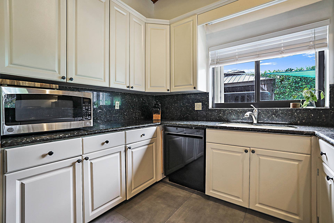
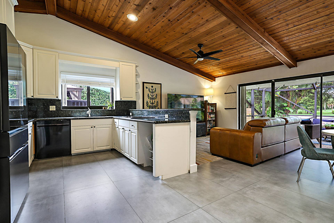
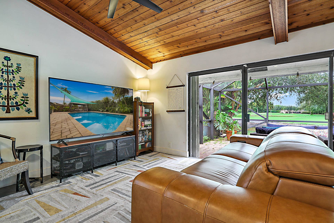
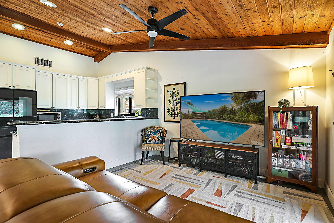
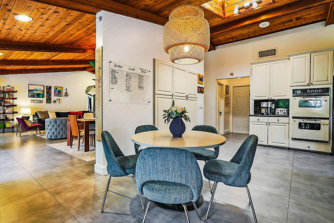
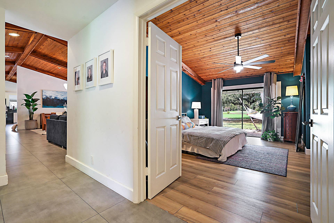
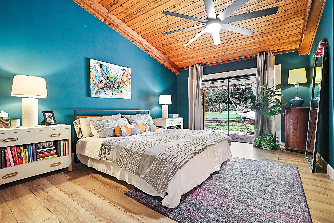
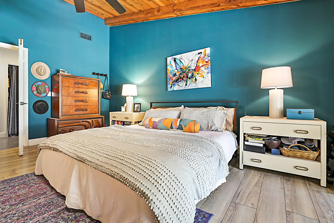
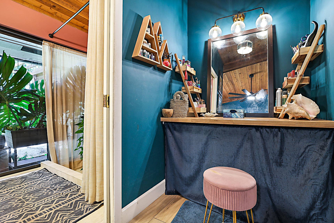
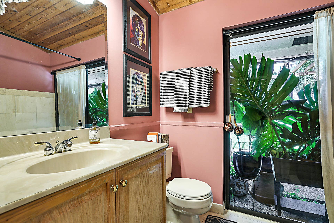
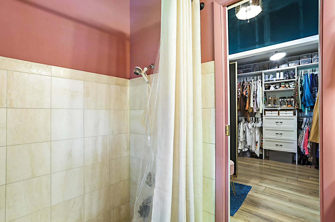
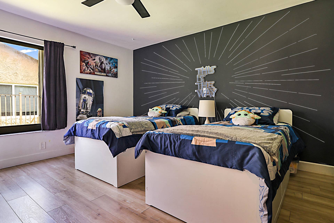
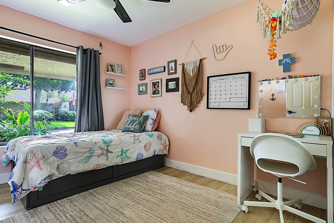
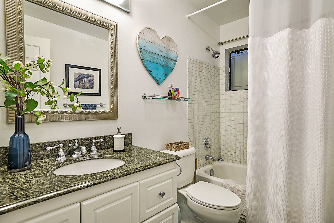
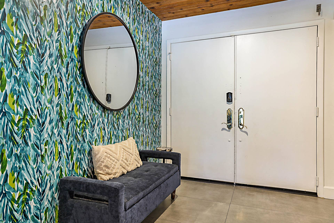
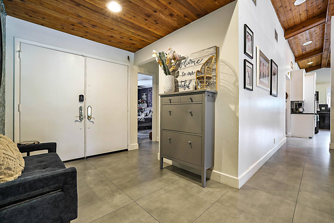
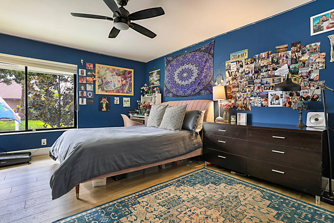
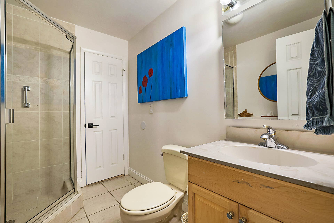
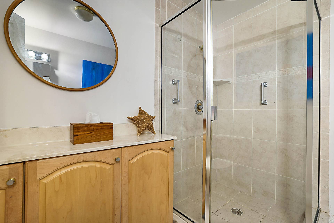
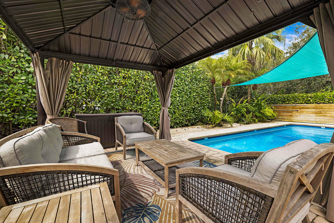
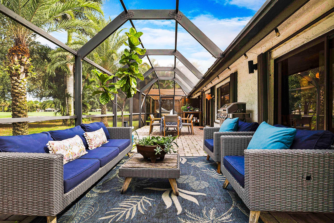
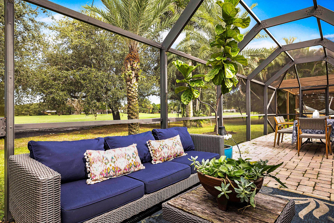
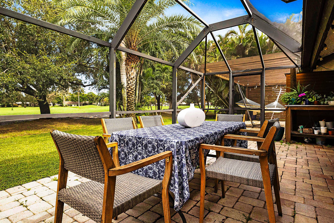
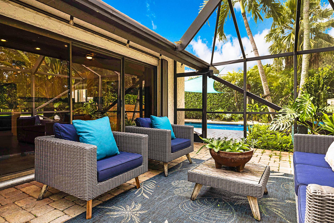
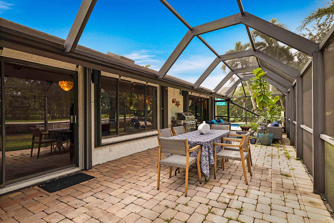
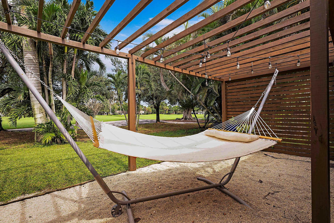
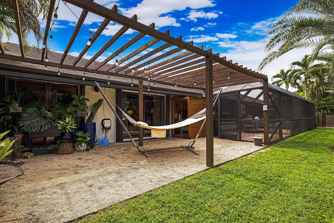
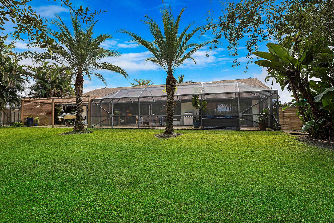
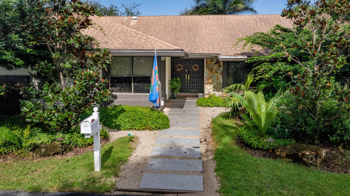
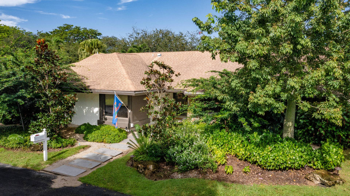
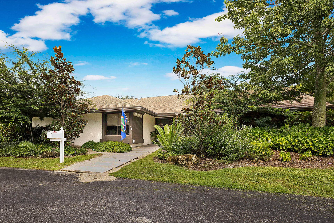
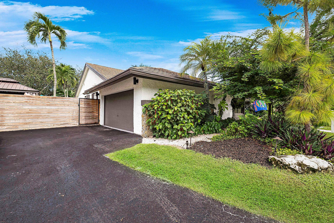
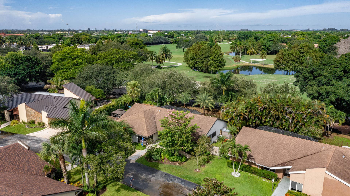
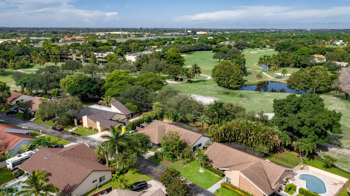
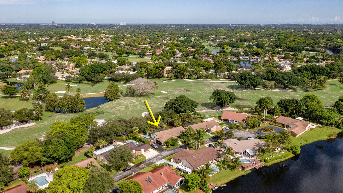
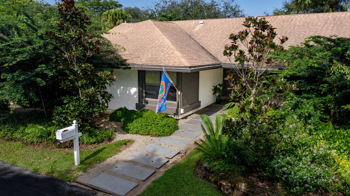
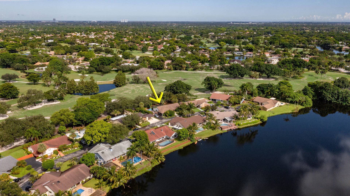
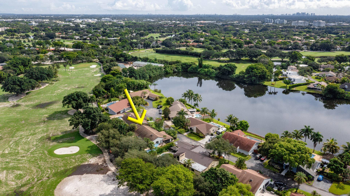
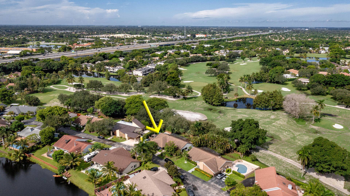
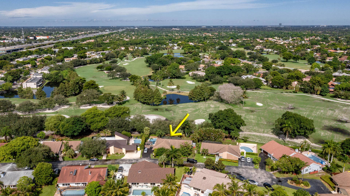
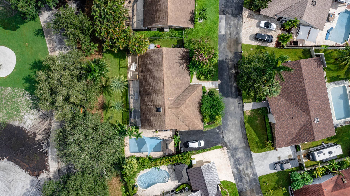
MID-CENTURY MODERN CHARACTER meets relaxed Florida living in this distinctive 4-bedroom, 3-bath residence offering 2,654 square feet of thoughtfully arranged living space. Built in 1978, the home is defined by natural materials, expansive glass, dramatic ceiling details, and a strong connection between indoors and out. A welcoming foyer opens to a light-filled interior where vaulted ceilings create an immediate sense of volume. In the main living space, kitchen, and primary bedroom, EXPOSED GOLDEN CEDAR BEAMS pair with tongue-and-groove ceilings to bring warmth and texture overhead. Expansive glass frames views of the 9TH HOLE OF THE WESTERN COURSE AT JACARANDA, with its manicured landscape and water feature creating a striking backdrop. At the heart of the residence is a LARGE, OPEN KITCHEN designed for gathering. A generous peninsula creates space for casual dining and conversation, while a BUILT-IN PANTRY provides practical storage. The original vintage oven remains a distinctive and highly efficient feature. A skylight brings in natural light, while views toward the pool patio and adjoining lounge keep the central living spaces visually connected. The living room is anchored by a MID-CENTURY FLOATING FIREPLACE, creating a statement focal point and natural gathering place. The SPLIT-BEDROOM PLAN provides privacy across four bedrooms and three full bathrooms. The primary suite continues the warm ceiling treatment found throughout the main living areas and includes EXPANSIVE WALK-IN CLOSETS, a Roman tub, and views toward a secluded WELLNESS COURTYARD. Framed ...
+ Read More| MLS#: | B26079817 |
|---|---|
| Status: | Active |
| Living Area: | 2,516 |
| Association: | Davide Isles |
| Year Built: | 1978 |
| Amenities: | GolfCourse |
| Association?: | Yes |
| Covered Spaces: | 2.0 |
| Direction Faces: | East |
| Elementary School: | Tropical (Broward) |
| Garage Spaces: | 2.0 |
| High School: | South Plantation |
| Interior Features: | BedroomOnMainLevel, BreakfastArea, DiningArea, SeparateFormalDiningRoom, EntranceFoyer, MainLevelPrimary, Pantry, SplitBedrooms, TubShower, VaultedCeilings |
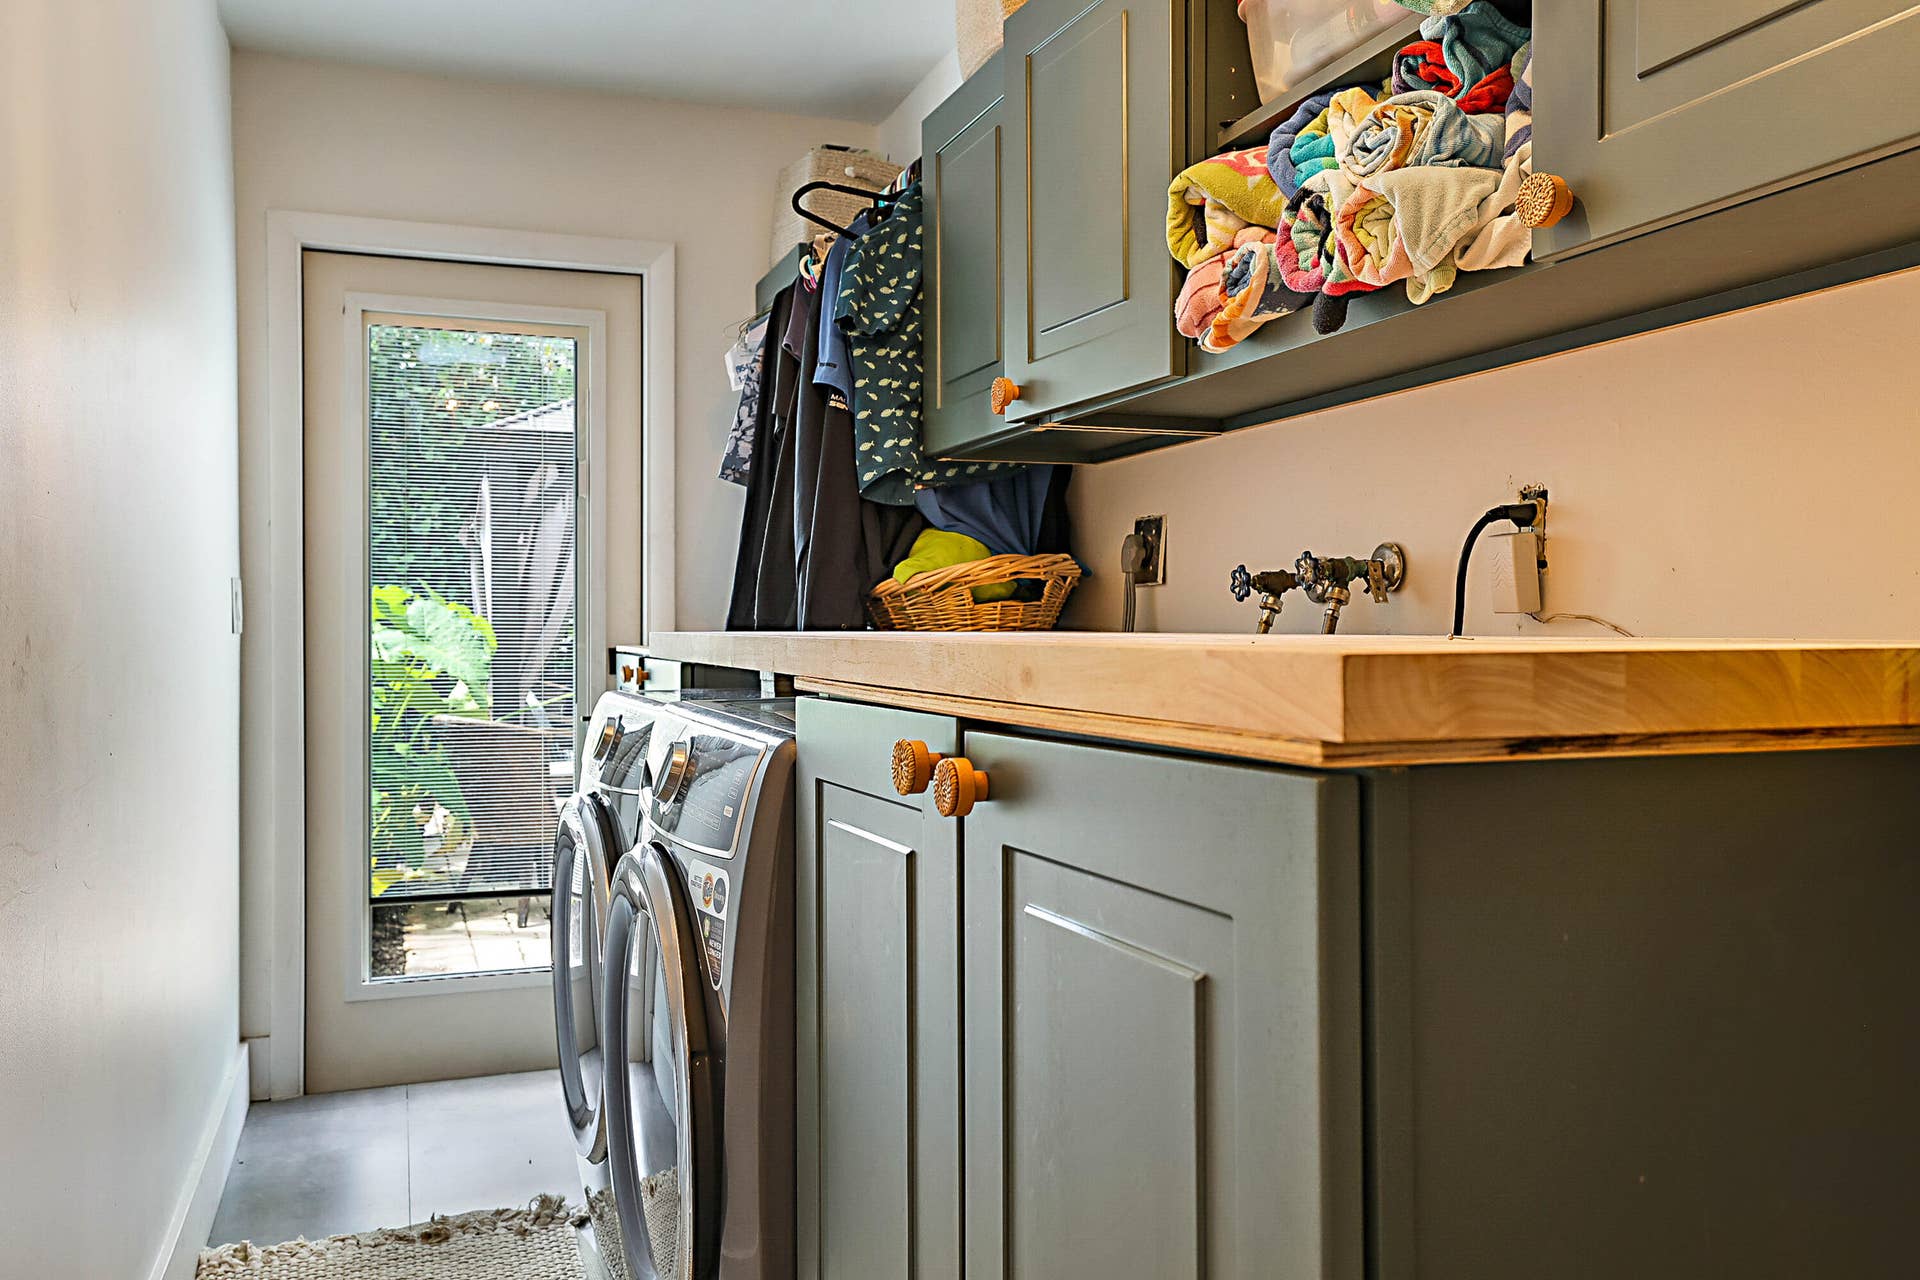
| Laundry Features: | LaundryTub |
| Levels: | One |
| Financing Type: | Conventional |
| Parking Features: | Attached, Driveway, Garage, GarageDoorOpener |
| Pool Private?: | Yes |
| Security Features: | SecuritySystemLeased, SecuritySystem, SmokeDetectors |
| Zoning: | PRD-5Q |
| Price: | $850,000.00 |
|---|---|
| Property Type: | SingleFamilyResidence |
| Total Area: | 2892.0 |
| Association Fee: | $325 |
| Architectural Style: | Ranch |
| Association Fee Paid: | Annually |
| Association Fee Includes: | CommonAreas |
| Exterior Features: | OutdoorLivingArea, Porch |
| Flooring: | Carpet, CeramicTile |
| Garage?: | Yes |
| Lot Size Area: | 9780.0 |
| Middle School: | Seminole |
| Pets Allowed: | SizeLimit, Yes |
| Pool Features: | InGround |
| Stories: | 1 |
| Utilities: | CableAvailable |
| View: | GolfCourse |
| Window Features: | Blinds, Sliding |
| Pets Allowed?: | Yes |
Listing Courtesy of: RE/MAX Direct
Listing Agent: Jarred Parton
561-703-1161

All listings featuring the BMLS logo are provided by BeachesMLS Inc. This information is not verified for authenticity or accuracy and is not guaranteed. © 2026 BeachesMLS, Inc. All rights reserved.
BeachesMLS data last updated on October 08, 2026 10:52 PM - ET
Property Last Updated: October 08, 2026 10:52 PM - ET
