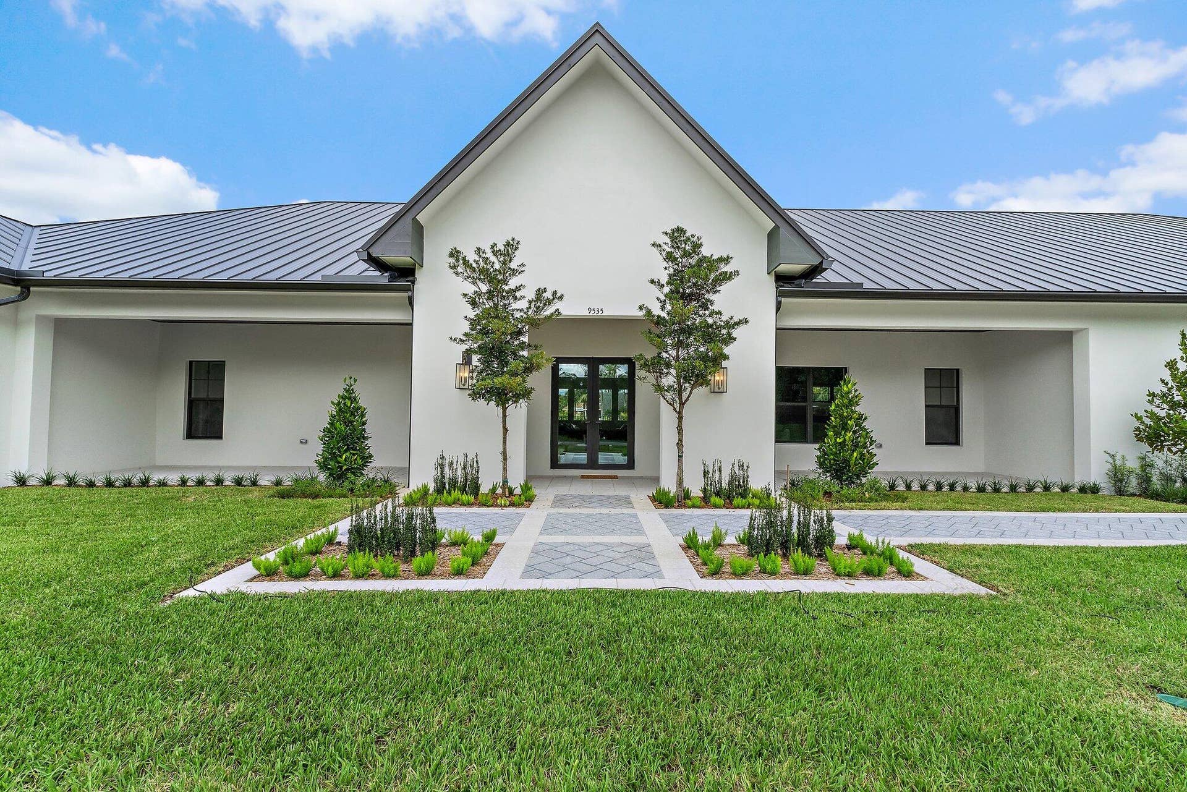
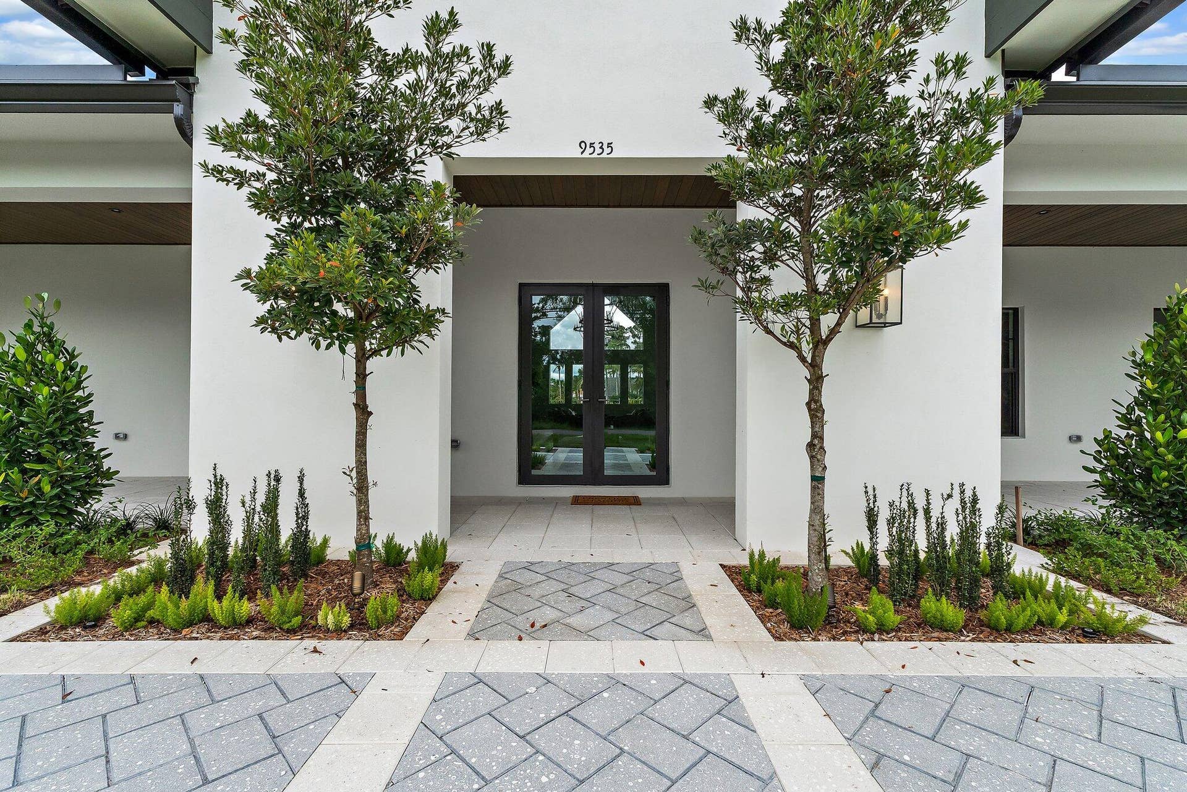
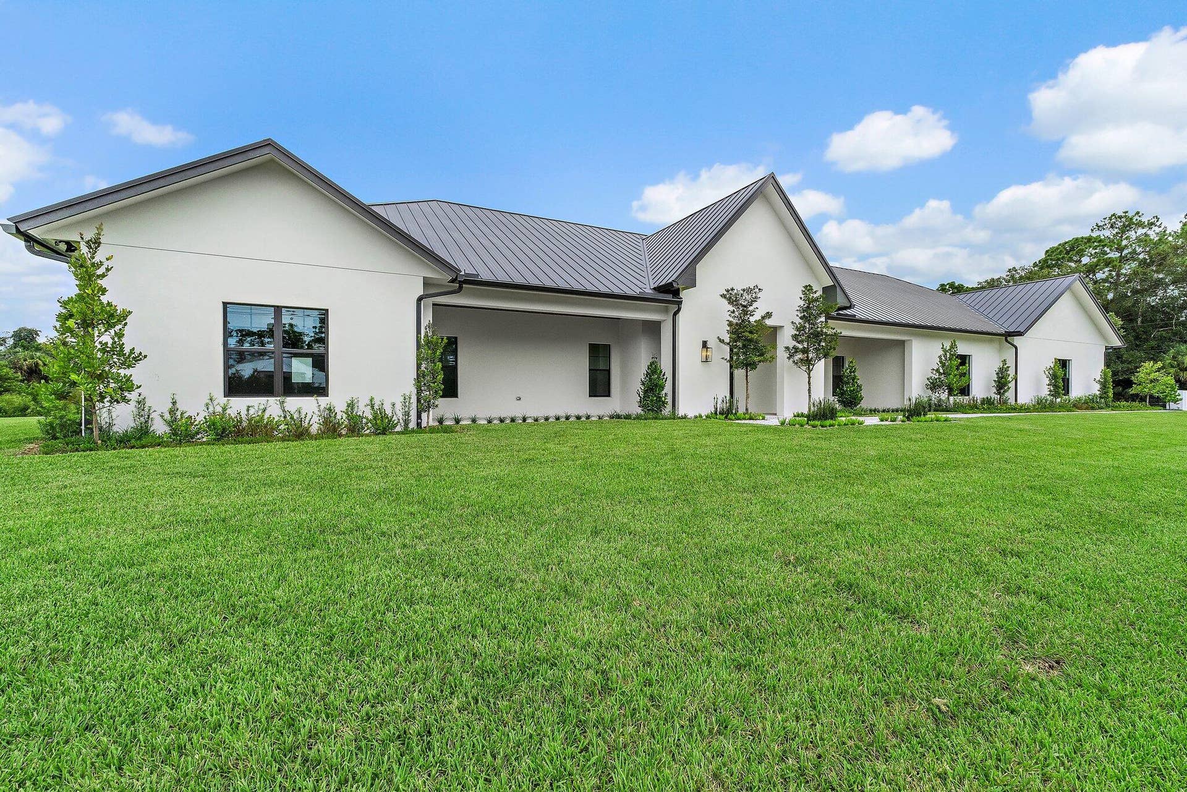
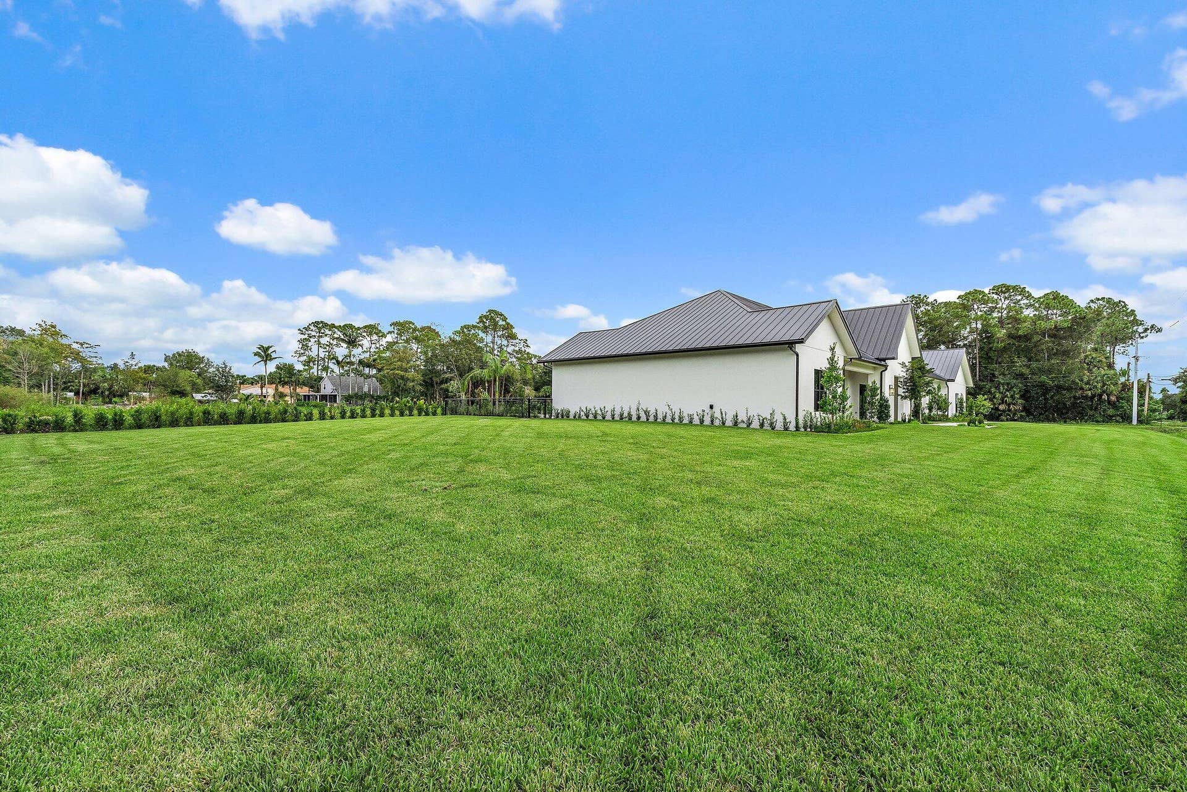
9535 Sandy Run Road
Jupiter, FL 33478
$3,995,000
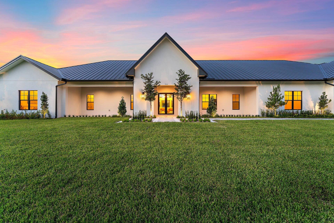
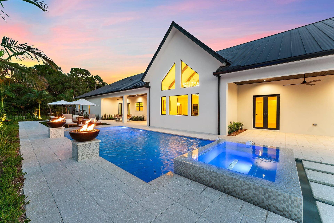
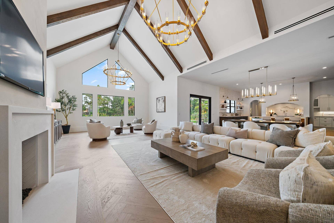
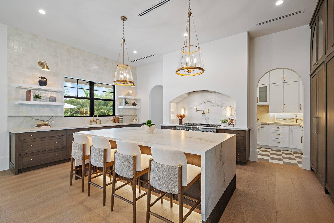
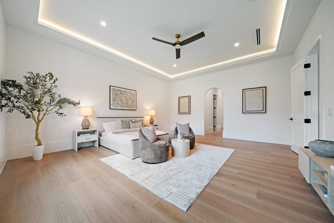
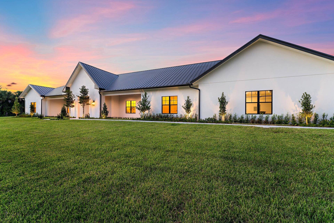
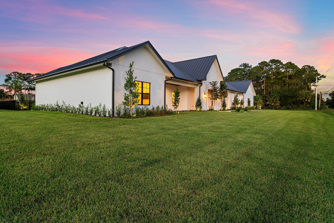
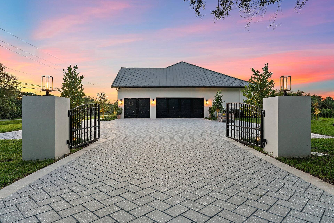
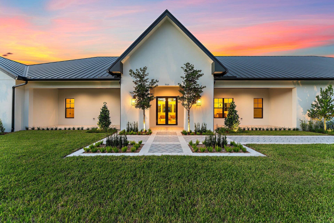
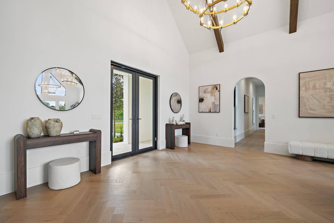
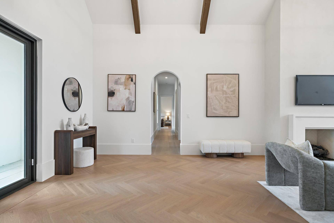
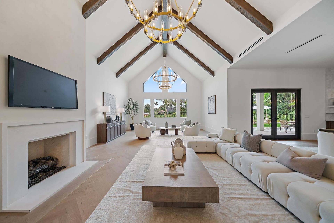
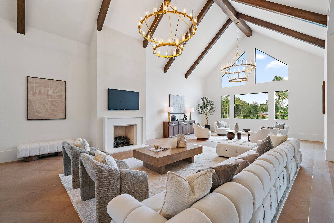
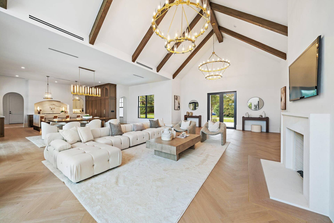
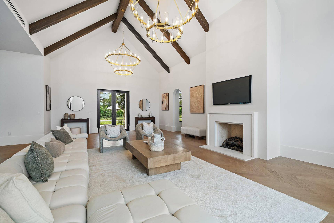
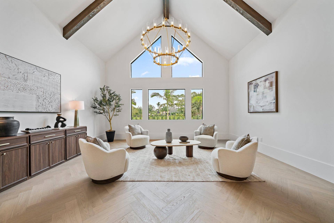
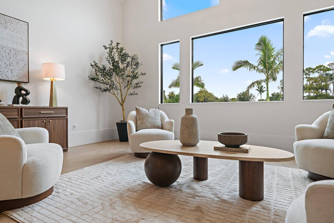
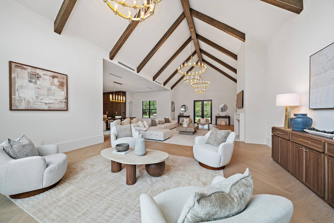
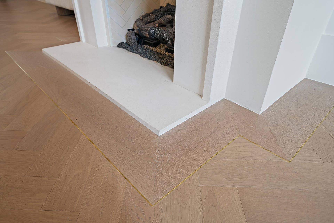
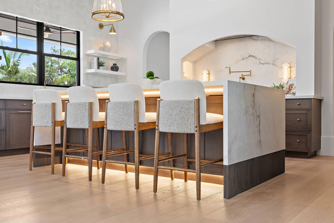
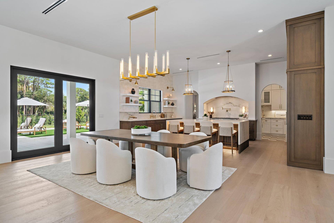
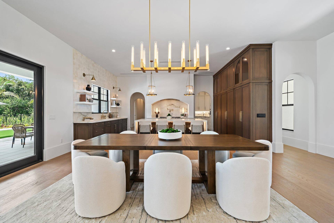
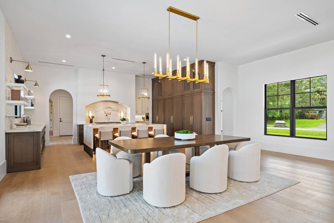
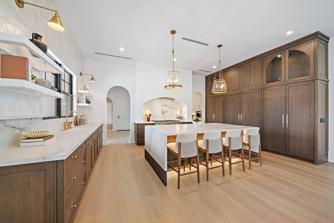
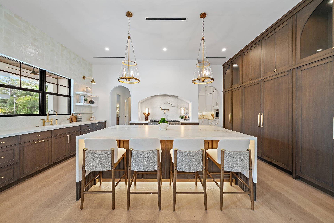
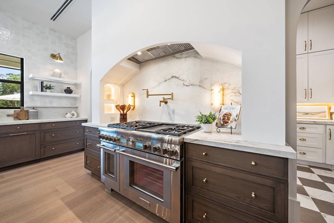
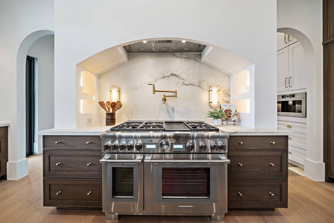
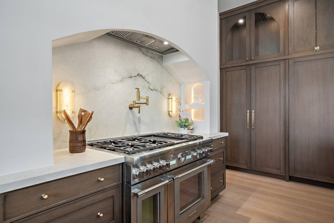
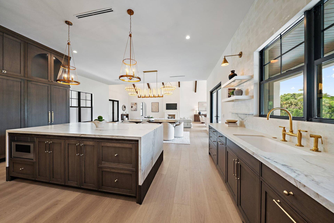
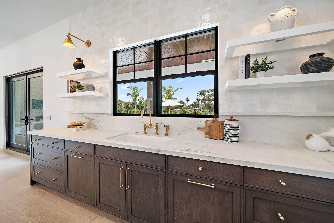
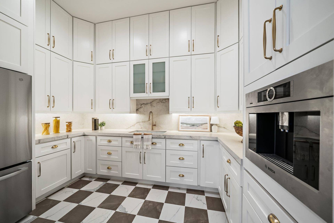
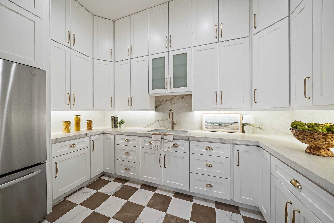
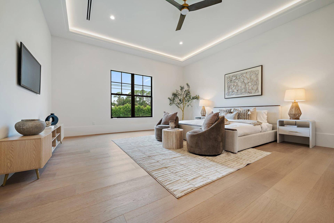
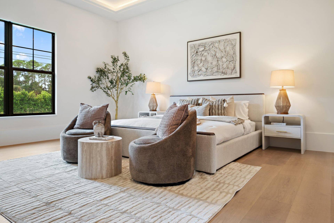
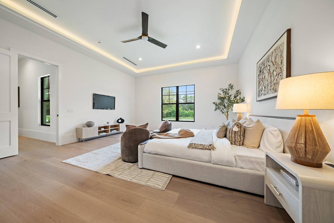
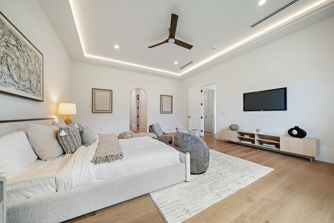
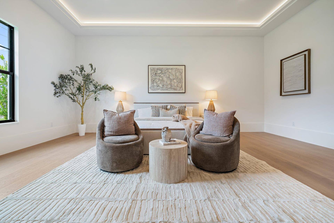
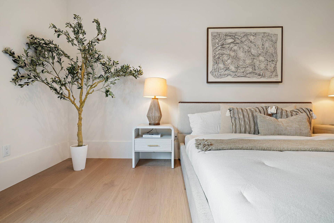
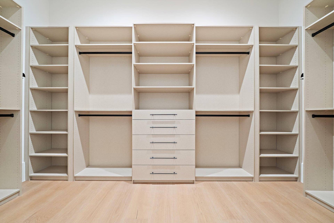
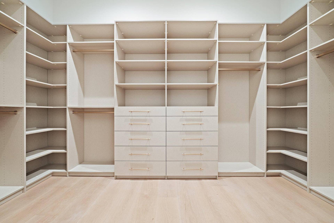
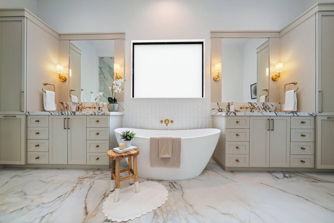
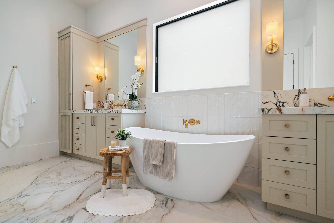
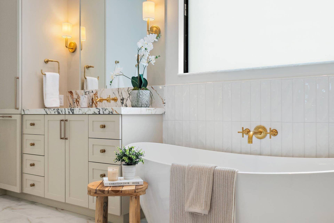
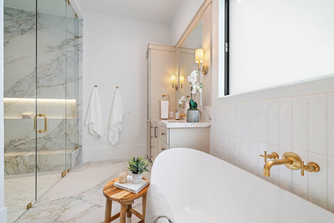
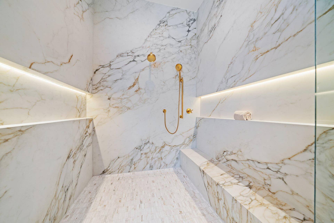
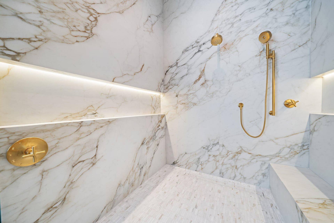
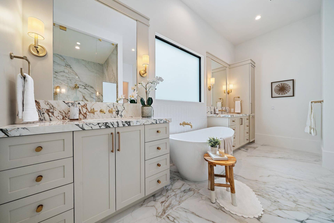
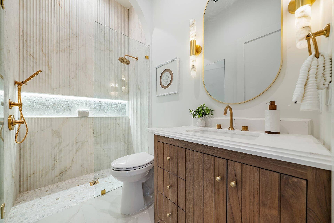
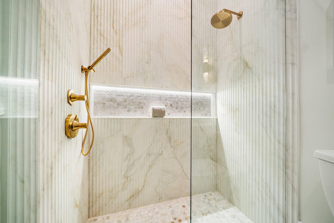
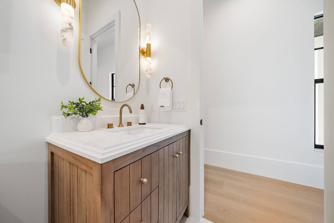
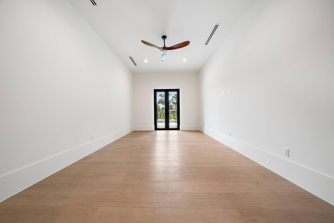
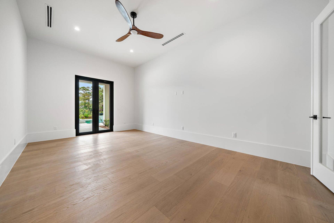
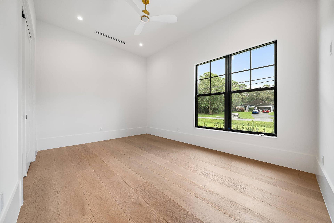
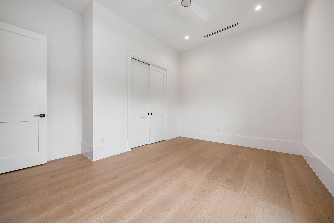
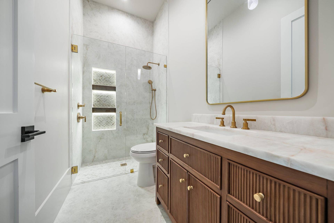
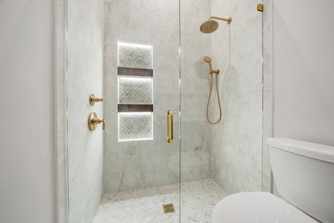
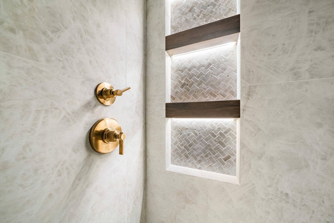
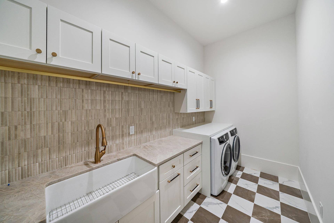
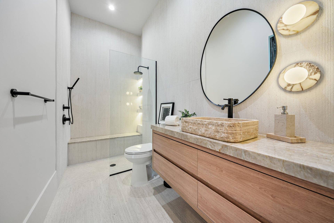
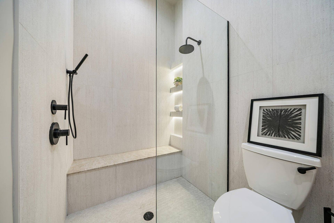
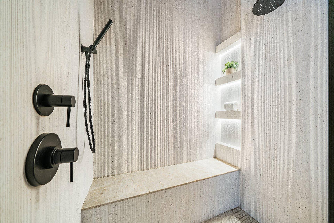
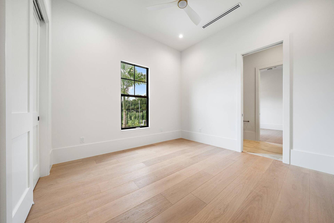
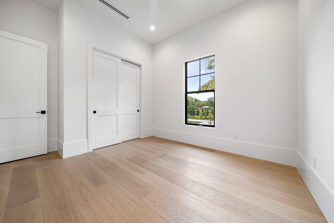
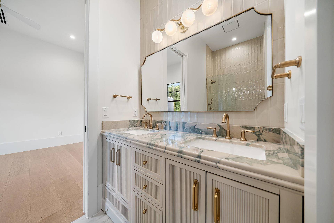
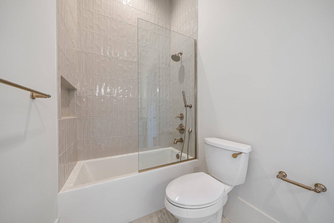
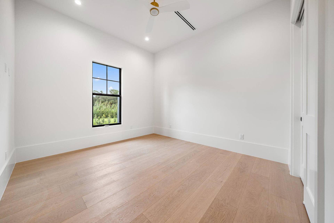
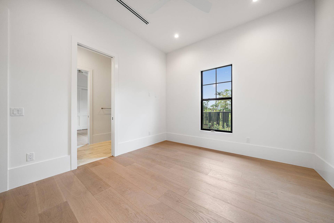
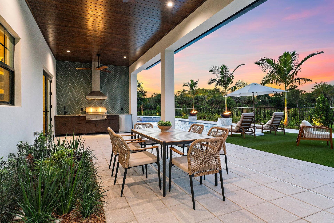
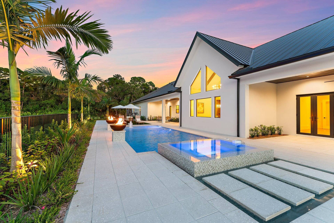
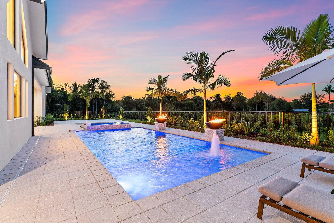
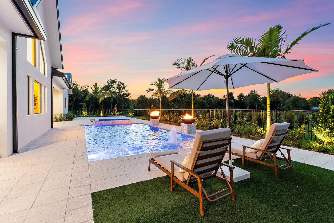
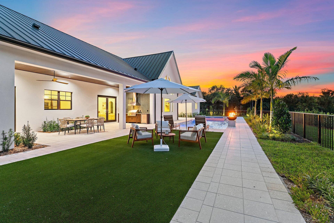
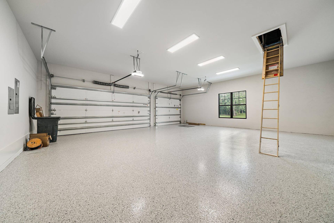
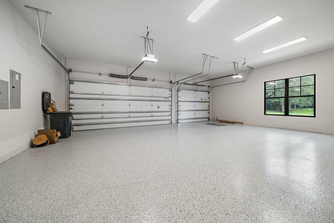
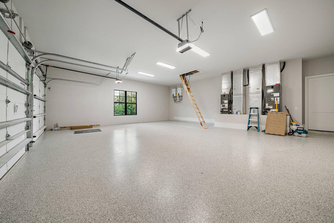
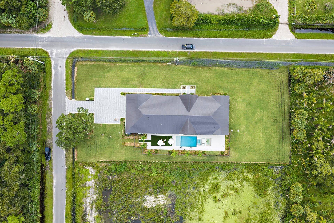
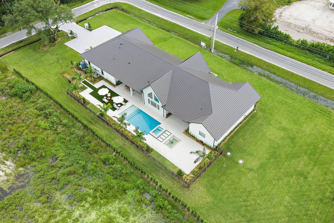
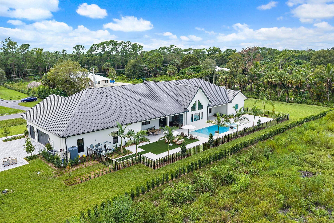
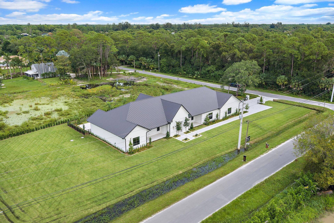
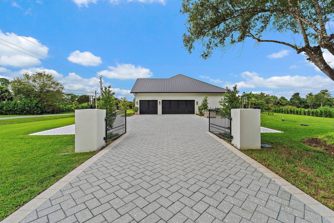
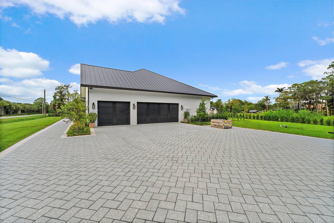
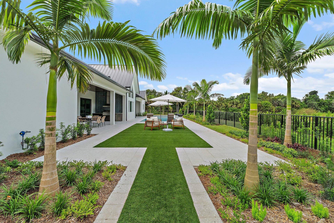
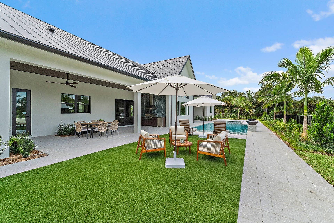
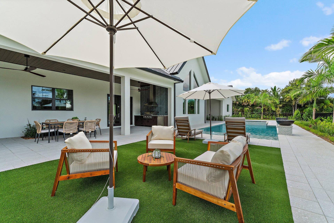
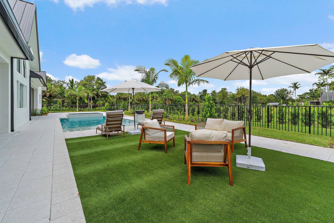
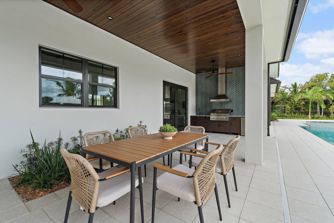
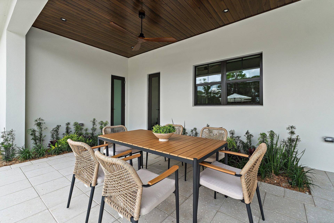
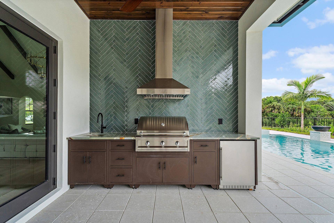
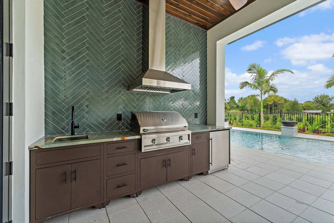
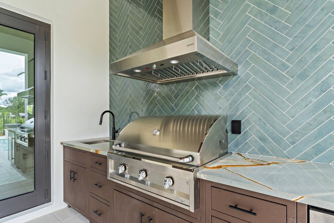
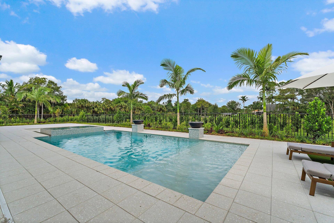
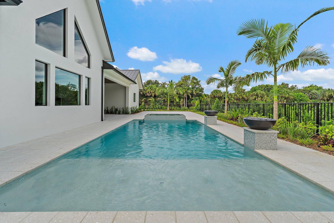
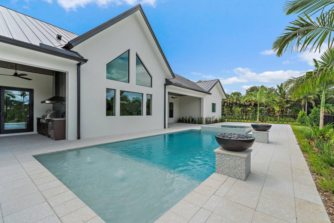
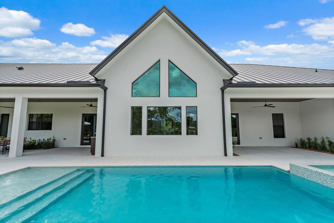
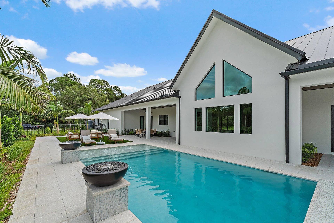
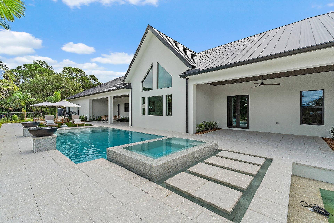
Brand-new construction on private acreage in Jupiter Farms, this five-bedroom, five-bath home offers 4,432 square feet under air and 6,766 total, with a dedicated office, a separate workout room, a three-car garage, and a private pool. Built by Inlet Construction, it is CMU block engineered to a 160 MPH wind load, with full impact windows and doors, a standing seam metal roof, and spray foam insulation, so the home's major systems are all new. Inside, an open great room anchors the plan, with a kitchen in rift-cut white oak cabinetry and Kohler Studio McGee fixtures and a primary suite with an oversized walk-in shower and a freestanding tub with gold fixtures. Outside, a covered lanai opens to a 30 by 15 foot pool with an integrated spa. Beyond the spa, the pool adds floating steps, a sunken fire pit, and a champagne shelf, and the oversized three-car garage carries 12-foot ceilings built to accommodate car lifts. The kitchen pairs rift-cut white oak cabinetry with Quarzo leathered porcelain counters, a full-height porcelain and Portabello tile backsplash, and a Thermador appliance package with a panel-ready refrigerator and dishwasher. The primary suite has bookmatched Calacatta Antico slab walls, an oversized walk-in shower, a freestanding tub, and Kohler gold fixtures, and the four secondary baths each carry their own tile design. A limestone fireplace with a limewash finish, bronze-framed windows, and high ceilings run through the interior, and the walk-in pantry adds a coffee ...
+ Read More| MLS#: | B26082951 |
|---|---|
| Status: | Active |
| Living Area: | 4,432 |
| Association: | Jupiter Farms |
| Year Built: | 2026 |
| Covered Spaces: | 3.0 |
| Direction Faces: | South |
| Elementary School: | Jerry Thomas |
| Garage Spaces: | 3.0 |
| High School: | Jupiter |
| Interior Features: | BedroomOnMainLevel, Bathtub, DualSinks, HighCeilings, MainLevelPrimary, Pantry, SittingAreaInPrimary, SoakingTub, SeparateShower |
| Levels: | One |
| Financing Type: | Cash, Conventional |
| Lot Size Dimensions: | 333 x 171 |
| Parking Features: | Attached, Driveway, Garage |
| Pool Private?: | Yes |
| Zoning: | AR |
| Price: | $3,995,000.00 |
|---|---|
| Property Type: | SingleFamilyResidence |
| Total Area: | 6766.0 |
| Architectural Style: | European |
| Exterior Features: | OutdoorLivingArea |
| Flooring: | Tile, Wood |
| Garage?: | Yes |
| Lot Size Area: | 54450.0 |
| Middle School: | Independence |
| New Construction?: | Yes |
| Pets Allowed: | NoPetRestrictions, Yes |
| Pool Features: | InGround, SaltWater |
| Stories: | 1 |
| Utilities: | CableAvailable, ElectricityAvailable |
| Pets Allowed?: | Yes |
Listing Courtesy of: Real Broker LLC
Listing Agent: Erica J Wolfe
561-908-4255

All listings featuring the BMLS logo are provided by BeachesMLS Inc. This information is not verified for authenticity or accuracy and is not guaranteed. © 2026 BeachesMLS, Inc. All rights reserved.
BeachesMLS data last updated on October 08, 2026 09:43 PM - ET
Property Last Updated: October 08, 2026 09:43 PM - ET
