
991 N Lake Way
Palm Beach, FL 33480
$26,900,000
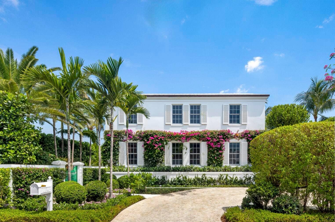
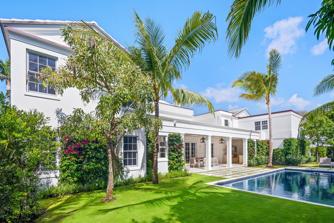
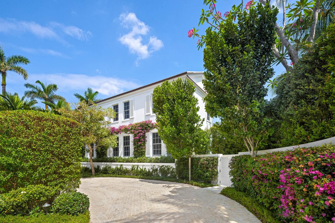
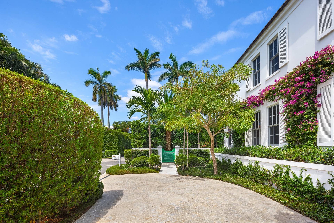
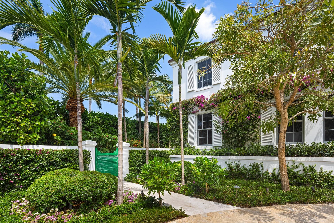
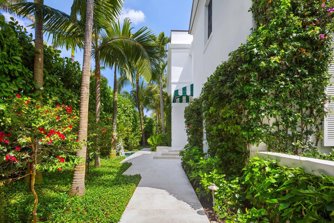
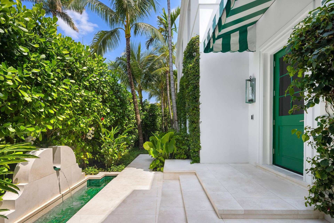
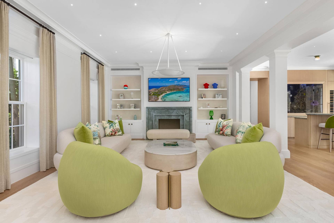
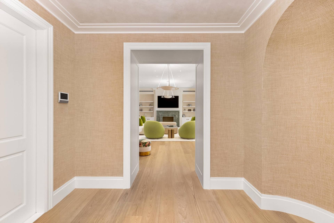
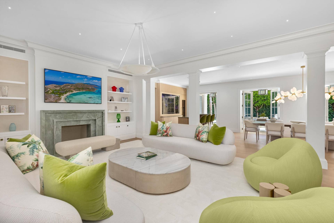
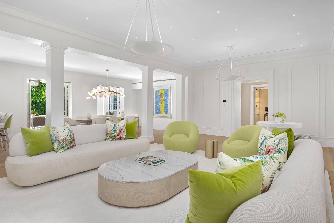
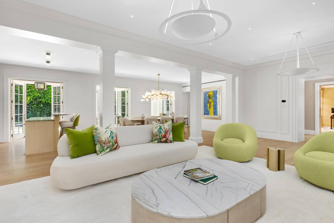
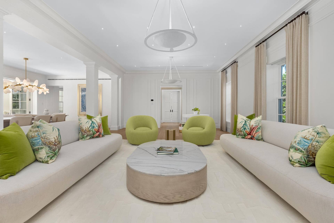
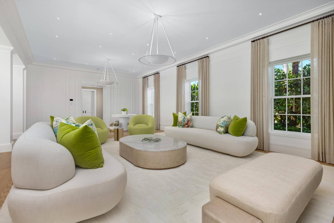
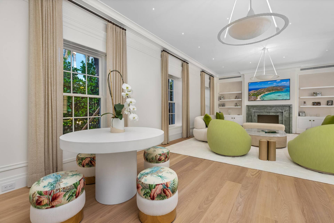
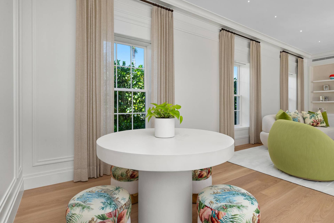
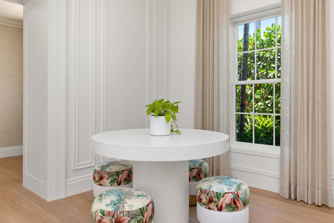
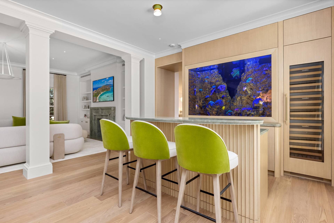
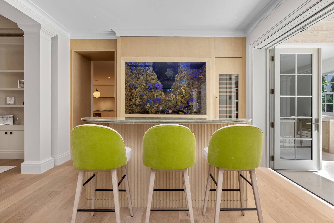
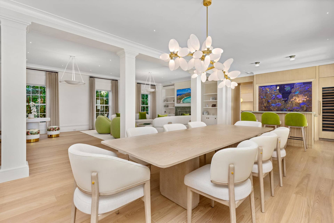
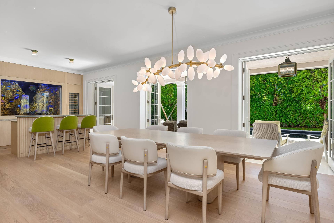
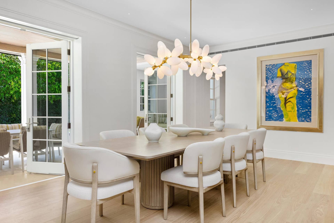
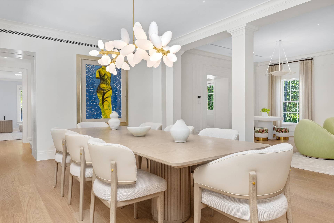
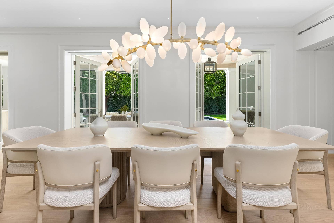
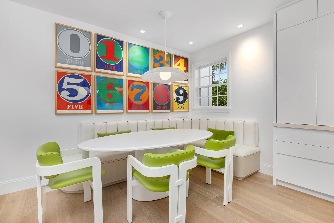
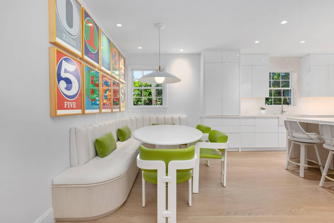
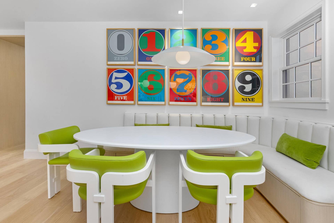
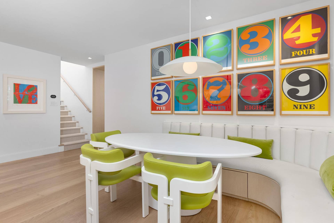
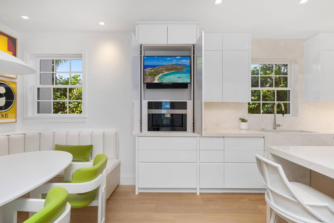
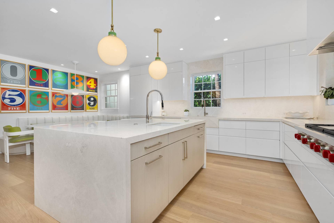
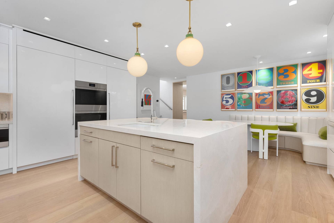
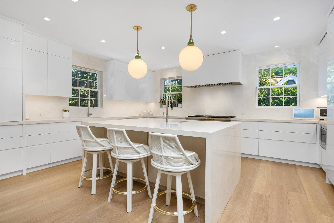
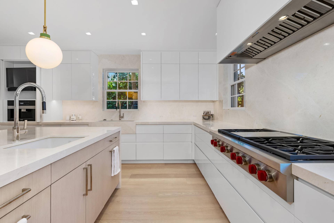
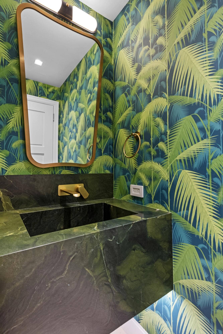
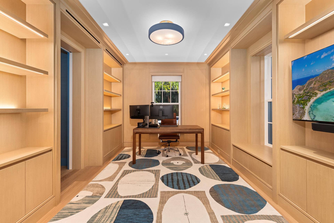
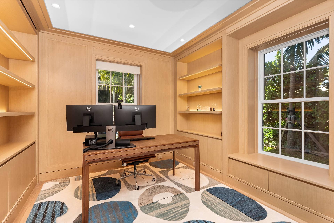
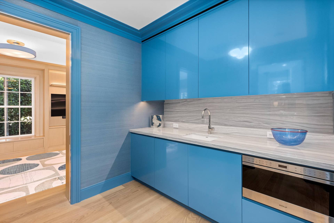
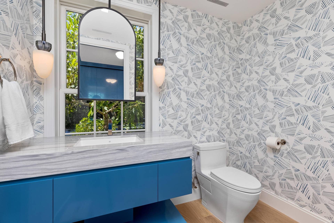
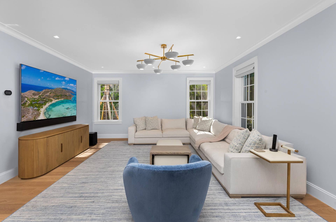
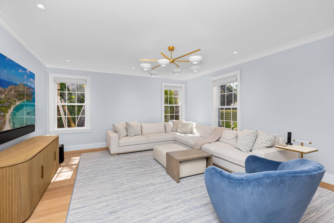
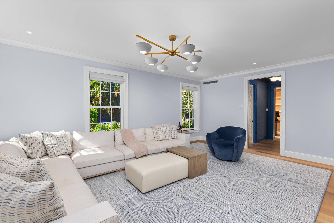
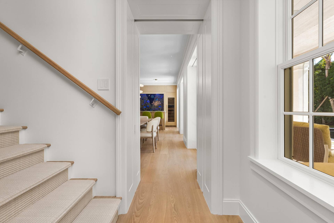
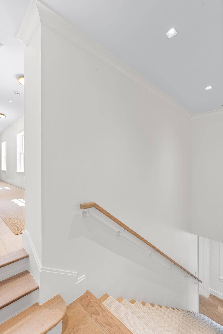
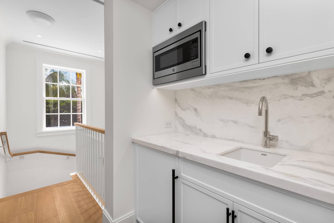
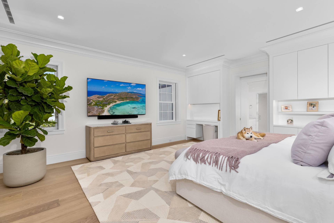
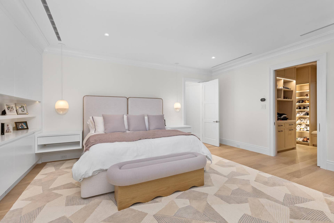
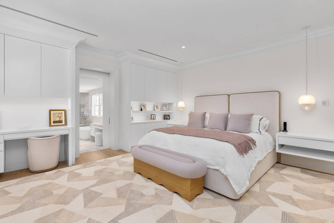
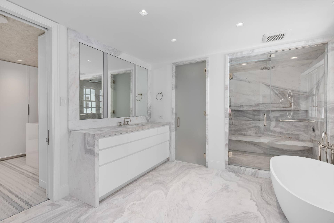
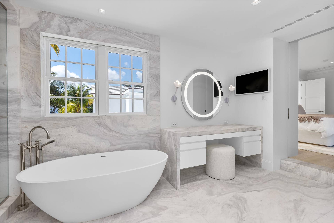
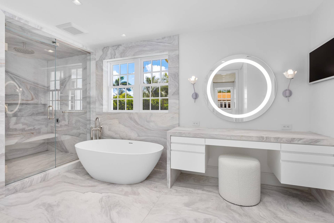
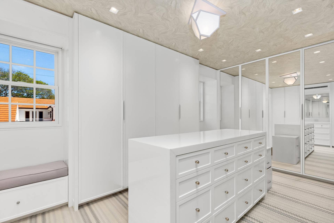
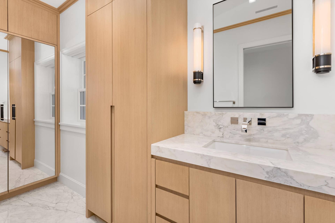
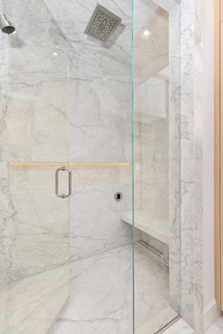
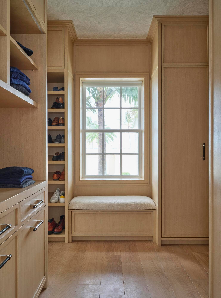
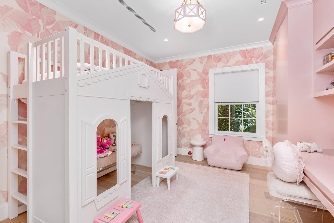
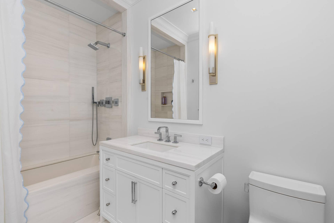
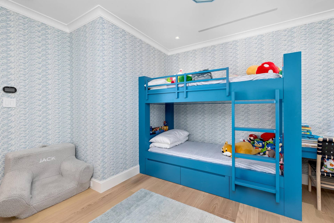
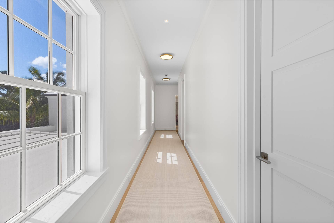
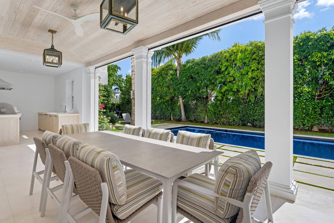
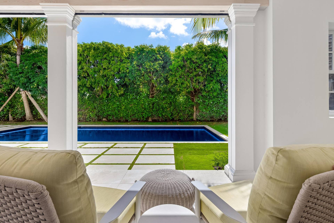
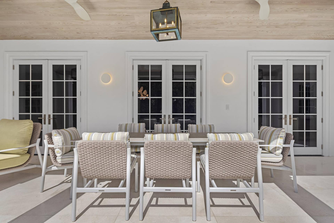
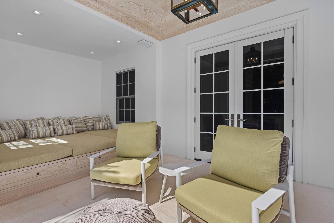
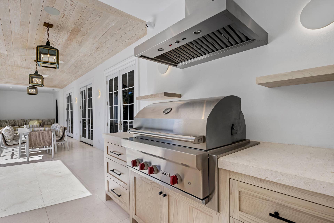
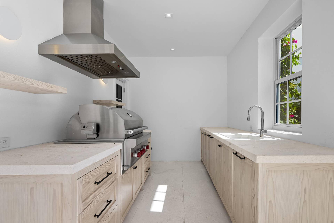
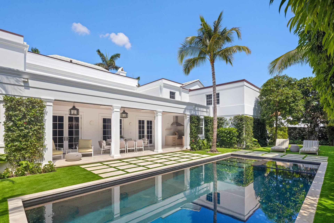
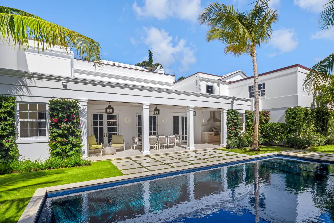
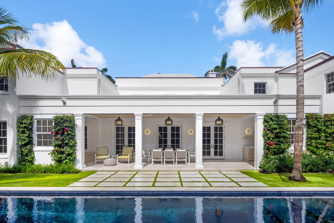
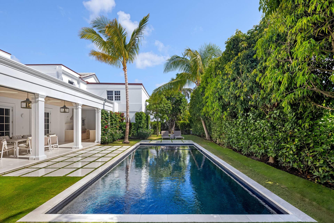
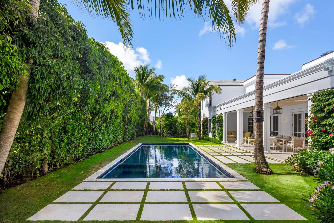
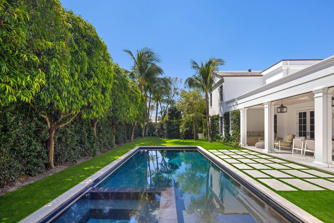
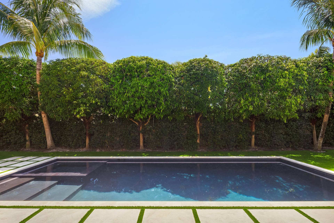
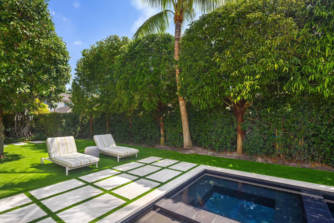
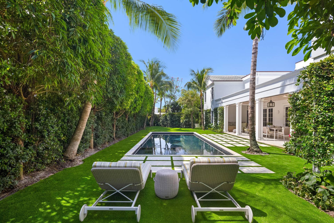
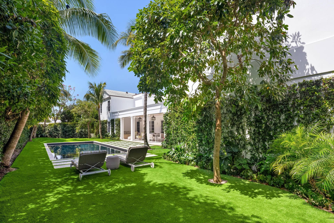
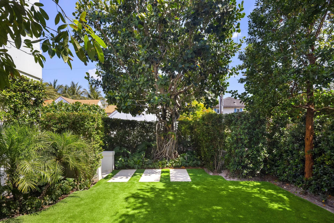
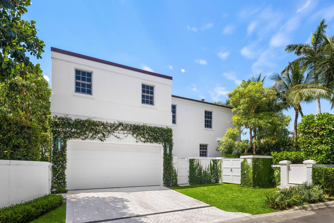
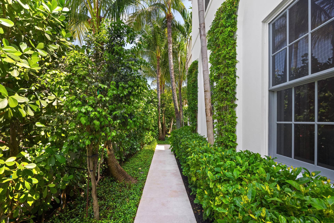
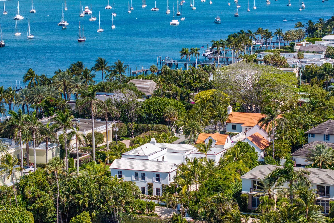
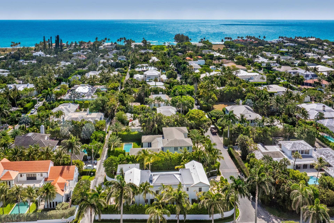
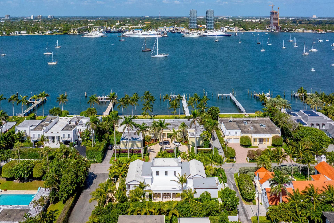
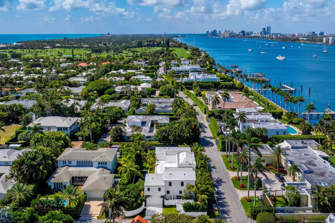
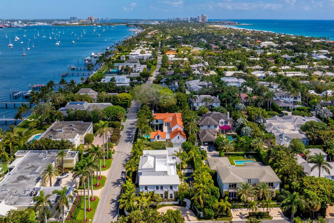
Set on the coveted corner of Eden Road, this exceptional Palm Beach estate offers a rare blend of historic pedigree, modern sophistication, and serene coastal living. Originally designed by renowned architect John Volk and masterfully gut renovated by Sciame in 2025, the residence spans approximately 7,180 square feet on .33 acres, delivering both grandeur and comfort across five beautifully appointed bedrooms. A designated private office provides a refined workspace, while the primary suite serves as a luxurious retreat with dual baths and expansive his-and-her closets. The interiors by Caitlin Kah are further enhanced by bespoke Leeds cabinetry and a fully integrated Savant smart home system, offering seamless livability, entertainment, and security. The chef's kitchen is outfitted with top-of-the-line Wolf and Sub-Zero appliances, blending performance with sleek style. A whole-home water filtration system adds another layer of modern convenience. Every inch of the home reflects thoughtful craftsmanship and elevated design. Outdoors, lush, meticulous designer landscaping by Nievera Williams surrounds a stunning pool and elegant summer kitchen. Rare alley-access parking adds convenience for staff and guests, and privacy for residents. Mere steps from both Lake Trail and private deeded beach access, this original John Volk perfectly captures the exquisite North End lifestyle and is also just minutes by car to the center of Palm Beach. Positioned ideally in one of the island's most desirable and tranquil enclaves, this residence is, simply, where the ...
+ Read More| MLS#: | B26024873 |
|---|---|
| Status: | Active |
| Living Area: | 6,080 |
| Association: | Eden Properties |
| Year Built: | 1945 |
| Covered Spaces: | 2.0 |
| Direction Faces: | East |
| Garage Spaces: | 2.0 |
| Interior Features: | WetBar, BreakfastBar, BuiltInFeatures, BreakfastArea, ClosetCabinetry, EntranceFoyer, EatInKitchen, FamilyDiningRoom, HighCeilings, KitchenIsland, LivingDiningRoom, MultiplePrimarySuites, MultipleEnSuiteBathrooms, None, Pantry, UpperLevelPrimary, Bar, WalkInClosets |
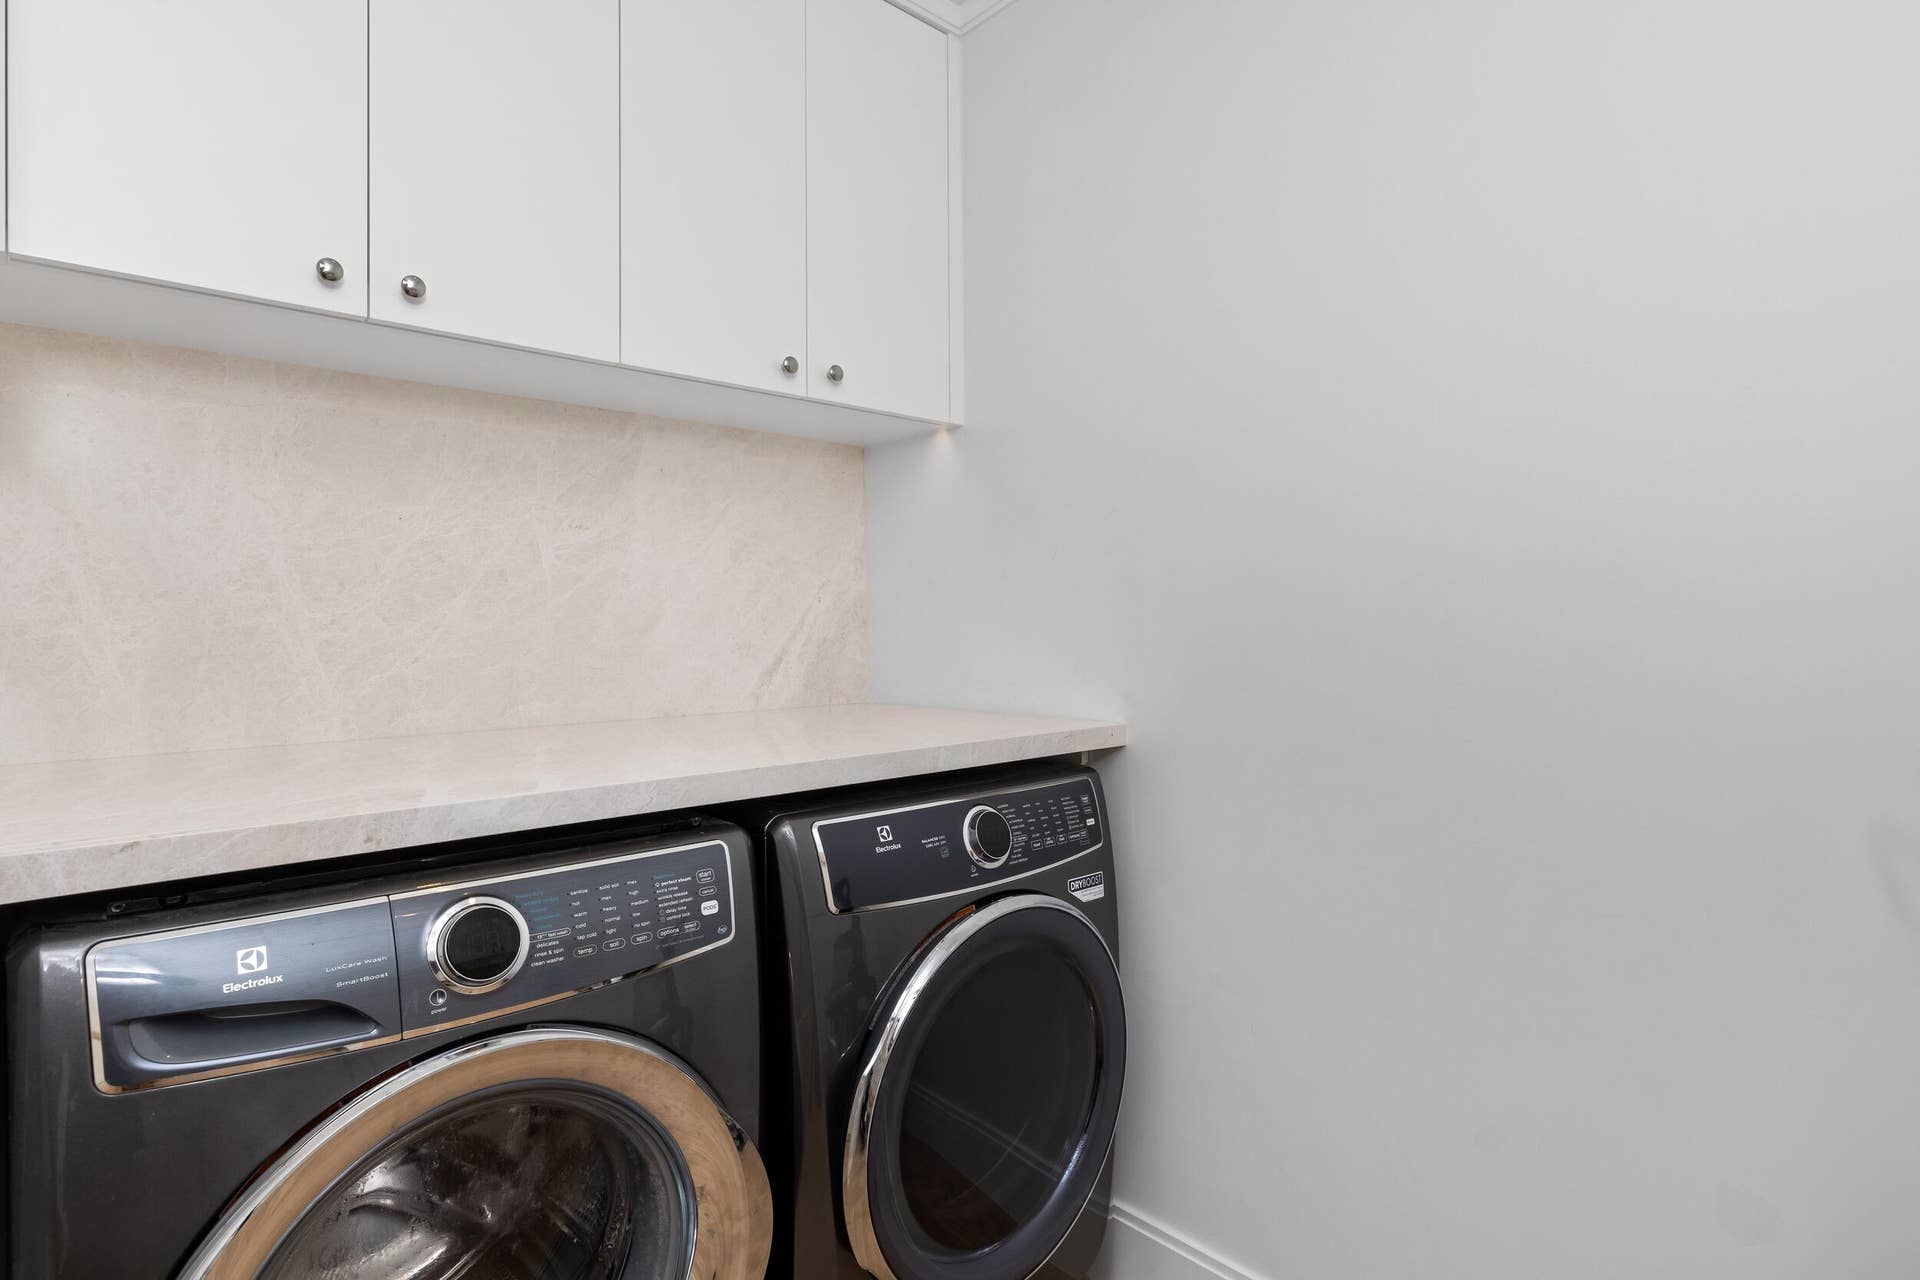
| Laundry Features: | LowerLevel, UpperLevel |
| Levels: | Two |
| Financing Type: | Cash, Conventional |
| Lot Size Dimensions: | 100.0 ft x 145.0 ft |
| Parking Features: | Attached, Driveway, Garage |
| Pool Private?: | Yes |
| Security Features: | Other |
| Zoning: | R-B(50-PB) |
| Price: | $26,900,000.00 |
|---|---|
| Property Type: | SingleFamilyResidence |
| Total Area: | 7118.0 |
| Waterfront Type: | None |
| Architectural Style: | ArtDeco |
| Exterior Features: | Awnings, BuiltInBarbecue, Barbecue, OutdoorKitchen, OutdoorLivingArea |
| Flooring: | Other, Tile, Wood |
| Furnished: | Unfurnished |
| Garage?: | Yes |
| Lot Size Area: | 14396.0 |
| Pets Allowed: | NoPetRestrictions, Yes |
| Pool Features: | Fenced, InGround, Private, PoolSpaCombo |
| Stories: | 2 |
| Utilities: | CableAvailable, SewerAvailable, WaterAvailable |
| View: | Pool |
| Window Features: | DoublePaneWindows, StormWindows |
| Pets Allowed?: | Yes |
Listing Courtesy of: Premier Estate Properties Inc.
Listing Agent: Margit Brandt
561-655-5506

All listings featuring the BMLS logo are provided by BeachesMLS Inc. This information is not verified for authenticity or accuracy and is not guaranteed. © 2026 BeachesMLS, Inc. All rights reserved.
BeachesMLS data last updated on October 08, 2026 10:40 PM - ET
Property Last Updated: October 08, 2026 10:40 PM - ET
