100 HARBOR Way
Jupiter Island, FL 33455
$20,900,000
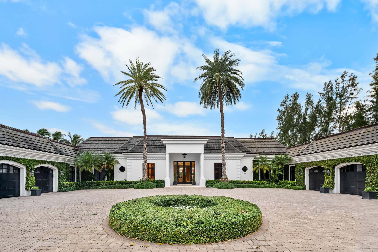
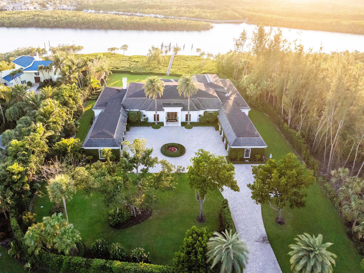
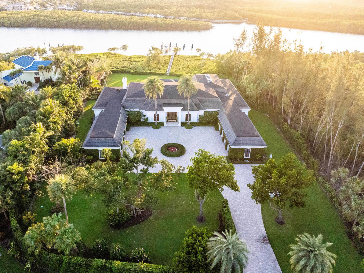
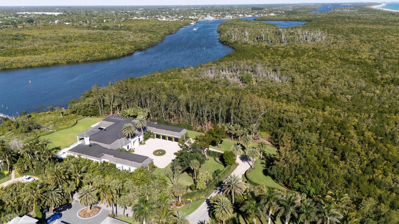
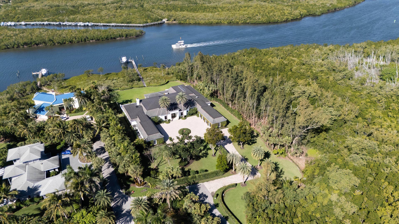
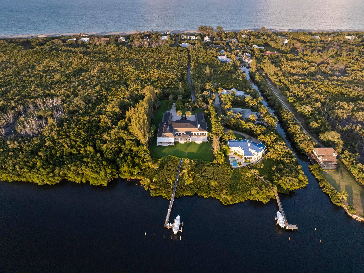
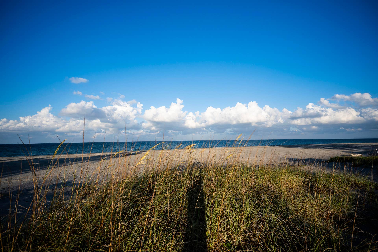
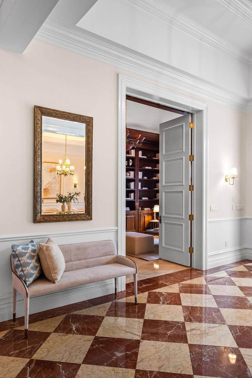
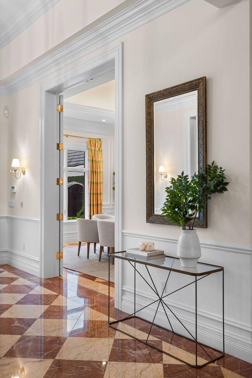
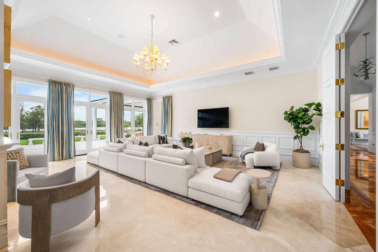
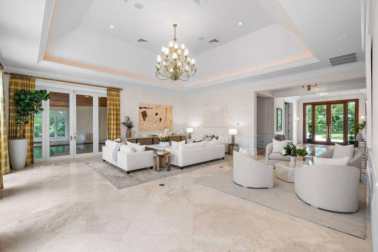
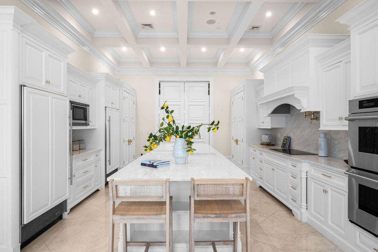
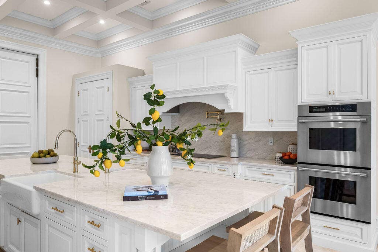
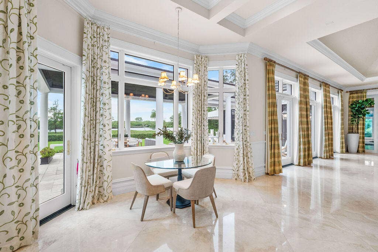
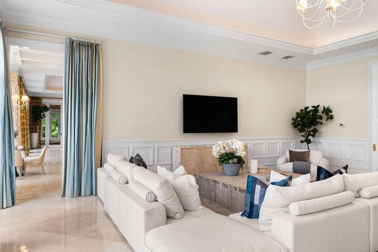
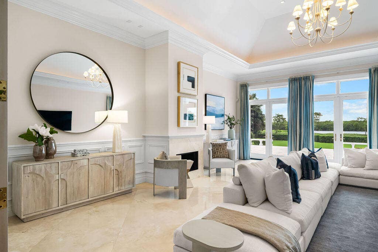
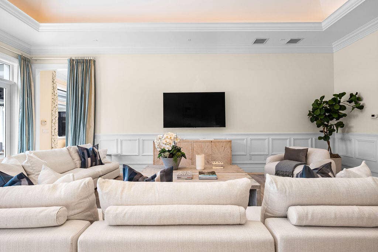
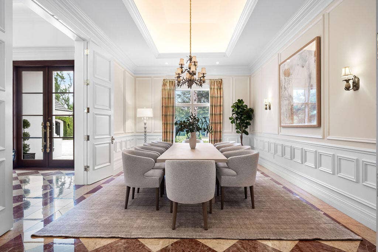
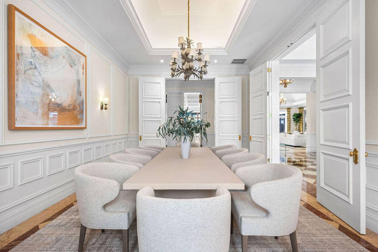
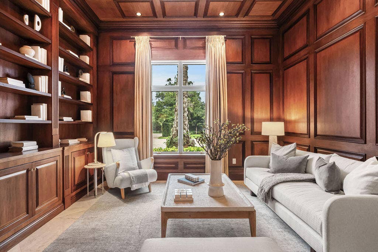
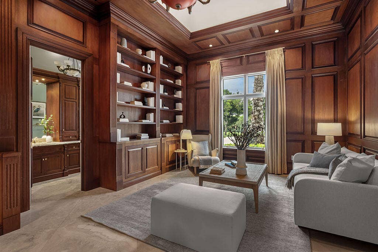
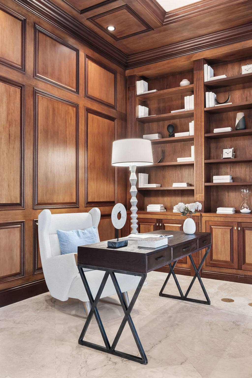
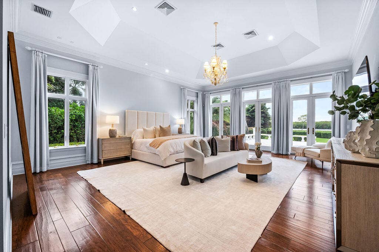
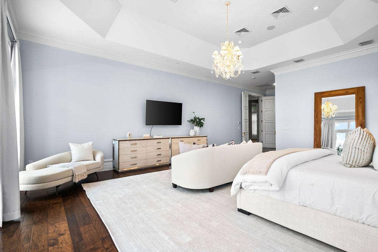
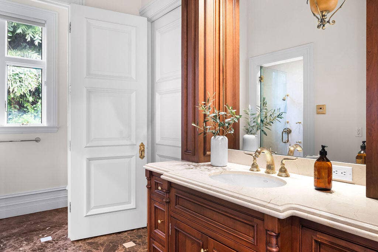
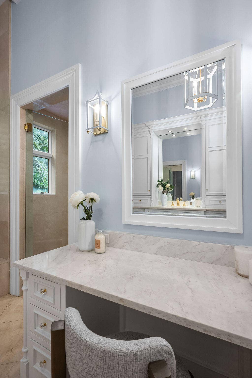
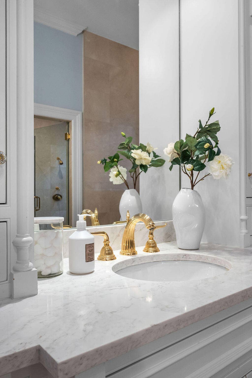
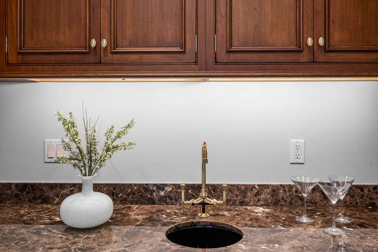
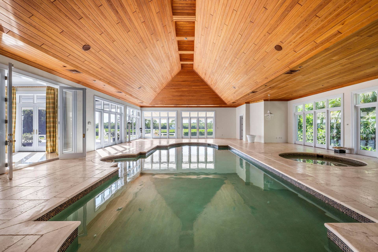
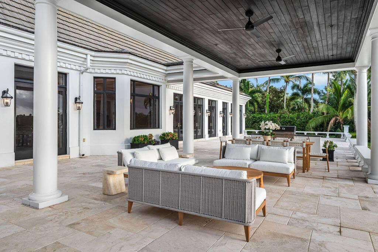
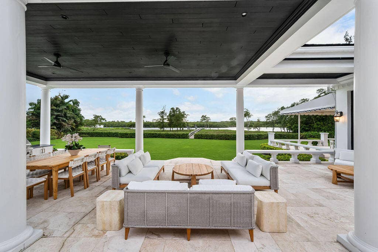
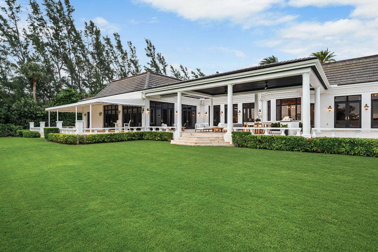
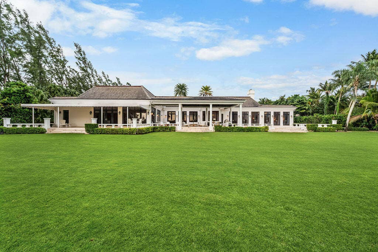
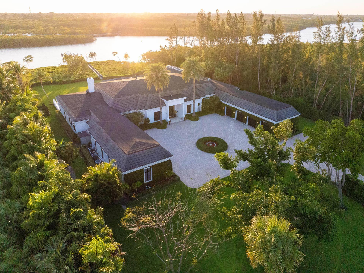
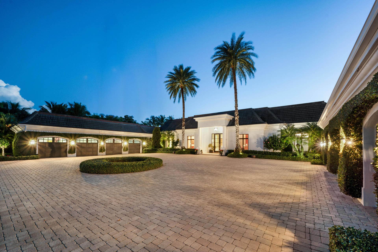
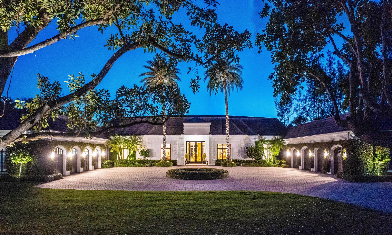
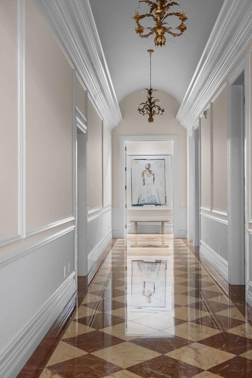
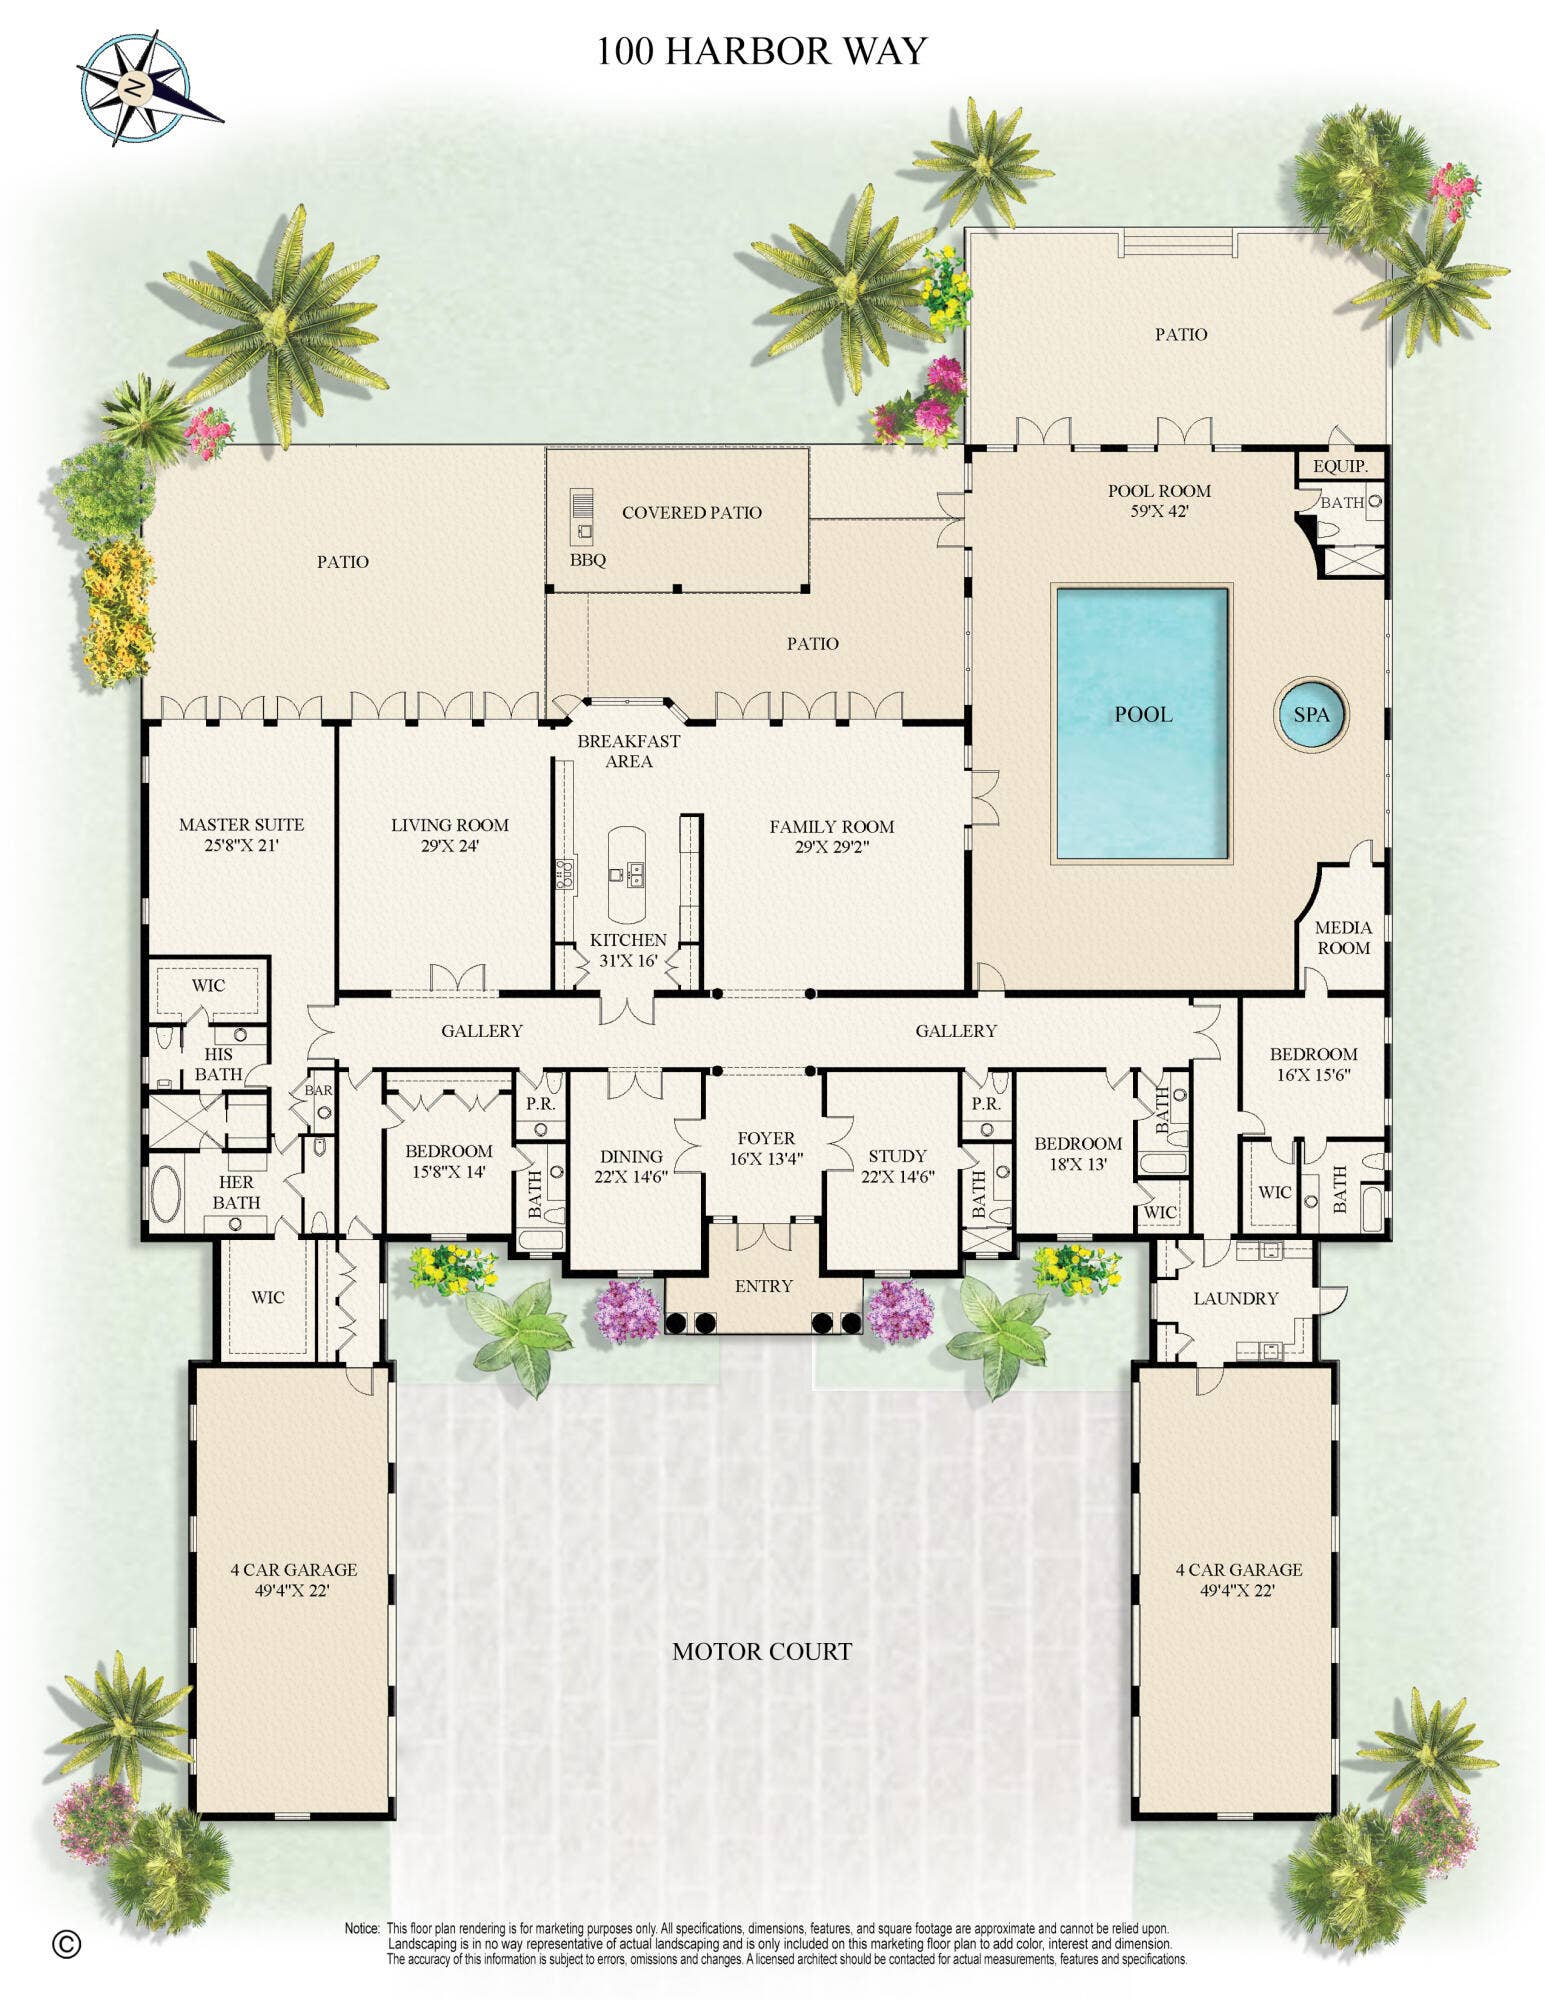
Tucked within the natural beauty of Jupiter Island, this extraordinary waterfront estate is a secluded sanctuary where open skies, lush tropical surroundings, and the tranquility of the Intracoastal create a rare sense of privacy and escape. Encompassing approximately 200 feet of Intracoastal frontage, this expansive estate offers exceptional privacy on three sides, a private dock with a 30,000-pound boat lift and an additional slip, with direct access to the Intracoastal Waterway and the Ocean. Designed for gracious living and effortless entertaining, the residence offers more than 9,000 square feet of refined interiors, soaring ceilings, elegant marble floors, and beautifully proportioned living spaces. An impressive indoor pool pavilion with a heated spa creates a private resort.. experience, while expansive outdoor terraces and a summer kitchen invite year-round enjoyment of South Florida's coastal lifestyle. The chef's kitchen is thoughtfully appointed with premium appliances, generous prep areas, and exceptional functionality. The luxurious primary suite offers a private retreat with dual baths, a steam shower, a jetted tub, custom closets, and a dedicated bar. Additional features include impact-resistant windows, sophisticated lighting and sound systems, and approximately 2,500 square feet of climate-controlled garage space accommodating eight vehicles. With private access to Jupiter Island's beautiful beaches and exceptional boating from its own private dock, 100 Harbor Way offers a rare opportunity to enjoy the best of island living in an estate distinguished by privacy, scale, and understated elegance.
| MLS#: | B26102987 |
|---|---|
| Status: | Active |
| Living Area: | 9,458 |
| Waterfront?: | Yes |
| Association: | North Beach Estates |
| Year Built: | 2003 |
| Covered Spaces: | 8.0 |
| Direction Faces: | East |
| Elementary School: | Hobe Sound |
| Frontage Type: | Waterfront |
| Garage Spaces: | 8.0 |
| High School: | South Fork |
| Interior Features: | BuiltInFeatures, BreakfastArea, CathedralCeilings, CentralVacuum, DiningArea, SeparateFormalDiningRoom, EntranceFoyer, HighCeilings, JettedTub, KitchenIsland, MainLevelPrimary, MultipleEnSuiteBathrooms, Storage, SeparateShower, VaultedCeilings, WalkInClosets |
| Laundry Features: | LaundryRoom |
| Levels: | One |
| Financing Type: | Cash, Conventional |
| Parking Features: | Attached, CircularDriveway, Garage, GarageDoorOpener |
| Pool Private?: | Yes |
| Security Features: | SecuritySystemOwned, SmokeDetectors |
| Zoning: | Residential |
| Price: | $20,900,000.00 |
|---|---|
| Property Type: | SingleFamilyResidence |
| Total Area: | 12682.0 |
| Waterfront Type: | IntracoastalAccess, OceanAccess, RiverAccess |
| Association Fee: | $0 |
| Exterior Features: | Lighting, OutdoorLivingArea |
| Flooring: | Marble, Wood |
| Frontage Length: | 200.00 |
| Furnished: | Partially |
| Garage?: | Yes |
| Lot Size Area: | 236428.0 |
| Middle School: | Murray |
| New Construction?: | No |
| Pets Allowed: | NoPetRestrictions, Yes |
| Pool Features: | Heated, Indoor, InGround, OutsideBathAccess |
| Stories: | 1 |
| Utilities: | CableAvailable, ElectricityAvailable, WaterAvailable |
| View: | Intercoastal, Water |
| Pets Allowed?: | Yes |
Listing Courtesy of: One Sotheby's International Re
Listing Agent: Susan Hemmes
561-222-8560

All listings featuring the BMLS logo are provided by BeachesMLS Inc. This information is not verified for authenticity or accuracy and is not guaranteed. © 2026 BeachesMLS, Inc. All rights reserved.
BeachesMLS data last updated on November 22, 2026 08:58 AM - ET
Property Last Updated: November 22, 2026 08:58 AM - ET
