 1 / 12
10125 EMERSON Street
Parkland, FL 33076
$1,749,800
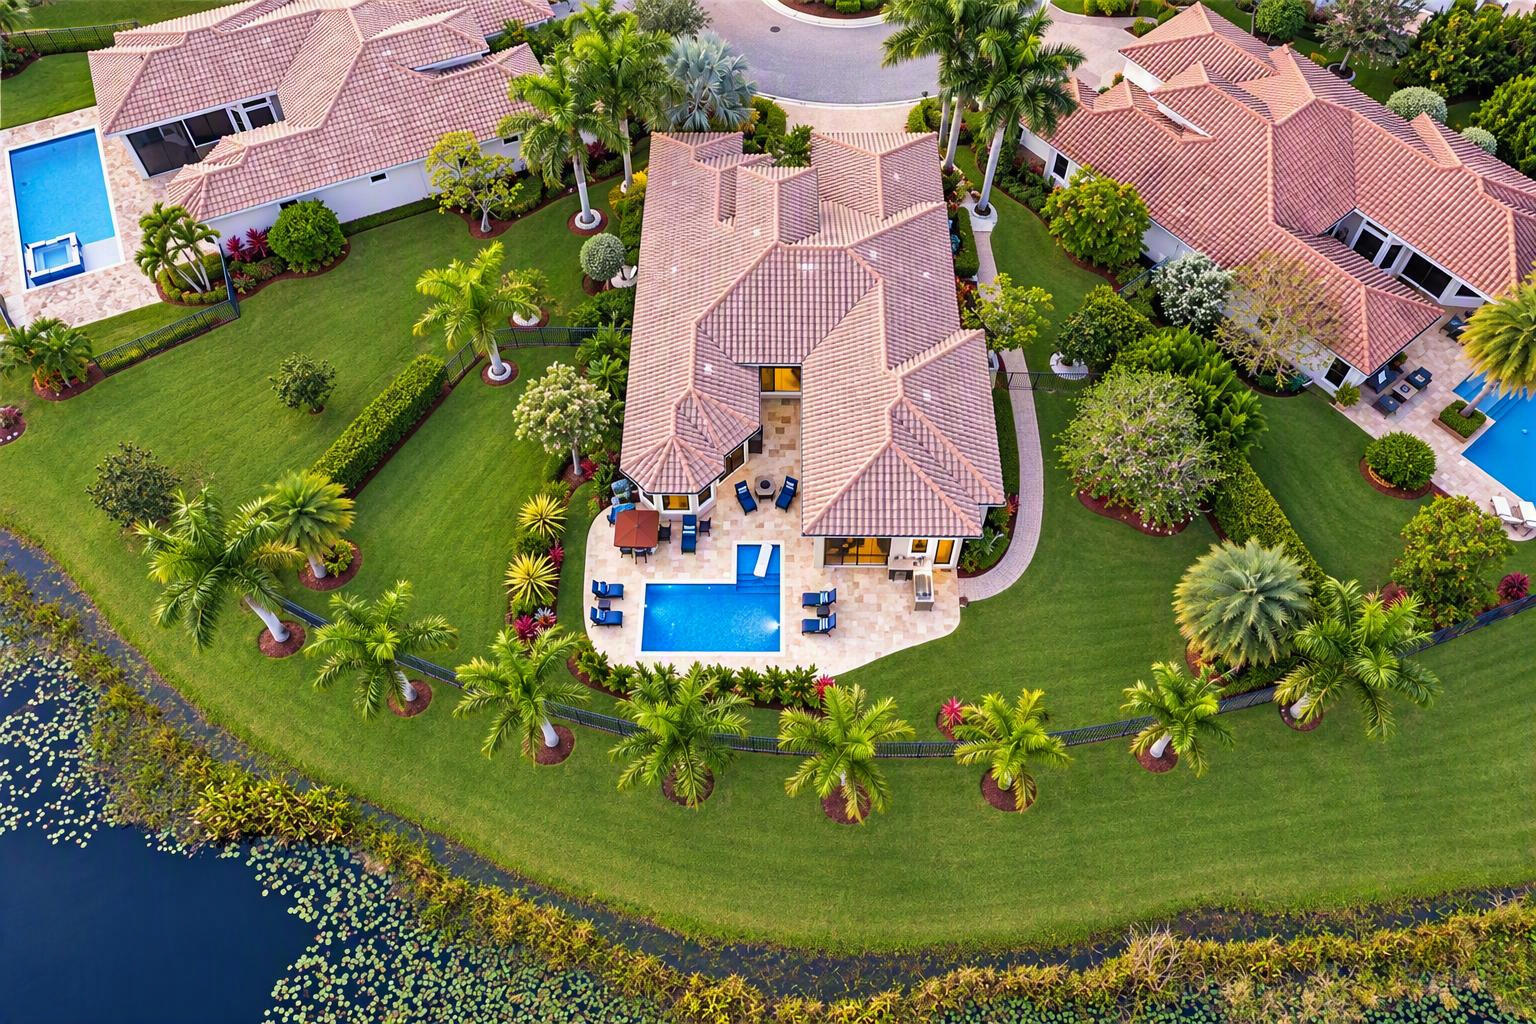
LIVE THE PARKLAND GOLF LIFESTYLE! True pride of ownership! The seller invested $250,000 in upgrades in 2024, elevating this exceptional 4-bedroom, 3.5-bath waterfront pool home to the next level. Ideally located on a spectacular golf & water lot with an expansive 16,000+ sq f point cul-de-sac lot, this stunning Toll Brothers Parma Model offers breathtaking wrap-around views of the golf course, water, and clubhouse overlooking 3 fairways! The incredible backyard is designed for entertaining, featuring a new pool, separate hot tub, built-in summer kitchen, marble-pavered patio, lush landscaping, and a fully fenced yard. Inside, enjoy soaring volume ceilings, formal living and dining rooms, and a spacious upgraded kitchen with granite countertops, oversized island, stainless steel appliances , and backsplash. The luxurious primary suite showcases two walk-in closets with built-ins, stunning golf and water views, and direct access to the back patio. The spacious primary bath features a separate tub and shower and dual sinks. Additional bedrooms include a desirable Jack & Jill bath. Enjoy the ultimate resort-style Parkland lifestyle, exceptional outdoor living, beautiful views, and A-rated schools. This is a rare opportunity to own a meticulously upgraded home where the seller has truly invested in quality, comfort, and pride of ownership!
| MLS#: | B26090374 |
|---|---|
| Status: | Pending |
| Living Area: | 2,886 |
| Waterfront?: | Yes |
| Association: | Parkland Golf And Country Club |
| Year Built: | 2012 |
| Amenities: | Clubhouse, GolfCourse, Gated, Maintenance, Pickleball, Sauna, TennisCourts |
| Association Name: | Parkland Golf Country Club HOA |
| Association Phone: | 954-906-5857 |
| Association?: | Yes |
| Covered Spaces: | 2.0 |
| Direction Faces: | Northeast |
| Elementary School: | Park Trails |
| Garage Spaces: | 2.0 |
| High School: | Marjory Stoneman Douglas |
| Interior Features: | BreakfastBar, BuiltInFeatures, BreakfastArea, Bathtub, DiningArea, SeparateFormalDiningRoom, DualSinks, HighCeilings, JettedTub, KitchenIsland, MainLevelPrimary, Pantry, SittingAreaInPrimary, SoakingTub, SeparateShower, WalkInClosets |
| Laundry Features: | LaundryTub |
| Levels: | One |
| Financing Type: | Cash, Conventional |
| Lot Size Dimensions: | 16285 |
| Parking Features: | Attached, Driveway, Garage, GarageDoorOpener, PaverBlock |
| Pool Private?: | Yes |
| Security Features: | SecurityGate, GatedWithGuard, GatedCommunity, SmokeDetectors |
| Zoning: | PRD |
| Price: | $1,749,800.00 |
|---|---|
| Property Type: | SingleFamilyResidence |
| Total Area: | 3531.0 |
| Waterfront Type: | LakeFront, Other |
| Association Fee: | $1,460 |
| Architectural Style: | Contemporary,Mediterranean |
| Association Fee Paid: | Monthly |
| Association Fee Includes: | CommonAreas, RecreationFacilities, Security |
| Exterior Features: | OutdoorLivingArea, Porch |
| Flooring: | Tile, Wood |
| Furnished: | Unfurnished |
| Garage?: | Yes |
| Lot Size Area: | 16285.0 |
| Middle School: | Westglades |
| Pending Timestamp: | 2026-10-19 |
| Pets Allowed: | NoPetRestrictions, Yes |
| Pool Features: | Fenced, InGround, Private |
| Stories: | 1 |
| Utilities: | CableConnected, ElectricityAvailable |
| View: | GolfCourse, Lake, Preserve, Water |
| Window Features: | Drapes, PlantationShutters, Rods |
| Pets Allowed?: | Yes |
Listing Courtesy of: Compass Florida, LLC
Listing Agent: Denise Gobin
954-553-1089

All listings featuring the BMLS logo are provided by BeachesMLS Inc. This information is not verified for authenticity or accuracy and is not guaranteed. © 2026 BeachesMLS, Inc. All rights reserved.
BeachesMLS data last updated on October 20, 2026 06:29 AM - ET
Property Last Updated: October 20, 2026 06:29 AM - ET
