 1 / 74
10126 SE ROYAL TERN Way
Jupiter, FL 33469
$1,675,000
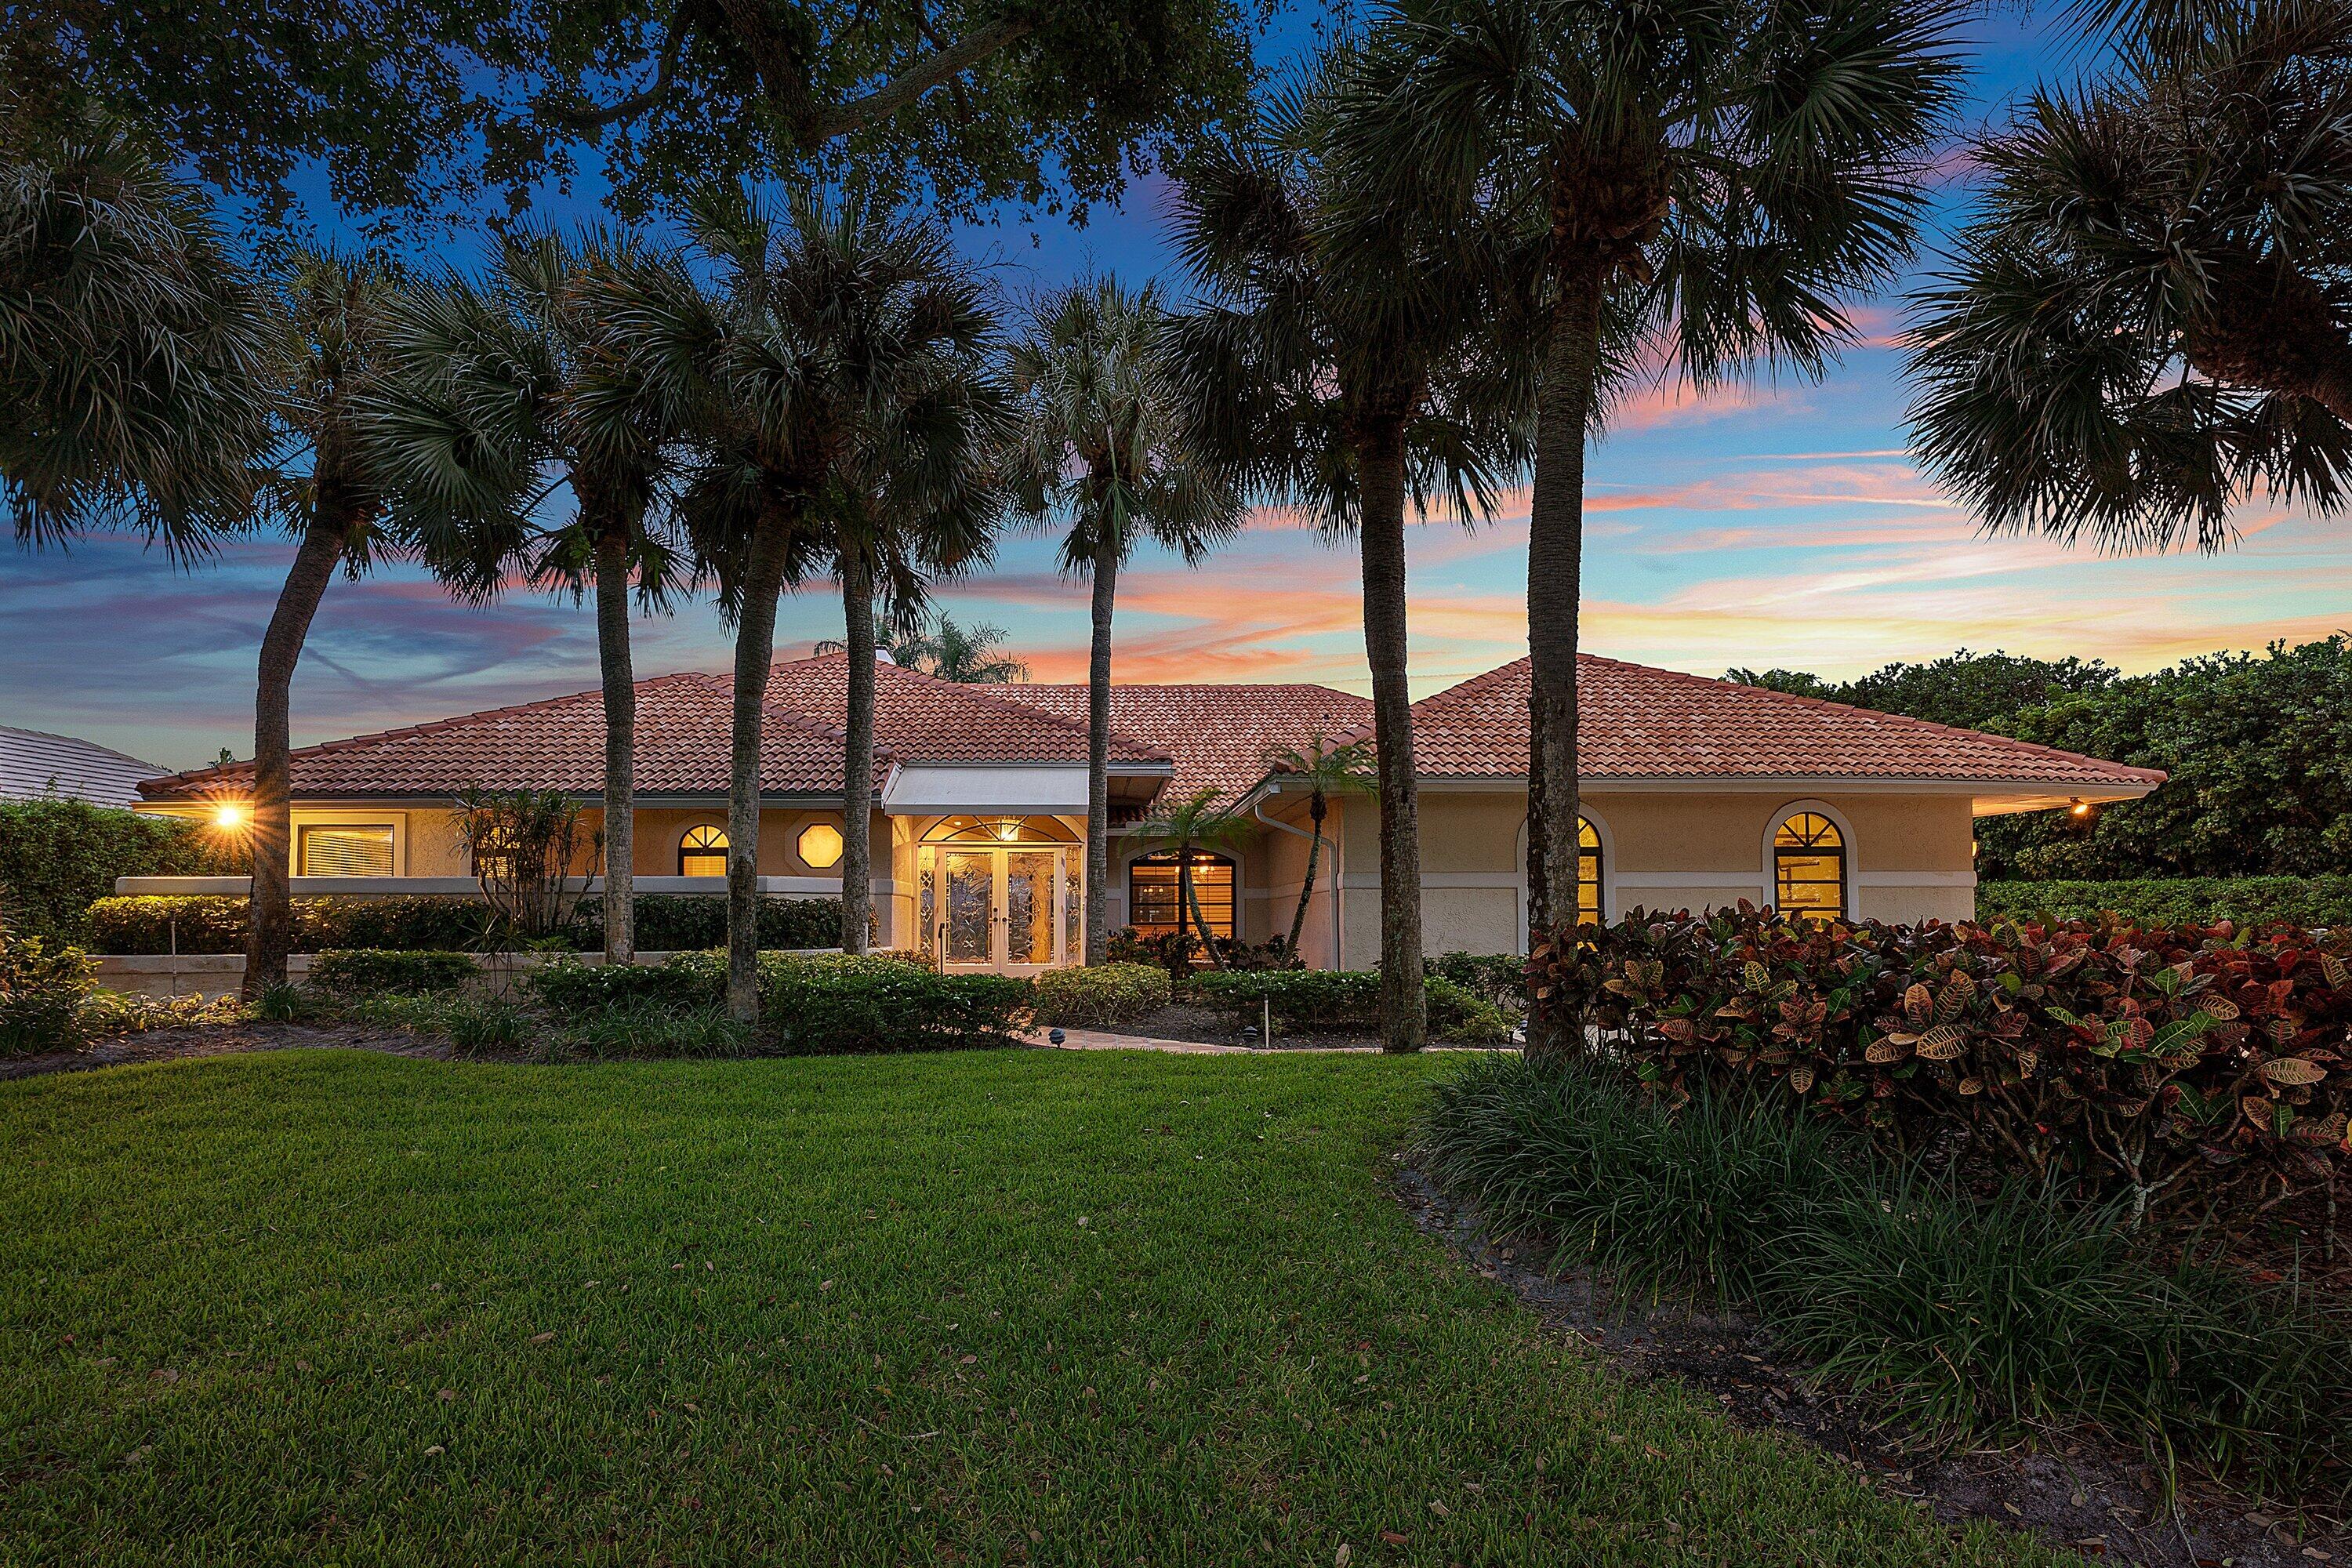
Rare lakefront opportunity in the exclusive gated community of Heritage Oaks, set on a lush 0.44-acre lot with sweeping water views. This single-story residence offers 3,543 SF of living space and 5,388 total SF with exceptional bones and a tile roof. Full of distinctive character, the home welcomes you along a paver walkway to arched double glass entry doors, with architectural touches like an octagonal accent window, custom built-ins and a bar. The open floor plan flows from the expansive great room and elegant formal dining room with soaring ceilings to a spacious island kitchen and breakfast area. Expansive arched windows bathe the home in natural light throughout the day and frame the lush, tropical surroundings. Walls of glass open to a covered, screened lanai with a sparkling pool and spa overlooking the lake, an exceptional setting for entertaining. The split layout includes 3 bedrooms and 2.5 baths, with a primary suite featuring his and hers walk-in closets and a palatial bathroom. Additional highlights include wood flooring throughout, a laundry room and an oversized 3-car garage. HOA includes 24-hour guard-gated security, internet, grounds maintenance, clubhouse, and tennis courts. A true canvas to make your own.
| MLS#: | B26092423 |
|---|---|
| Status: | Active |
| Living Area: | 3,543 |
| Waterfront?: | Yes |
| Association: | Heritage Oaks |
| Year Built: | 1988 |
| Amenities: | Clubhouse, Gated, Management, Security, TennisCourts |
| Association Name: | The Heritage Oaks Home Owners, Inc. |
| Association Phone: | 561-746-6650 |
| Association?: | Yes |
| Covered Spaces: | 3.0 |
| Direction Faces: | North |
| Elementary School: | Hobe Sound |
| Garage Spaces: | 3.0 |
| High School: | South Fork |
| Interior Features: | BuiltInFeatures, BedroomOnMainLevel, BreakfastArea, Bathtub, ClosetCabinetry, DiningArea, SeparateFormalDiningRoom, DualSinks, EatInKitchen, GardenTubRomanTub, HighCeilings, KitchenIsland, MainLevelPrimary, Pantry, SplitBedrooms, SoakingTub, SeparateShower, Bar, WalkInClosets |
| Laundry Features: | Inside, LaundryRoom, LaundryTub |
| Levels: | One |
| Financing Type: | Cash, Conventional, FHA, VaLoan |
| Parking Features: | Attached, Concrete, Driveway, Garage, GarageDoorOpener, Open |
| Pool Private?: | Yes |
| Security Features: | GatedWithGuard, GatedCommunity |
| Zoning: | RS |
| Price: | $1,675,000.00 |
|---|---|
| Property Type: | SingleFamilyResidence |
| Total Area: | 5388.0 |
| Waterfront Type: | LakeFront |
| Association Fee: | $478 |
| Association Fee Paid: | Monthly |
| Association Fee Includes: | CommonAreas, MaintenanceGrounds, Security, Internet |
| Exterior Features: | Garden, Lighting, OutdoorLivingArea |
| Flooring: | Tile, Wood |
| Furnished: | Unfurnished |
| Garage?: | Yes |
| Lot Size Area: | 19334.0 |
| Middle School: | Murray |
| Pets Allowed: | PetRestrictions, Yes |
| Pool Features: | Concrete, InGround, Private, ScreenEnclosure, PoolSpaCombo |
| Stories: | 1 |
| Utilities: | CableAvailable, ElectricityConnected, Propane, PhoneAvailable, SewerConnected, WaterConnected |
| View: | Lake, Pool |
| Pets Allowed?: | Yes |
Listing Courtesy of: Regency Realty Services
Listing Agent: Matan Morag
561-706-0095

All listings featuring the BMLS logo are provided by BeachesMLS Inc. This information is not verified for authenticity or accuracy and is not guaranteed. © 2026 BeachesMLS, Inc. All rights reserved.
BeachesMLS data last updated on October 26, 2026 05:07 AM - ET
Property Last Updated: October 26, 2026 05:07 AM - ET
