 1 / 45
10161 Timber Creek Way
Palm Beach Gardens, FL 33412
$775,000
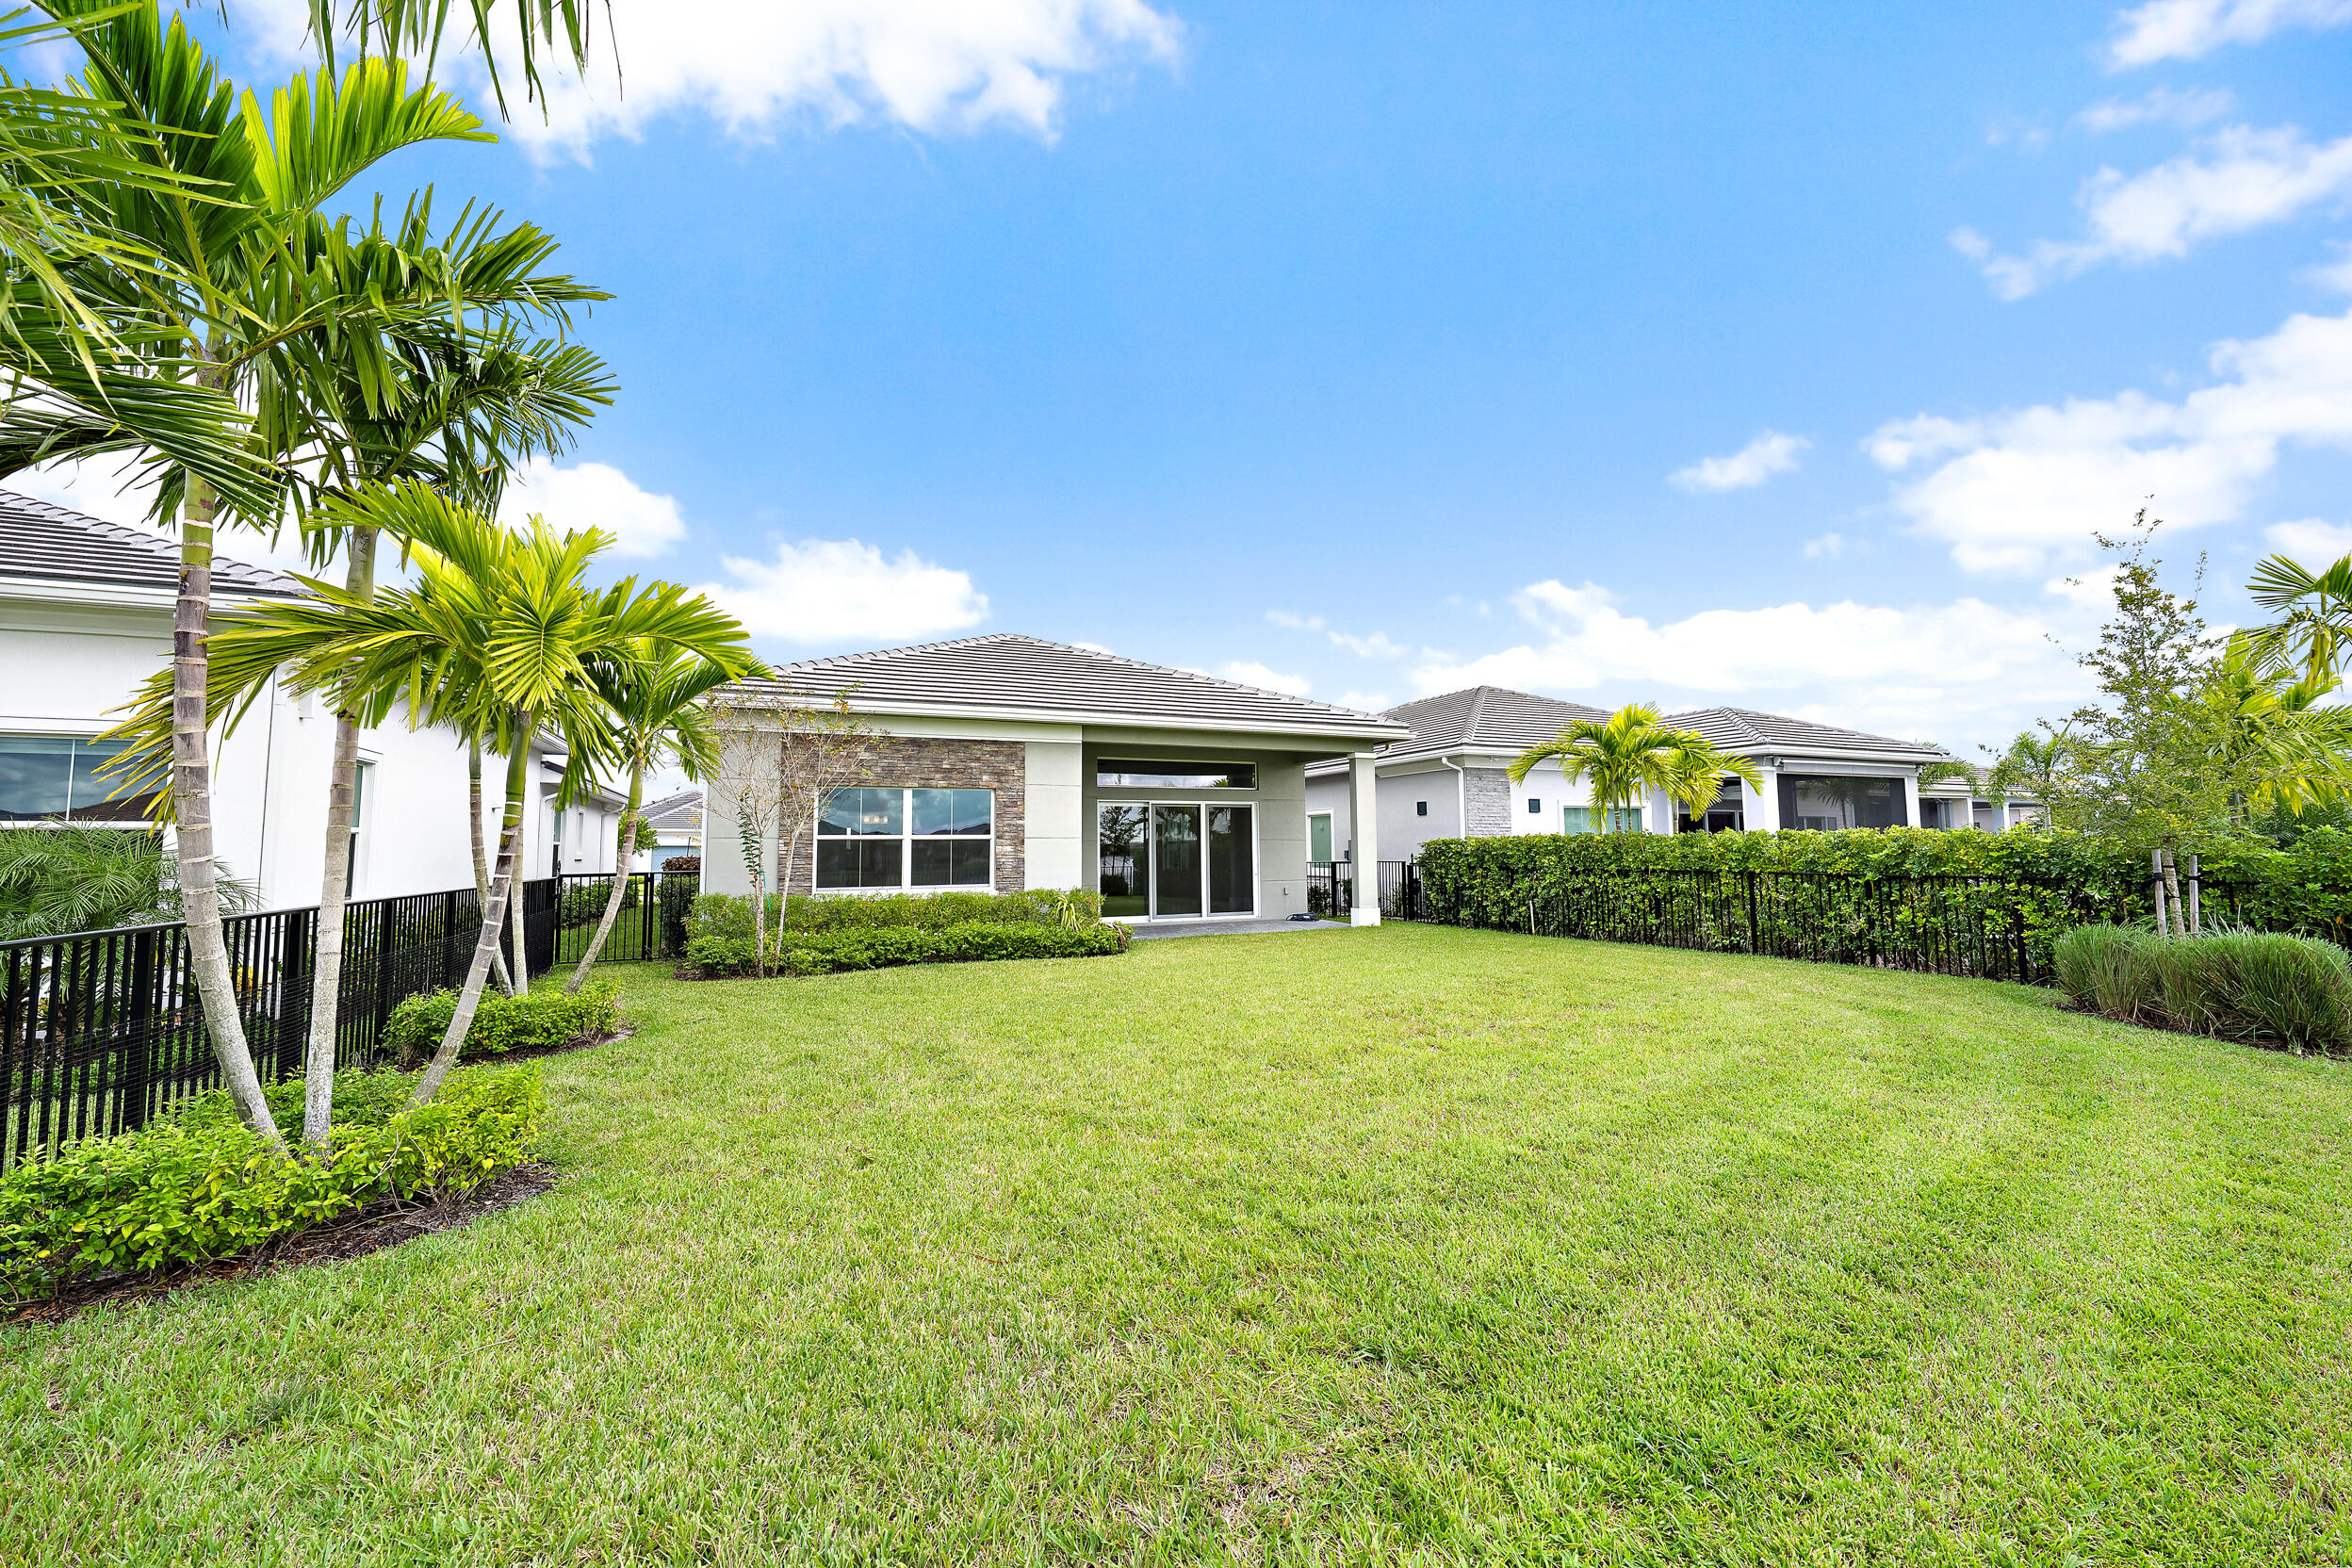
The lowest-priced resale in Regency at Avenir at time of listing. This lakefront Samantha has fountain views and a deep, fully fenced backyard with room for a pool. Built in 2025 and never occupied, with no construction wait or upgrade costs. 3 bedrooms, 2 baths, 1,925 sq. ft. Open great room, kitchen with island, covered lanai, impact glass. Natural gas, two-car garage, inside laundry. Regency at Avenir is a gated, guard-staffed 55+ community by Toll Brothers. The clubhouse offers a resort pool and spa, fitness center, tennis, pickleball, bocce, billiards, game rooms, and the association maintains common areas and grounds. Convenient to the Turnpike, I-95, and Palm Beach Gardens shopping and dining.
| MLS#: | B26098453 |
|---|---|
| Status: | Active |
| Living Area: | 1,925 |
| Association: | Avenir - Regency |
| Year Built: | 2025 |
| Amenities: | BasketballCourt, BocceCourt, BilliardRoom, Clubhouse, FitnessCenter, Library, Management, Pickleball, Pool, RecreationFacilities, Sidewalks, TennisCourts, Trails |
| Association Name: | Regency at Avenir Neighborhood Assoc |
| Association Phone: | 561-660-5419 |
| Association?: | Yes |
| Covered Spaces: | 2.0 |
| Direction Faces: | North |
| Elementary School: | Pierce Hammock |
| Frontage Type: | Waterfront |
| Garage Spaces: | 2.0 |
| High School: | Palm Beach Gardens |
| Interior Features: | BreakfastBar, BreakfastArea, Bathtub, ClosetCabinetry, CathedralCeilings, EntranceFoyer, HighCeilings, KitchenIsland, MainLevelPrimary, SplitBedrooms, SoakingTub, SeparateShower, VaultedCeilings, WalkInClosets |
| Laundry Features: | Inside, LaundryRoom, LaundryTub |
| Levels: | One |
| Financing Type: | Cash, Conventional, FHA, VaLoan |
| Parking Features: | Attached, Driveway, Garage, GarageDoorOpener |
| Pool Private?: | No |
| Security Features: | GatedWithGuard, GatedCommunity, SmokeDetectors |
| Zoning: | RES |
| Price: | $775,000.00 |
|---|---|
| Property Type: | SingleFamilyResidence |
| Total Area: | 2642.0 |
| Waterfront Type: | LakeFront, None |
| Association Fee: | $1,272 |
| Architectural Style: | Contemporary |
| Association Fee Paid: | Quarterly |
| Association Fee Includes: | CommonAreas, MaintenanceGrounds |
| Exterior Features: | OutdoorLivingArea |
| Flooring: | Carpet, CeramicTile, Tile |
| Frontage Length: | 52.00 |
| Garage?: | Yes |
| Lot Size Area: | 7122.0 |
| Middle School: | Osceola Creek |
| New Construction?: | No |
| Pets Allowed: | BreedRestrictions, PetRestrictions, Yes |
| Pool Features: | Association |
| 55+ Community: | Yes |
| Stories: | 1 |
| Utilities: | CableAvailable, ElectricityConnected, NaturalGasConnected, SewerConnected, UndergroundUtilities, WaterConnected |
| View: | Lake, Water |
| Window Features: | Blinds, Metal, SingleHung, Sliding, StormWindows |
| Pets Allowed?: | Yes |
Listing Courtesy of: Waterfront Properties & Club C
Listing Agent: Mitchell Kay
561-901-2522

All listings featuring the BMLS logo are provided by BeachesMLS Inc. This information is not verified for authenticity or accuracy and is not guaranteed. © 2026 BeachesMLS, Inc. All rights reserved.
BeachesMLS data last updated on November 11, 2026 02:34 AM - ET
Property Last Updated: November 11, 2026 02:34 AM - ET
