10254 Timber Creek Way
Palm Beach Gardens, FL 33412
$1,249,000
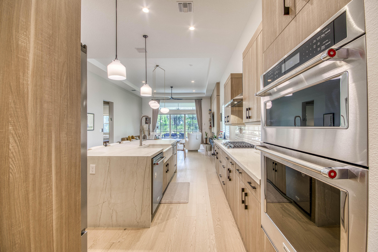
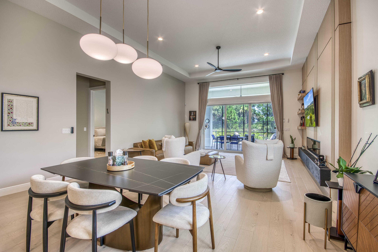
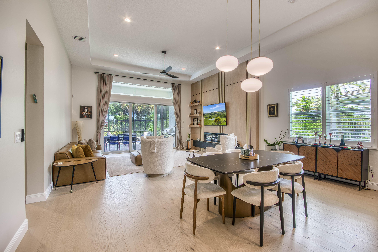
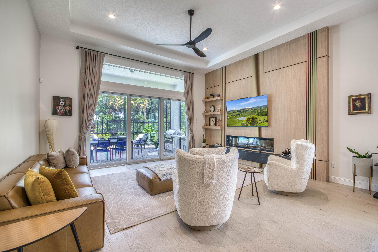
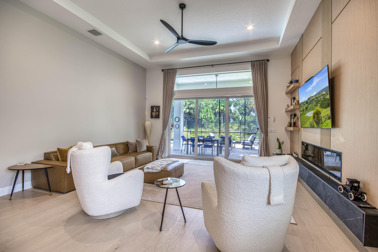
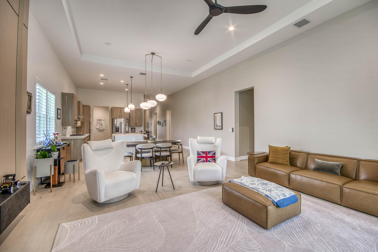
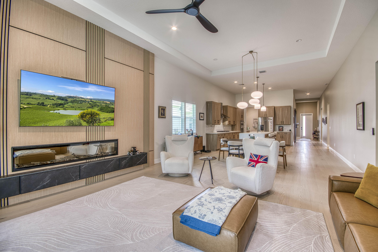
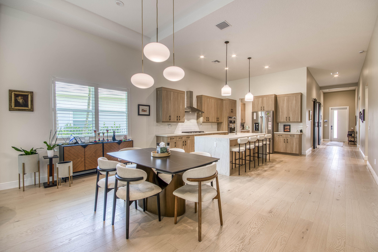
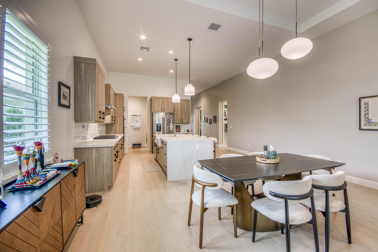
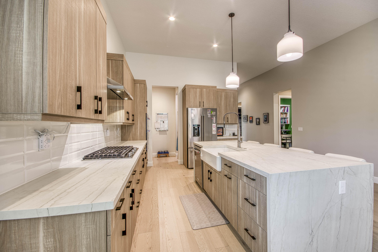
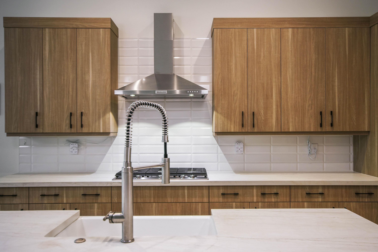
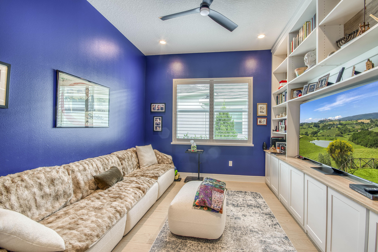
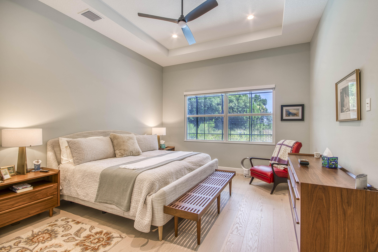
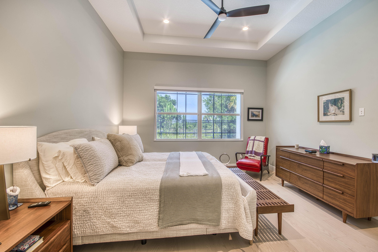
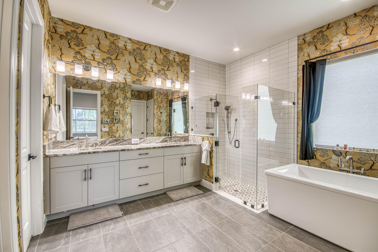
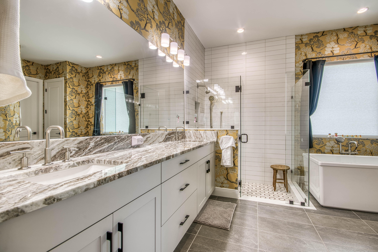
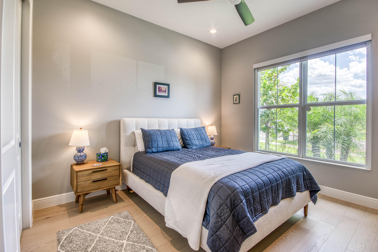
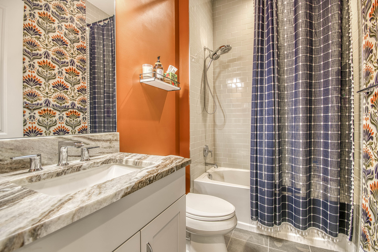
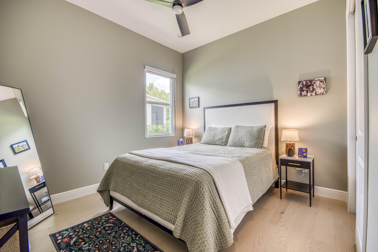
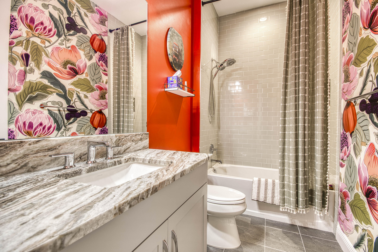
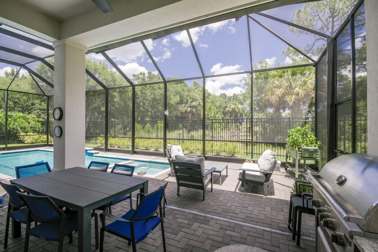
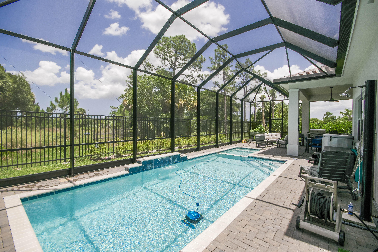
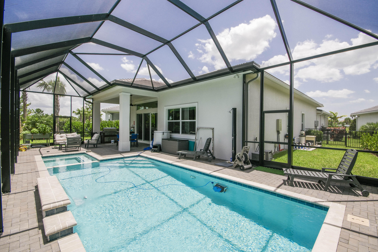
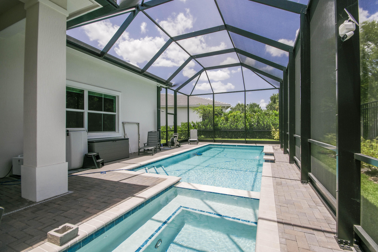
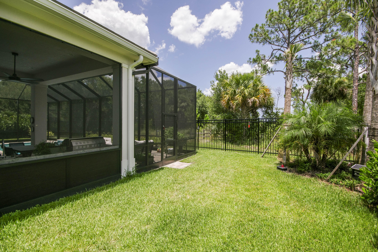
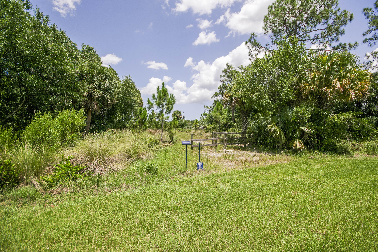
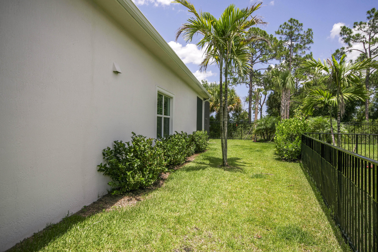
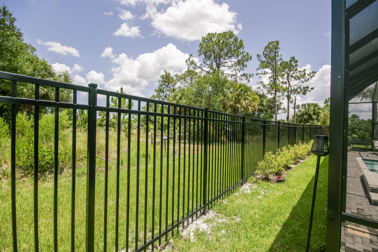
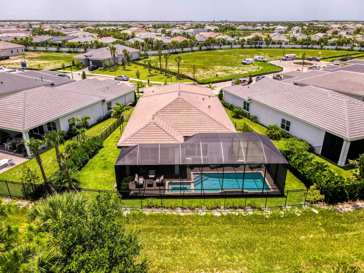
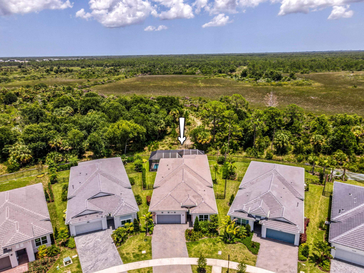
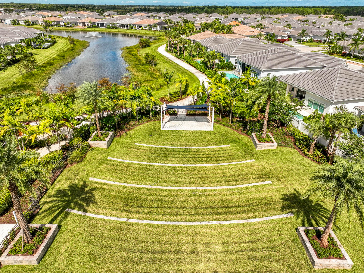
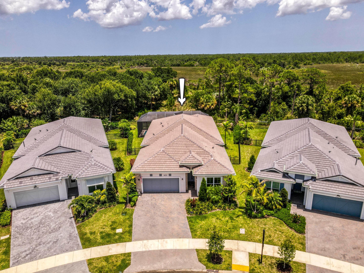
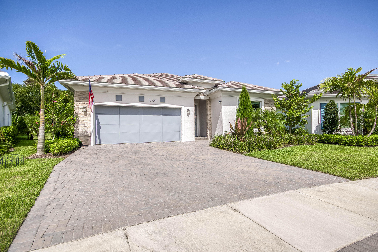
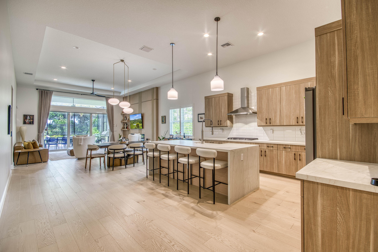
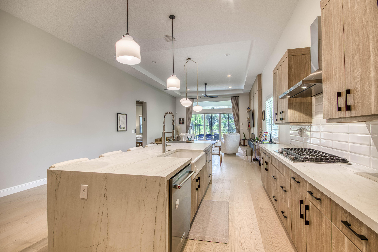
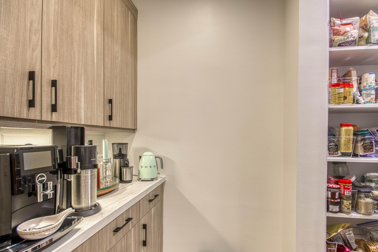
Experience refined Florida living in this exceptional 2025 Toll Brothers one-story residence in Regency at Avenir. Offering 3 bedrooms, 3 baths, a private office, 2,631± living sq ft, and tranquil preserve views, this meticulously upgraded home blends timeless design with modern luxury. White oak flooring, an elegant ecru palette, tray ceilings, and recessed lighting create a bright, sophisticated ambiance throughout. The chef's kitchen is beautifully appointed with custom birch cabinetry, quartz countertops, a waterfall island with seating, a beveled white subway tile backsplash, stainless steel appliances, a gas cooktop, and butler's pantry with coffee nook. Thoughtful custom enhancements include a built-in office, entertainment center with fireplace, custom closets and shelving, his and hers walk-in closets, barn doors, designer lighting, window treatments, a climate-controlled garage flex room, and whole-house water treatment. Outdoors, unwind in the screened heated salt-water pool and spa, entertain from the custom summer kitchen, and enjoy the outdoor shower, expanded fenced yard, lush landscaping, and peaceful preserve backdrop. Every detail has been carefully curated to create a home that is as functional as it is beautiful—an inviting private retreat designed for effortless everyday living and memorable gatherings alike.
| MLS#: | B26098631 |
|---|---|
| Status: | Active |
| Living Area: | 2,631 |
| Association: | Regency At Avenir |
| Year Built: | 2025 |
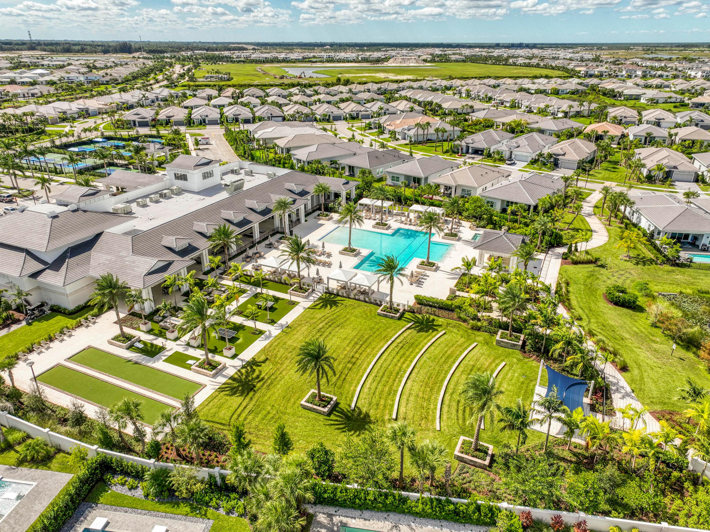
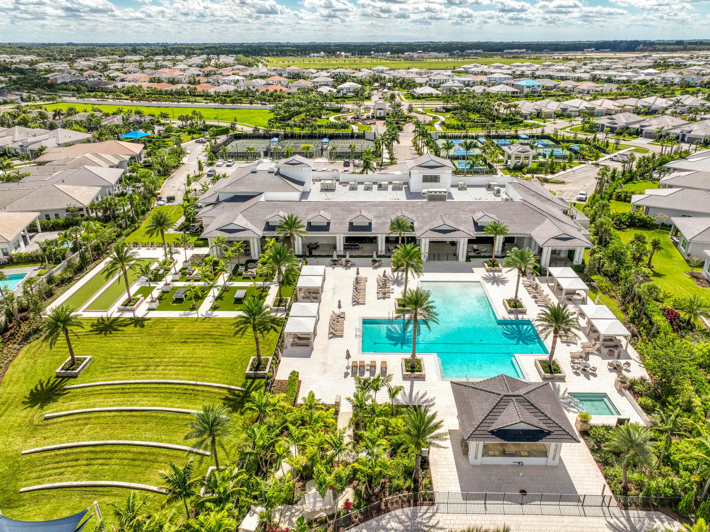
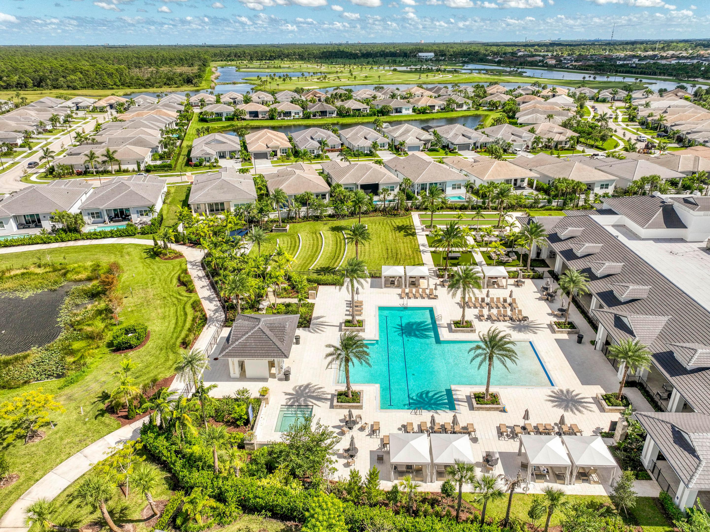
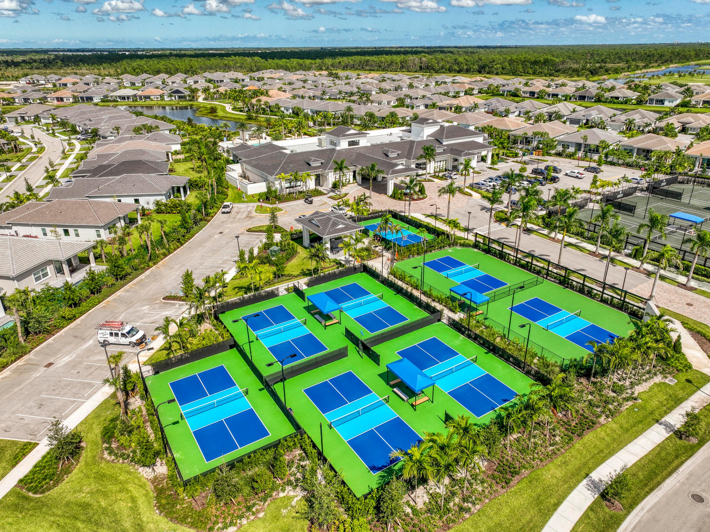
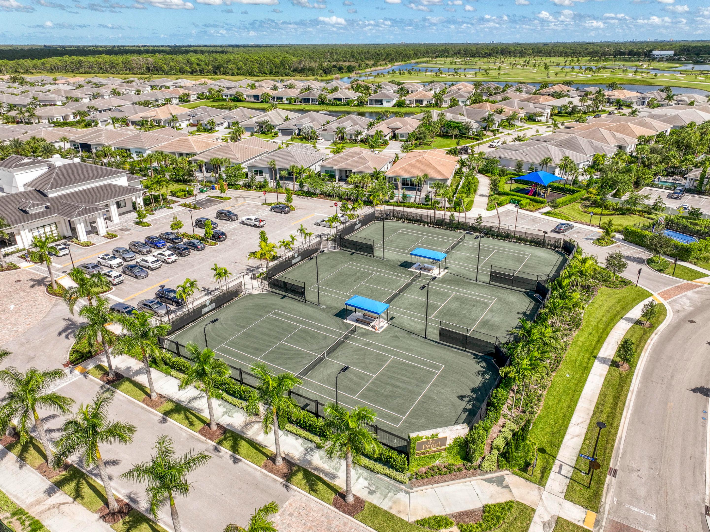
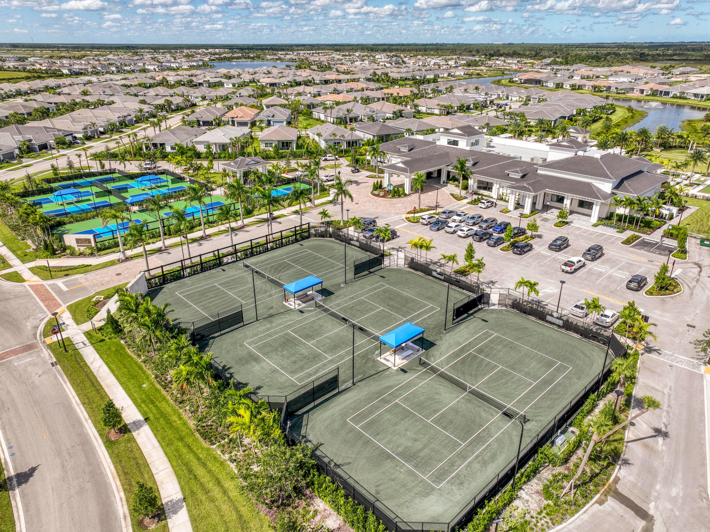
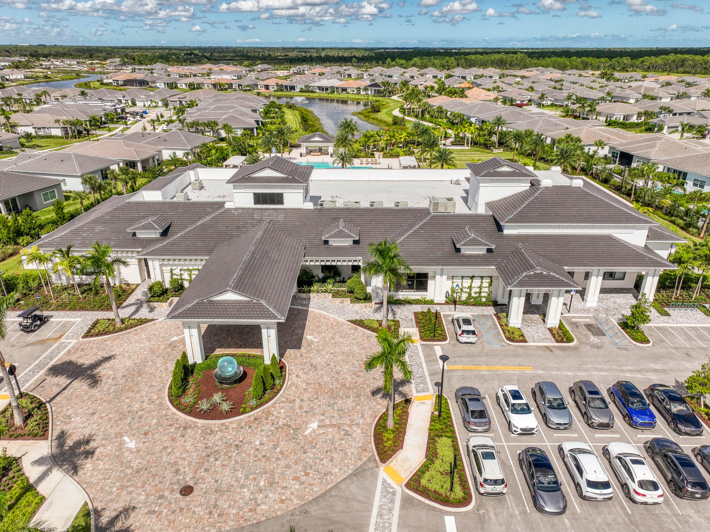
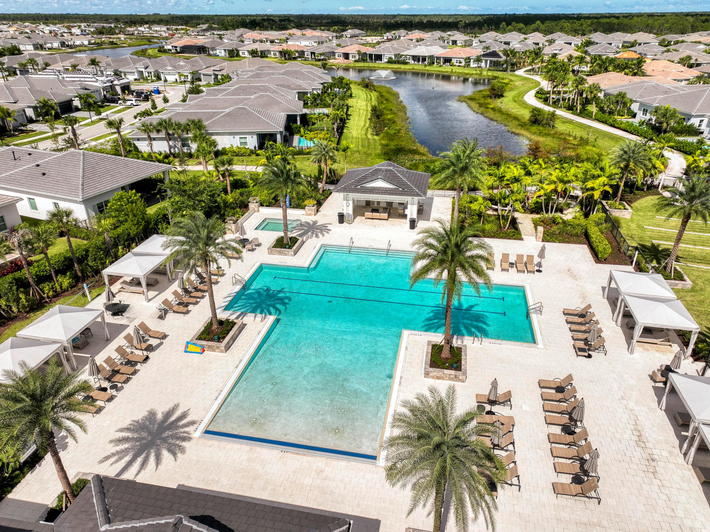
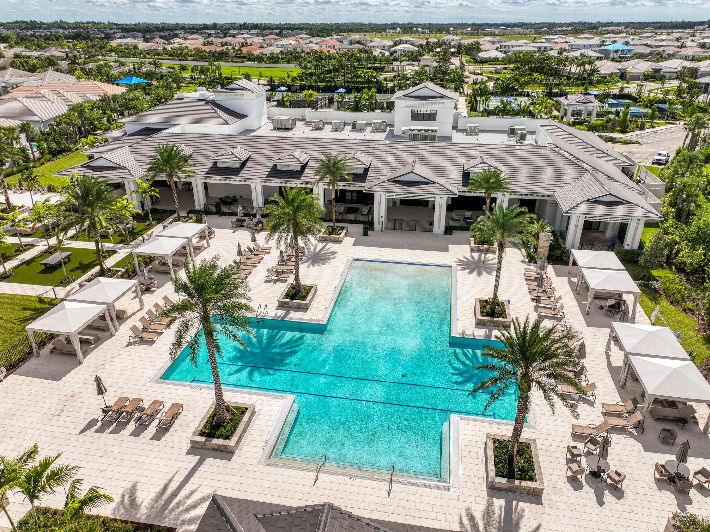
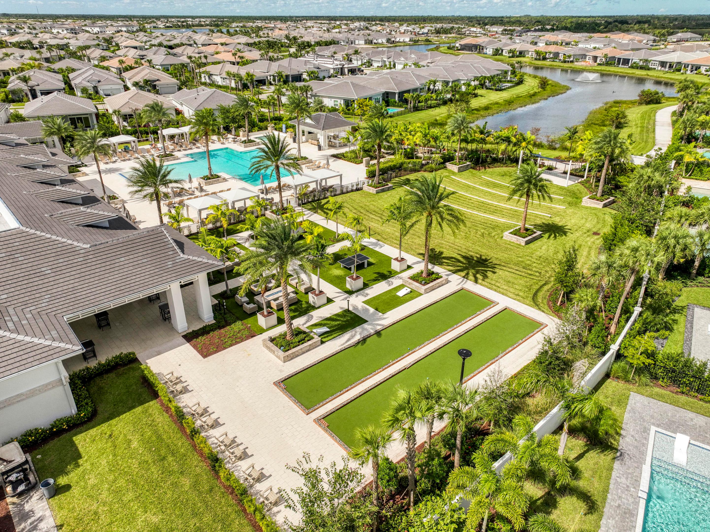
| Amenities: | BocceCourt, Clubhouse, FitnessCenter, Pickleball, Pool, RecreationFacilities, Sidewalks, TennisCourts |
| Association?: | Yes |
| Covered Spaces: | 2.0 |
| Direction Faces: | West |
| Elementary School: | Pierce Hammock |
| Garage Spaces: | 2.0 |
| High School: | Palm Beach Gardens |
| Interior Features: | BreakfastBar, BuiltInFeatures, Bathtub, ClosetCabinetry, DualSinks, EntranceFoyer, KitchenIsland, LivingDiningRoom, MainLevelPrimary, Pantry, SittingAreaInPrimary, SoakingTub, SeparateShower, Bar, WalkInClosets |
| Laundry Features: | Inside, LaundryRoom |
| Levels: | One |
| Financing Type: | Cash, Conventional |
| Parking Features: | Attached, Driveway, Garage |
| Pool Private?: | No |
| Security Features: | GatedWithGuard, GatedCommunity |
| Zoning: | PDA (city) |
| Price: | $1,249,000.00 |
|---|---|
| Property Type: | SingleFamilyResidence |
| Total Area: | 3405.0 |
| Association Fee: | $424 |
| Association Fee Paid: | Monthly |
| Association Fee Includes: | CommonAreas, MaintenanceGrounds, Security |
| Exterior Features: | BuiltInBarbecue, Barbecue, Lighting, OutdoorKitchen, OutdoorLivingArea, OutdoorShower |
| Flooring: | Tile, Wood |
| Garage?: | Yes |
| Lot Size Area: | 8747.0 |
| Middle School: | Osceola Creek |
| New Construction?: | No |
| Pets Allowed: | BreedRestrictions, PetRestrictions, Yes |
| Pool Features: | Association |
| 55+ Community: | Yes |
| Stories: | 1 |
| Utilities: | CableAvailable, ElectricityAvailable, NaturalGasAvailable, SewerAvailable, WaterAvailable |
| View: | Preserve |
| Window Features: | Blinds, Drapes, PlantationShutters, Sliding |
| Pets Allowed?: | Yes |
Listing Courtesy of: Echo Fine Properties
Listing Agent: Craig Heger
561-246-1789

All listings featuring the BMLS logo are provided by BeachesMLS Inc. This information is not verified for authenticity or accuracy and is not guaranteed. © 2026 BeachesMLS, Inc. All rights reserved.
BeachesMLS data last updated on November 11, 2026 01:47 AM - ET
Property Last Updated: November 11, 2026 01:47 AM - ET