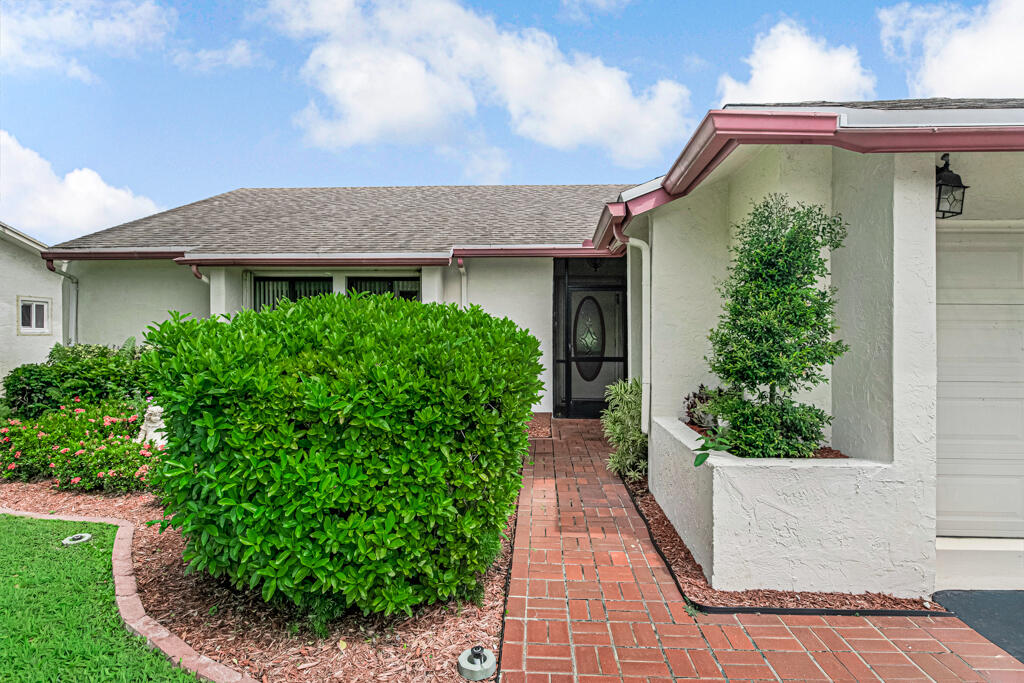
10301 GREENBRIAR Court
Boca Raton, FL 33498
$405,000
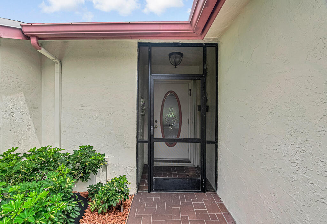
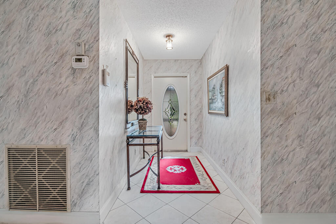
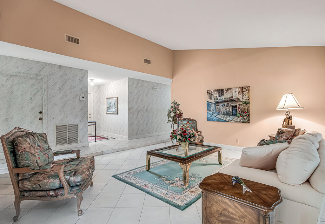
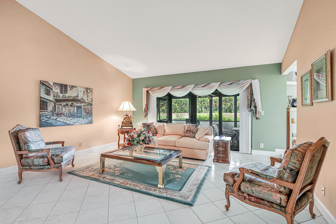
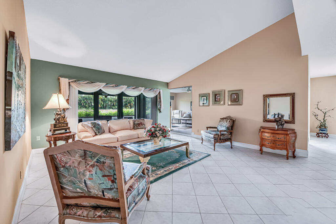
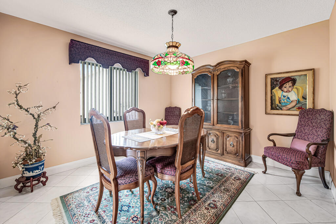
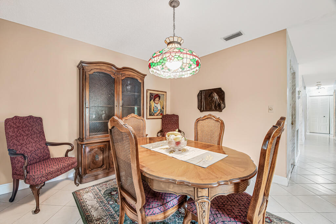
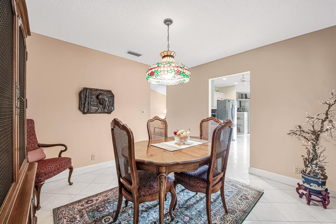
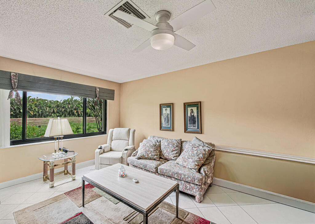
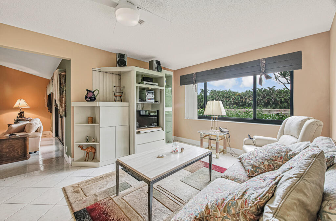
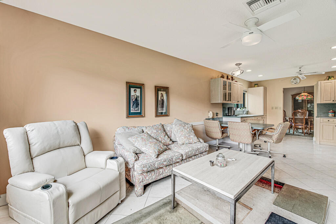
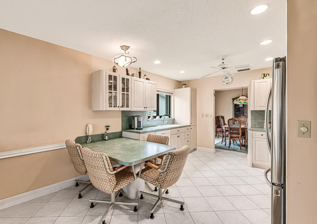
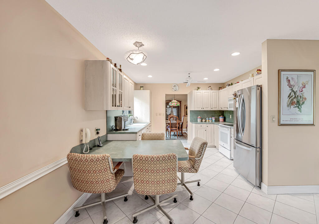
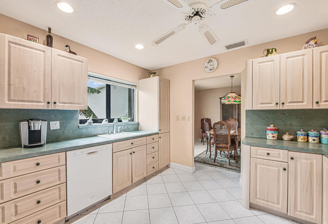
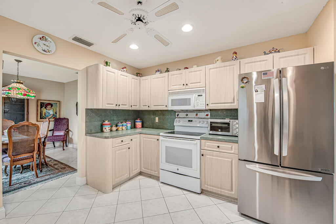
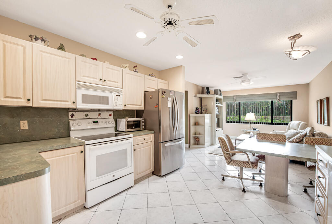
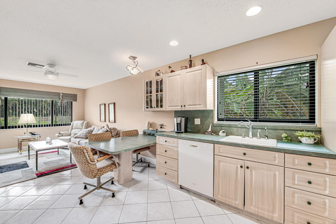
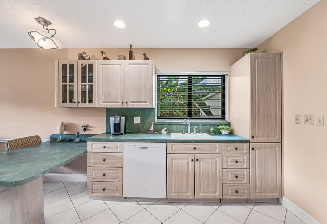
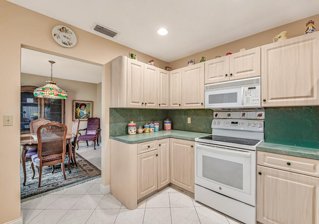
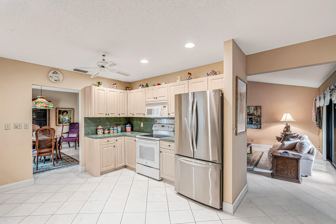
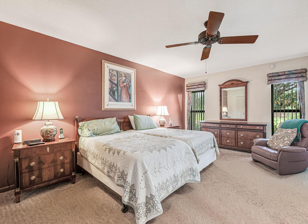
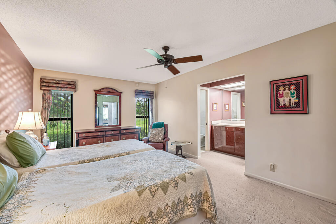
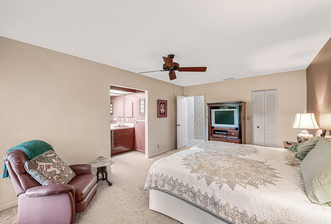
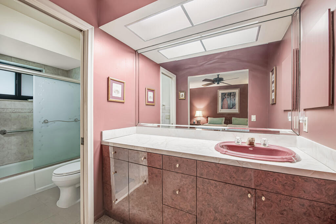
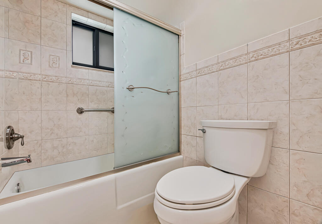
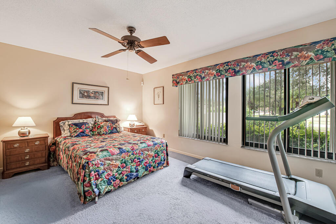
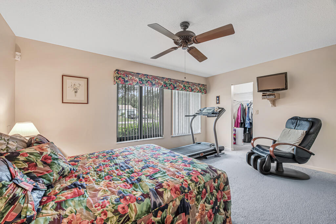
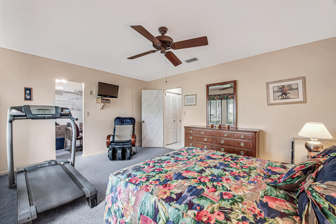
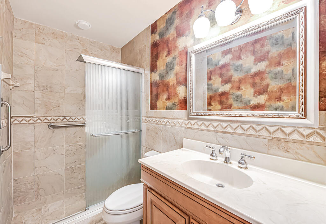
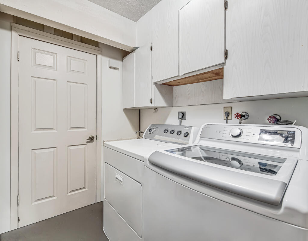
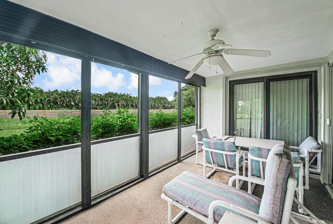
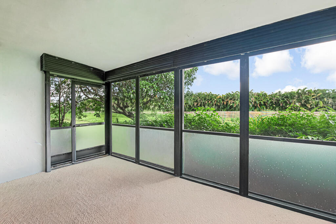
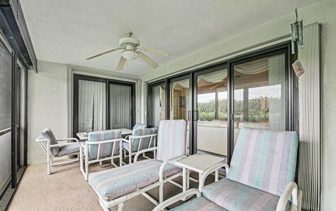
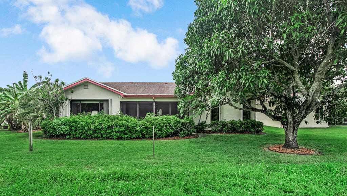
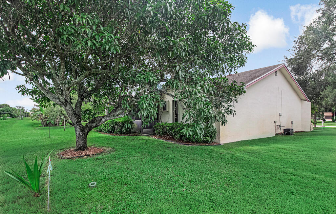
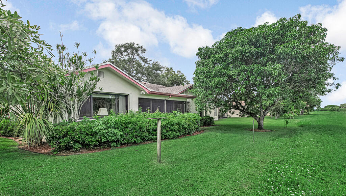
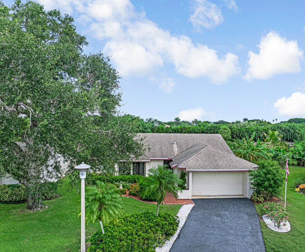
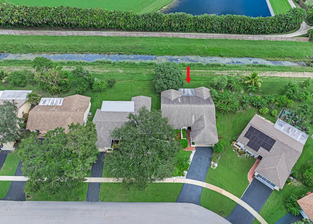
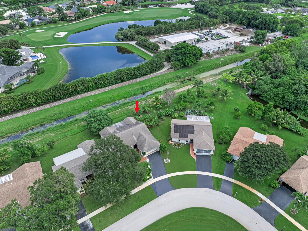
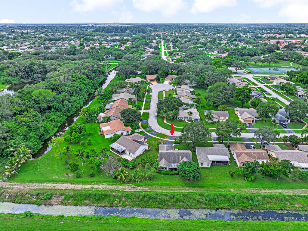
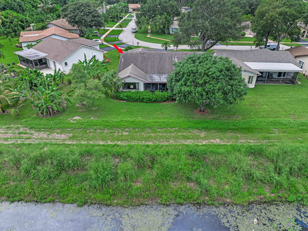
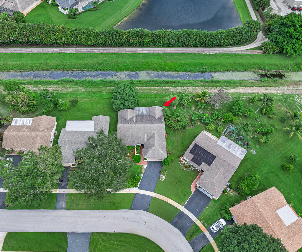
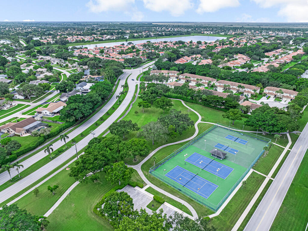
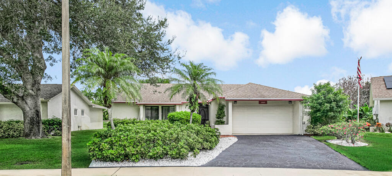
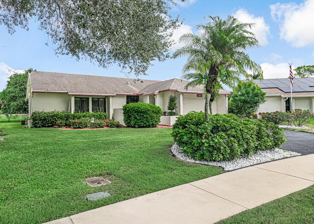
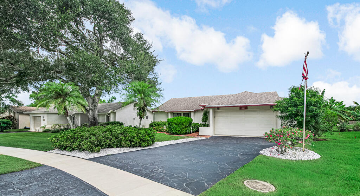
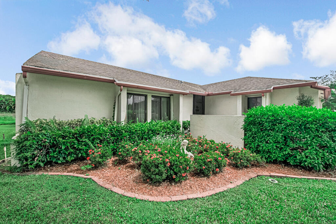
Welcome to 10301 Greenbriar Court, a well-maintained single-story home tucked away on a cul-de-sac in the established Boca Chase community of West Boca Raton. Thoughtfully designed for comfortable everyday living, the home features a bright, functional floor plan, screened outdoor living space, and several significant recent improvements. Major updates include a roof installed in 2017, hurricane-impact windows and sliding glass doors in 2023, and a new HVAC system and water heater in 2025. Inside, spacious living and dining areas are complemented by a separate family room and an eat-in kitchen with generous cabinetry and counter space. The primary suite features a private ensuite bath, while additional rooms provide flexibility for guests, a home office, hobbies, or everyday needs. Hurricane-impact sliding doors open to a screened and covered patio, creating an inviting space for outdoor dining, entertaining, or relaxing. The backyard is bordered by a canal and features mature landscaping along with fruit-bearing mango and banana trees, adding tropical South Florida character. Additional features include an interior laundry room, attached two-car garage, driveway parking, tile flooring, and no mandatory membership. The HOA fee is approximately $253 per month. Conveniently located in West Boca Raton, the home provides easy access to shopping, dining, recreation, everyday services, and major roadways. With its single-story design, recent improvements, canal-front setting, outdoor living space, and established community location, 10301 Greenbriar Court offers an appealing combination of comfort, convenience, and value.
| MLS#: | B26075763 |
|---|---|
| Status: | Closed |
| Living Area: | 1,697 |
| Close Price: | $405,000 |
| Association: | Riviera |
| Year Built: | 1980 |
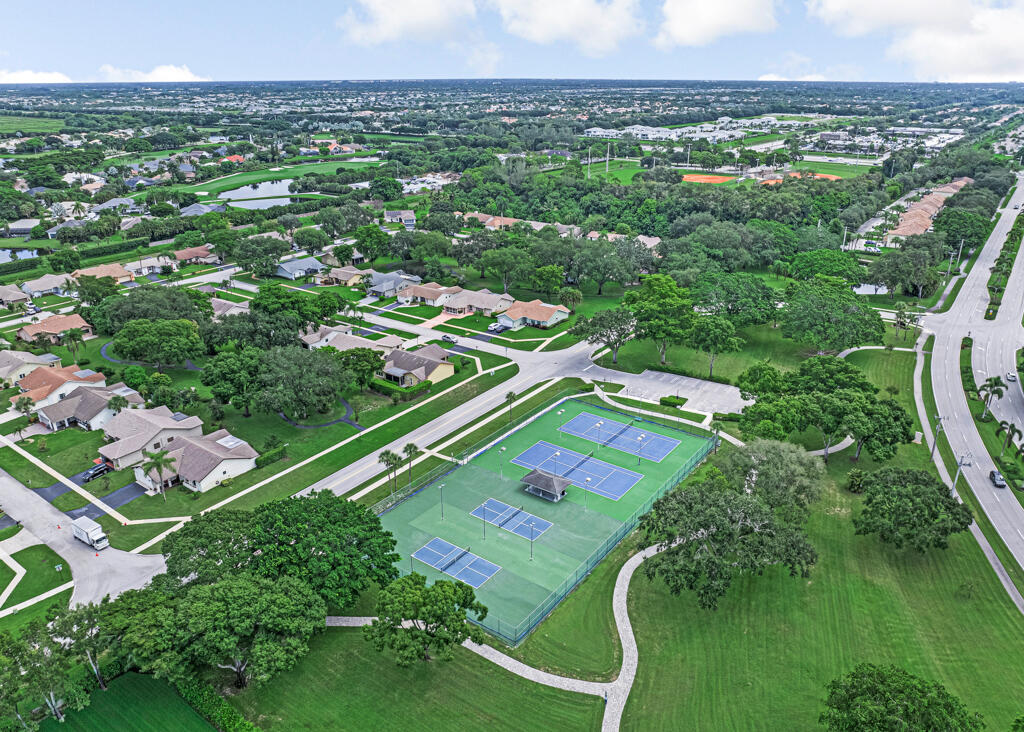
| Amenities: | BilliardRoom, Clubhouse, FitnessCenter, Library, Maintenance, Pickleball, Pool, ShuffleboardCourt, Sidewalks, TennisCourts |
| Association?: | Yes |
| Covered Spaces: | 2.0 |
| Direction Faces: | East |
| Elementary School: | Sunrise Park |
| Garage Spaces: | 2.0 |
| High School: | Olympic Heights |
| Interior Features: | BedroomOnMainLevel, EntranceFoyer, HighCeilings, MainLevelPrimary, Other, Pantry, SeparateShower, WalkInClosets |
| Laundry Features: | LaundryTub |
| Levels: | One |
| Financing Type: | Cash, Conventional, FHA, VaLoan |
| Parking Features: | Attached, Driveway, Garage, GarageDoorOpener, Guest, OnStreet |
| Security Features: | SecuritySystem, SmokeDetectors |
| Zoning: | RS |
| Pets Comments: | Other Pet Restrictions:No aggressive breeds. |
| Price: | $405,000.00 |
|---|---|
| Property Type: | SingleFamilyResidence |
| Total Area: | 2337.0 |
| Waterfront Type: | CanalAccess, CanalFront, None |
| Close Date: | 2026-10-21 |
| Association Fee: | $218 |
| Association Fee Paid: | Monthly |
| Association Fee Includes: | CommonAreas, MaintenanceGrounds, RecreationFacilities |
| Exterior Features: | Lighting, OutdoorLivingArea, TennisCourts, Porch, RoomForPool |
| Flooring: | Tile |
| Garage?: | Yes |
| Lot Size Area: | 7186.0 |
| Middle School: | Eagles Landing |
| Pending Timestamp: | 2026-09-21 |
| Pets Allowed: | NoPetRestrictions, Yes |
| Pool Features: | Association |
| 55+ Community: | Yes |
| Stories: | 1 |
| Utilities: | CableAvailable, ElectricityAvailable, SewerAvailable, WaterAvailable |
| View: | Canal, Water |
| Pets Allowed?: | Yes |
Listing Courtesy of: EXP Realty LLC
Listing Agent: Raymond Fernandez
561-725-5301

All listings featuring the BMLS logo are provided by BeachesMLS Inc. This information is not verified for authenticity or accuracy and is not guaranteed. © 2026 BeachesMLS, Inc. All rights reserved.
BeachesMLS data last updated on October 23, 2026 03:13 AM - ET
Property Last Updated: October 23, 2026 03:13 AM - ET