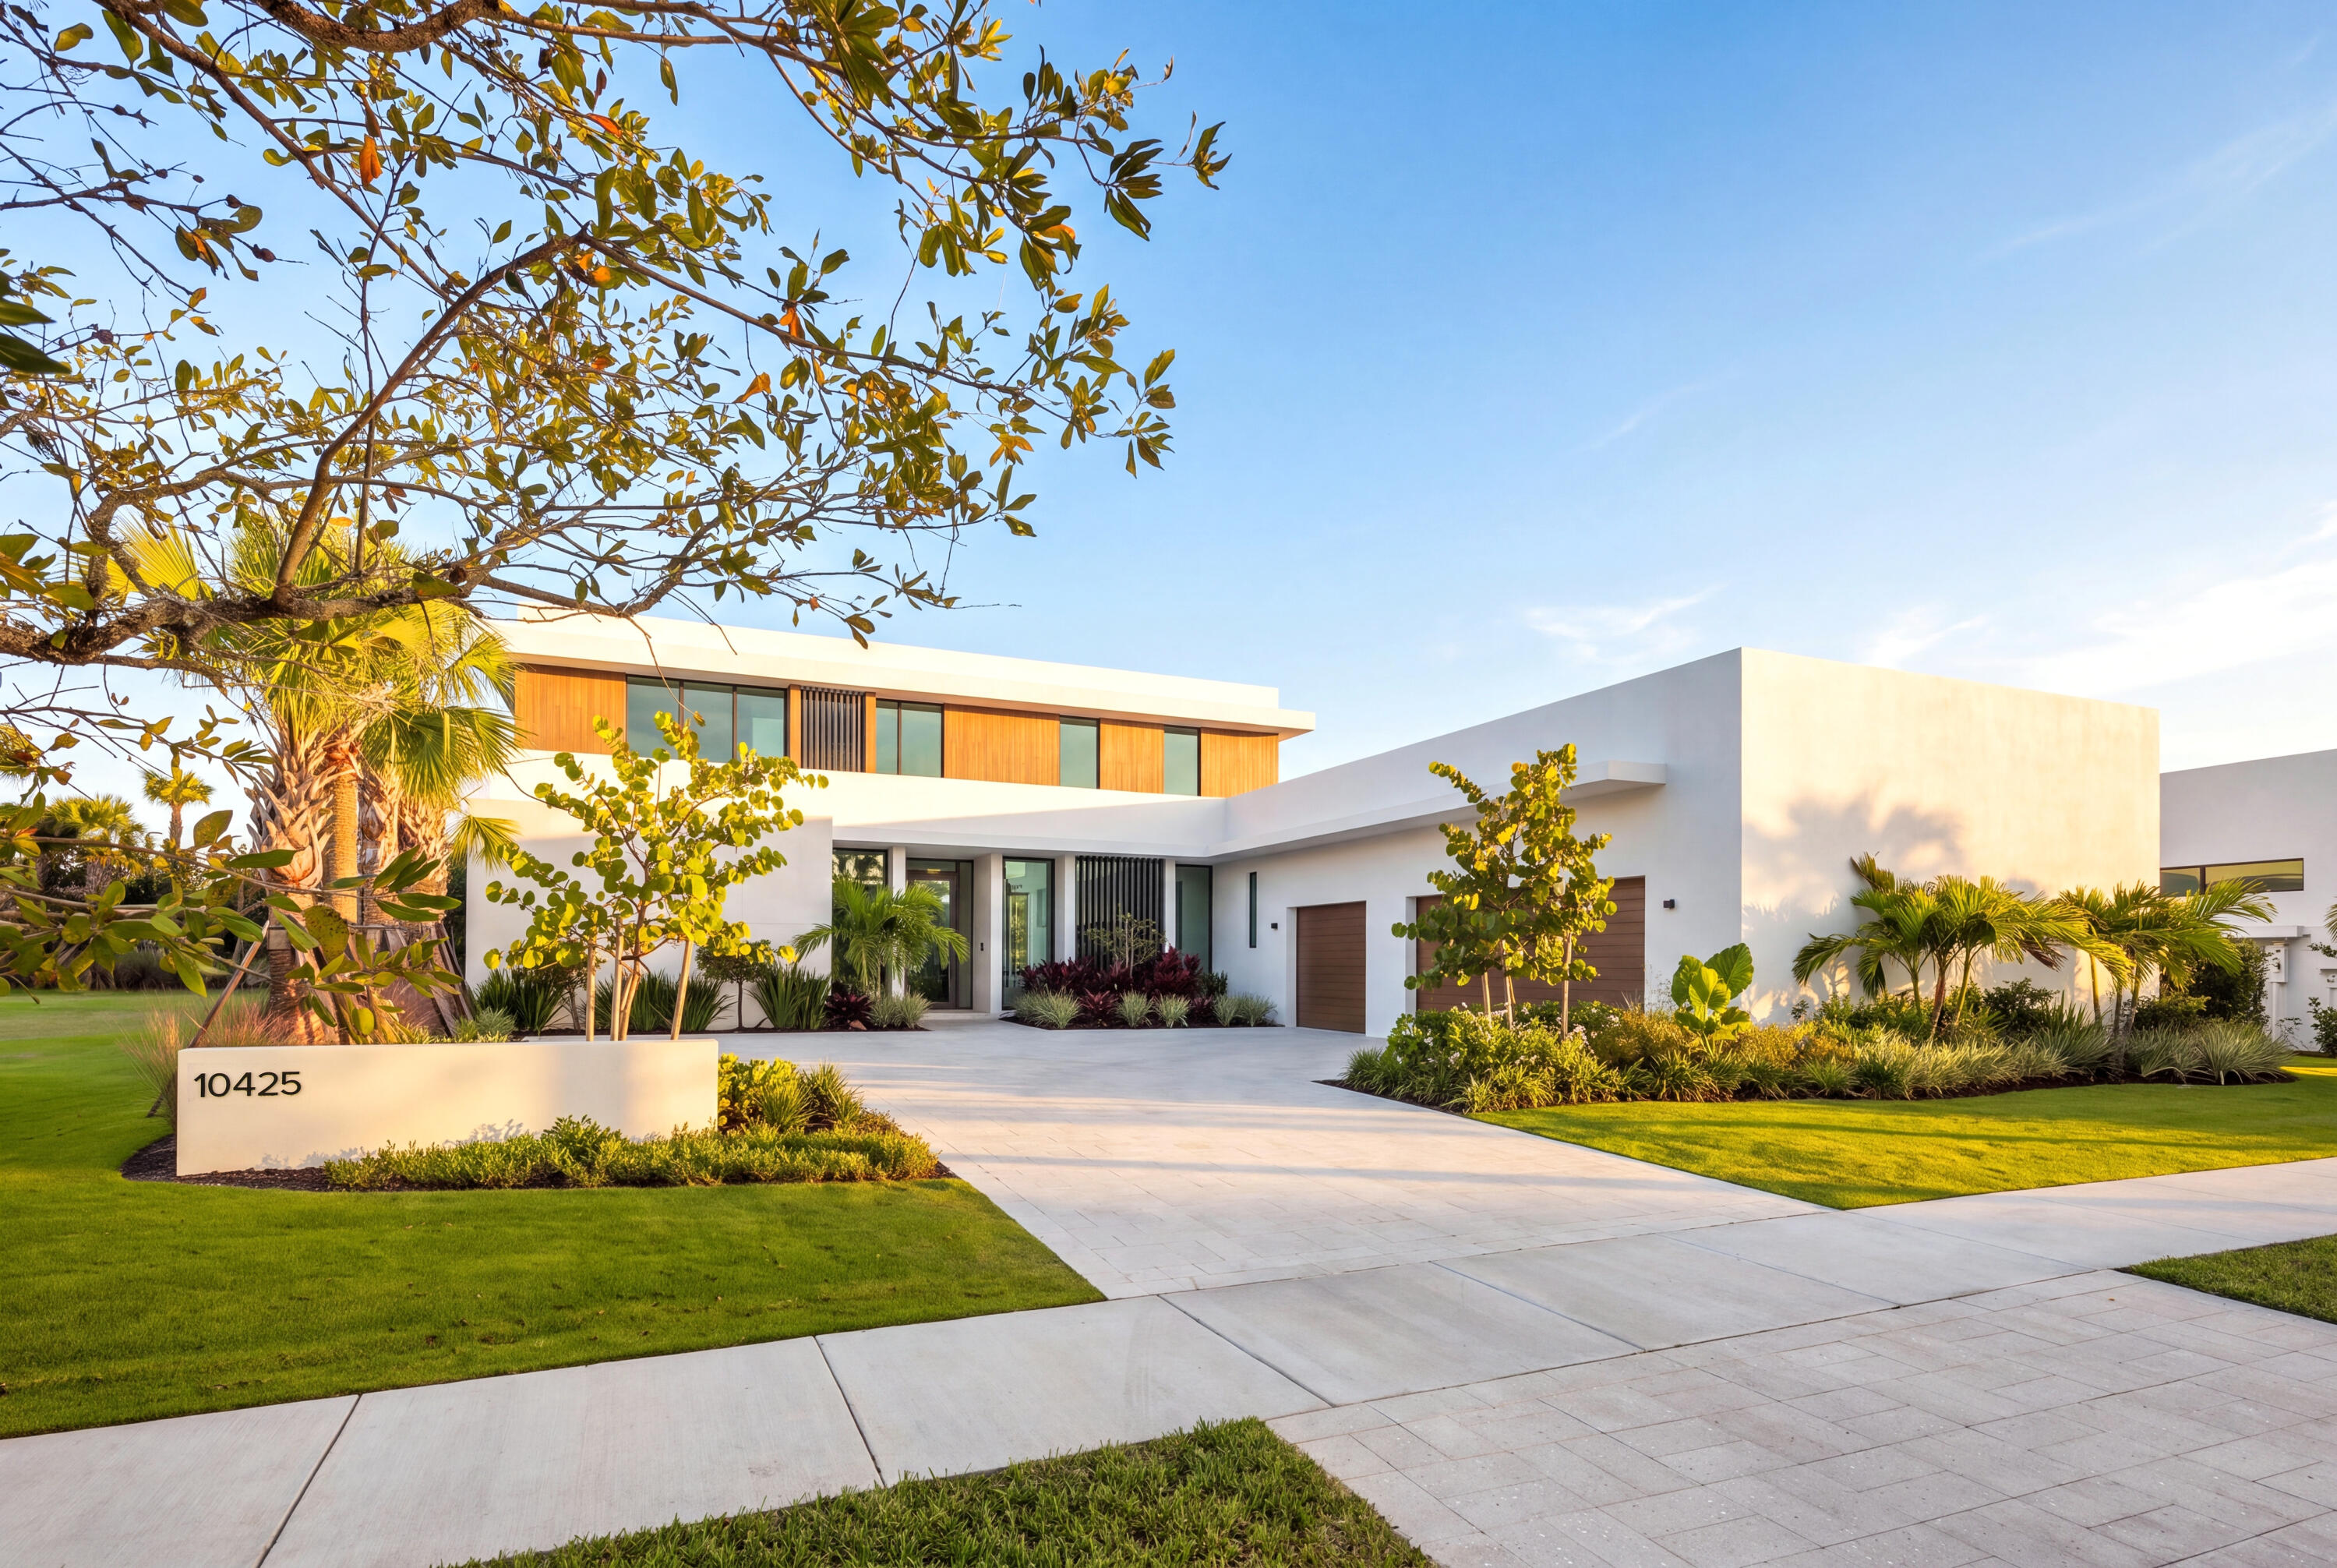
10425 Bernina Drive
Palm Beach Gardens, FL 33412
$8,695,000
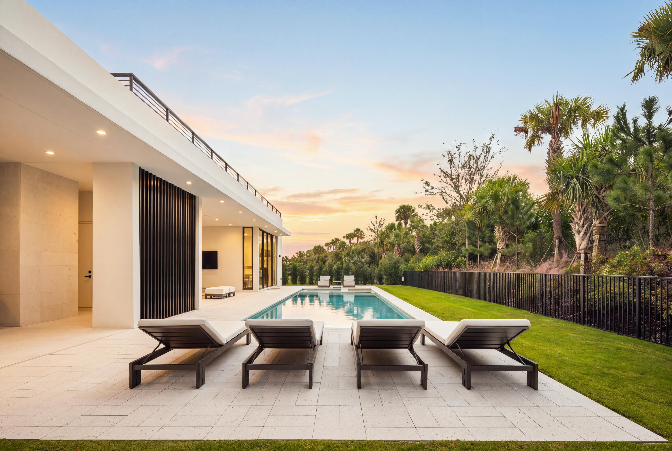
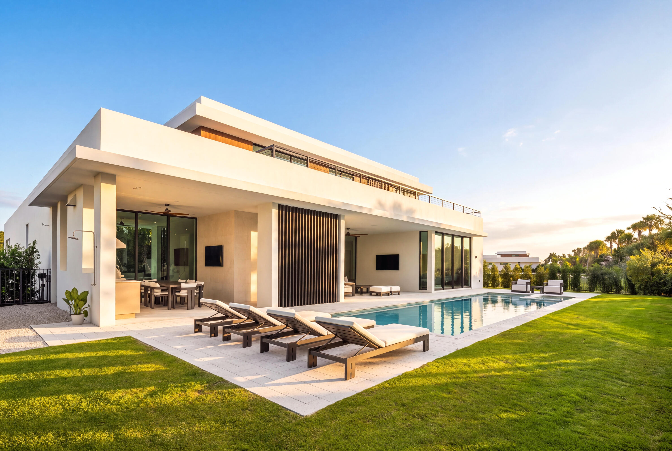
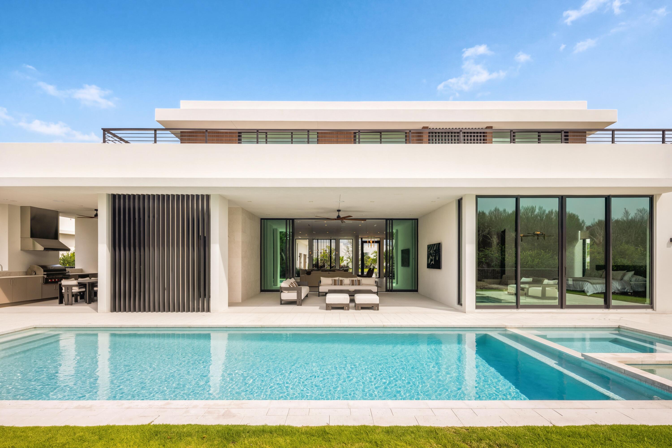
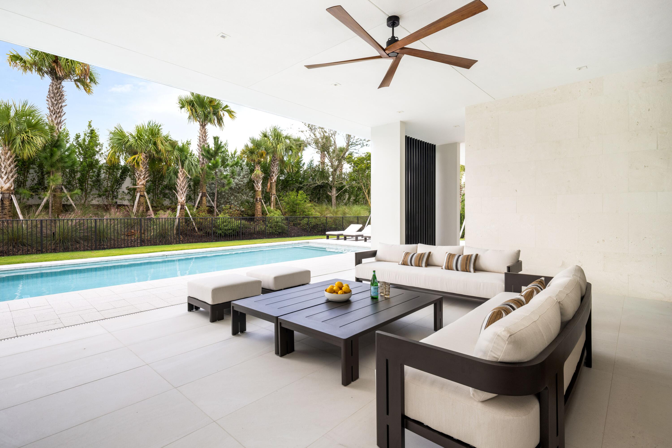
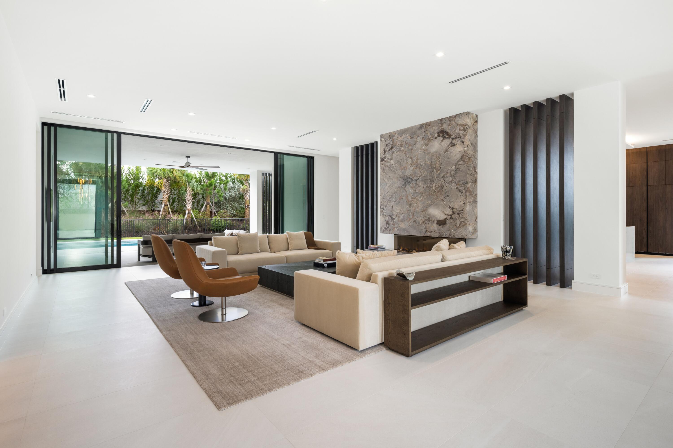
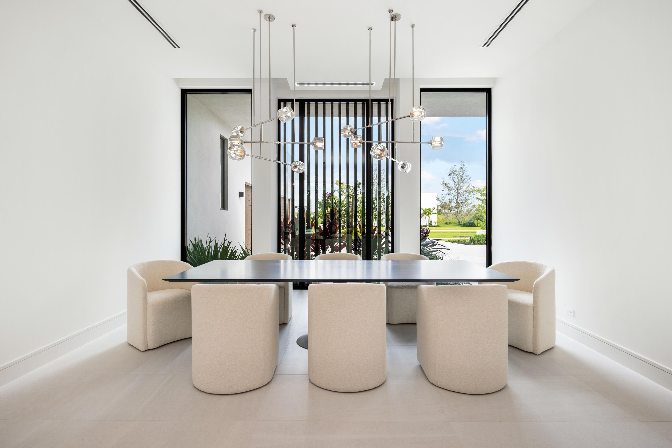
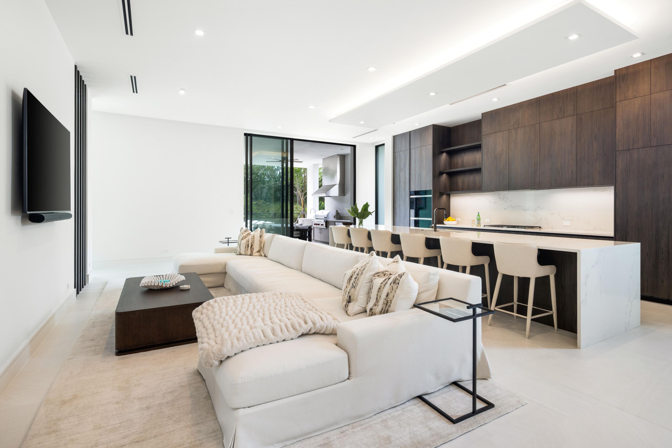
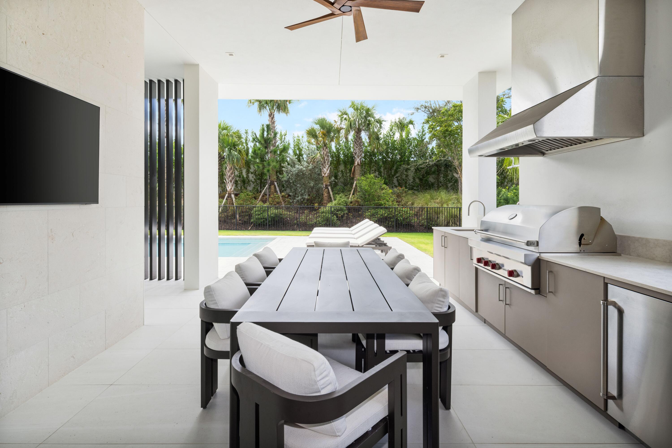
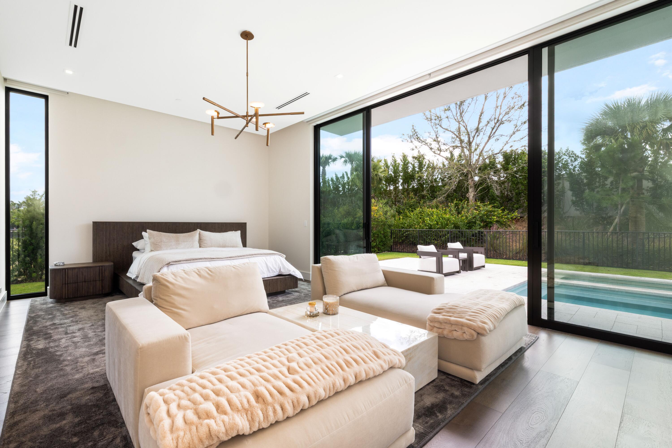
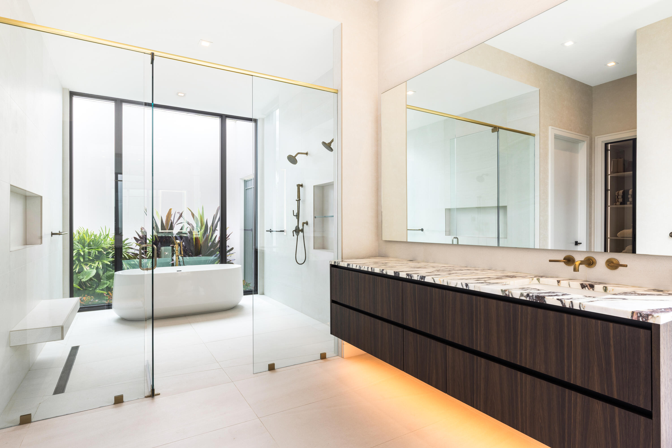
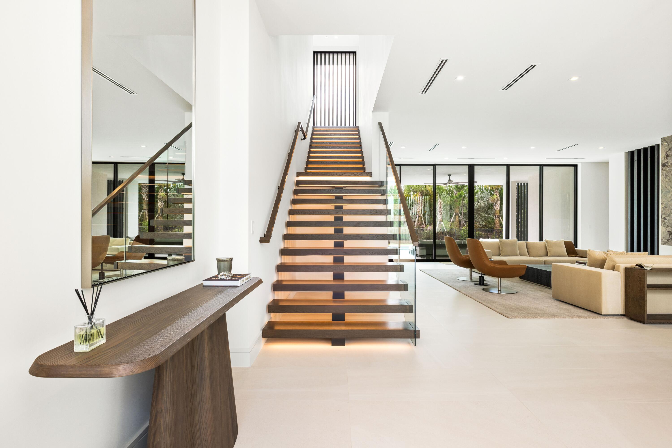
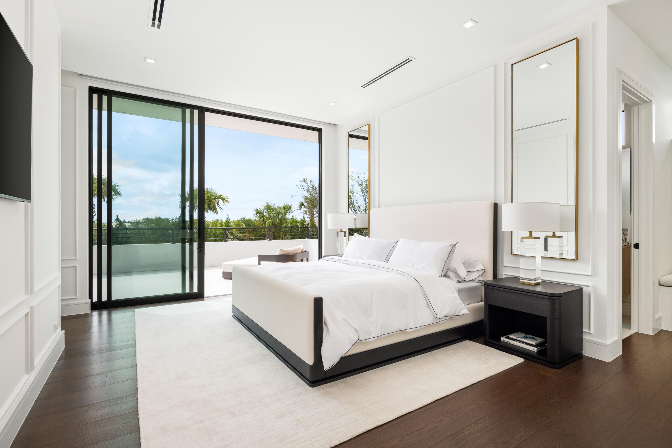
Move in tomorrow. This Max Strang-designed residence pairs the architect's signature environmental modernism with seamless indoor/outdoor living across 6,136 square feet of interior space. With four bedrooms, four full baths, two half baths, and a custom office, the home is fully turnkey, down to the golf carts. RH-furnished inside and out, every detail is already in place. Whether unwinding in the in-ground cold plunge, gathering by the custom stone fireplace, or entertaining at the custom bar, this home presents a rare chance to own a fully appointed, Strang-designed residence in one of Florida's premier lifestyle clubs.
| MLS#: | B26093540 |
|---|---|
| Status: | Active |
| Living Area: | 6,136 |
| Association: | Panther National At Avenir Pod |
| Year Built: | 2026 |
| Amenities: | Clubhouse, FitnessCenter, GolfCourse, Playground, Pickleball, Pool, Restaurant, TennisCourts, Trails |
| Association Name: | Panther National Homeowners Association Inc |
| Association?: | Yes |
| Covered Spaces: | 3.0 |
| Direction Faces: | North |
| Elementary School: | Pierce Hammock |
| Garage Spaces: | 3.0 |
| High School: | Palm Beach Gardens |
| Interior Features: | DualSinks, KitchenIsland, Pantry, TubShower, WalkInClosets, Bar |
| Laundry Features: | LaundryCloset, LowerLevel, LaundryRoom, UpperLevel |
| Levels: | Two |
| Financing Type: | Cash, Conventional |
| Parking Features: | Attached, Garage |
| Pool Private?: | Yes |
| Security Features: | SecuritySystem, SecurityGate, GatedCommunity, SecurityGuard |
| Zoning: | PDA (city) |
| Price: | $8,695,000.00 |
|---|---|
| Property Type: | SingleFamilyResidence |
| Total Area: | 9073.0 |
| Association Fee: | $2,667 |
| Architectural Style: | Contemporary |
| Association Fee Paid: | Quarterly |
| Association Fee Includes: | CommonAreas |
| Exterior Features: | BuiltInBarbecue, Balcony, Barbecue, OutdoorKitchen, OutdoorLivingArea, Storage |
| Flooring: | CeramicTile, EngineeredHardwood |
| Furnished: | Furnished |
| Garage?: | Yes |
| Lot Size Area: | 15681.6 |
| Middle School: | Osceola Creek |
| New Construction?: | No |
| Pets Allowed: | CatsOk, DogsOk, Yes |
| Pool Features: | GasHeat, InGround, Private, PoolSpaCombo, SaltWater, Association, OutsideBathAccess |
| Stories: | 2 |
| Utilities: | CableConnected, ElectricityConnected, NaturalGasConnected, SewerConnected, WaterConnected |
| Pets Allowed?: | Yes |
Listing Courtesy of: Ohana Realty Corp II
Listing Agent: Brandon Hagy
561-597-6050

All listings featuring the BMLS logo are provided by BeachesMLS Inc. This information is not verified for authenticity or accuracy and is not guaranteed. © 2026 BeachesMLS, Inc. All rights reserved.
BeachesMLS data last updated on October 29, 2026 03:58 AM - ET
Property Last Updated: October 29, 2026 03:58 AM - ET