1066 NE 35TH Street
Oakland Park, FL 33334
$650,000
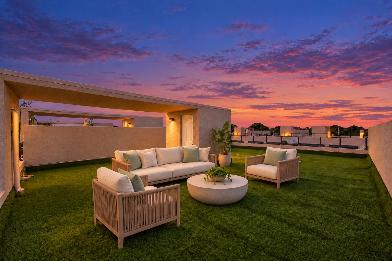
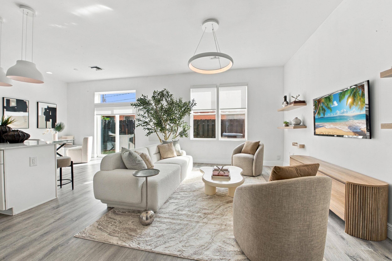
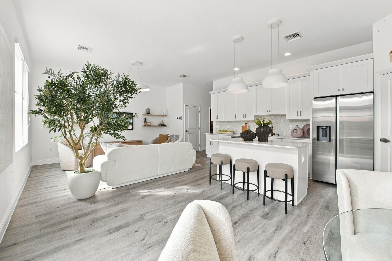
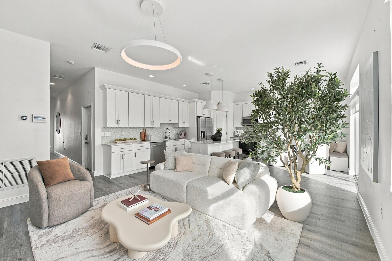
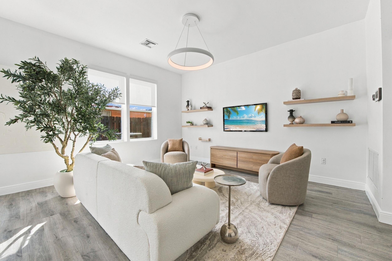
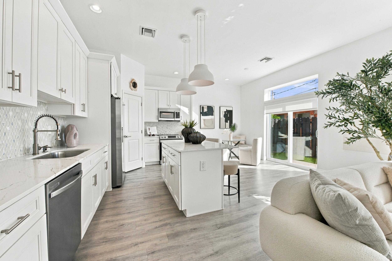
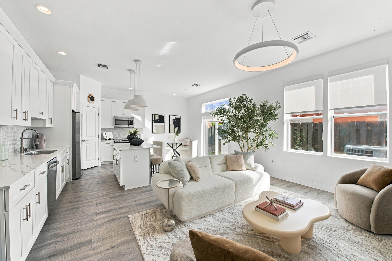
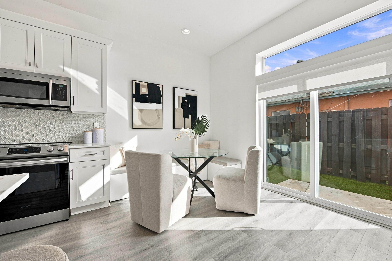
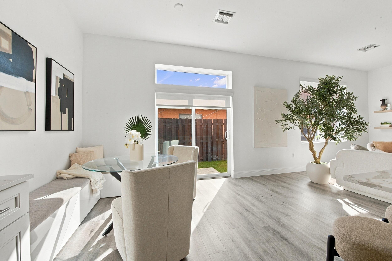
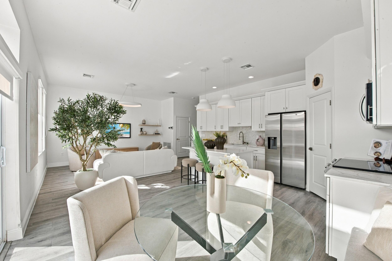
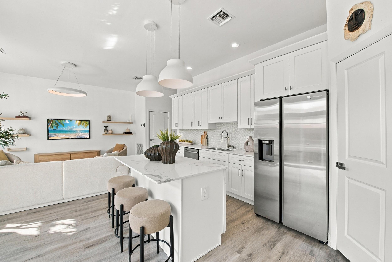
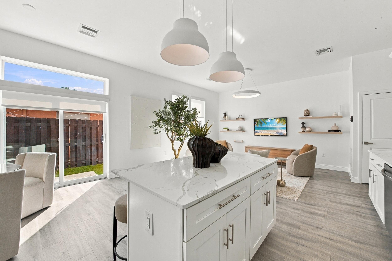
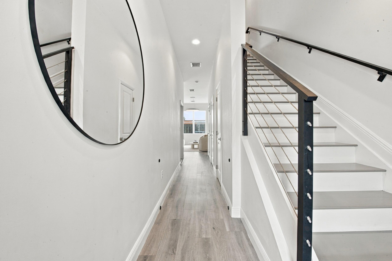
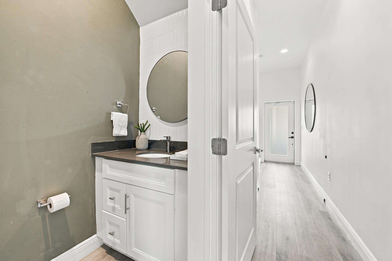
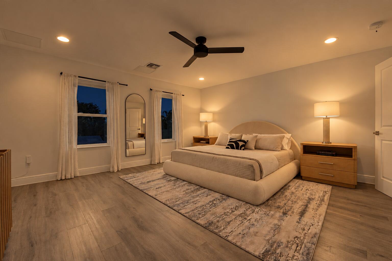
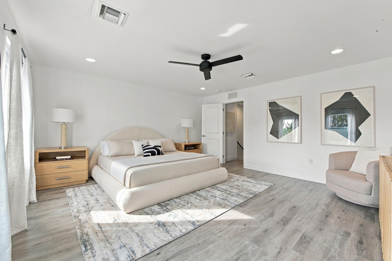
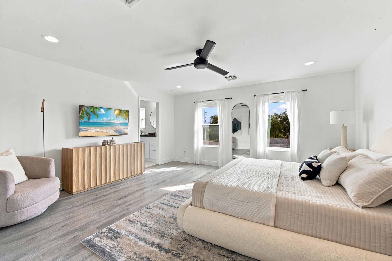
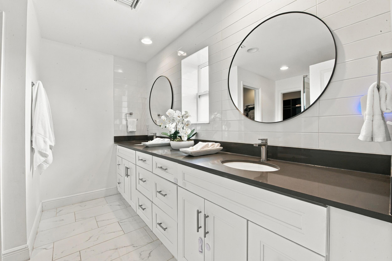
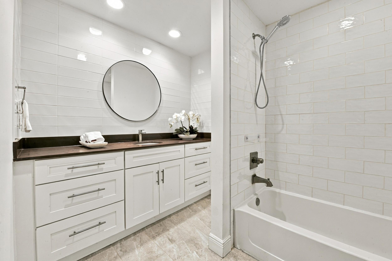
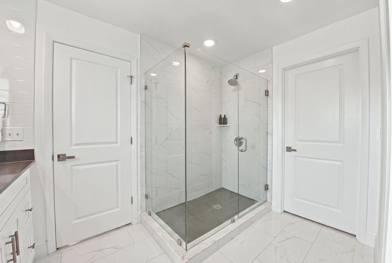
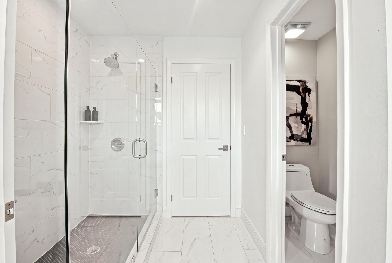
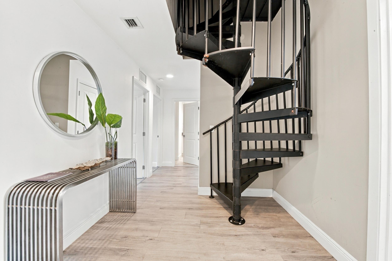
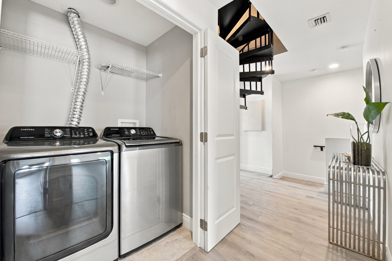
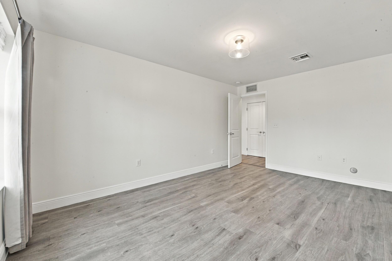
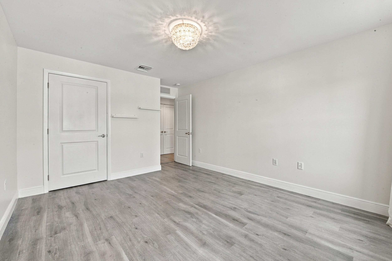
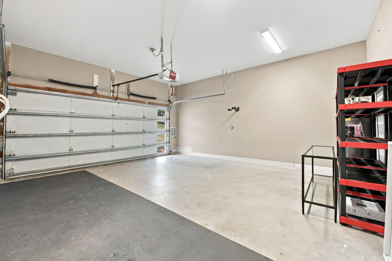
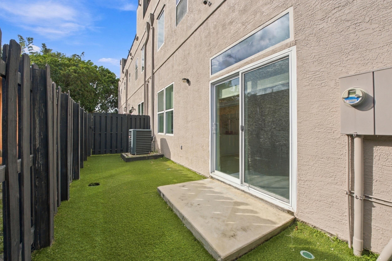
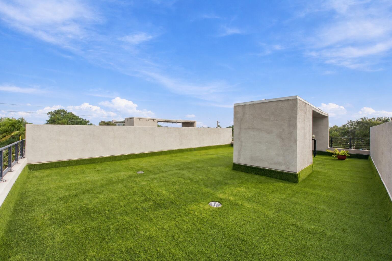
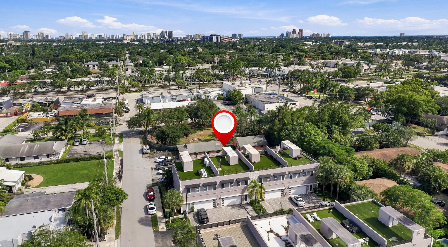
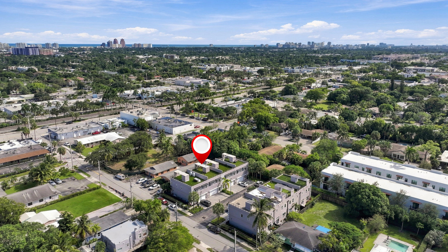
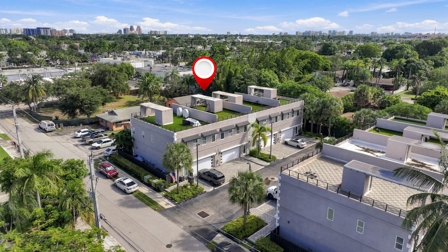
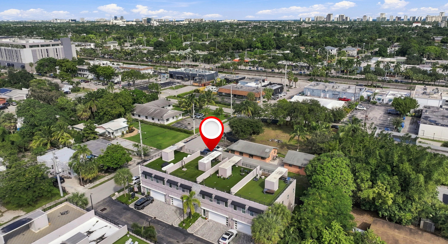
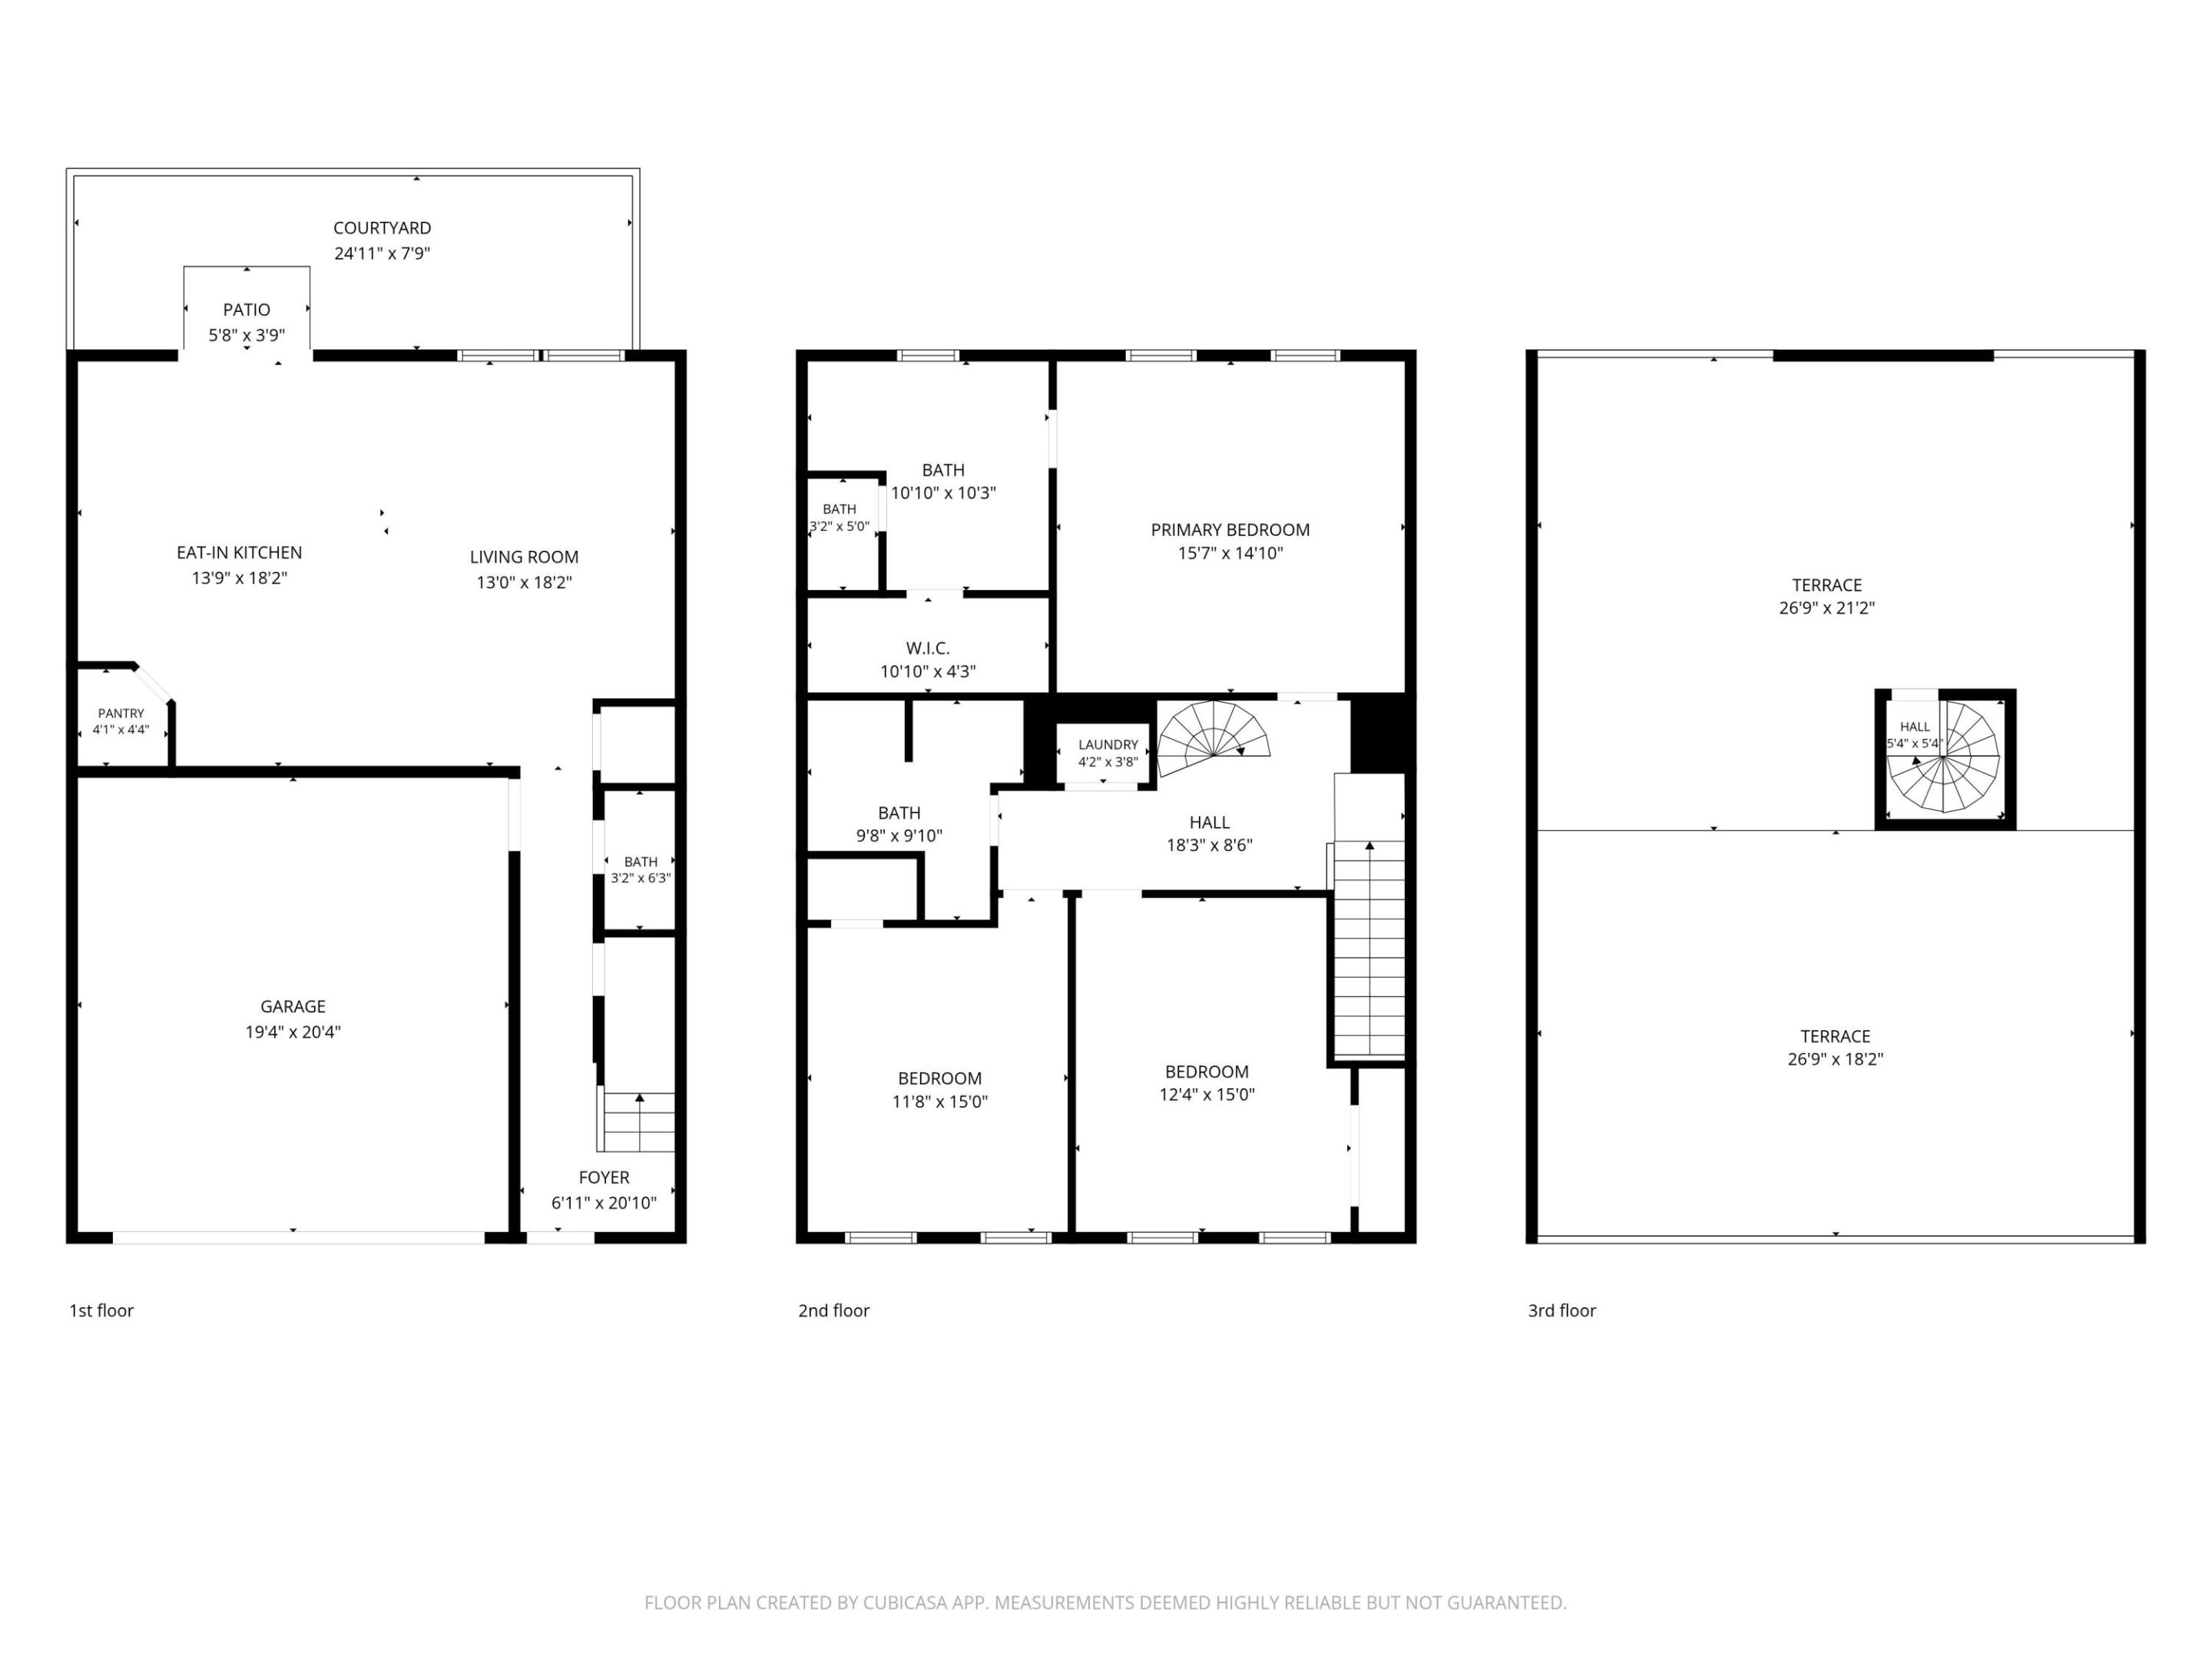
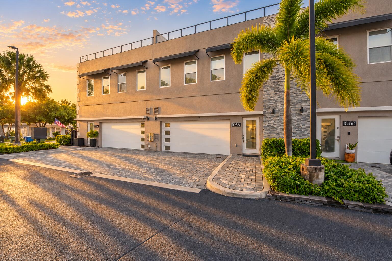
3 bedroom 2.5 bathroom modern townhouse (fee simple) with rooftop patio, 2 car garage with parking up to 4 vehicles and modern design. Enter from the garage or the front door to your main living area and a private backyard with no maintenance turf. Half bathroom for guests on the 1st floor. 3 large bedrooms upstairs with nice closets. Primary suite has a large walk in closet and oversized bathroom. Laundry also conveniently on the second floor. 1,000 SF rooftop patio just resealed and premium turf added is great for entertaining or enjoying on the weekends. Unbelievable walkability in downtown Oakland Park like Nour Thai, gyms and coffee like Blue Green Cafe, within 1 mile to Wilton Drive shopping and restaurants. Two miles to Fort Lauderdale Beach.
| MLS#: | B26094184 |
|---|---|
| Status: | Active |
| Living Area: | 1,787 |
| Association: | Oakland Park Second Add |
| Year Built: | 2021 |
| Amenities: | None |
| Association Name: | OAKLAND TERRACE COMMUNITY ASSOCIATION, INC. |
| Association?: | Yes |
| Covered Spaces: | 2.0 |
| Direction Faces: | North |
| Elementary School: | Oakland Park |
| Garage Spaces: | 2.0 |
| High School: | Northeast |
| Interior Features: | BuiltInFeatures, BreakfastArea, ClosetCabinetry, DualSinks, FamilyDiningRoom, KitchenIsland, KitchenDiningCombo, SeparateShower, TubShower, UpperLevelPrimary, WalkInClosets |
| Laundry Features: | WasherHookup, Inside, LaundryCloset, InHall |
| Levels: | ThreeOrMore, Two |
| Financing Type: | Cash, Conventional, Contract |
| Parking Features: | Attached, Driveway, Garage, GarageDoorOpener, SharedDriveway |
| Pool Private?: | No |
| Security Features: | Other, SmokeDetectors |
| Zoning: | IN |
| Price: | $650,000.00 |
|---|---|
| Property Type: | Townhouse |
| Total Area: | 2401.0 |
| Association Fee: | $306 |
| Architectural Style: | Contemporary |
| Association Fee Paid: | Monthly |
| Association Fee Includes: | CommonAreas, Insurance, MaintenanceGrounds, MaintenanceStructure |
| Exterior Features: | Courtyard, OutdoorLivingArea, UncoveredCourtyard |
| Flooring: | Laminate, Tile, Wood |
| Garage?: | Yes |
| Lot Size Area: | 1400.0 |
| Middle School: | James S. Rickards |
| New Construction?: | No |
| Pets Allowed: | NoPetRestrictions, Yes |
| Stories: | 2 |
| Utilities: | ElectricityConnected, SewerConnected, WaterConnected |
| View: | Other |
| Window Features: | StormWindows |
| Pets Allowed?: | Yes |
Listing Courtesy of: Native Realty Co.
Listing Agent: Whitney J Dutton
954-870-3809

All listings featuring the BMLS logo are provided by BeachesMLS Inc. This information is not verified for authenticity or accuracy and is not guaranteed. © 2026 BeachesMLS, Inc. All rights reserved.
BeachesMLS data last updated on October 30, 2026 03:20 AM - ET
Property Last Updated: October 30, 2026 03:20 AM - ET