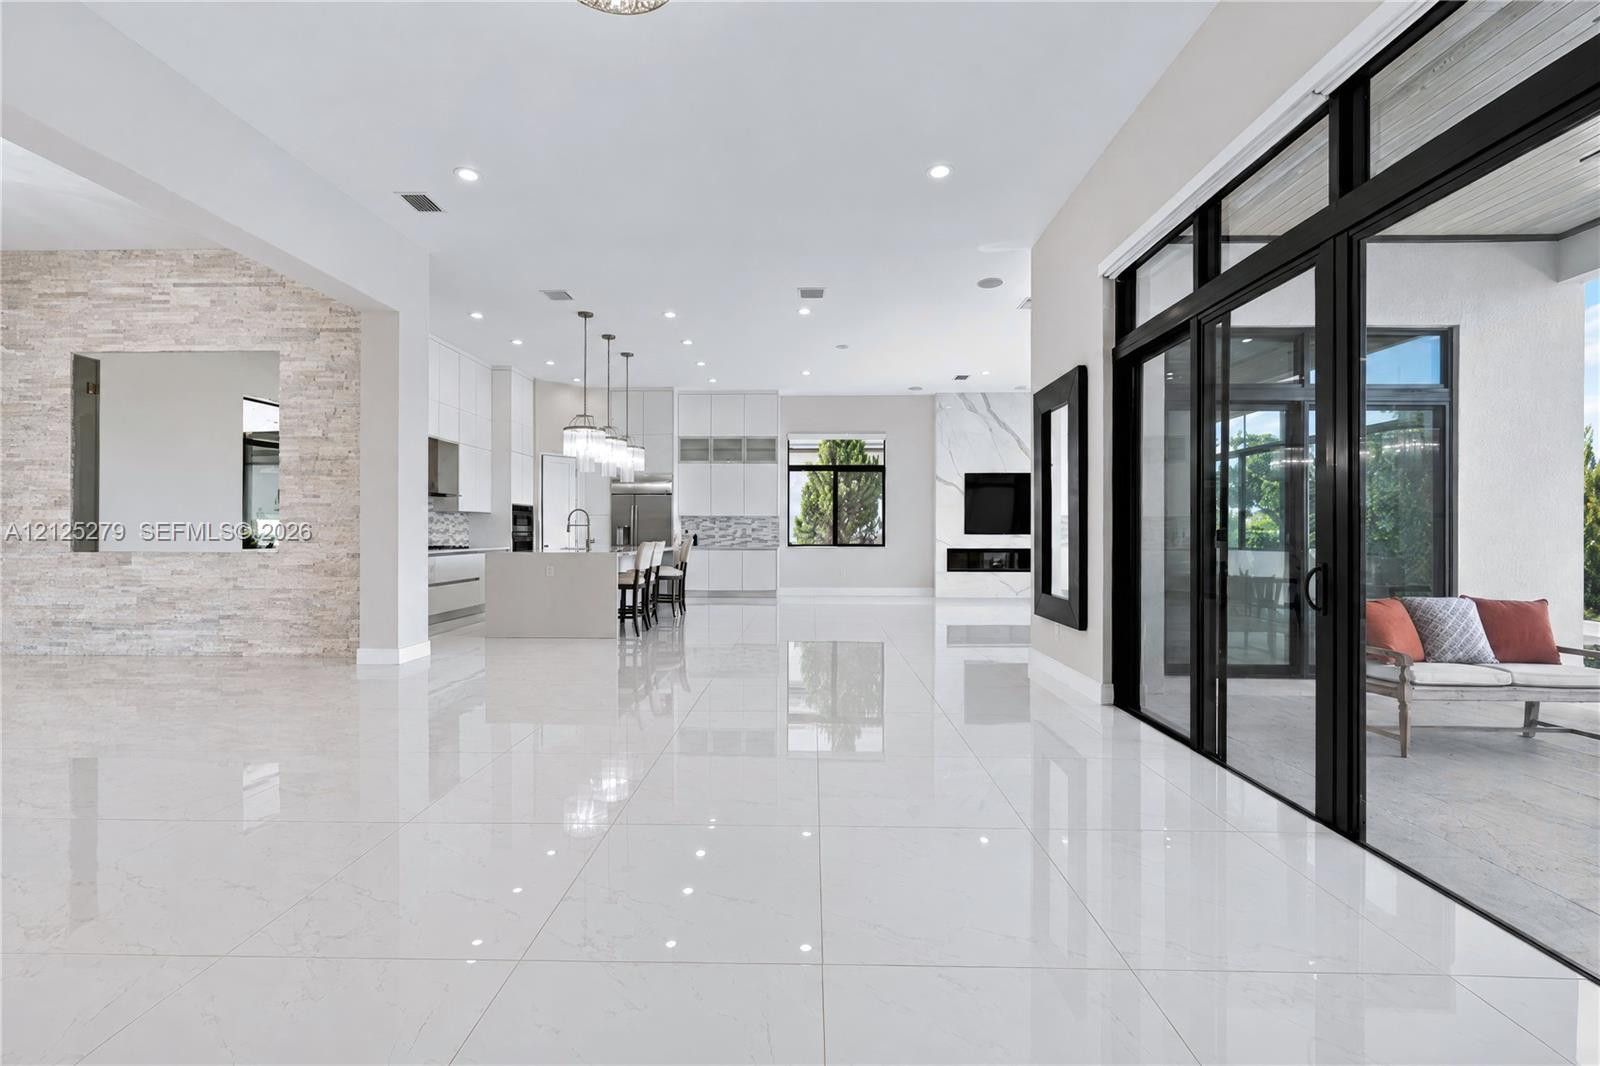
10725 Estuary Drive
Parkland, FL 33076
$1,750,000
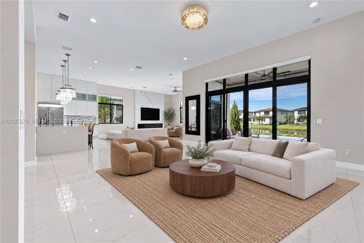
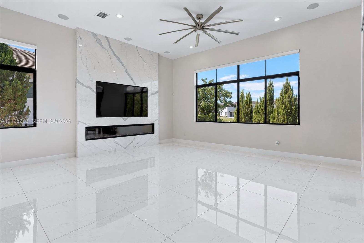
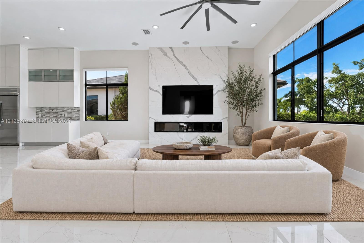
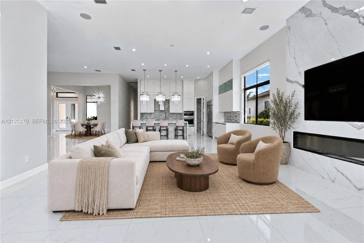
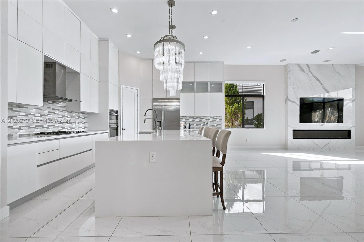
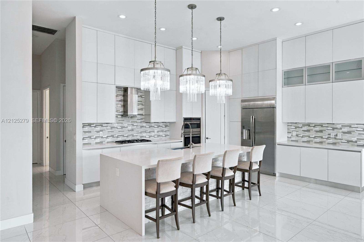
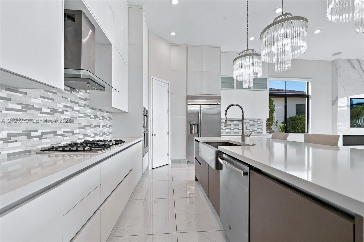
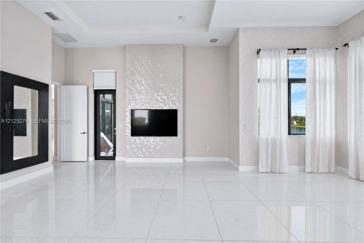
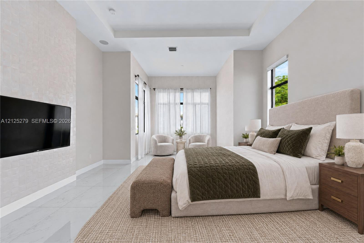
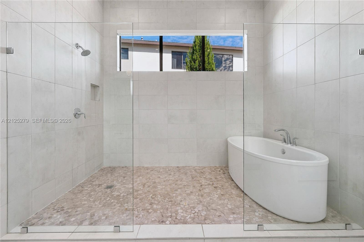
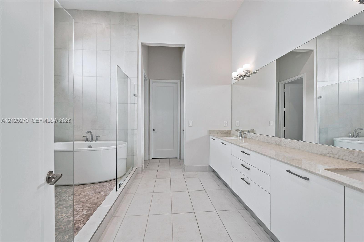
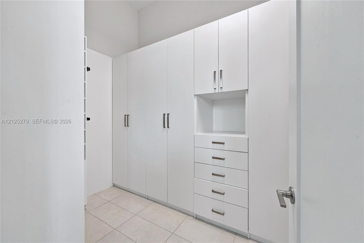
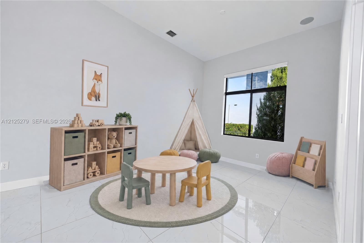
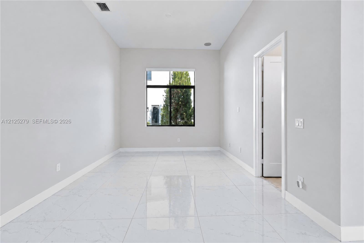
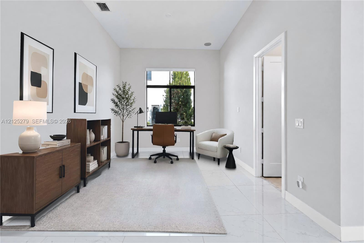
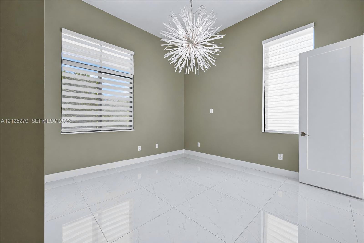
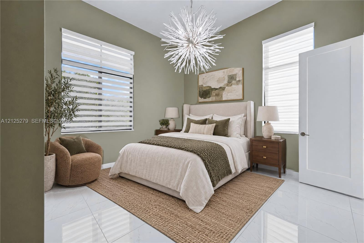
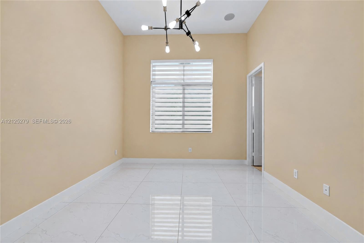
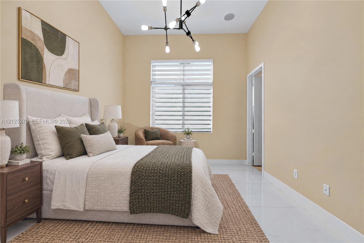
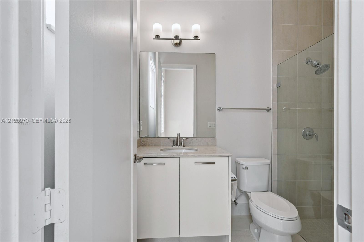
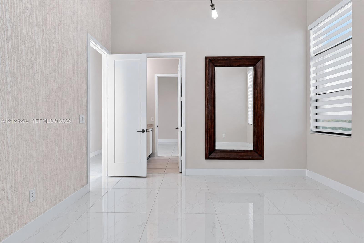
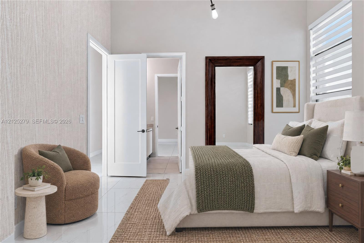
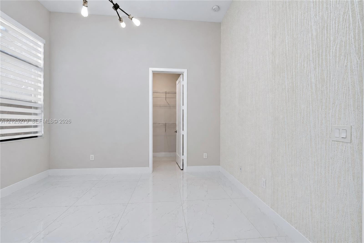
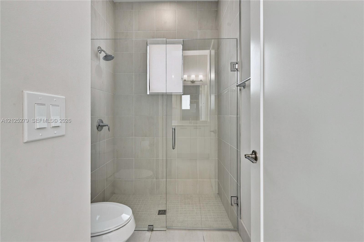
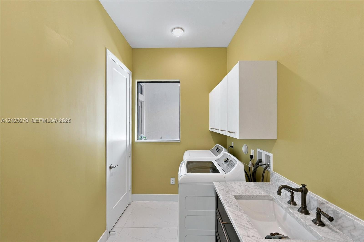
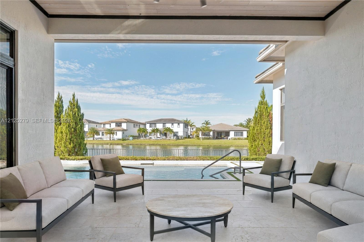
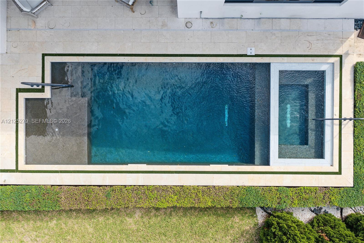
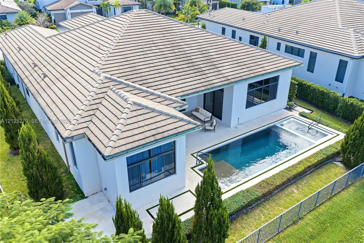
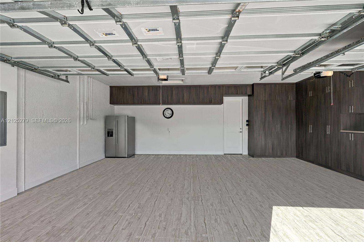
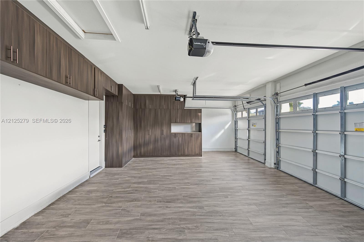
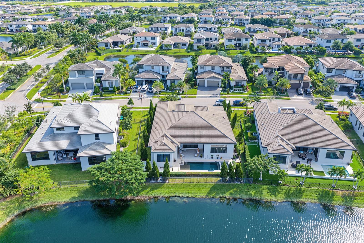
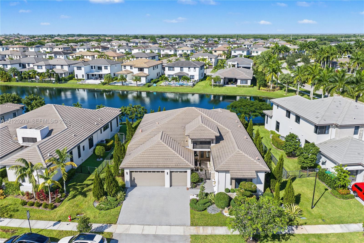
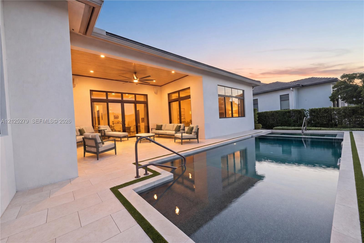
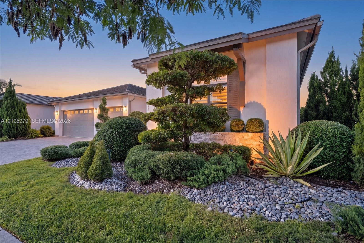
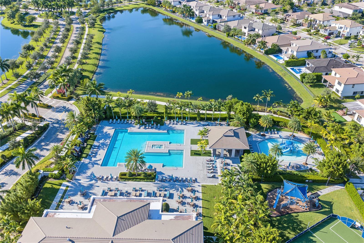
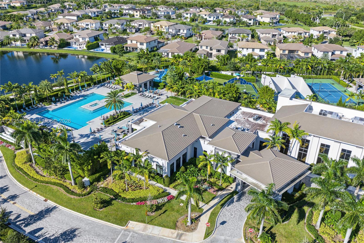
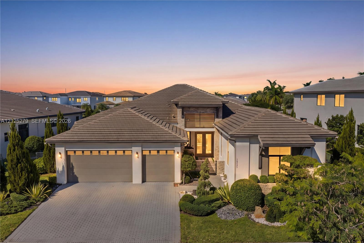
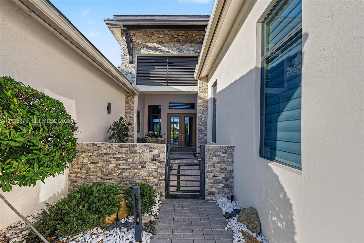
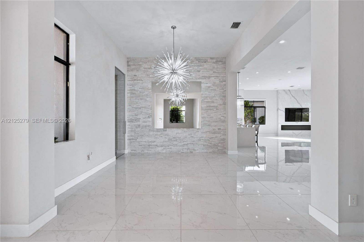
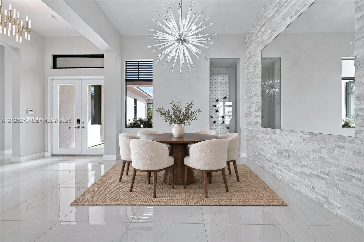
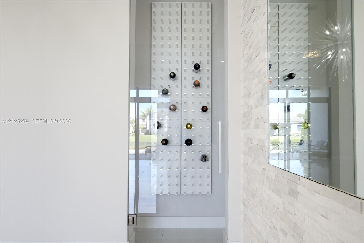
Set on a generous 11,205-sq.-ft. lakefront lot on Estuary Drive, single-story Marseille Model by CC Homes offers 3,874 sq. ft. of living area in Cascata at MiraLago. Originally designed with five bedrooms and 4½ baths, the home currently features four enclosed bedrooms and an open den that can be enclosed to restore the fifth bedroom.The open living area features 14-foot ceilings, 36-by-36-inch porcelain tile, a book-matched porcelain fireplace wall and a glass-front wine display. The primary suite has a sitting area and dual custom walk-in closets. A wood-paneled covered terrace overlooks the lake and custom heated saltwater pool and spa. Additional features include motorized shades, indoor and outdoor audio, whole-house water filtration, a Generac standby generator with remote monitoring and a three-car garage with floor-to-ceiling cabinetry.This 24-hour guard-gated community offers access to two clubhouses with resort-style pools and spas, fitness centers, tennis, pickleball, indoor basketball, billiards and library space. Convenient to Parkland schools, shopping, dining and major highways.
| MLS#: | A12125279 |
|---|---|
| Status: | Active |
| Living Area: | 3,874 |
| Association: | Triple H Ranch Plat |
| Year Built: | 2019 |
| Amenities: | Clubhouse, FitnessCenter, Gated, Management, Maintenance, Other, Pool, RecreationFacilities, Sauna, SpaHotTub, TennisCourts |
| Association?: | Yes |
| Covered Spaces: | 3.0 |
| Direction Faces: | South |
| Elementary School: | Park Trails |
| Frontage Type: | Waterfront |
| Garage Spaces: | 3.0 |
| High School: | Marjory Stoneman Douglas |
| Interior Features: | BedroomOnMainLevel, Bathtub, ClosetCabinetry, DiningArea, SeparateFormalDiningRoom, DualSinks, EatInKitchen, HighCeilings, JettedTub, KitchenIsland, KitchenDiningCombo, SittingAreaInPrimary, SoakingTub, SeparateShower, WalkInClosets |
| Levels: | One |
| Financing Type: | Cash, Conventional, FHA, VaLoan |
| Lot Size Dimensions: | 11, 205 |
| Parking Features: | Attached, Garage, GarageDoorOpener |
| Pool Private?: | Yes |
| Zoning: | Residential |
| Price: | $1,750,000.00 |
|---|---|
| Property Type: | SingleFamilyResidence |
| Total Area: | 4984.0 |
| Waterfront Type: | LakeFront, None |
| Association Fee: | $743 |
| Association Fee Paid: | Monthly |
| Exterior Features: | Lighting, OutdoorLivingArea |
| Flooring: | Tile |
| Frontage Length: | 60.00 |
| Furnished: | Unfurnished |
| Garage?: | Yes |
| Lot Size Area: | 11205.0 |
| Middle School: | Westglades |
| New Construction?: | No |
| Pets Allowed: | CatsOk, DogsOk, Yes |
| Pool Features: | Heated, InGround, Association |
| Stories: | 1 |
| Utilities: | CableAvailable |
| View: | Lake, Pool |
| Window Features: | Blinds |
| Pets Allowed?: | Yes |
Listing Courtesy of: Berger Realty Group Inc
Listing Agent: Ana Venturini-Pinon
954-850-4514

All listings featuring the BMLS logo are provided by BeachesMLS Inc. This information is not verified for authenticity or accuracy and is not guaranteed. © 2026 BeachesMLS, Inc. All rights reserved.
BeachesMLS data last updated on November 20, 2026 12:55 AM - ET
Property Last Updated: November 20, 2026 12:55 AM - ET