10947 MONTE ROSA Drive
Palm Beach Gardens, FL 33412
$7,900,000
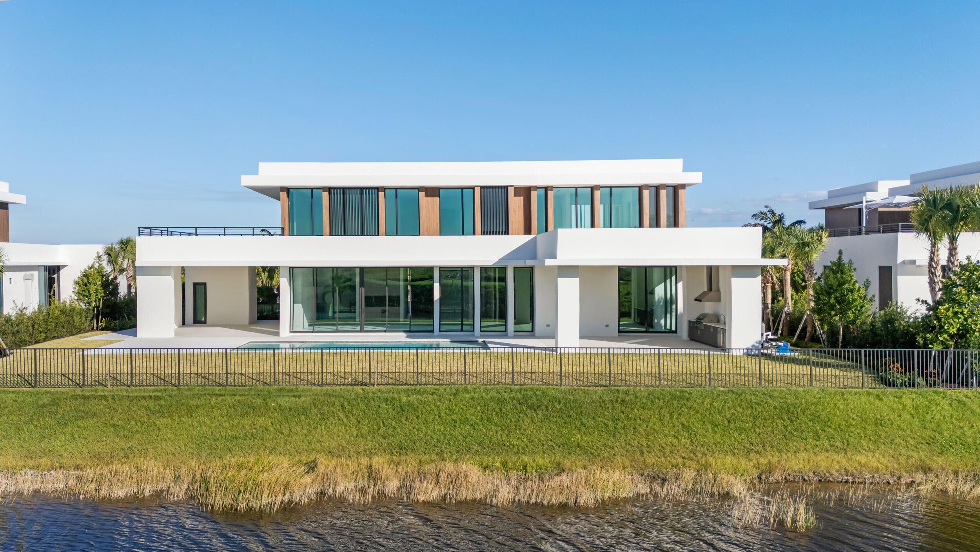
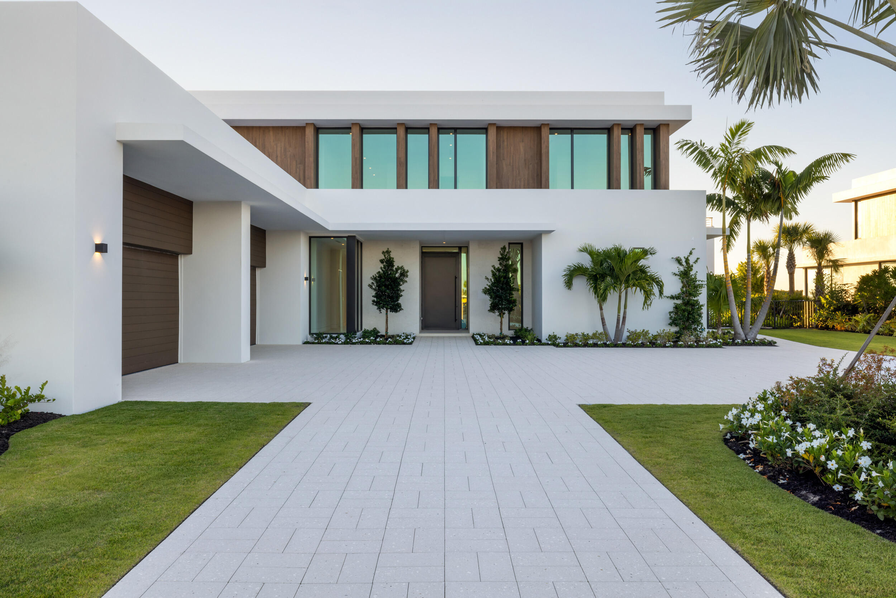
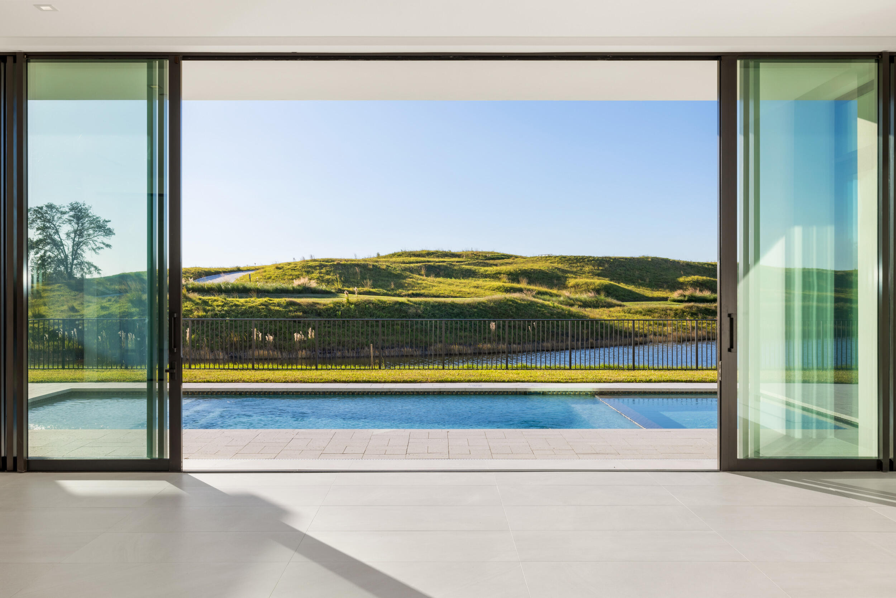
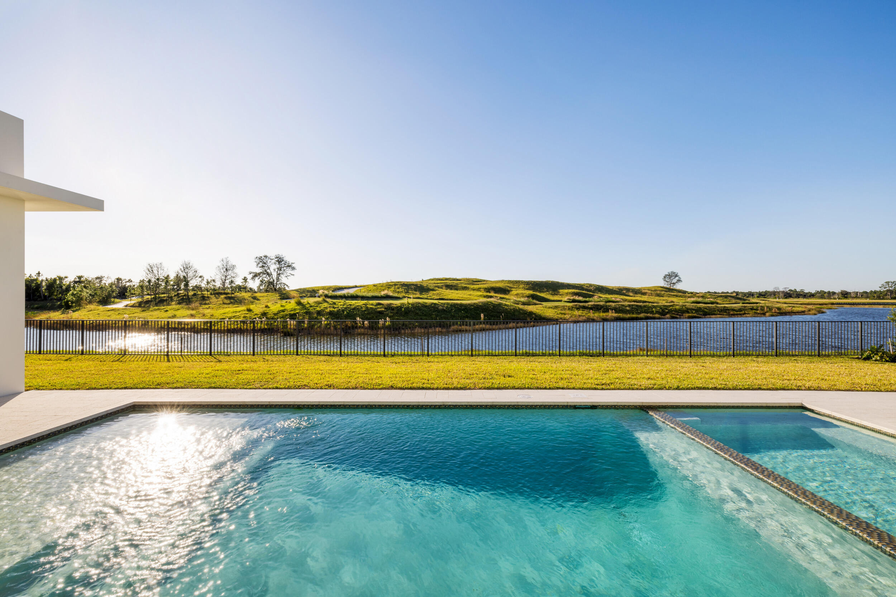
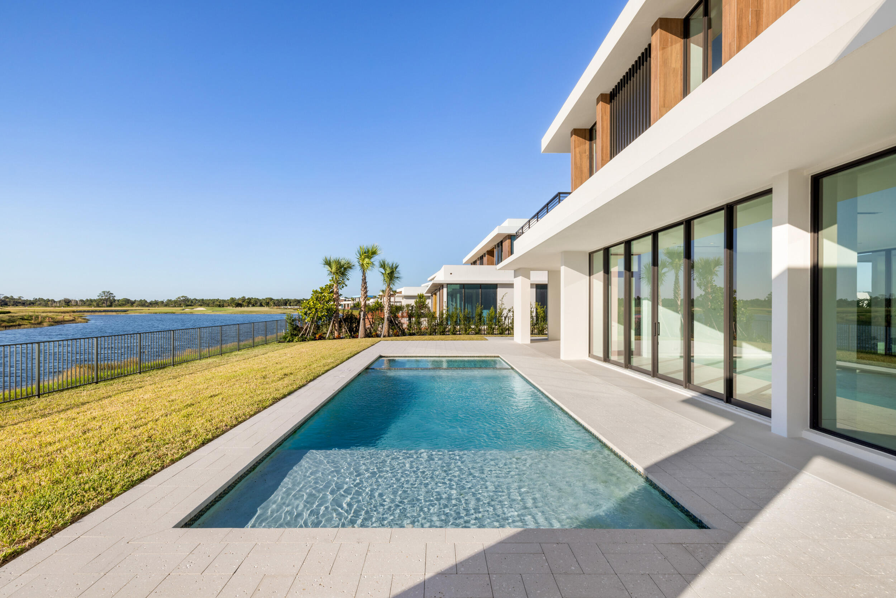
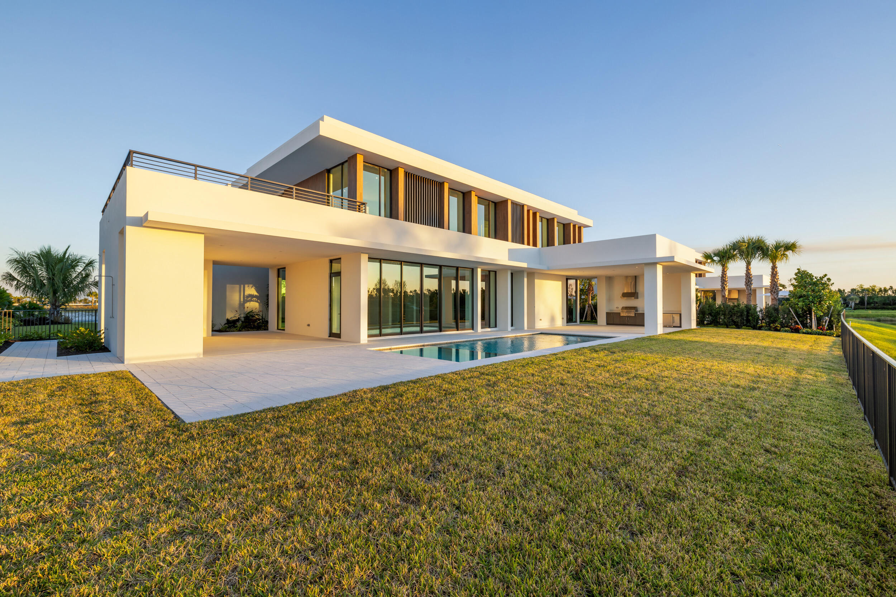
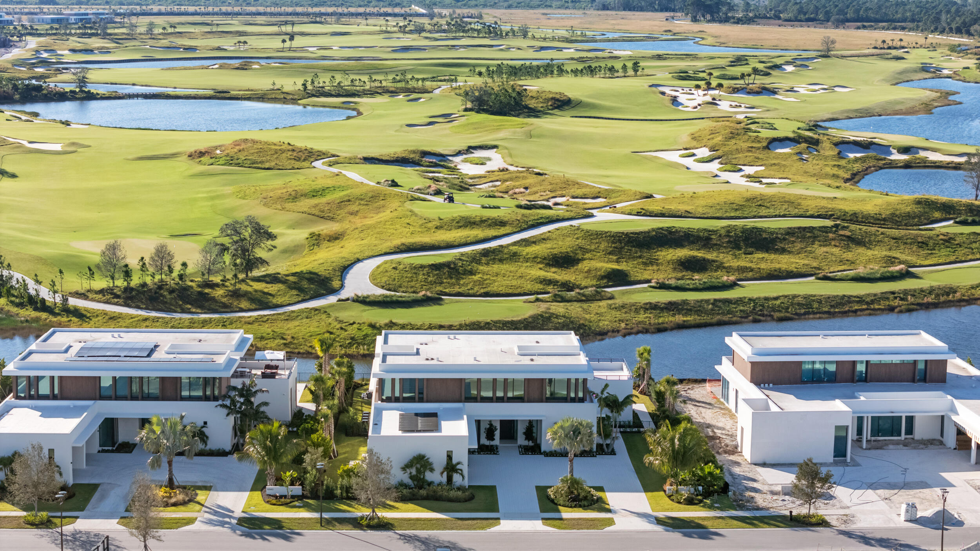
*Interior Photos Coming Soon* Welcome to 10947 Monte Rosa Drive, situated in Palm Beach County's highly coveted new golf community, Panther National. Perfectly positioned on a half-acre lot between the championship course and the short course, this residence offers breathtaking panoramic views from every angle. Featuring 5 bedrooms, 6.5 bathrooms, and over 7,700 sqft of living space, this home is the epitome of luxury. Highlights include Sub-Zero and Wolf appliances, high-end finishes throughout, a wine cellar, elevator, ev charger, and a fully equipped summer kitchen. Expansive floor-to-ceiling glass sliders seamlessly blend indoor and outdoor living, creating the ideal setting for both relaxation and entertaining. With the clubhouse and amenities now underway, residents will soon enjoy not only the Nicklaus Signature Course designed by both Jack Nicklaus and Justin Thomas, but also a fitness center/wellness center, resort-style pool, luxury spa, and fine dining all within Panther National. So, if you're looking for new construction in one of the best golf courses in Palm Beach County, then look no further than this incredible value opportunity at Panther National!
| MLS#: | B26100937 |
|---|---|
| Status: | Active |
| Living Area: | 7,766 |
| Waterfront?: | Yes |
| Association: | Panther National At Avenir Pod |
| Year Built: | 2025 |
| Amenities: | Clubhouse, FitnessCenter, Pickleball, PuttingGreens, Restaurant, Sauna, Sidewalks, TennisCourts, Trails |
| Association Name: | Panther National Homeowners Association |
| Association Phone: | 772-202-3895 |
| Association?: | Yes |
| Covered Spaces: | 4.0 |
| Direction Faces: | East |
| Elementary School: | Pierce Hammock |
| Garage Spaces: | 4.0 |
| High School: | Palm Beach Gardens |
| Interior Features: | Bathtub, ClosetCabinetry, EntranceFoyer, Elevator, KitchenIsland, MultipleEnSuiteBathrooms, Pantry, SittingAreaInPrimary, Storage, SoakingTub, SeparateShower, UpperLevelPrimary, Bar, WalkInClosets |
| Laundry Features: | Inside, MainLevel, UpperLevel |
| Levels: | Two |
| Financing Type: | Cash, Conventional |
| Parking Features: | Attached, CircularDriveway, Garage, GarageDoorOpener |
| Pool Private?: | Yes |
| Security Features: | GatedCommunity |
| Zoning: | PDA (city) |
| Price: | $7,900,000.00 |
|---|---|
| Property Type: | SingleFamilyResidence |
| Total Area: | 11056.0 |
| Waterfront Type: | LakeFront |
| Association Fee: | $889 |
| Architectural Style: | Contemporary |
| Association Fee Paid: | Monthly |
| Association Fee Includes: | CommonAreas, Security, Trash |
| Exterior Features: | BuiltInBarbecue, Balcony, Barbecue, OutdoorKitchen, OutdoorLivingArea |
| Flooring: | Tile, Wood |
| Furnished: | Negotiable |
| Garage?: | Yes |
| Lot Size Area: | 21845.0 |
| Middle School: | Osceola Creek |
| New Construction?: | Yes |
| Pets Allowed: | NoPetRestrictions, Yes |
| Pool Features: | Heated, InGround |
| Stories: | 2 |
| Utilities: | CableAvailable, ElectricityAvailable, NaturalGasAvailable, SewerAvailable, WaterAvailable |
| View: | GolfCourse, Lake |
| Pets Allowed?: | Yes |
Listing Courtesy of: Douglas Elliman Jupiter
Listing Agent: John A DelPrete
772-215-5503

All listings featuring the BMLS logo are provided by BeachesMLS Inc. This information is not verified for authenticity or accuracy and is not guaranteed. © 2026 BeachesMLS, Inc. All rights reserved.
BeachesMLS data last updated on November 17, 2026 03:08 PM - ET
Property Last Updated: November 17, 2026 03:08 PM - ET
