 1 / 41
10955 Monte Rosa Drive
Palm Beach Gardens, FL 33412
$12,900,000
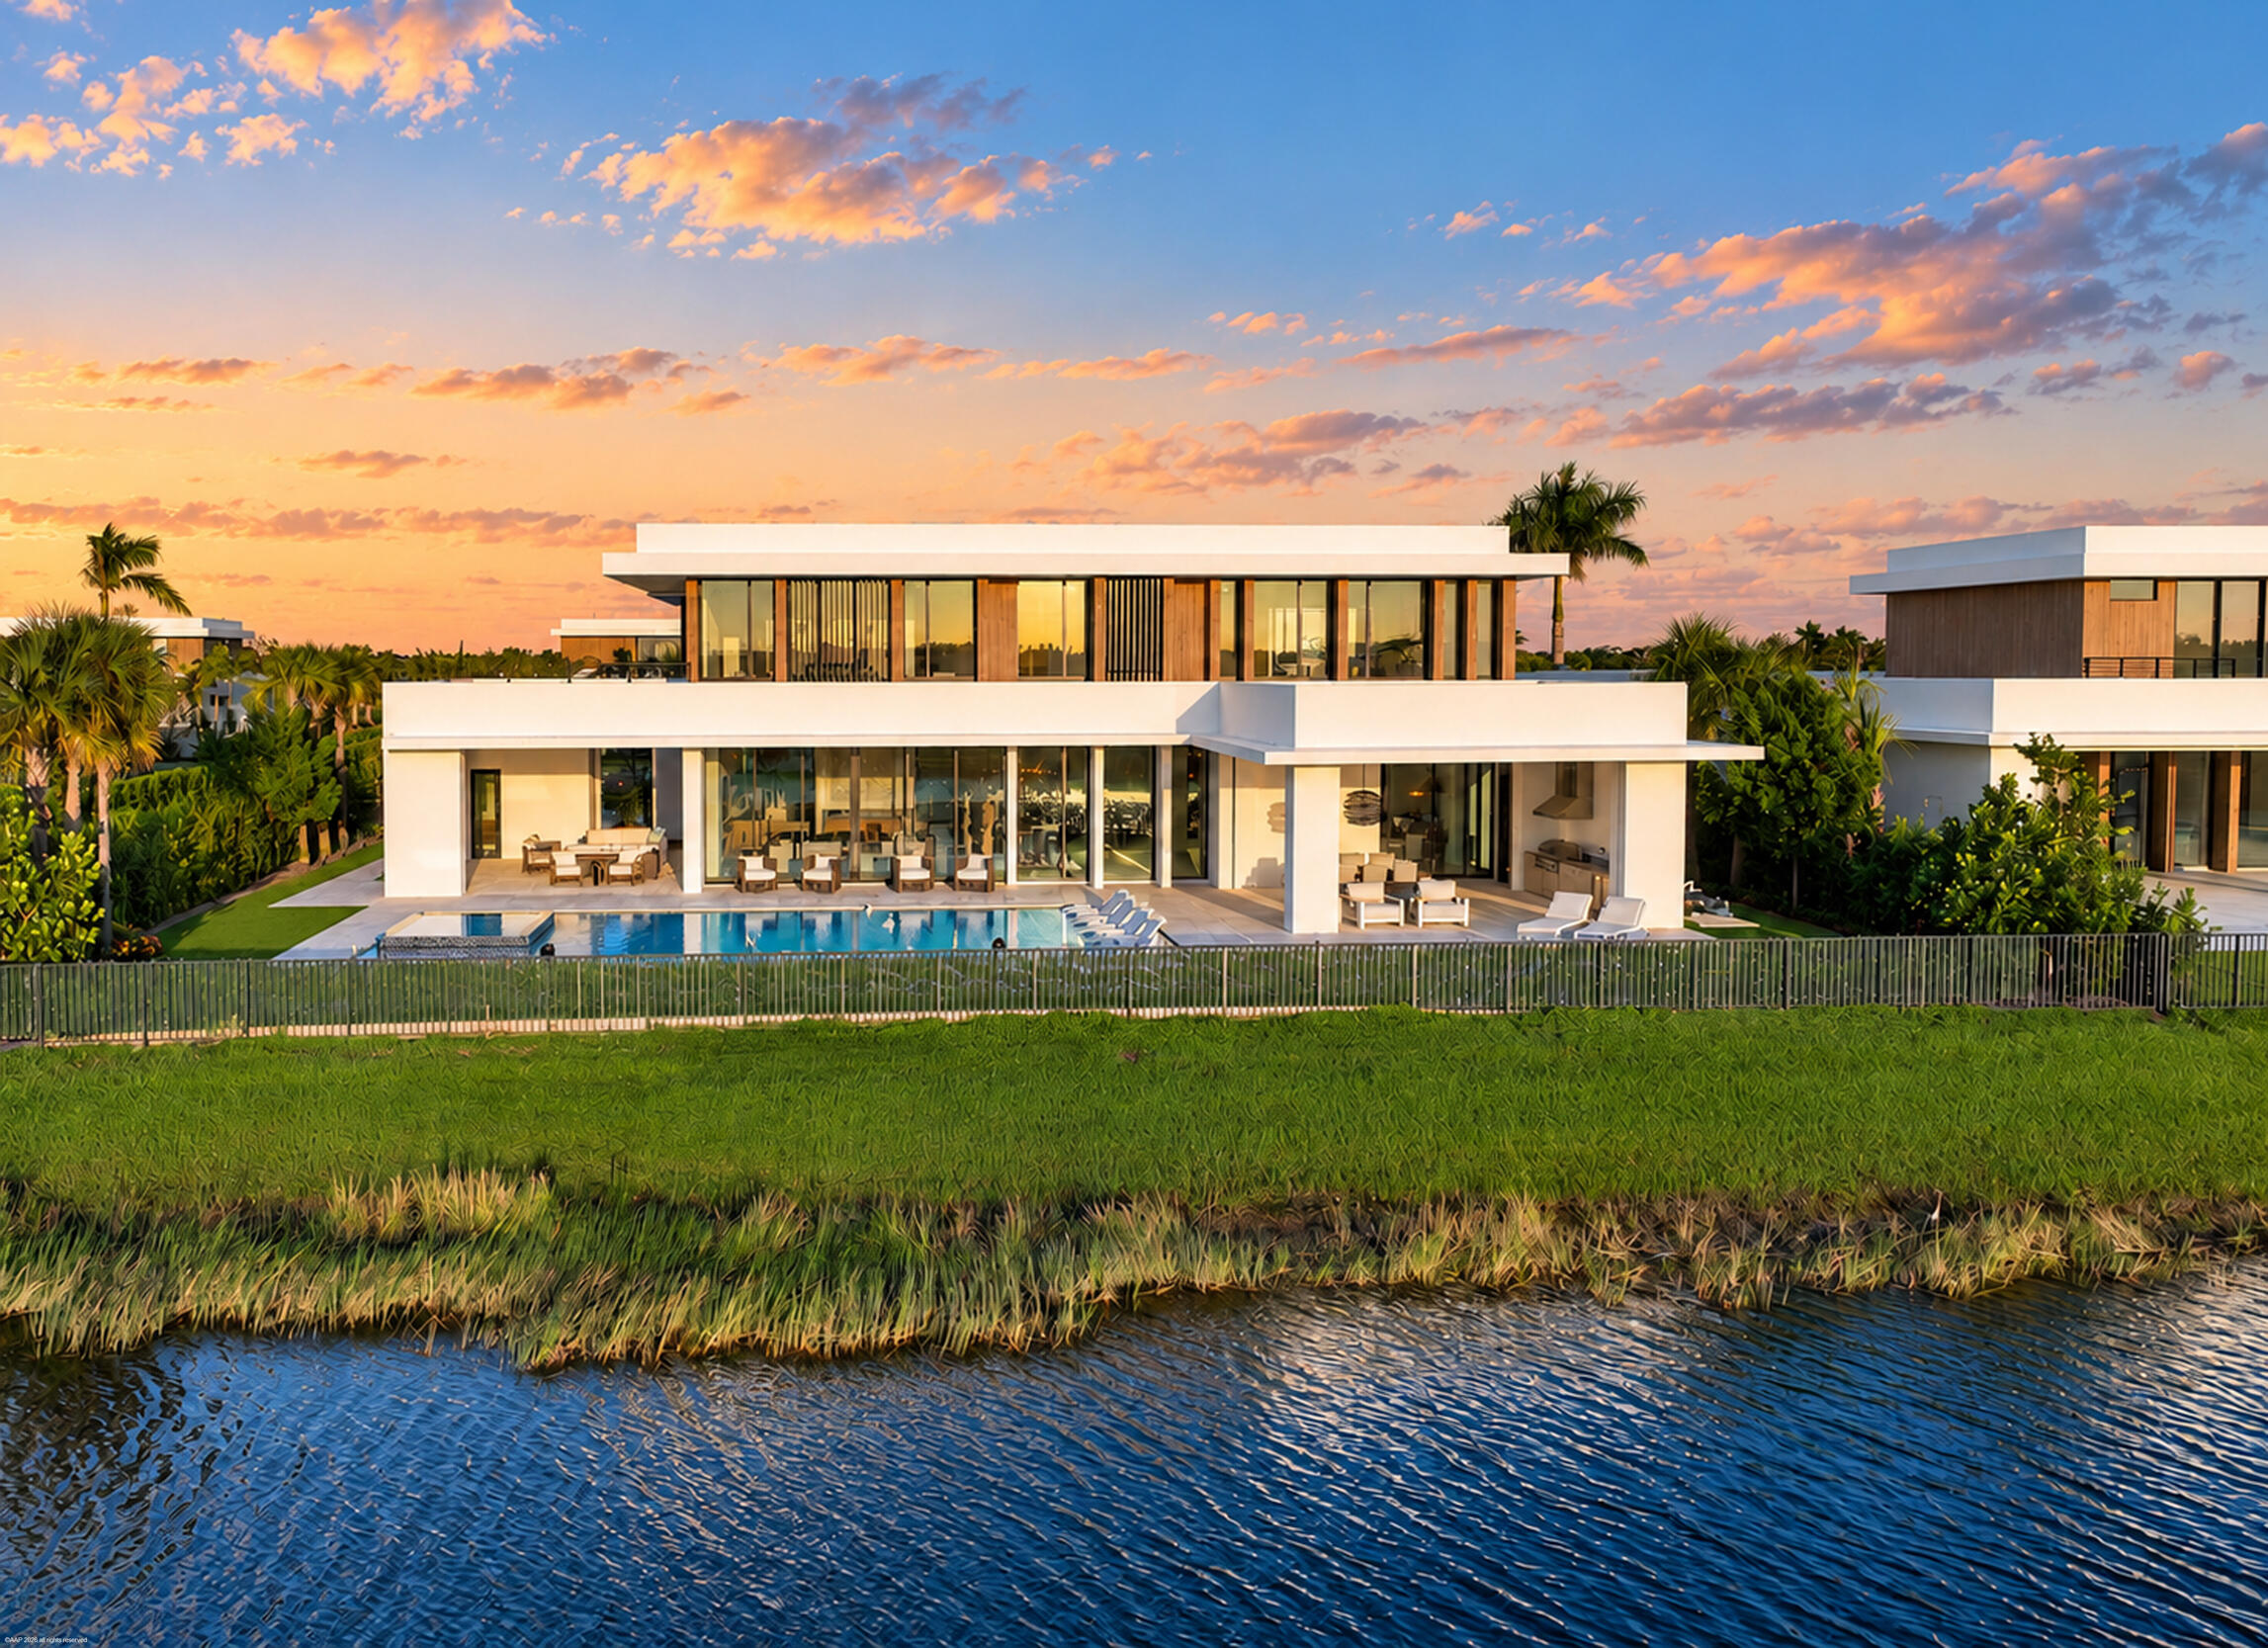
This is what the next generation of luxury living should feel like. Bold architecture, warm interiors and a seamless connection to the outdoors come together in this striking contemporary residence, all within Palm Beach County's cutting-edge country club community, Panther National. Home to a championship golf course ranked No. 1 in Florida and No. 4 in the U.S. among Golfweek's 2026 Top Residential Courses, Panther National offers a remarkable setting for an equally distinctive home. Member events and seasonal celebrations bring the community together, while planned amenities include a clubhouse with dining, spa and wellness facilities, a racquet center for tennis and pickleball, and resort-style pools. It's a vision of club living designed around connection, recreation and relaxation. Imagine mornings overlooking the water and fairways, afternoons by the pool, and evenings with a front-row seat to spectacular sunsets from your own backyard. As the sky changes color, the covered terrace becomes the perfect setting for dinner with friends or a quiet glass of wine. Expansive glass draws the setting into the home, while thoughtfully selected upgrades elevate the experience beyond the standard builder offering. Forward-thinking design. Unforgettable sunsets. A home that feels as exciting to live in as it is to look at.
| MLS#: | B26090251 |
|---|---|
| Status: | Active |
| Living Area: | 7,766 |
| Association: | Panther National At Avenir Pod |
| Year Built: | 2025 |
| Amenities: | BusinessCenter, Clubhouse, FitnessCenter, GolfCourse, Pickleball, Pool, PuttingGreens, Restaurant, Sidewalks, TennisCourts, Trails |
| Association Name: | GRS Management |
| Association Phone: | 561-641-8554 |
| Association?: | Yes |
| Covered Spaces: | 4.0 |
| Direction Faces: | East |
| Elementary School: | Pierce Hammock |
| Garage Spaces: | 4.0 |
| High School: | Palm Beach Gardens |
| Interior Features: | WetBar, BreakfastBar, BuiltInFeatures, BreakfastArea, Bathtub, ClosetCabinetry, EntranceFoyer, Elevator, HighCeilings, KitchenIsland, KitchenDiningCombo, LivingDiningRoom, MultipleEnSuiteBathrooms, Pantry, SplitBedrooms, SoakingTub, SeparateShower, Bar, WalkInClosets |
| Laundry Features: | Inside, LowerLevel, UpperLevel |
| Levels: | Two |
| Financing Type: | Cash, Conventional |
| Parking Features: | Attached, CircularDriveway, Garage, GarageDoorOpener |
| Pool Private?: | Yes |
| Security Features: | GatedWithGuard, GatedCommunity, SecurityFence |
| Zoning: | PDA (city) |
| Price: | $12,900,000.00 |
|---|---|
| Property Type: | SingleFamilyResidence |
| Total Area: | 11023.0 |
| Waterfront Type: | LakeFront, None, Pond |
| Association Fee: | $889 |
| Architectural Style: | Contemporary |
| Association Fee Paid: | Monthly |
| Association Fee Includes: | CommonAreas, MaintenanceGrounds, ReserveFund, Security |
| Exterior Features: | BuiltInBarbecue, Balcony, Barbecue, Lighting, OutdoorKitchen, OutdoorLivingArea, OutdoorShower |
| Flooring: | Tile, Wood |
| Furnished: | Furnished |
| Garage?: | Yes |
| Lot Size Area: | 21845.0 |
| Middle School: | Osceola Creek |
| New Construction?: | Yes |
| Pets Allowed: | PetRestrictions, Yes |
| Pool Features: | GasHeat, Heated, SaltWater, Association |
| Stories: | 2 |
| Utilities: | CableConnected, ElectricityConnected, NaturalGasConnected, SewerConnected, UndergroundUtilities, WaterConnected |
| View: | GolfCourse, Lake |
| Pets Allowed?: | Yes |
Listing Courtesy of: Waterfront Properties & Club C
Listing Agent: Robert Thomson
561-743-0344

All listings featuring the BMLS logo are provided by BeachesMLS Inc. This information is not verified for authenticity or accuracy and is not guaranteed. © 2026 BeachesMLS, Inc. All rights reserved.
BeachesMLS data last updated on October 20, 2026 05:11 AM - ET
Property Last Updated: October 20, 2026 05:11 AM - ET
