10967 Monte Rosa Drive
Palm Beach Gardens, FL 33412
$8,950,000
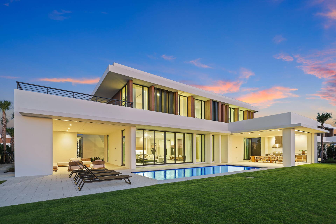
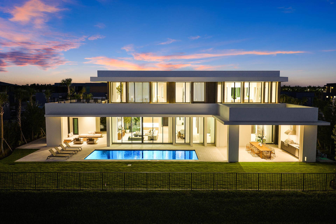
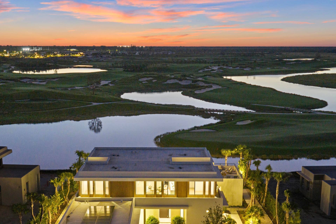
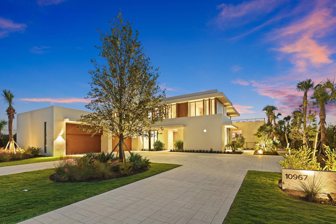
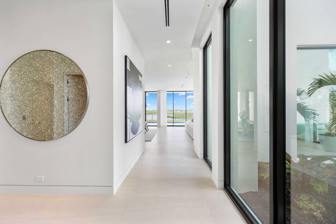
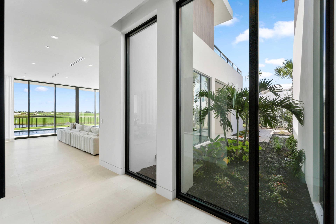
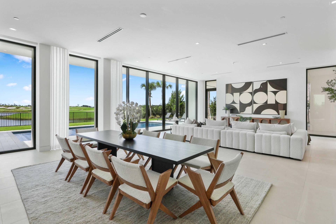
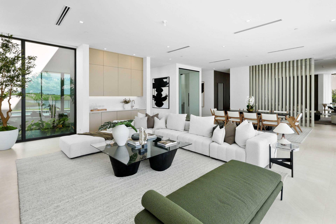
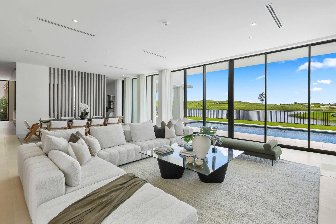
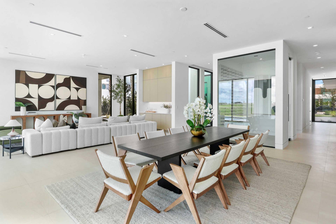
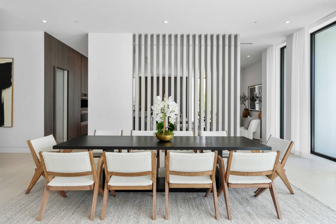
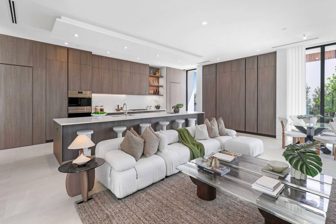
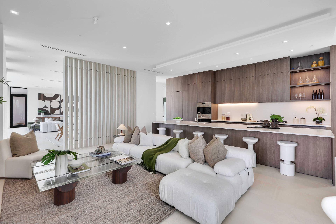
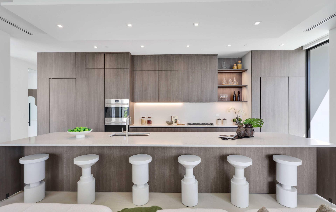
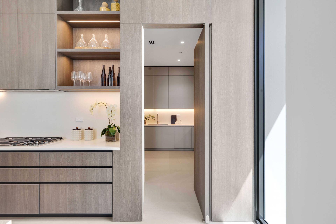
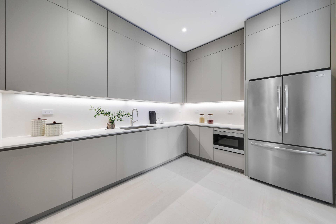
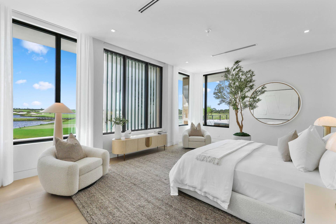
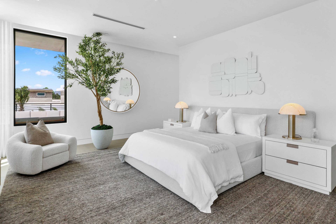
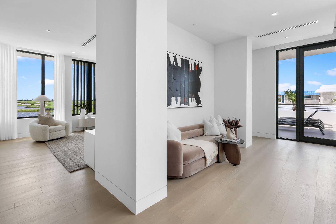
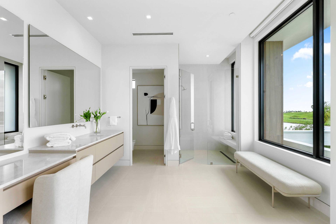
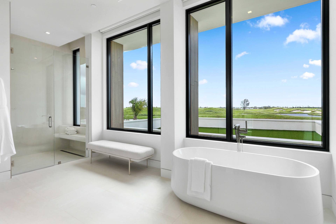
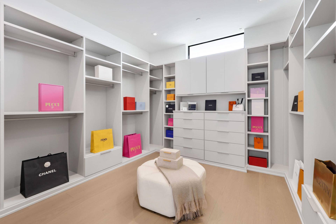
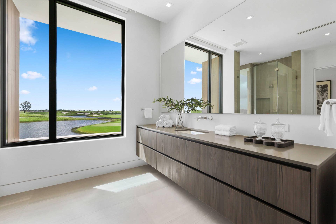
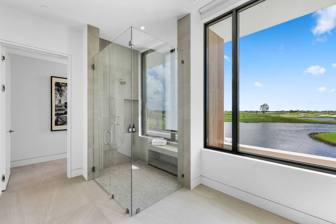
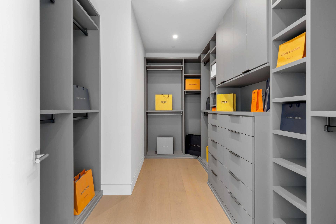
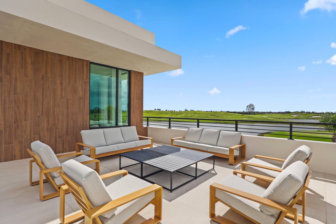
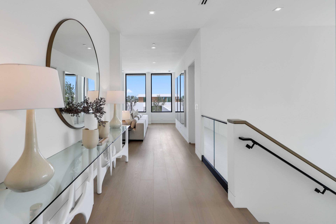
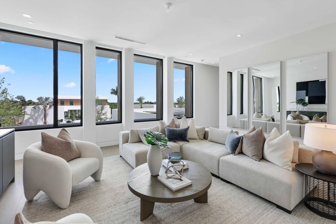
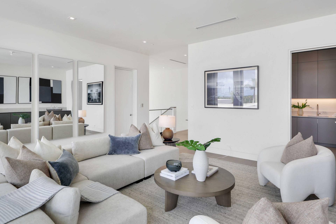
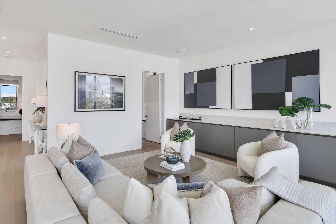
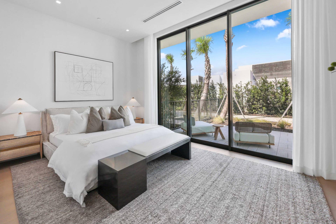
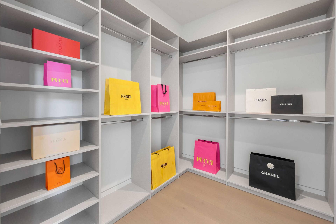
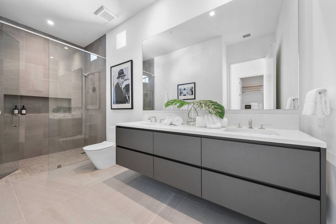
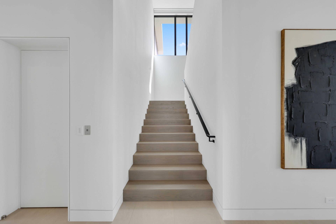
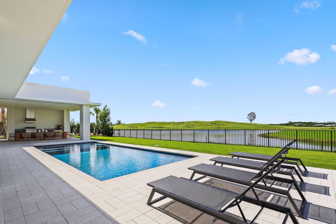
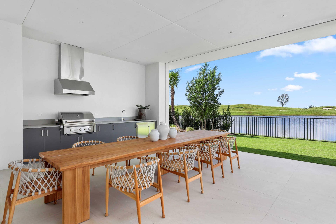
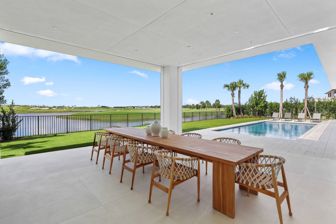
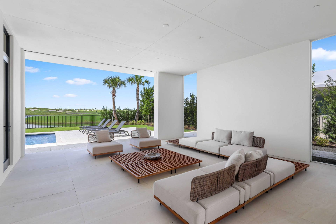
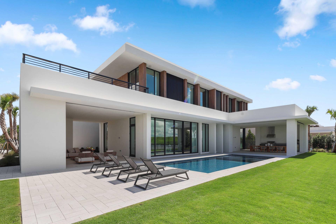
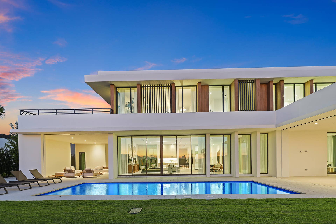
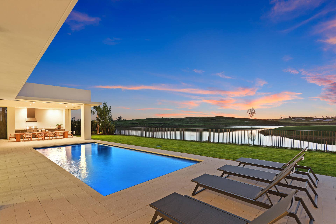
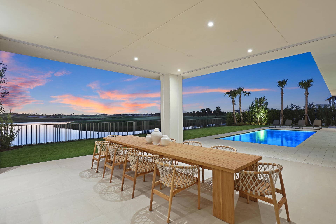
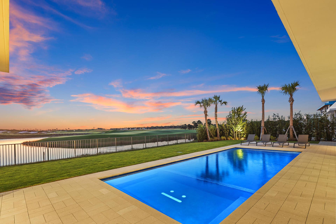
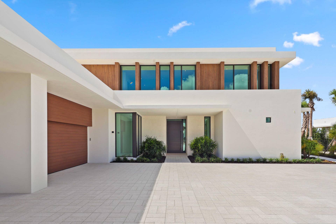
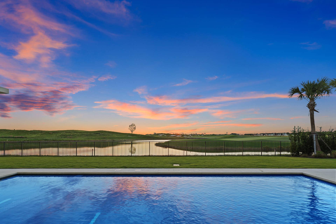
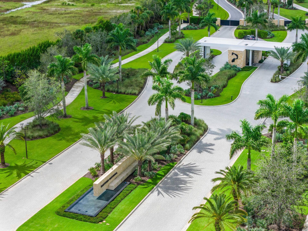
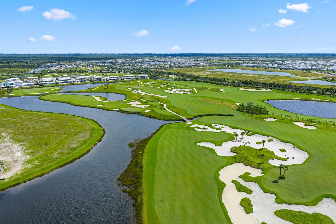
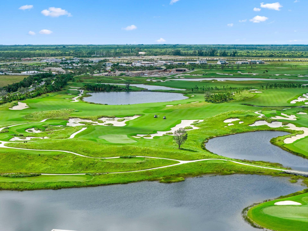
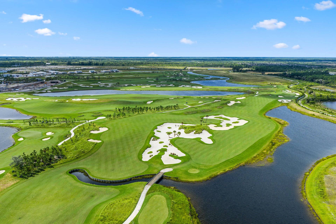
BRAND NEW, MODERN LUXURY - $400K Golf Membership Included! Arguably the BEST LOCATION & VIEWS within Panther National. This 5-bedroom, 6.5-bath estate by highly acclaimed architect Max Strang sits on a ½-acre lot in the most desirable location within Panther National, Palm Beach County's newest and most exclusive golf community. Spanning 11,023 total SF, the home offers 10'6'' ceilings, floor-to-ceiling glass, a 108-bottle wine cellar, and 2nd level loft area and wet bar. Full Smart Home automation includes Lutron lighting, solar panels, motorized screens, and automated shades. Outdoor living features multiple terraces, a summer kitchen, pool, and spa with golf and lake views. The chef's kitchen includes Wolf & Sub-Zero appliances, dual ovens, a spacious walk-in pantry, and catering kitchen. The primary suite offers dual spa-style bathrooms, dual oversized custom dressing rooms, a sitting area, and rooftop terrace. Additional features include en-suite guest rooms, an elevator, two laundry rooms, and a 4-car garage with EV charging. Residents enjoy a Nicklaus Signature Course designed by Jack Nicklaus & Justin Thomas, a state-of-the-art fitness center, resort-style pool, spa, and fine dining-luxury living in a private, modern enclave.
| MLS#: | B26090158 |
|---|---|
| Status: | Active |
| Living Area: | 7,713 |
| Waterfront?: | Yes |
| Association: | Panther National At Avenir Pod |
| Year Built: | 2025 |
| Amenities: | Cabana, Clubhouse, FitnessCenter, GolfCourse, Pickleball, Pool, Restaurant, Sauna, SpaHotTub, TennisCourts, Trails |
| Association Name: | Panther National Homeowners Association |
| Association Phone: | 772-202-3895 |
| Association?: | Yes |
| Covered Spaces: | 4.0 |
| Direction Faces: | East |
| Elementary School: | Pierce Hammock |
| Garage Spaces: | 4.0 |
| High School: | Palm Beach Gardens |
| Interior Features: | WetBar, BuiltInFeatures, BreakfastArea, Bathtub, ClosetCabinetry, CathedralCeilings, DualSinks, EntranceFoyer, EatInKitchen, Elevator, FamilyDiningRoom, HighCeilings, KitchenIsland, KitchenDiningCombo, LivingDiningRoom, MultipleEnSuiteBathrooms, Pantry, SittingAreaInPrimary, SplitBedrooms, Storage, SoakingTub |
| Laundry Features: | Inside, LaundryCloset |
| Levels: | MultiSplit, Two |
| Financing Type: | Cash |
| Parking Features: | Attached, CircularDriveway, Covered, Garage, Guest |
| Pool Private?: | Yes |
| Security Features: | ClosedCircuitCameras, GatedWithGuard, GatedCommunity |
| Zoning: | PDA(ci |
| Price: | $8,950,000.00 |
|---|---|
| Property Type: | SingleFamilyResidence |
| Total Area: | 11023.0 |
| Waterfront Type: | LakeFront |
| Association Fee: | $2,667 |
| Architectural Style: | Contemporary |
| Association Fee Paid: | Quarterly |
| Association Fee Includes: | CommonAreas, Security, Trash |
| Exterior Features: | BuiltInBarbecue, Balcony, Barbecue, Lighting, OutdoorKitchen, OutdoorLivingArea |
| Flooring: | Other, Wood |
| Furnished: | Unfurnished |
| Garage?: | Yes |
| Lot Size Area: | 21780.0 |
| Middle School: | Osceola Creek |
| New Construction?: | Yes |
| Pets Allowed: | NoPetRestrictions, Yes |
| Pool Features: | Heated, InGround, Private, Association, OutsideBathAccess |
| Stories: | 2 |
| Utilities: | SewerAvailable, WaterAvailable |
| View: | GolfCourse, Lake, Pool, Preserve |
| Pets Allowed?: | Yes |
Listing Courtesy of: Douglas Elliman
Listing Agent: Samantha Curry
561-530-2227

All listings featuring the BMLS logo are provided by BeachesMLS Inc. This information is not verified for authenticity or accuracy and is not guaranteed. © 2026 BeachesMLS, Inc. All rights reserved.
BeachesMLS data last updated on October 20, 2026 06:29 AM - ET
Property Last Updated: October 20, 2026 06:29 AM - ET
