11165 Tangerine Boulevard
West Palm Beach, FL 33412
$1,214,000
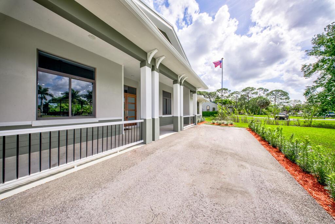
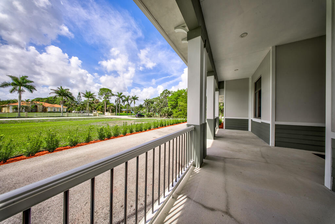
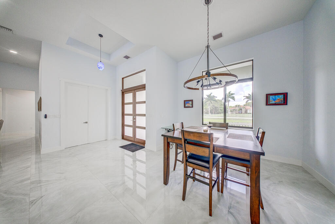
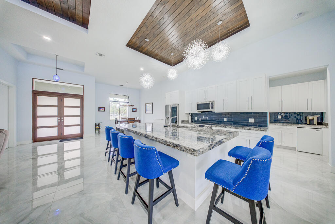
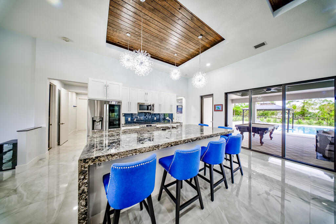
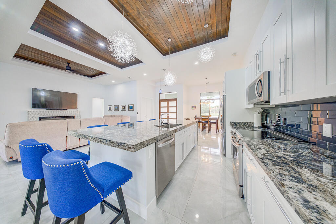
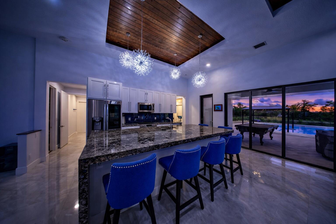
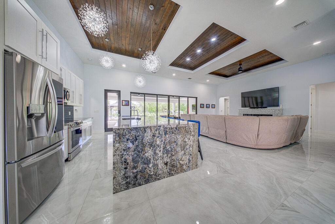
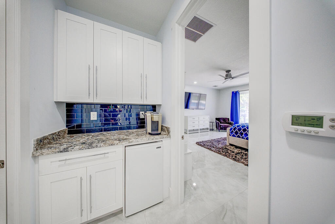
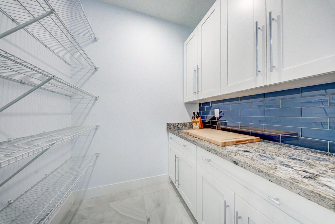
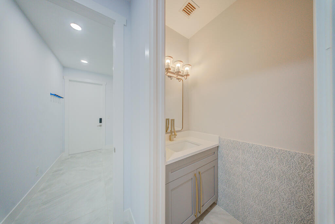
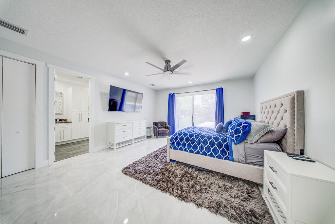
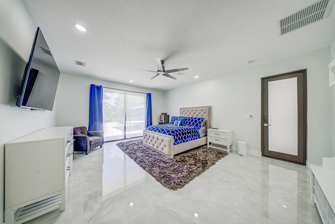
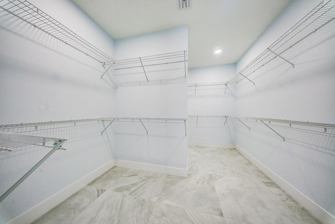
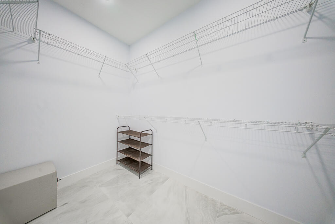
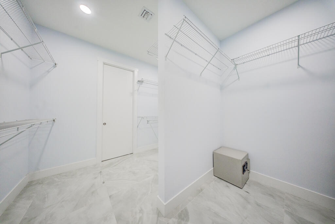
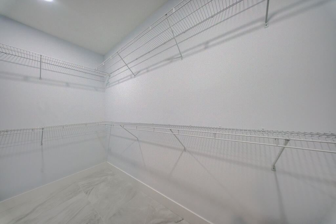
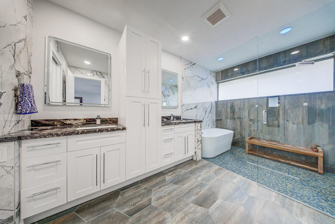
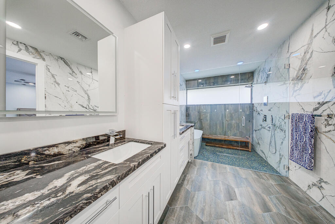
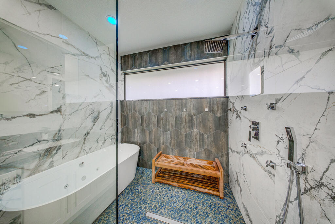
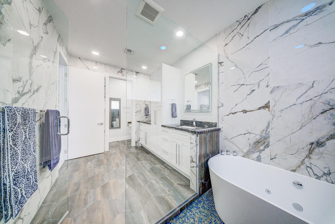
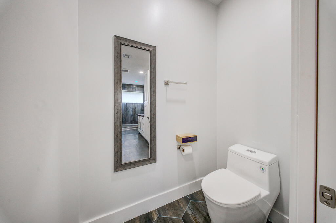
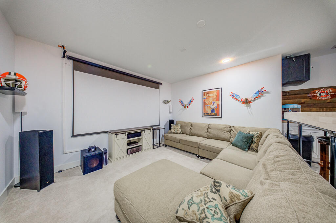
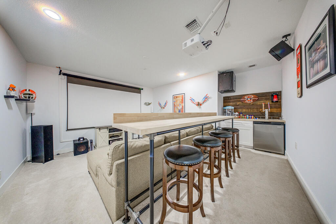
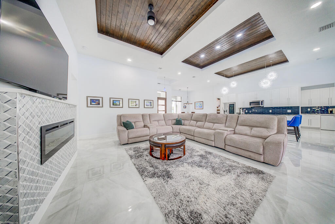
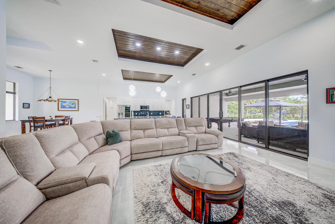
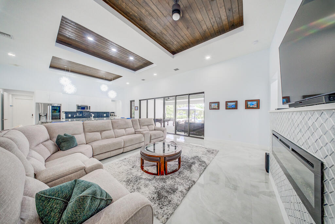
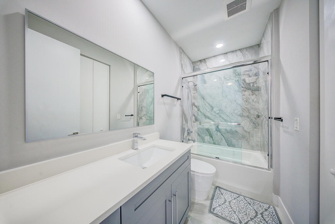
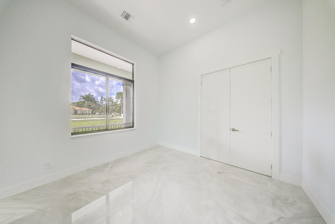
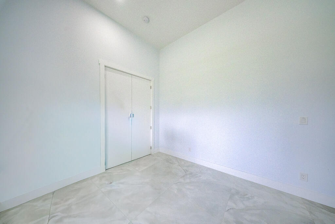
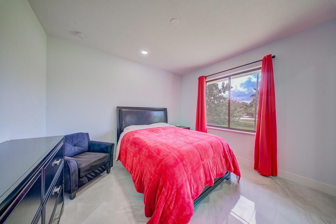
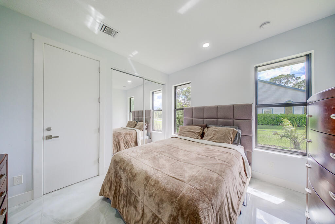
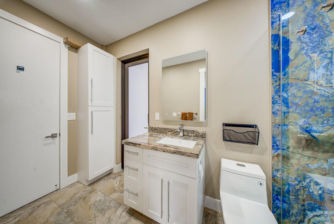
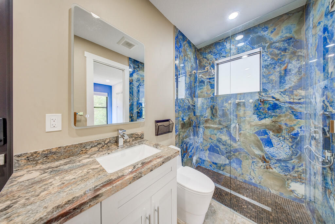
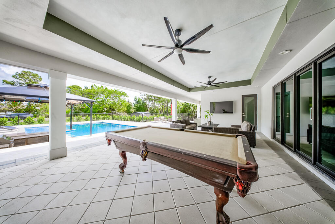
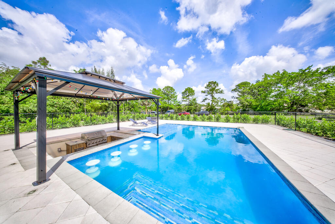
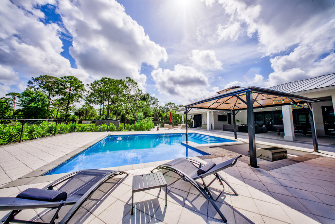
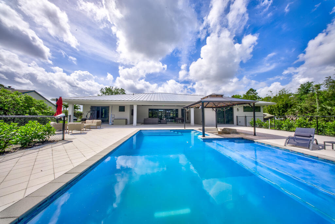
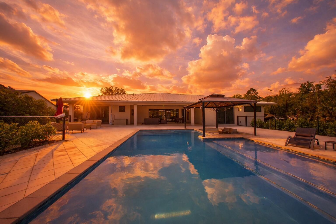
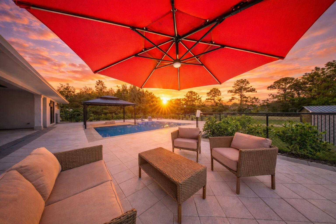
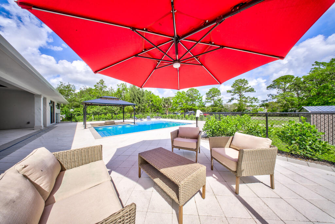
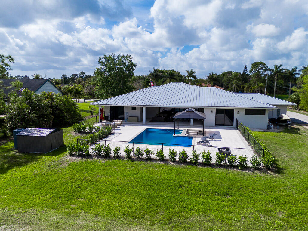
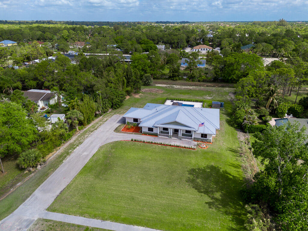
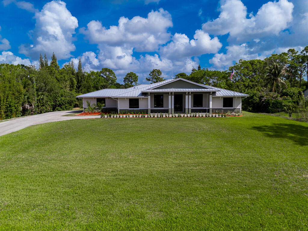
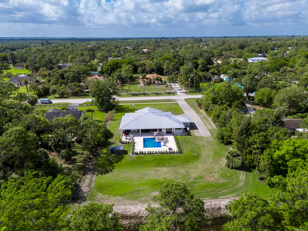
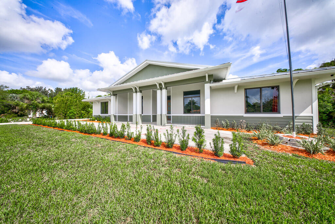
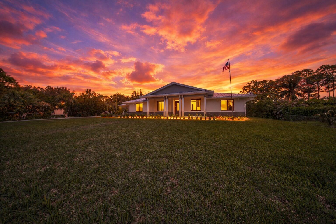
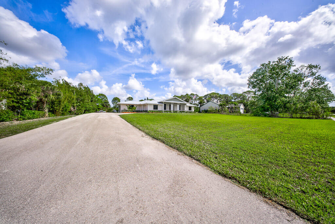
Experience luxury and space in this stunning estate located in the highly sought-after Acreage. Situated on a sprawling 1.25-acre lot with no HOA or restrictions, this custom home offers 5 bedrooms, 3.5 bathrooms, and over 3,200 square feet of living space under air, along with an oversized 2-car garage and an expansive driveway accommodating 10-12 vehicles. Step inside to discover 14-foot ceilings, custom wood-accented ceiling details, and large-format porcelain tile flooring throughout. The open-concept living area features a striking modern fireplace with a marble surround and flows seamlessly into a fully equipped home theater boasting a 150" screen, bar top, and keg station—perfect for entertaining. The home is outfitted with a media hub, security cameras, adjustable LED halo recessed lighting, ceiling fans throughout, and abundant storage including attic access. The chef's kitchen is designed for both functionality and style, featuring upgraded LG appliances, custom soft-close cabinetry with rollouts, quartz countertops, a large center island with seating for six, a coffee bar with refrigerator, and a spacious butler's pantry complete with additional cabinetry, shelving, countertop space, and a freezer. The luxurious primary suite offers a spacious retreat with a large walk-in closet and a spa-like ensuite bathroom featuring dual vanities with granite countertops, a Jacuzzi tub, a walk-in shower with body sprayer system, recessed lighting, and a private water closet. All bathrooms are finished with large-format porcelain tile, including a convenient cabana bath for easy outdoor ...
+ Read More| MLS#: | B26014426 |
|---|---|
| Status: | Closed |
| Living Area: | 3,209 |
| Close Price: | $1,214,000 |
| Year Built: | 2022 |
| Covered Spaces: | 2.0 |
| Direction Faces: | South |
| Elementary School: | Golden Grove |
| Garage Spaces: | 2.0 |
| High School: | Seminole Ridge |
| Interior Features: | WetBar, BreakfastBar, Bathtub, DualSinks, EatInKitchen, HighCeilings, KitchenIsland, LivingDiningRoom, MainLevelPrimary, Pantry, SittingAreaInPrimary, SplitBedrooms, Storage, SoakingTub, SeparateShower, VaultedCeilings, Bar, WalkInClosets |
| Laundry Features: | Inside, LaundryRoom, LaundryTub, Sink |
| Levels: | One |
| Financing Type: | Cash, Conventional, FHA, VaLoan |
| Parking Features: | Attached, Driveway, Garage |
| Pool Private?: | Yes |
| Security Features: | SmokeDetectors |
| Zoning: | AR |
| Price: | $1,214,000.00 |
|---|---|
| Property Type: | SingleFamilyResidence |
| Total Area: | 4667.0 |
| Close Date: | 2026-11-12 |
| Architectural Style: | Ranch |
| Exterior Features: | BuiltInBarbecue, Barbecue, Lighting, OutdoorKitchen, Storage |
| Flooring: | Tile |
| Garage?: | Yes |
| Lot Size Area: | 54450.0 |
| Middle School: | Western Pines |
| New Construction?: | No |
| Pending Timestamp: | 2026-10-15 |
| Pets Allowed: | NoPetRestrictions, Yes |
| Pool Features: | Fenced, InGround, Private, SaltWater |
| Stories: | 1 |
| Utilities: | ElectricityAvailable, SewerAvailable, WaterAvailable |
| View: | Garden, Pool |
| Pets Allowed?: | Yes |
Listing Courtesy of: Exit Realty Premier Elite
Listing Agent: Kelly Richter
561-239-3783

All listings featuring the BMLS logo are provided by BeachesMLS Inc. This information is not verified for authenticity or accuracy and is not guaranteed. © 2026 BeachesMLS, Inc. All rights reserved.
BeachesMLS data last updated on November 18, 2026 02:58 PM - ET
Property Last Updated: November 18, 2026 02:58 PM - ET