11196 Cobblefield Road
Wellington, FL 33449
$867,700
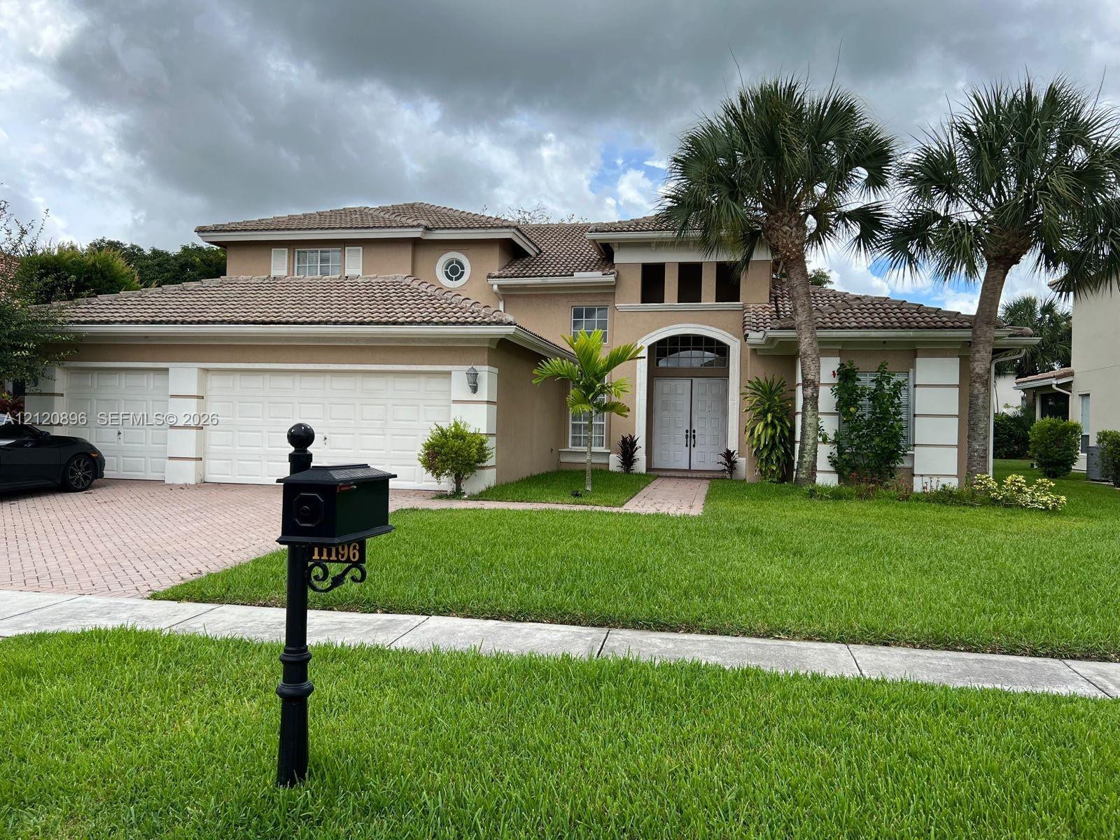
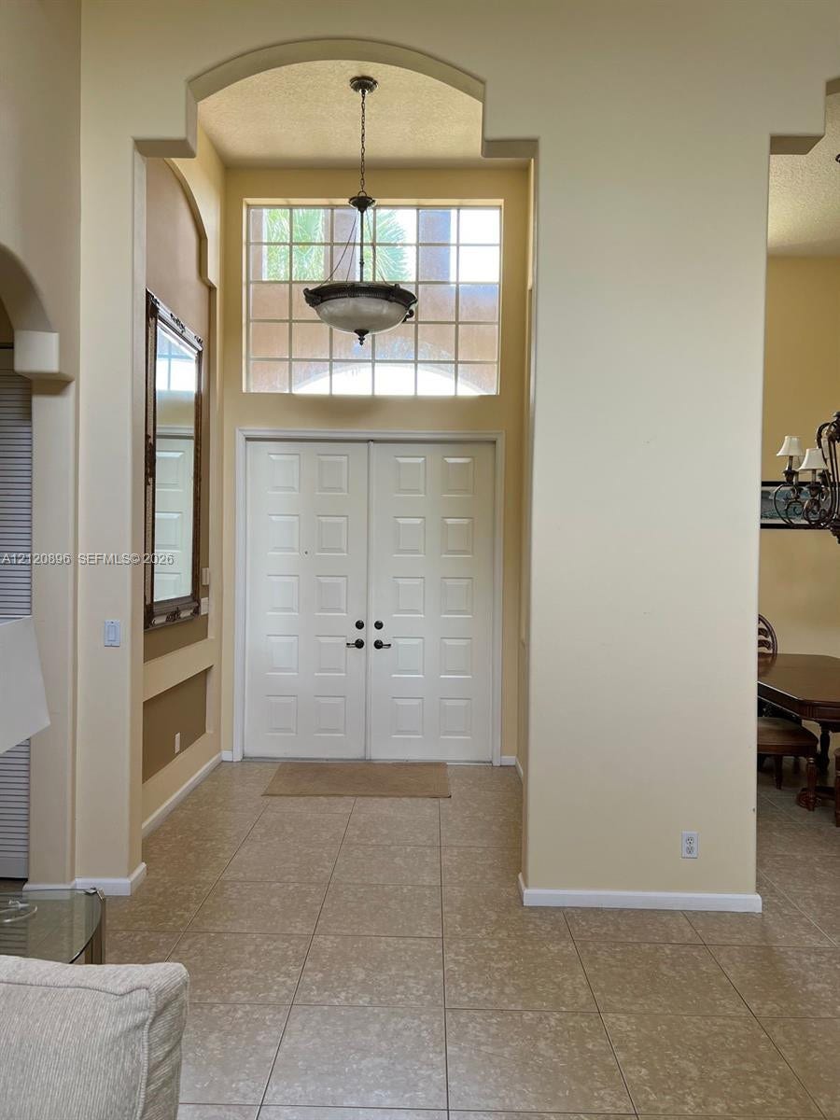
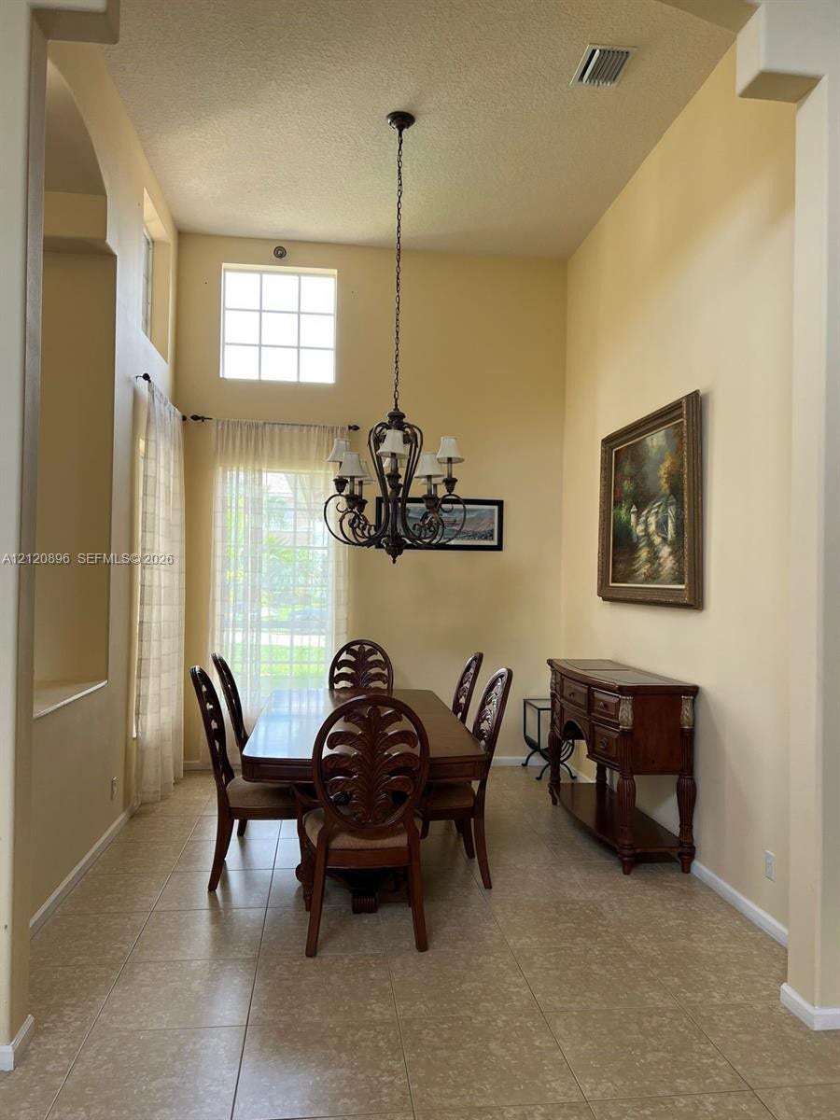
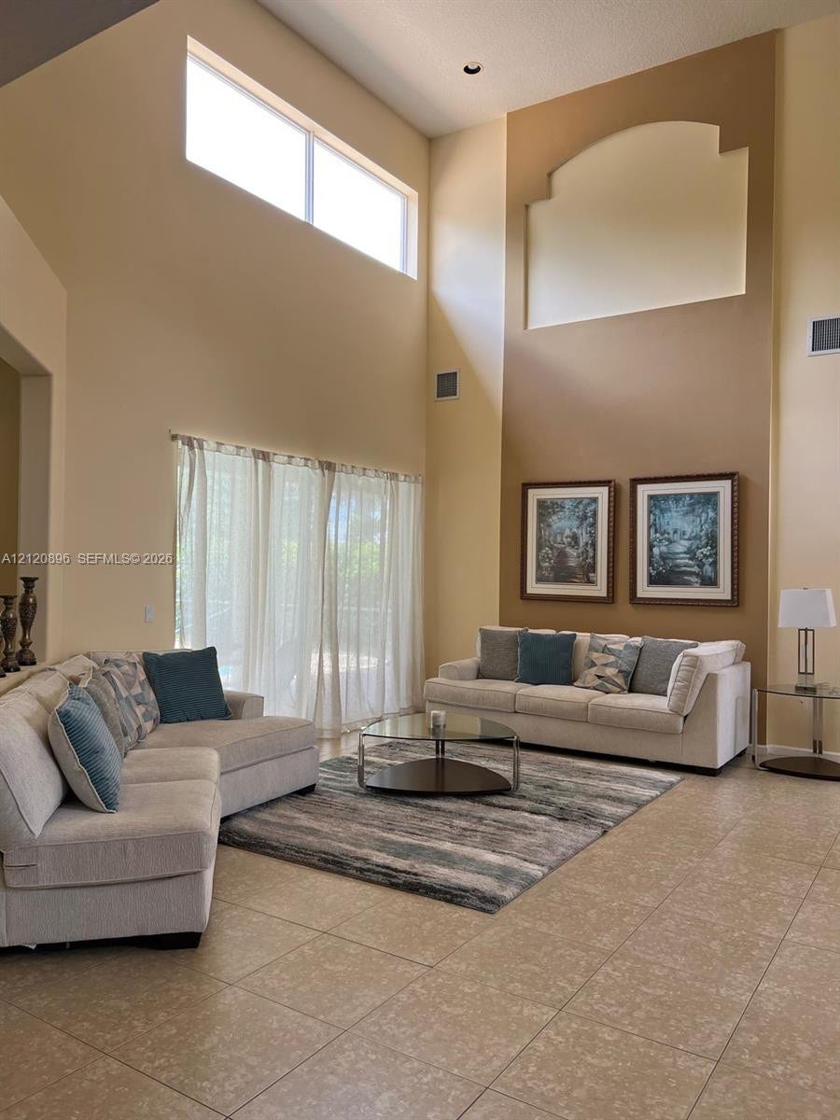
Discover this spacious two-story Mediterranean-style pool home in the gated Wellington Shores community of Wellington. Featuring 4 bedrooms, 3 full bathrooms, approximately 3,245 square feet of living area, and a 3-car garage, this residence offers a versatile layout for everyday comfort and entertaining. A dramatic entry with soaring ceilings leads to bright, open living and dining spaces. The first-floor primary suite offers added convenience, with a private bathroom featuring dual sinks, a soaking tub, and a separate shower. The kitchen includes granite countertops, stainless steel appliances, a breakfast area, and an easy connection to the generous family room. Upstairs, an expansive loft overlooks the living area and provides flexible space for a home office, media room, or lounge. Step outside to the screened patio and private pool, an inviting setting for outdoor dining and relaxation. Additional highlights include walk-in closets, a dedicated laundry area, and updated laminate flooring in place of the former carpeting. Wellington Shores offers a gated entrance, clubhouse, community pool, fitness room, and tennis courts. Conveniently situated near Wellington's shopping, dining, parks, and major roads. Experience generous interior spaces and indoor-outdoor Florida living in an established Wellington community. Set on an approximately 9,000-square-foot lot, the home combines generous interiors with an appealing outdoor retreat. Schedule your private showing today!
| MLS#: | A12120896 |
|---|---|
| Status: | Active |
| Living Area: | 3,245 |
| Association: | Orange Grove Est |
| Year Built: | 2001 |
| Amenities: | Clubhouse, FitnessCenter, Gated, Sidewalks, TennisCourts |
| Association?: | Yes |
| Covered Spaces: | 3.0 |
| Direction Faces: | North |
| Elementary School: | Panther Run (Palm Beach) |
| Garage Spaces: | 3.0 |
| High School: | Palm Beach Central |
| Interior Features: | BreakfastBar, BedroomOnMainLevel, BreakfastArea, Bathtub, ClosetCabinetry, DiningArea, SeparateFormalDiningRoom, HighCeilings, MainLevelPrimary, Pantry, SoakingTub, SeparateShower, WalkInClosets |
| Levels: | Two |
| Financing Type: | Cash, Conventional |
| Parking Features: | Covered, Driveway, Garage, GarageDoorOpener, PaverBlock |
| Pool Private?: | Yes |
| Security Features: | SmokeDetectors |
| Zoning: | PUD (cit |
| Price: | $867,700.00 |
|---|---|
| Property Type: | SingleFamilyResidence |
| Total Area: | 4197.0 |
| Association Fee: | $395 |
| Association Fee Paid: | Monthly |
| Exterior Features: | Lighting |
| Flooring: | Laminate, Tile |
| Garage?: | Yes |
| Lot Size Area: | 9000.0 |
| Middle School: | Polo Park |
| Pets Allowed: | NoPetRestrictions, Yes |
| Pool Features: | InGround, ScreenEnclosure |
| Stories: | 2 |
| View: | Garden |
| Window Features: | Blinds, Sliding |
| Pets Allowed?: | Yes |
Listing Courtesy of: United Realty Group Inc
Listing Agent: Pilar P Diaz
305-713-4154

All listings featuring the BMLS logo are provided by BeachesMLS Inc. This information is not verified for authenticity or accuracy and is not guaranteed. © 2026 BeachesMLS, Inc. All rights reserved.
BeachesMLS data last updated on November 10, 2026 02:09 AM - ET
Property Last Updated: November 10, 2026 02:09 AM - ET
