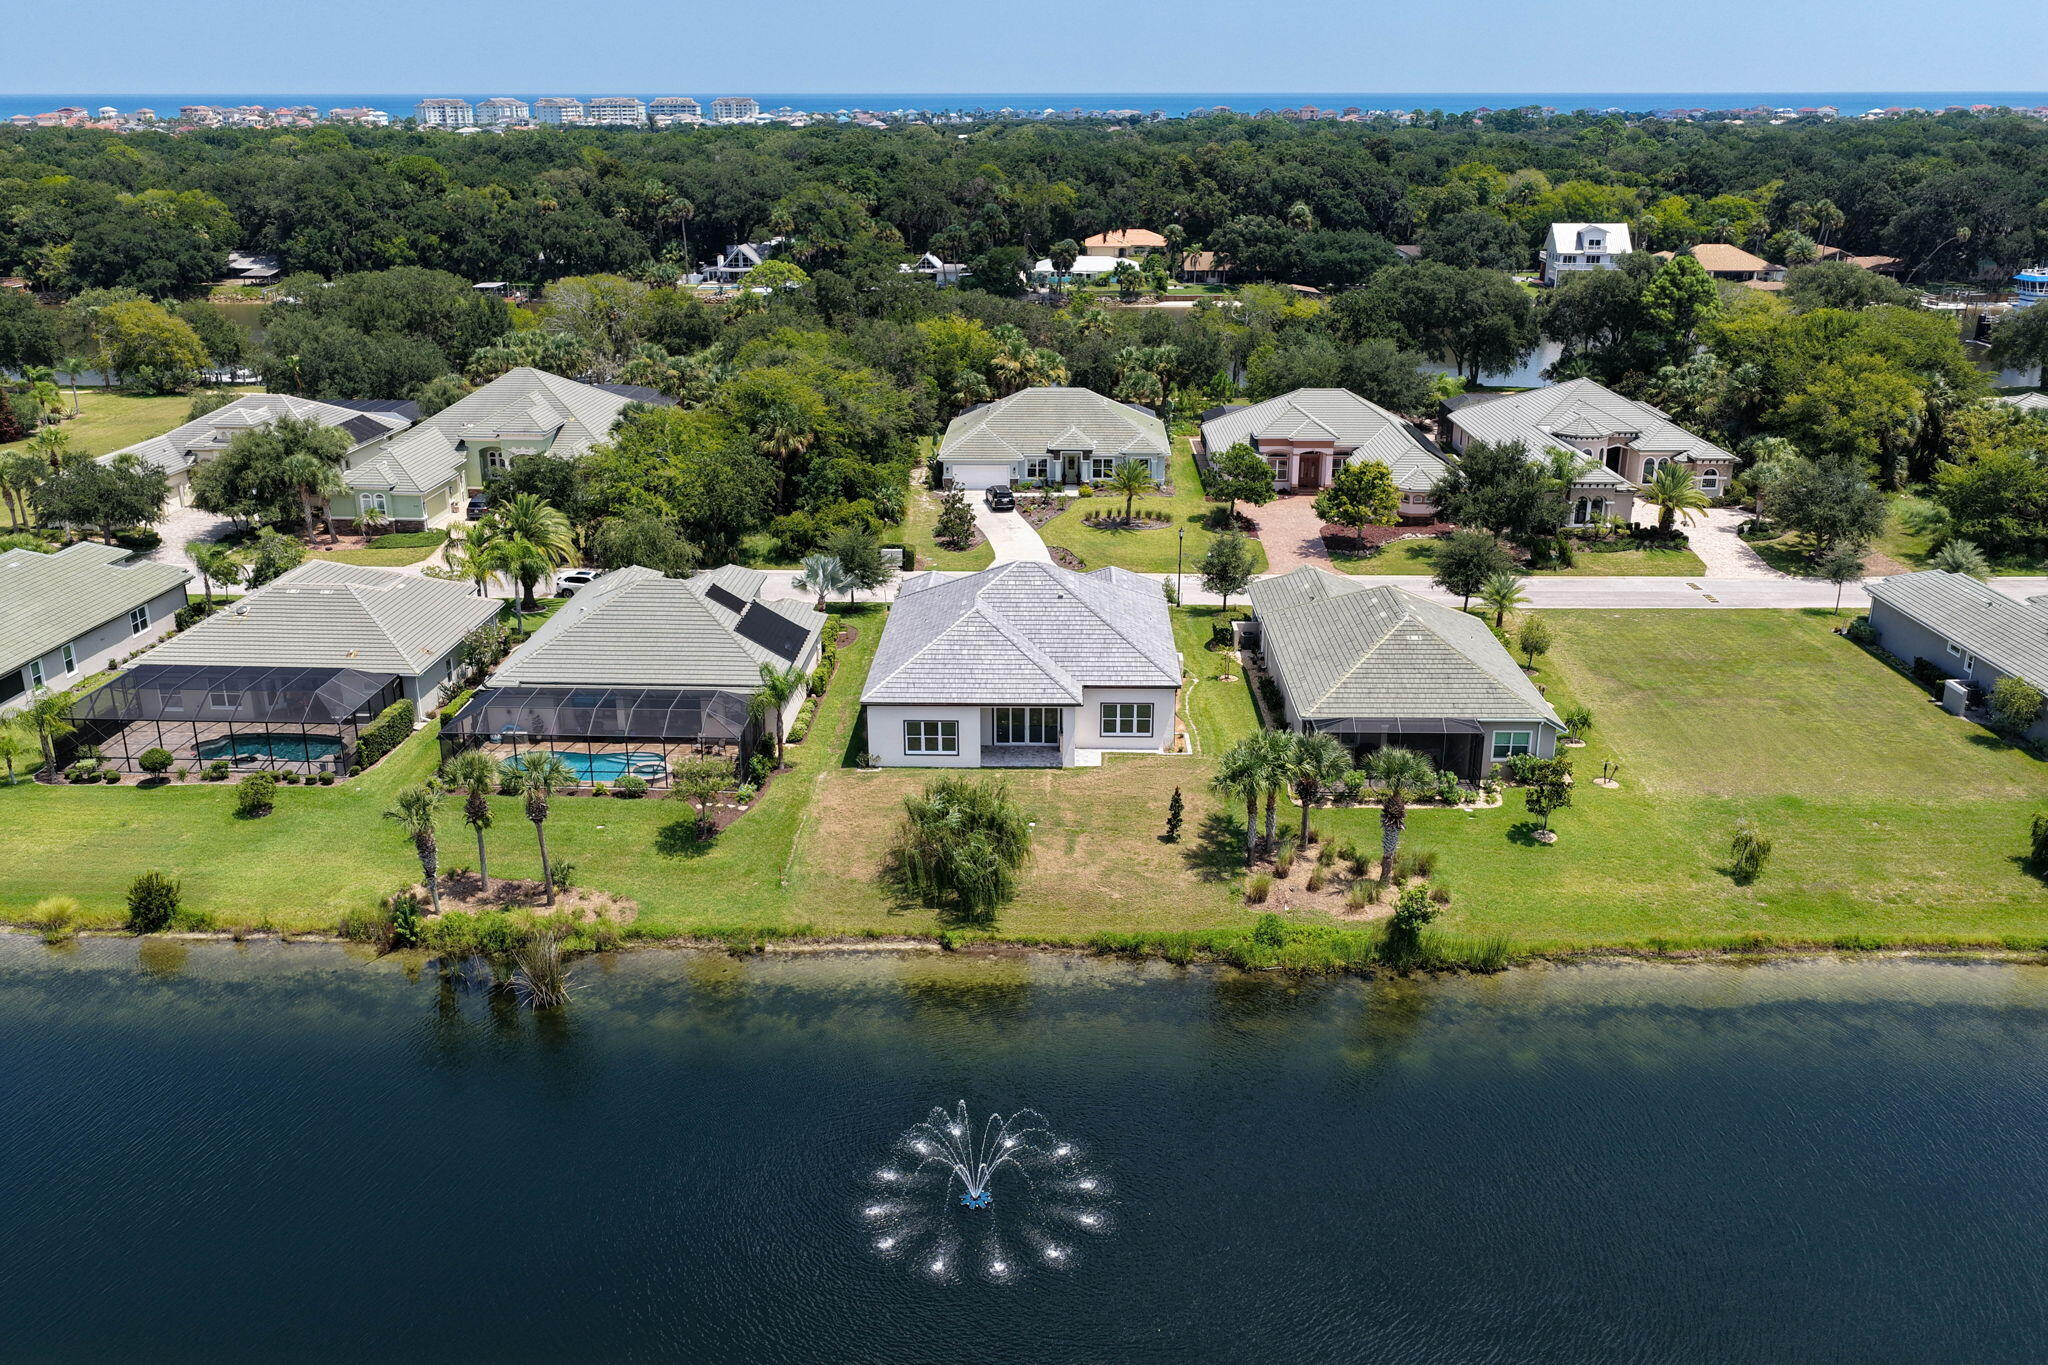
116 LONGVIEW Way N
Palm Coast, FL 32137
$1,299,000
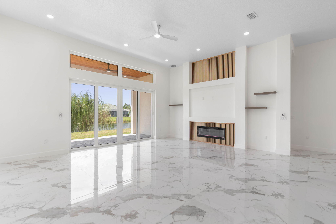
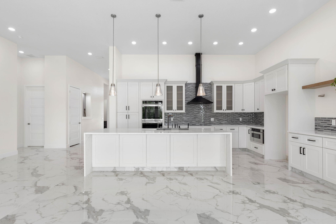
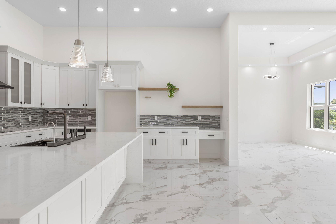
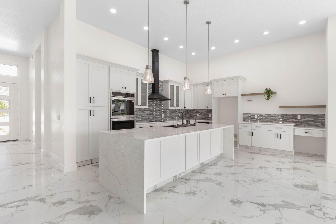
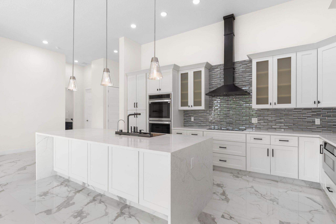
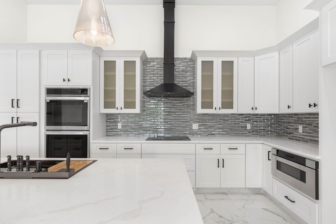
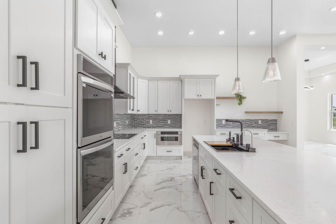
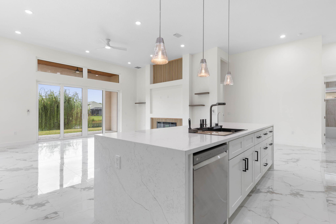
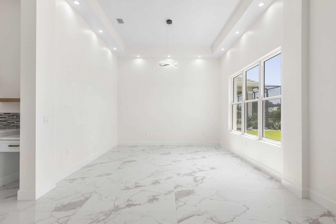
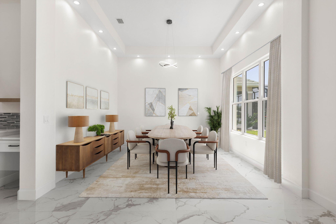
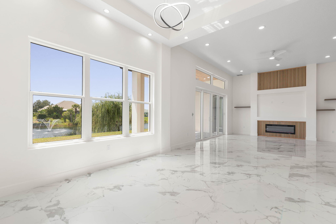
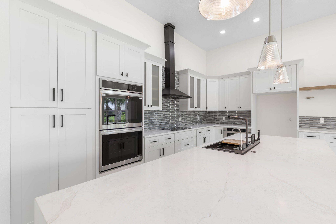
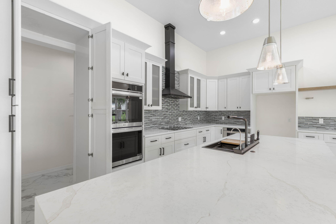
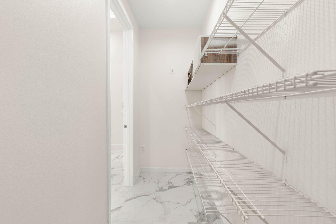
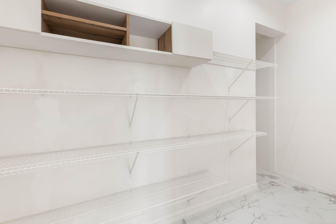
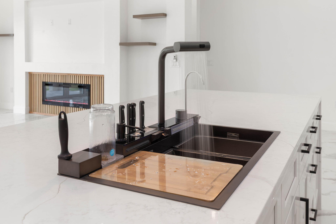
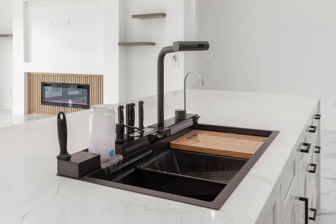
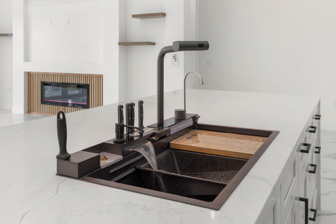
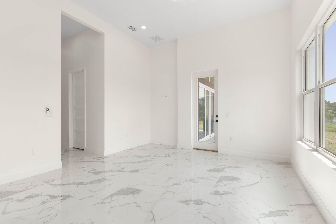
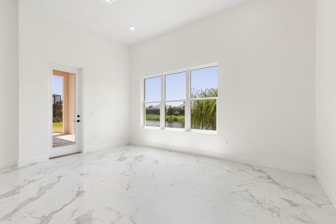
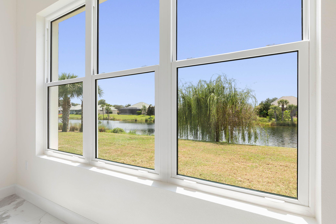
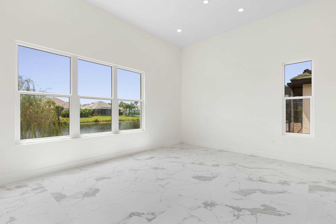
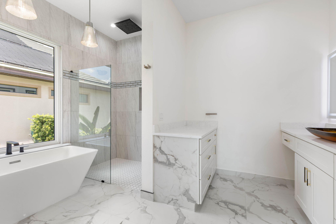
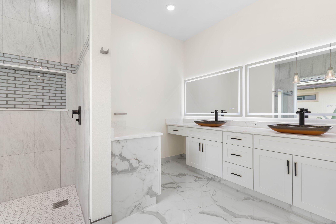
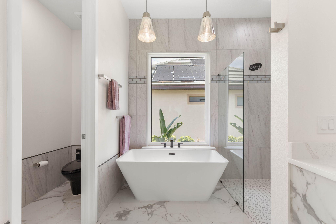
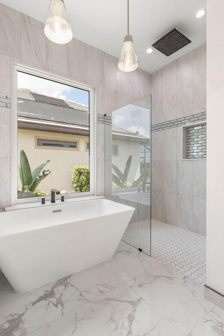
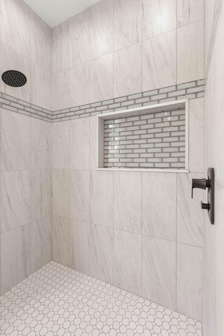
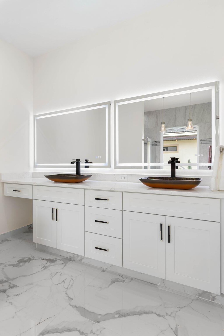
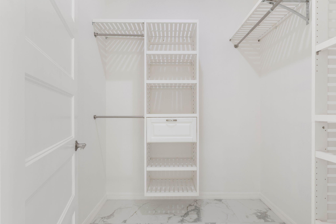
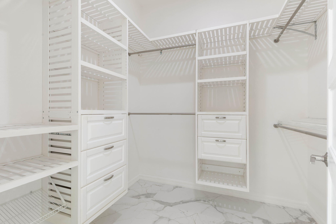
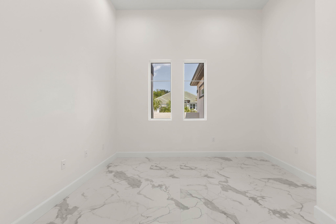
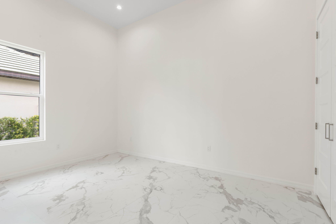
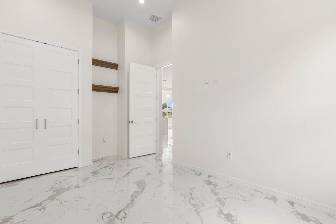
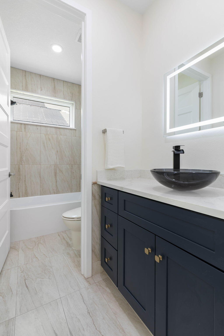
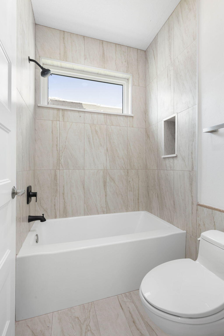
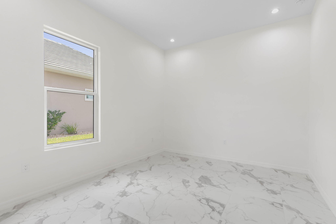
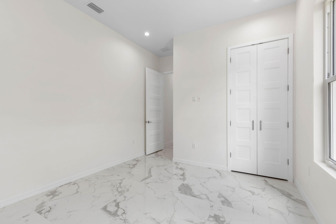
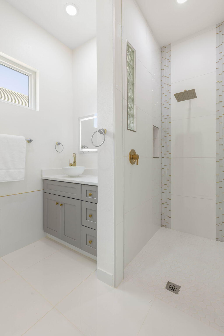
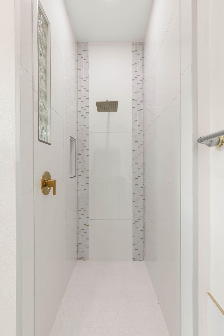
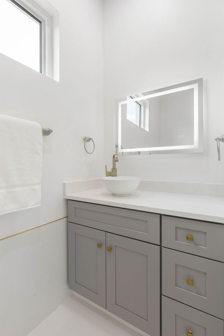
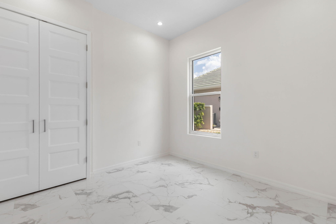
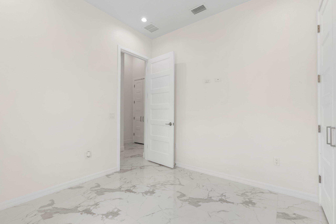
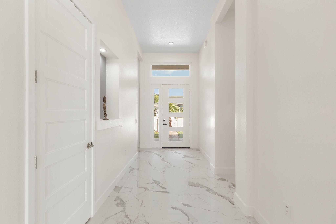
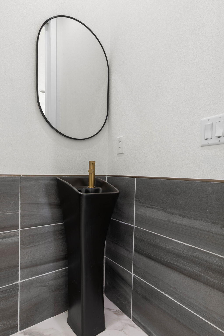
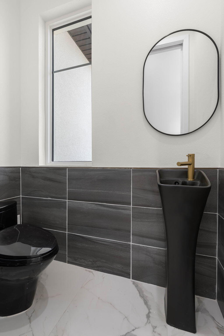
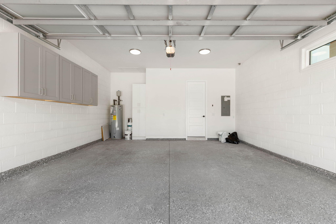
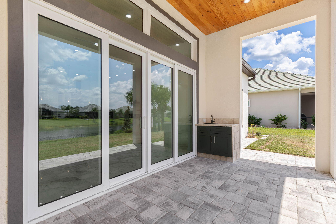
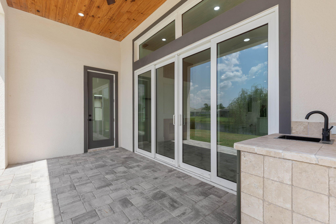
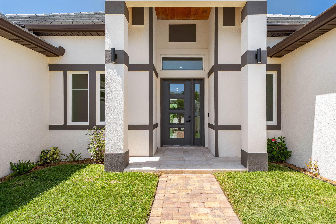
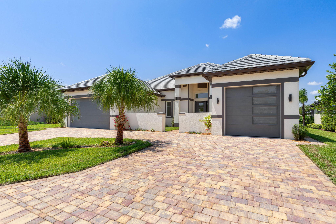
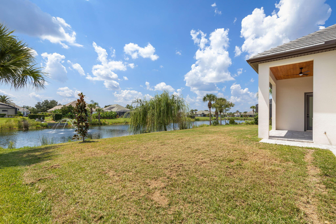
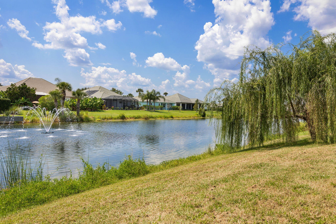
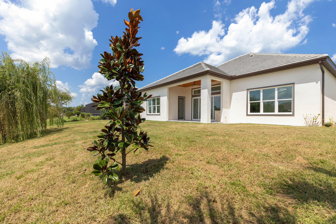
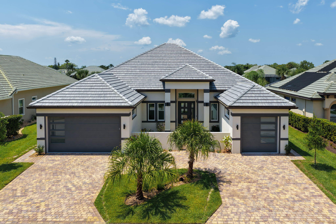
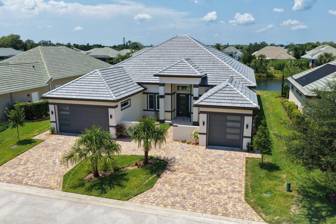
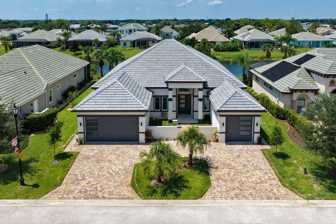
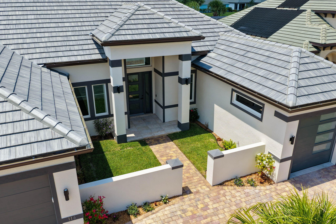
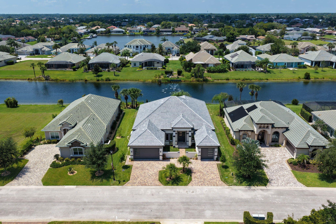
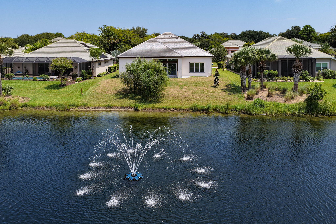
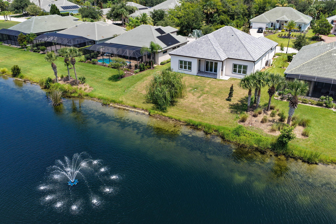
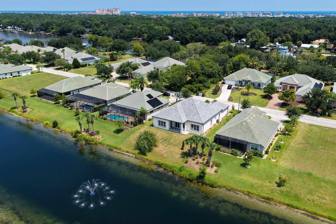
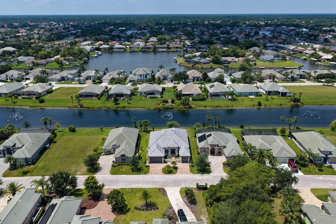
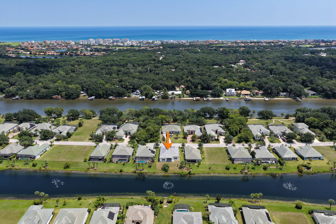
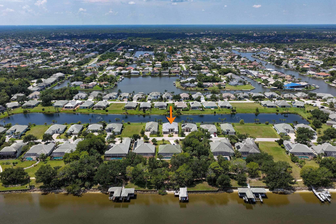
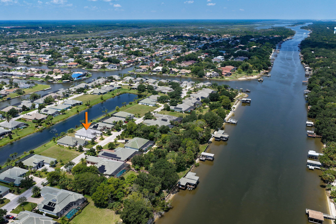
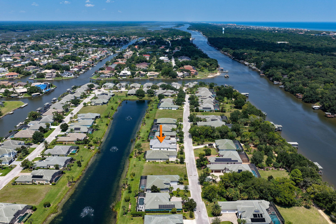
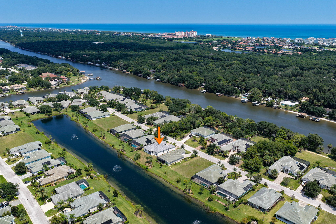
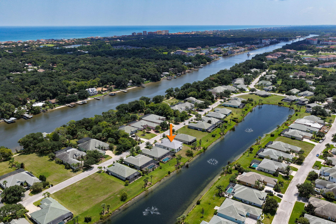
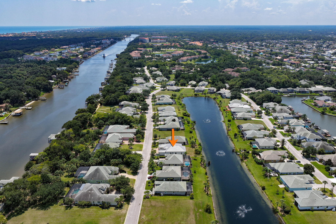
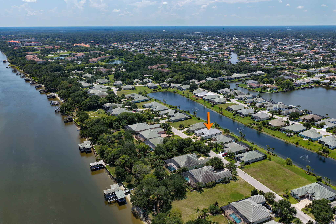
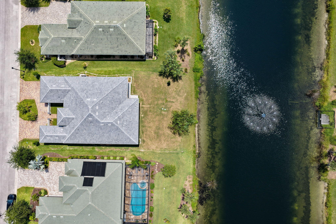
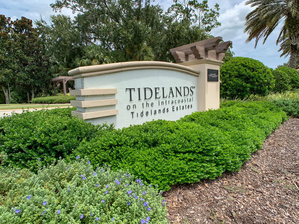
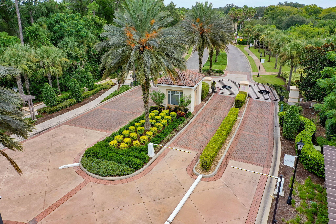
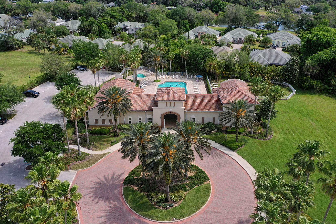
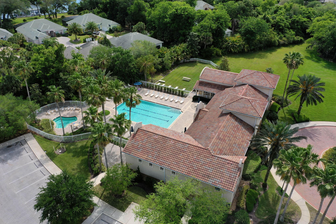
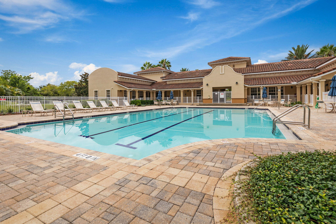
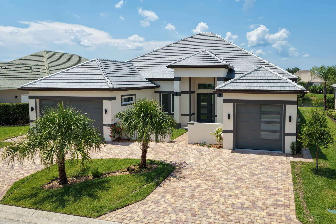
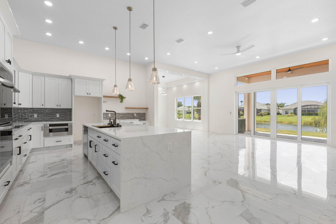
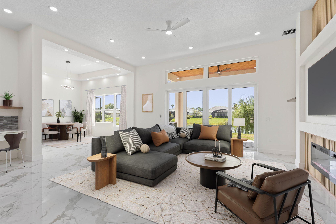
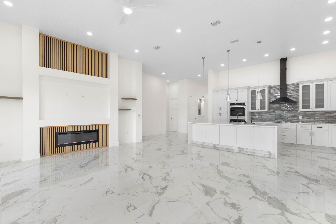
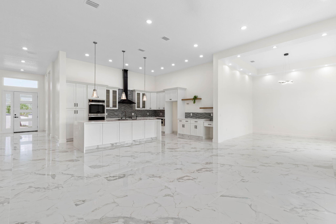
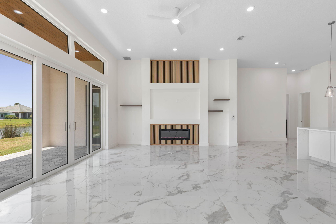
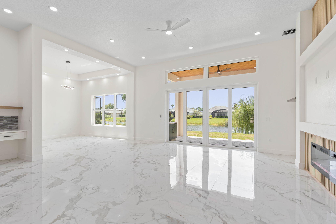
Every element of this exceptional new residence reflects a level of quality and craftsmanship rarely found in today's new construction. From the energy-efficient Saxony tile roof to the exquisite baseboard molding, no upgrade option was left unturned. This brand-new custom home in the gated Tidelands community is a true showcase of thoughtful design, elevated finishes, and meticulous attention to detail. A grand courtyard entrance, circular paver driveway, dual garages offering 3 bays, and striking architectural details create an impressive first impression. Inside, beautiful porcelain tile flooring flows throughout a thoughtfully designed floor plan created for effortless everyday living and seamless indoor-outdoor entertaining. The chef's kitchen is nothing short of spectacular, featuring a massive waterfall quartz island, extensive custom cabinetry, a hidden walk-in pantry, top-of-the-line appliances, double ovens, and a convenient Cosmo microwave drawer. The private dining room provides an elegant setting for entertaining, while the light-filled living room showcases an electric fireplace with stunning fluted accents and a wall of windows framing beautiful water views. Glass doors open to a covered paver patio designed for outdoor enjoyment, complete with an outdoor sink and cabinetry for effortless entertaining. The water view creates a vibe that feels as luxurious as the interior. The primary suite is a private retreat, featuring his-and-hers walk-in closets with custom built-in closet systems and a luxurious ensuite bath. Dual vanities, a beautiful soaking tub, Toto toilets, and an oversized custom-tiled rain shower with glass enclosure create ...
+ Read More| MLS#: | B26090103 |
|---|---|
| Status: | Active |
| Living Area: | 2,829 |
| Waterfront?: | Yes |
| Association: | Tidelands |
| Year Built: | 2026 |
| Amenities: | Gated, Maintenance, Pier |
| Association Name: | May management |
| Association Phone: | 386-446-0085 |
| Association?: | Yes |
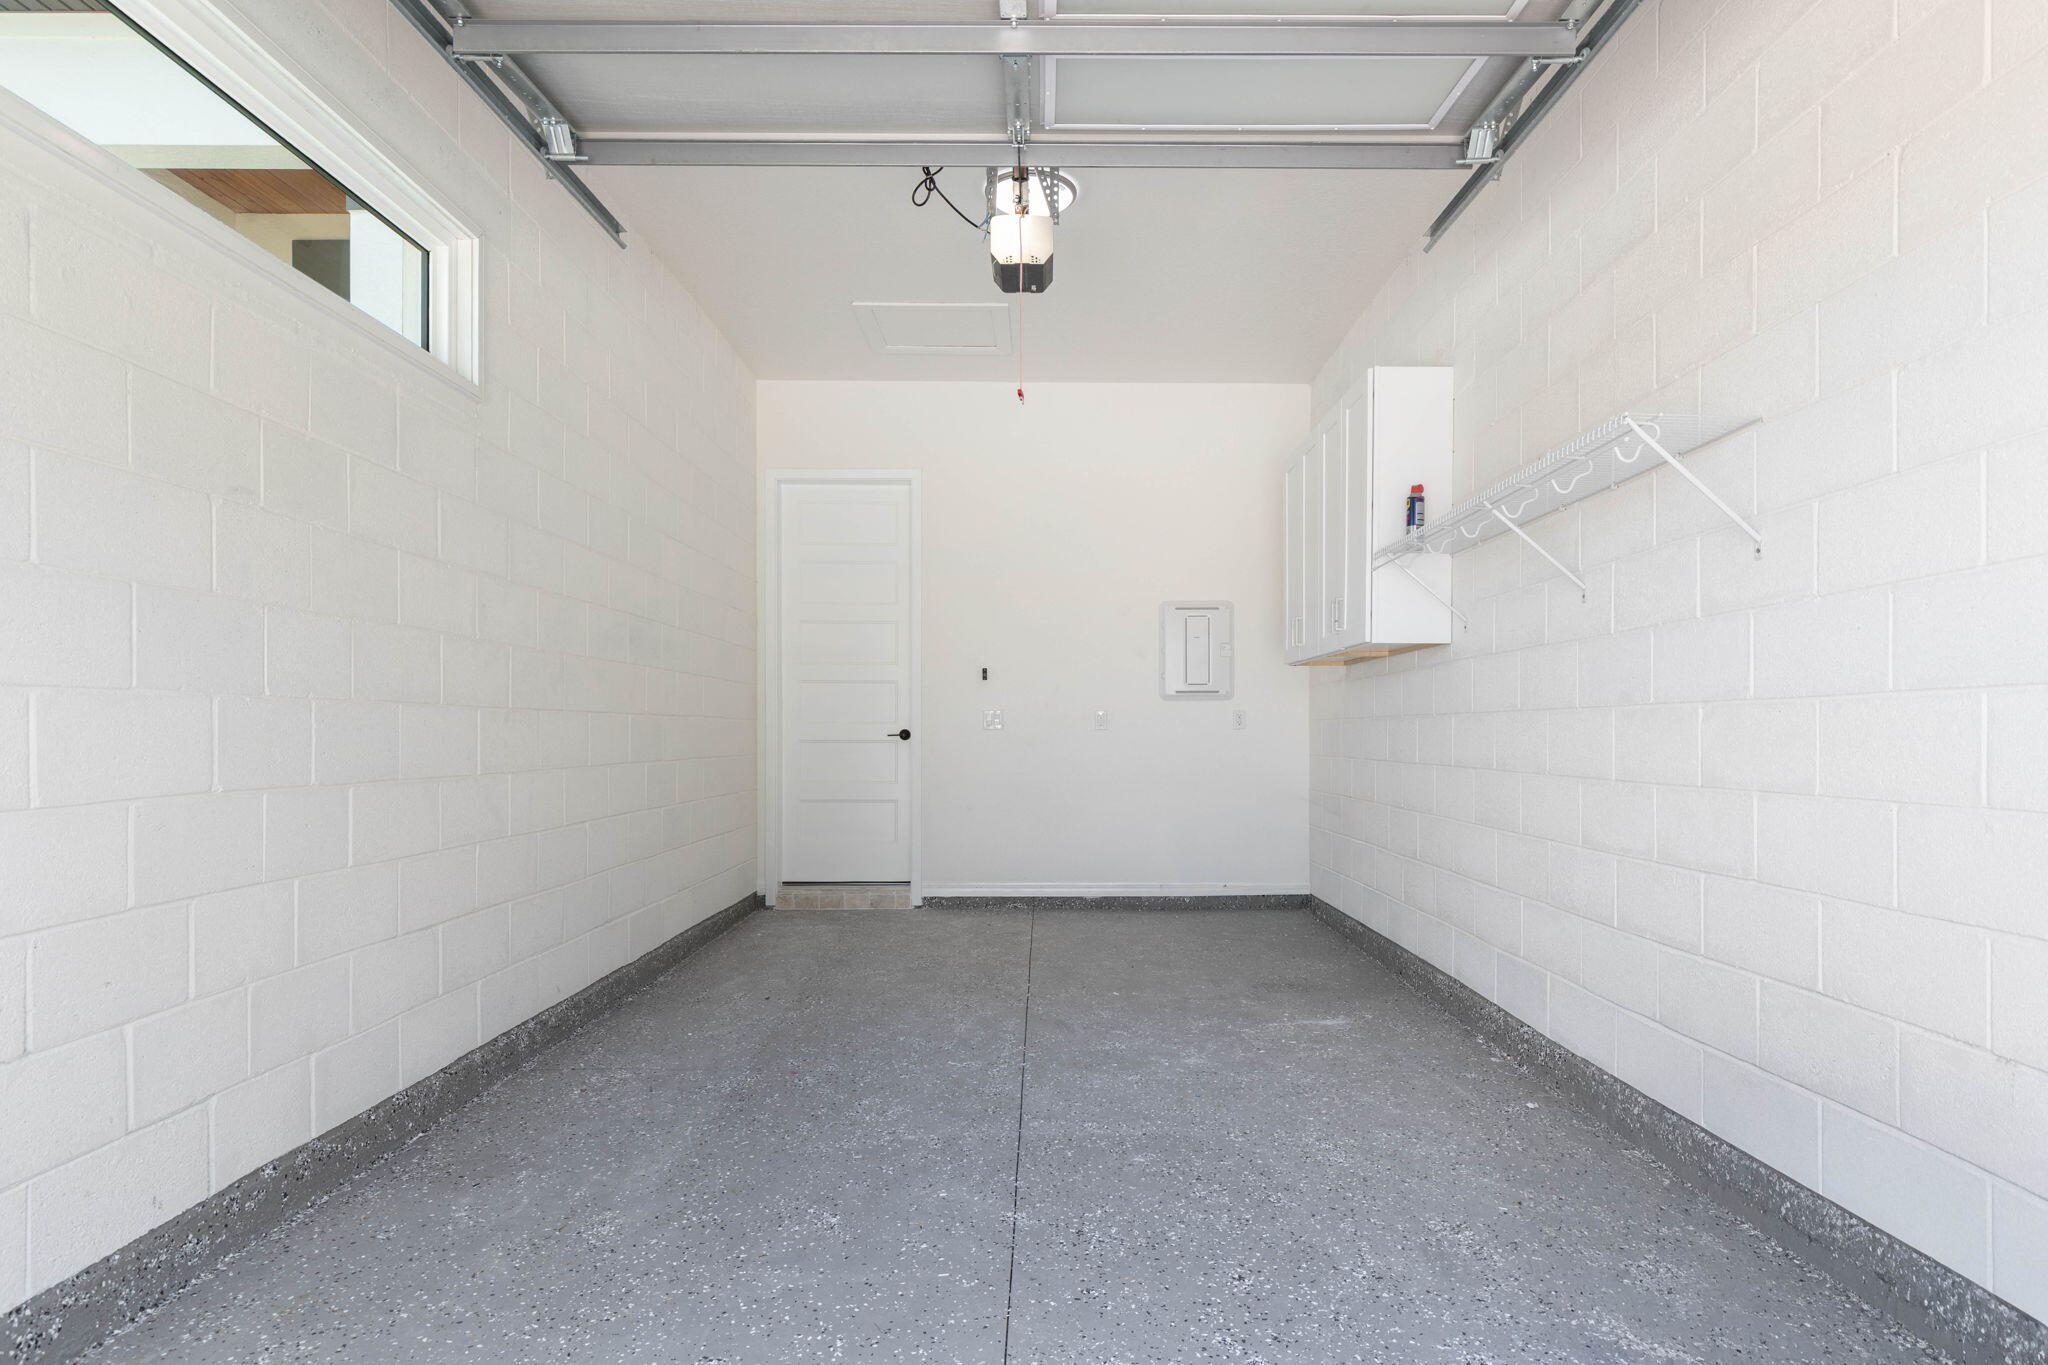
| Covered Spaces: | 3.0 |
| Direction Faces: | East |
| Frontage Type: | Waterfront |
| Garage Spaces: | 3.0 |
| Interior Features: | BuiltInFeatures, Bathtub, ClosetCabinetry, DualSinks, FamilyDiningRoom, HighCeilings, KitchenIsland, Pantry, SplitBedrooms, SoakingTub, SeparateShower, WalkInClosets |
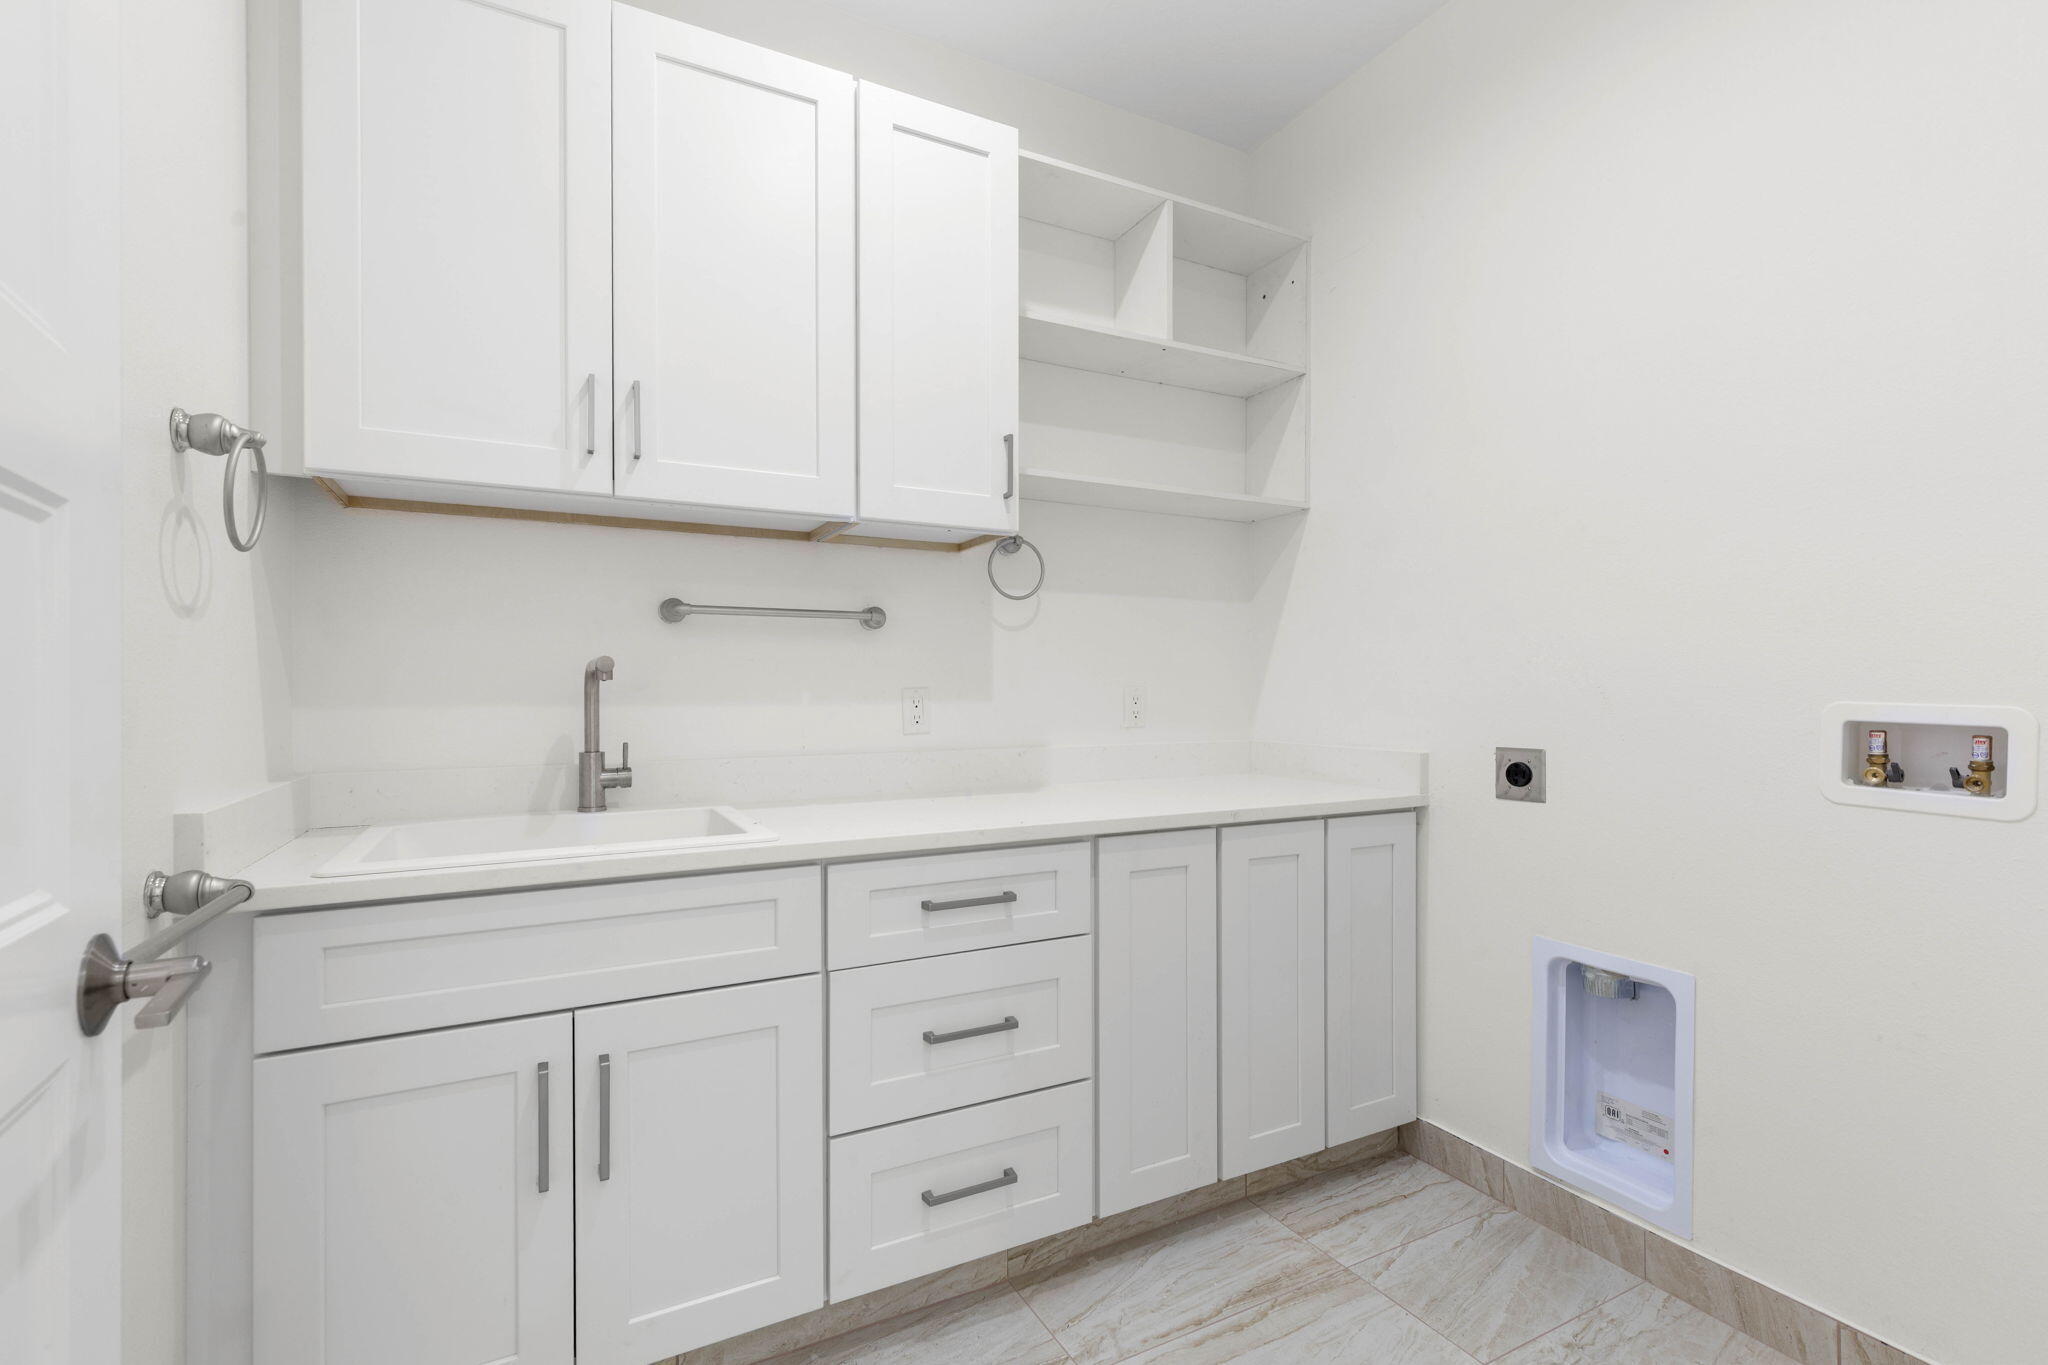
| Laundry Features: | WasherHookup, Inside, LaundryRoom, LaundryTub, Sink |
| Levels: | One |
| Financing Type: | Contract |
| Parking Features: | Attached, Driveway, Garage, GarageDoorOpener |
| Security Features: | SecuritySystem, GatedWithGuard, SecuredGarageParking, GatedCommunity, SmokeDetectors |
| Zoning: | MPD |
| Pets Comments: | Other Pet Restrictions:Confirm all restrictions with May Management |
| Price: | $1,299,000.00 |
|---|---|
| Property Type: | SingleFamilyResidence |
| Total Area: | 2829.0 |
| Waterfront Type: | Other, Pond, RiverAccess |
| Association Fee: | $328 |
| Architectural Style: | Contemporary,Ranch |
| Association Fee Paid: | Monthly |
| Association Fee Includes: | MaintenanceGrounds |
| Exterior Features: | OutdoorKitchen, OutdoorLivingArea, RoomForPool |
| Flooring: | Marble, Tile |
| Frontage Length: | 100.00 |
| Furnished: | Unfurnished |
| Garage?: | Yes |
| Lot Size Area: | 10411.0 |
| New Construction?: | Yes |
| Pets Allowed: | CatsOk, DogsOk, NumberLimit, Yes |
| Stories: | 1 |
| Utilities: | CableAvailable, ElectricityConnected, SewerConnected, UndergroundUtilities, WaterConnected |
| View: | Pond, Water |
| Pets Allowed?: | Yes |
Listing Courtesy of: Re/Max Select Professionals
Listing Agent: Pamela Capela
386-986-6284

All listings featuring the BMLS logo are provided by BeachesMLS Inc. This information is not verified for authenticity or accuracy and is not guaranteed. © 2026 BeachesMLS, Inc. All rights reserved.
BeachesMLS data last updated on October 20, 2026 05:11 AM - ET
Property Last Updated: October 20, 2026 05:11 AM - ET