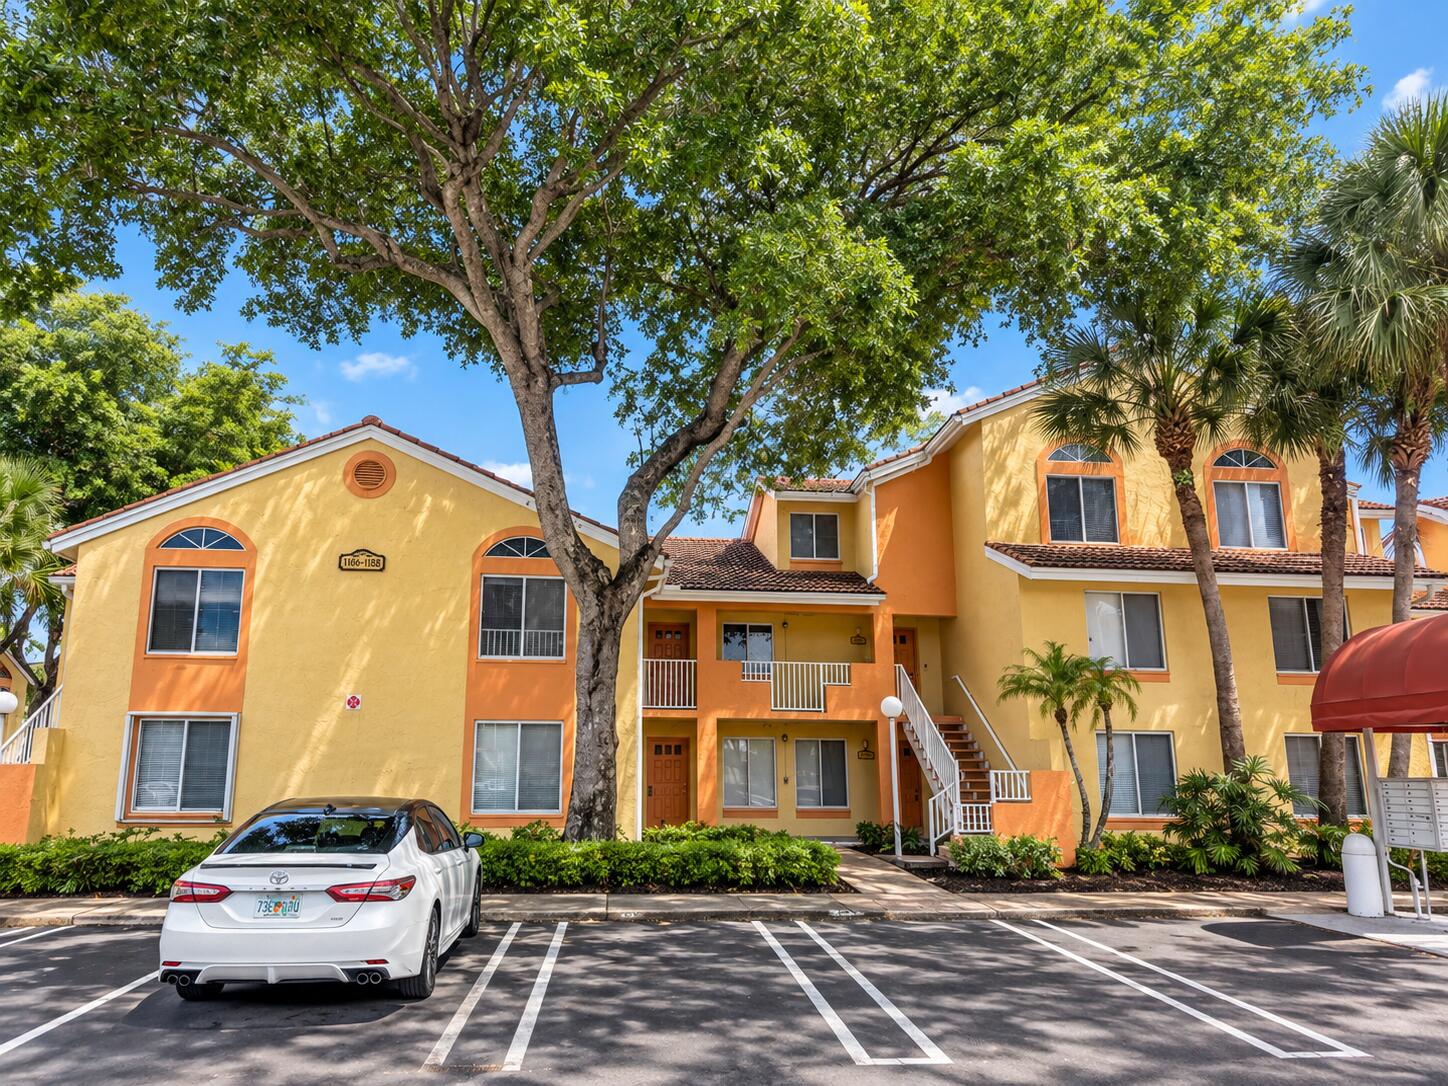
 1 / 30
1172 CORAL CLUB Drive, #1172
Coral Springs, FL 33071
$1,790
Beautifully Updated & Move-In Ready! Welcome to this bright and beautifully updated residence featuring a spacious, open-concept layout and attractive wood-look flooring throughout. Fresh neutral finishes and abundant natural light create a clean, modern feel from the moment you enter. The updated kitchen features quartz countertops, warm wood cabinetry, contemporary black hardware, a deep stainless-steel sink with modern black faucet, Quarz backsplash, and plenty of counter and cabinet space. The breakfast bar opens to the living and dining areas, making the space feel open and connected. The dining area is highlighted by a stylish contemporary light fixture and two windows overlooking the lush tropical surroundings. The spacious living area opens directly to the covered balcony
| Current Price: | $1,790.00 |
|---|---|
| List Price: | $1,790 |
| Close Date: | 2026-10-19 |
| Property Sub Type: | Condominium |
| Bedrooms Total: | 1 |
| Association Amenities: | Clubhouse, Pool, Parking |
| Building Area Total: | 816.0 |
| Flooring: | Laminate |
| Furnished: | Unfurnished |
| Laundry Features: | LaundryCloset |
| Lease Amount Frequency: | Monthly |
| Lot Size Area: | 0.0 |
| Owner Pays: | AssociationFees, Sewer, TrashCollection, Water |
| Parking Features: | Assigned, Guest |
| Patio And Porch Features: | Screened, Balcony |
| Tenant Pays: | CableTv, Electricity, Insurance, Internet, PestControl |
| Utilities: | SewerConnected, WaterConnected |
| View: | Other |
| Property Sub Type Additional: | Condominium |
| Sale Or Lease Indicator: | Lease |
| Country Subdivision: | 12011 |
| MLS #: | B26073934 |
|---|---|
| Close Price: | $1,790 |
| Property Type: | Residential Lease |
| Status: | Closed |
| Bathrooms Full: | 1 |
| Living Area: | 816 |
| Waterfront?: | No |
| Subdivision: | Napoli Gardens At Coral Springs |
| Year Built: | 1987 |
| Appliances: | Dryer, Dishwasher, ElectricRange, ElectricWaterHeater, Disposal, Microwave, Refrigerator, WaterHeater, Washer |
| Availability Date: | 2026-10-01 |
| Direction Faces: | West |
| Elementary School: | Maplewood |
| Exterior Features: | Balcony, OutdoorLivingArea, Other |
| High School: | J. P. Taravella |
| Middle School: | Ramblewood |
| Parking Total: | 1 |
| Pending Timestamp: | 2026-10-10 |
| Pets Allowed: | NumberLimit, PetFee, Yes |
| Pool Features: | Association |
| Security Features: | None |
| View?: | Yes |
| Window Features: | Blinds |
| Pets Allowed Yn: | Yes |
Listing Courtesy of: RE/MAX Direct
Listing Agent: Ana M Lavena
954-650-7840

All listings featuring the BMLS logo are provided by BeachesMLS Inc. This information is not verified for authenticity or accuracy and is not guaranteed. © 2026 BeachesMLS, Inc. All rights reserved.
BeachesMLS data last updated on October 21, 2026 03:50 AM - ET
Property Last Updated: October 21, 2026 03:50 AM - ET
