 1 / 61
1201 F Road
Loxahatchee Groves, FL 33470
$4,995,000
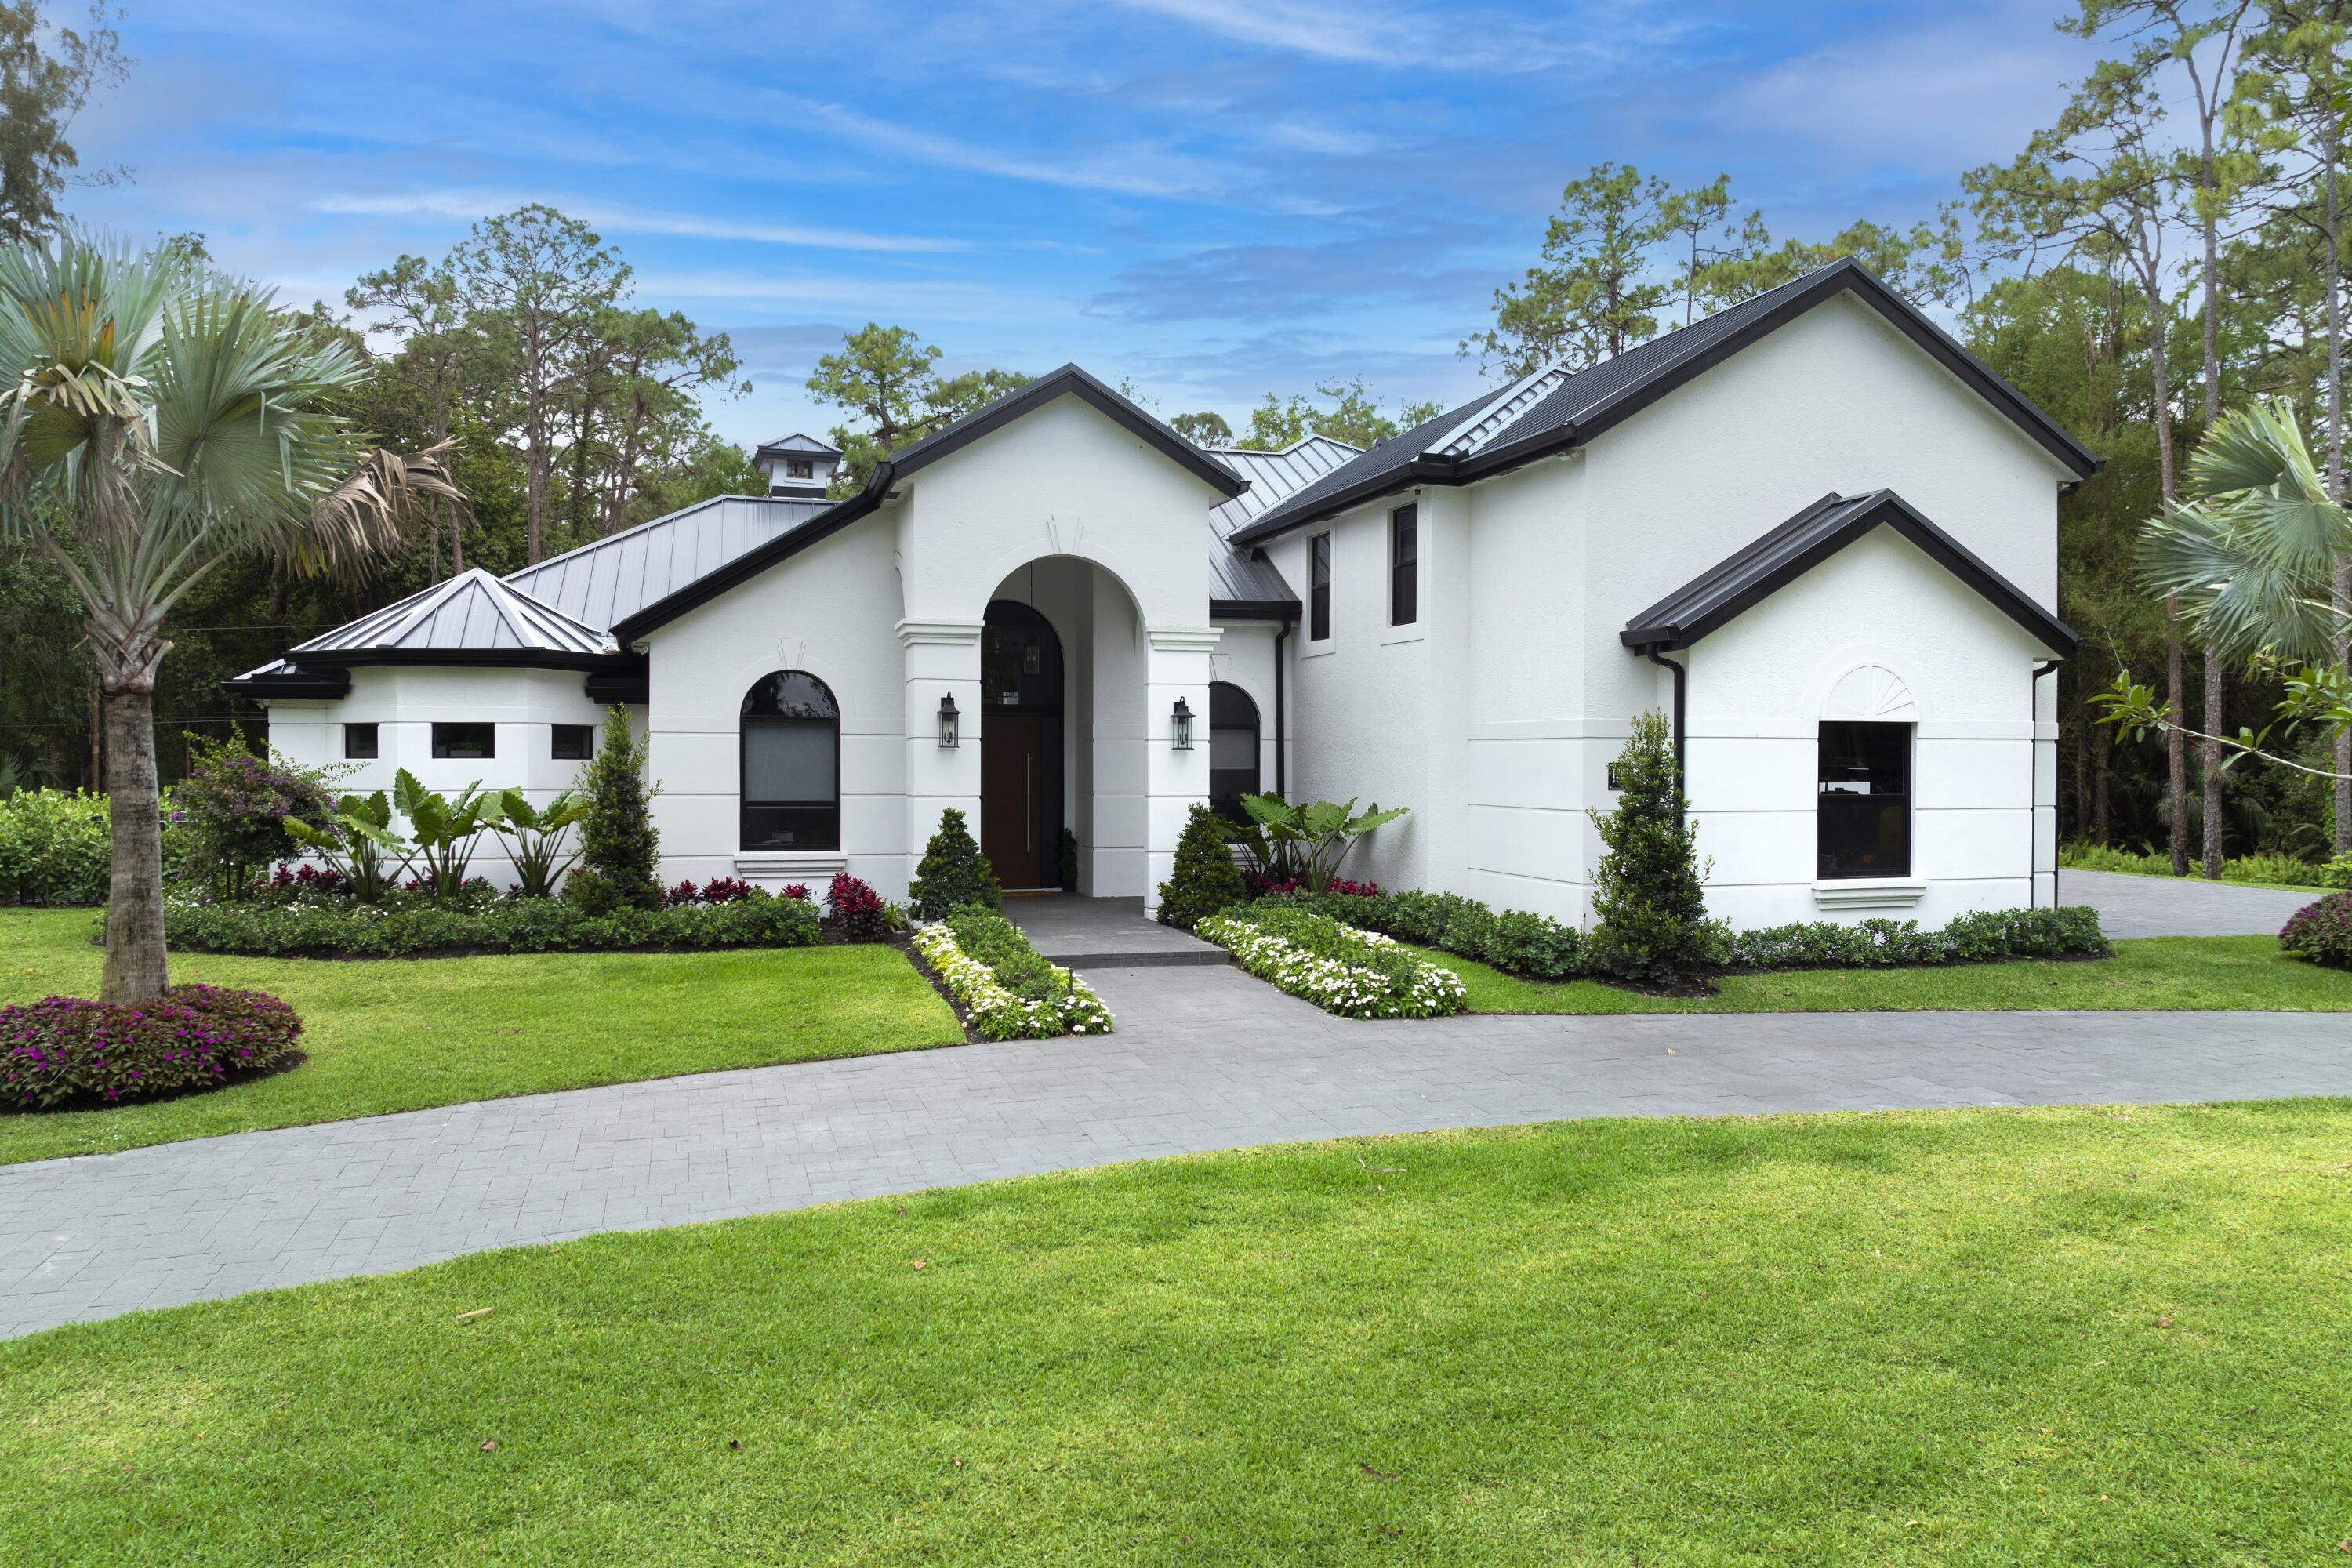
Set on 5 private acres in the heart of Loxahatchee, this stunning estate underwent a complete, top to bottom renovation completed in 2026 and shows like new construction throughout. With over 8,305 square feet of total living space, the property includes a 6 bedroom, 7 bathroom main residence with a 5 car garage, two home offices, plus a fully detached 2,116 square foot guest house, making it one of the most versatile and well appointed properties in the area. From the moment you arrive, the tone is set by a WiFi and Bluetooth equipped gate entry system framed by brand new professional landscaping that winds through a sweeping driveway leading to both the main home and the guest house beyond. Inside, soaring ceilings carry throughout every room. The gourmet kitchen is outfitted for the most discerning chef, anchored by a Wolf six burner double griddle gas range with double oven, a Sub-Zero refrigerator and freezer, and a Sub-Zero 80 bottle wine fridge with two refrigerated beverage drawers. The oversized island features a 42 inch galley sink with prep and entertaining accessories, a custom cutting board top, and a built in drawer microwave. The owners suite is conveniently located on the main floor and features a luxurious spa-like bathroom with separate shower. The outdoor living spaces are equally impressive. The outdoor kitchen is built around a 32 inch Alfresco grill with a searing section and rotisserie, a Perlick ...
+ Read More| MLS#: | B26095357 |
|---|---|
| Status: | Active |
| Living Area: | 6,312 |
| Association: | Loxahatchee Groves |
| Year Built: | 2000 |
| Covered Spaces: | 5.0 |
| Direction Faces: | North |
| Elementary School: | Loxahatchee Groves |
| Garage Spaces: | 5.0 |
| High School: | Seminole Ridge |
| Interior Features: | WetBar, BreakfastBar, BuiltInFeatures, BreakfastArea, Bathtub, ClosetCabinetry, CathedralCeilings, DiningArea, SeparateFormalDiningRoom, DualSinks, EntranceFoyer, EatInKitchen, HighCeilings, KitchenDiningCombo, CustomMirrors, MainLevelPrimary, Pantry, SplitBedrooms, SoakingTub, SeparateShower, VaultedCeilings |
| Laundry Features: | WasherHookup, Inside, LaundryTub |
| Levels: | Two |
| Financing Type: | Cash, Conventional |
| Lot Size Dimensions: | 660' by 330' |
| Parking Features: | Attached, Driveway, Garage, GarageDoorOpener, Guest, ParkingPad, RvAccessParking |
| Pool Private?: | Yes |
| Security Features: | SecuritySystem, GatedCommunity, MotionDetectors, PhoneEntry |
| Zoning: | AR(cit |
| Price: | $4,995,000.00 |
|---|---|
| Property Type: | SingleFamilyResidence |
| Total Area: | 8305.0 |
| Association Fee: | $0 |
| Architectural Style: | Traditional |
| Exterior Features: | Lighting, OutdoorLivingArea |
| Flooring: | Wood |
| Furnished: | Unfurnished |
| Garage?: | Yes |
| Lot Size Area: | 217800.0 |
| Middle School: | Western Pines |
| New Construction?: | No |
| Pets Allowed: | NoPetRestrictions, Yes |
| Pool Features: | Concrete, InGround, SaltWater, OutsideBathAccess |
| Stories: | 2 |
| Utilities: | WaterAvailable |
| View: | Other, Pond, Pool, Preserve |
| Window Features: | PlantationShutters |
| Pets Allowed?: | Yes |
Listing Courtesy of: Triple Crown Properties
Listing Agent: Jason Shinn
561-371-4735

All listings featuring the BMLS logo are provided by BeachesMLS Inc. This information is not verified for authenticity or accuracy and is not guaranteed. © 2026 BeachesMLS, Inc. All rights reserved.
BeachesMLS data last updated on November 03, 2026 05:22 AM - ET
Property Last Updated: November 03, 2026 05:22 AM - ET
