12040 LA VITA Way
Boynton Beach, FL 33437
$575,000
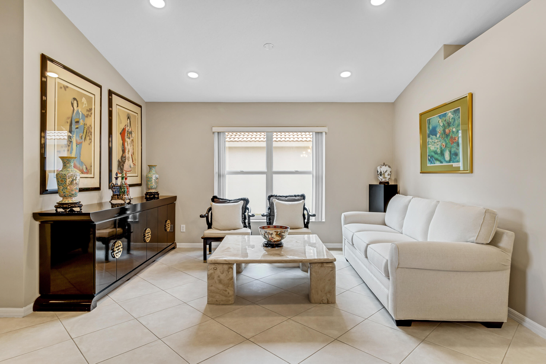
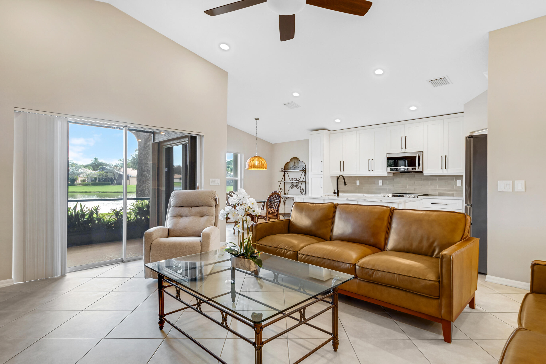
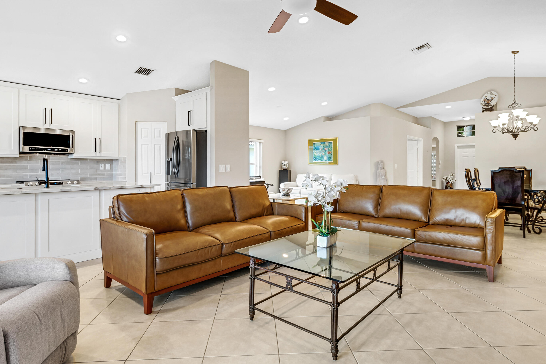
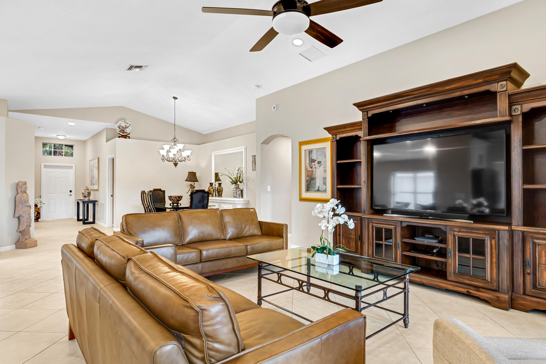
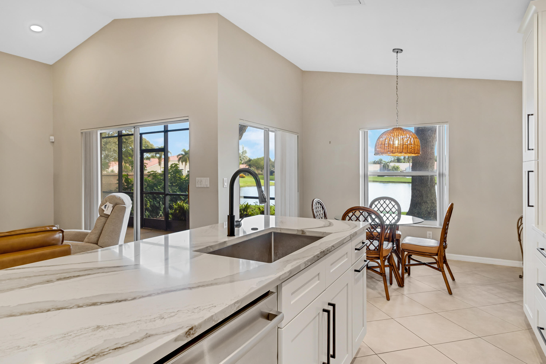
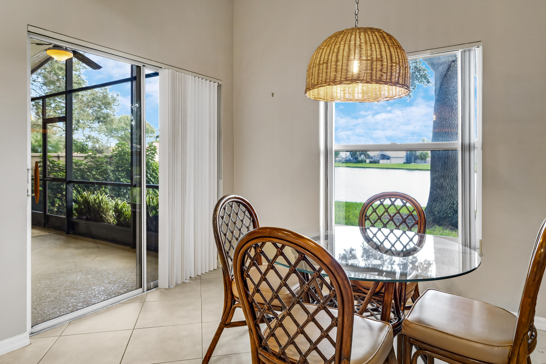
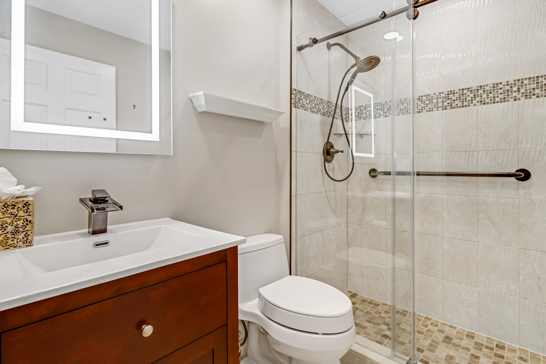
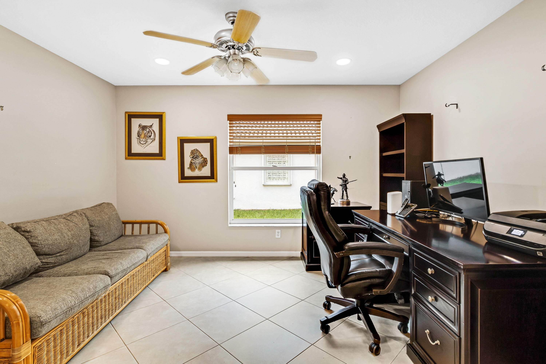
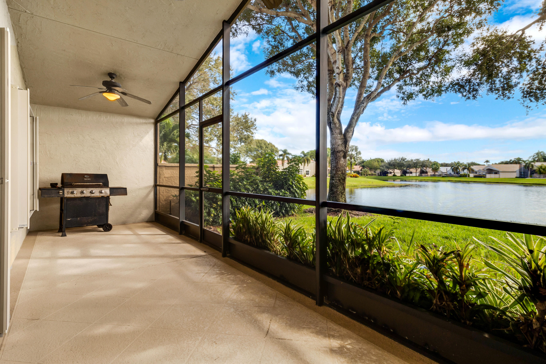
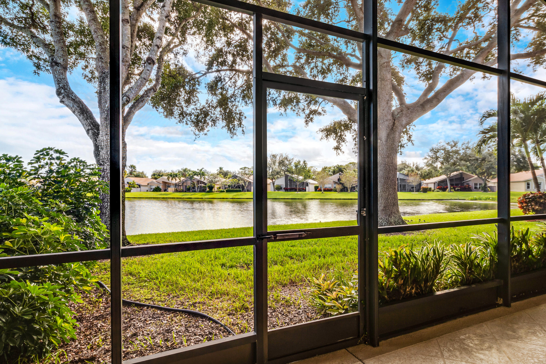
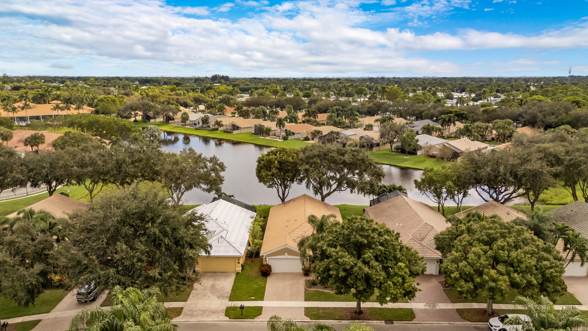
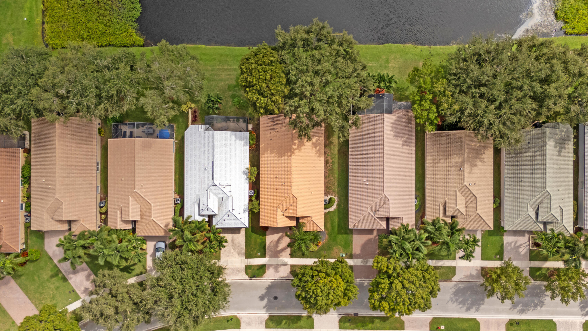
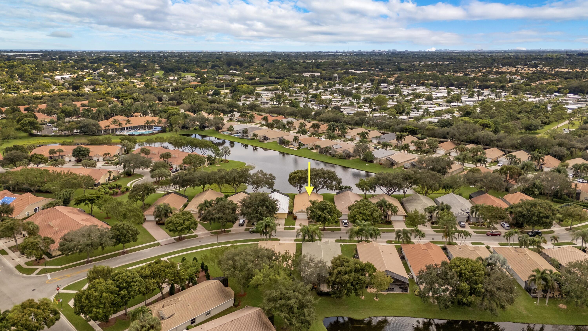
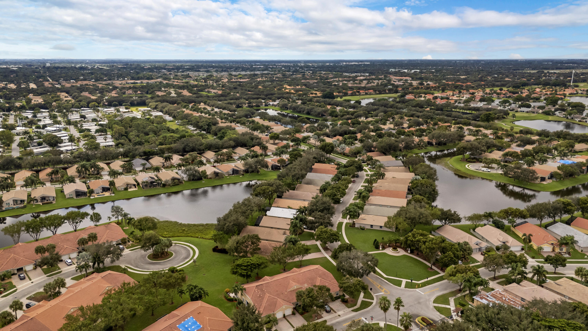
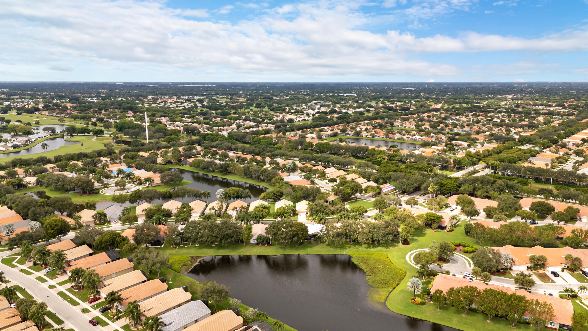
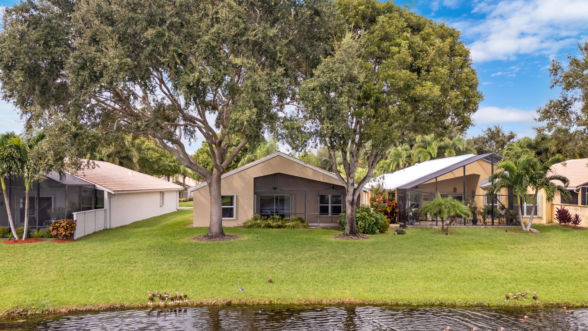
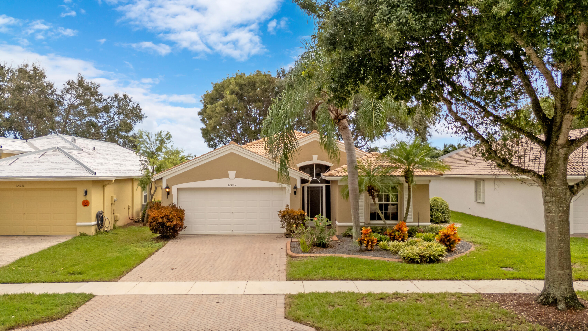
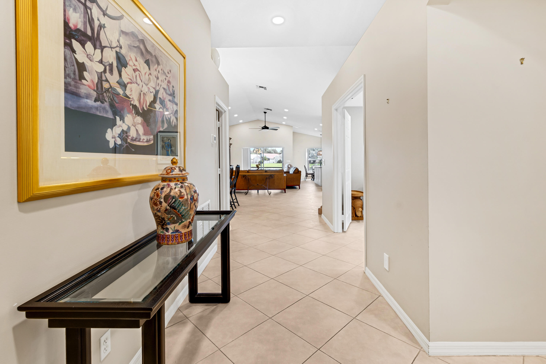
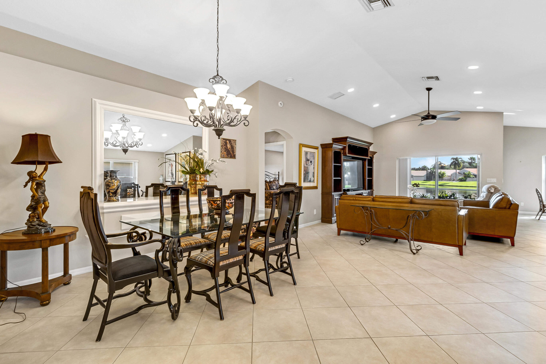
Welcome home to easy, lake-view living in Tuscany Bay, a guard-gated, resort-style 55+ community in Boynton Beach. This 3-bedroom, 2-bath single-family home offers 2,034 sq ft under air, a 2-car garage, an updated kitchen, two renovated bathrooms, and a screened, covered patio overlooking the lake.
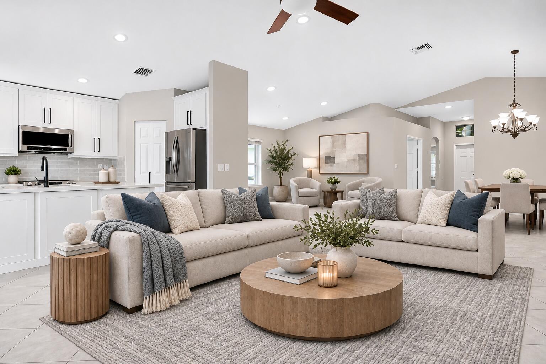
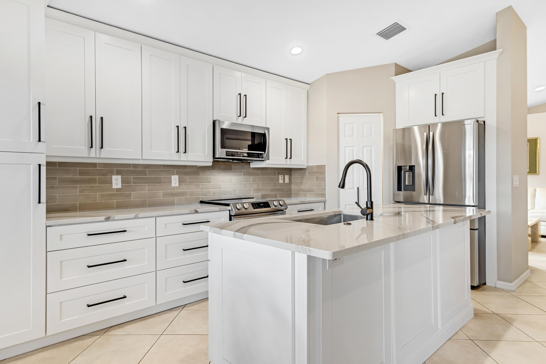
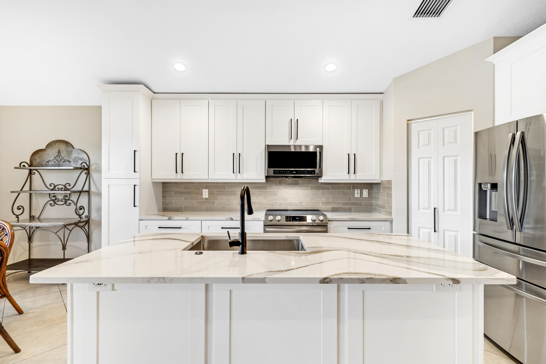
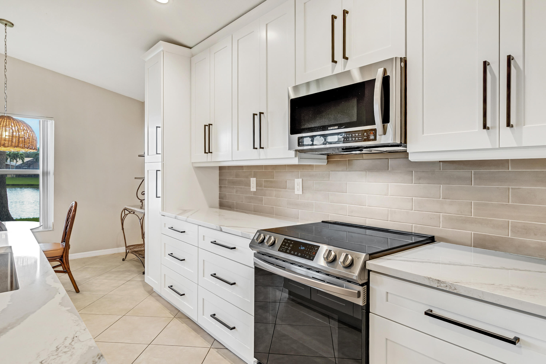
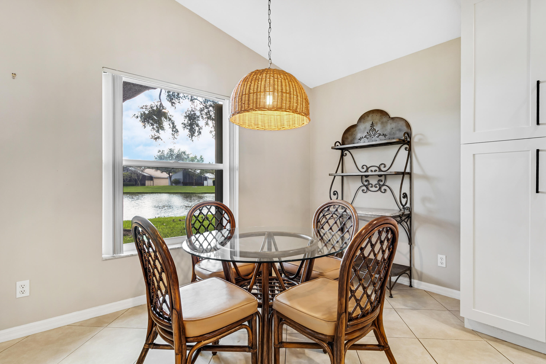
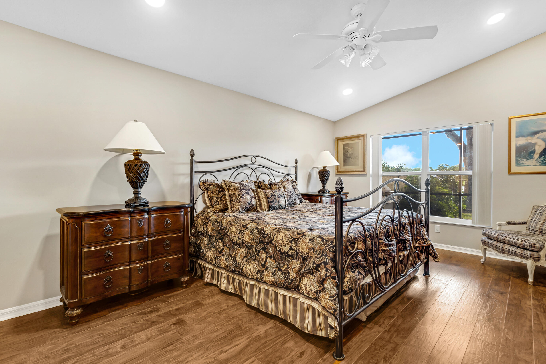
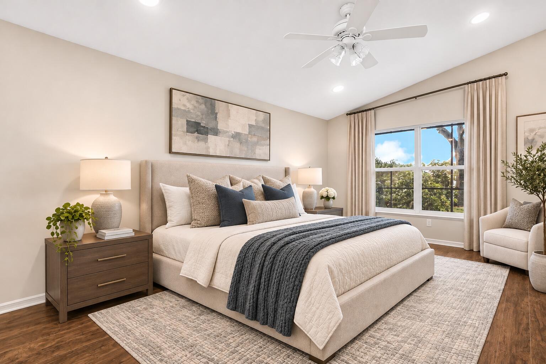
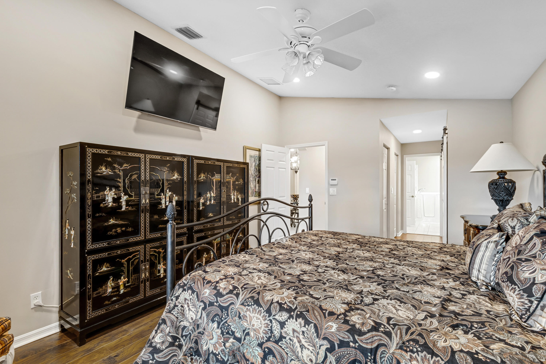
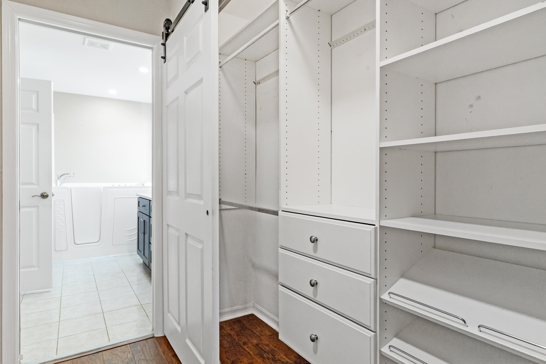
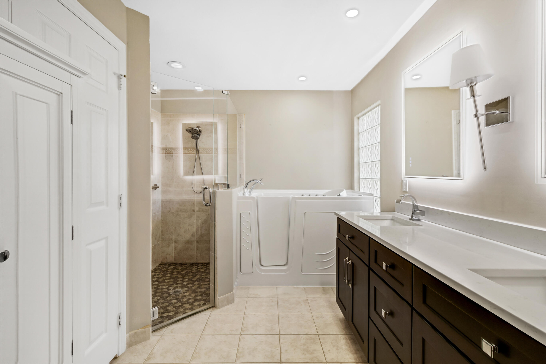
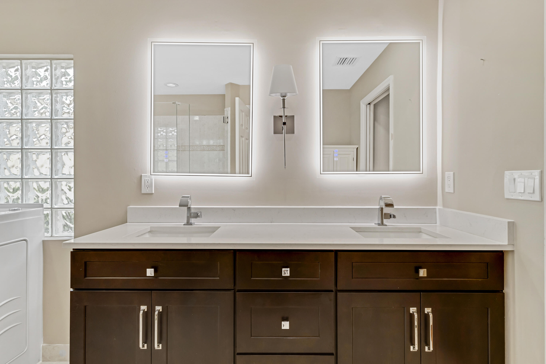
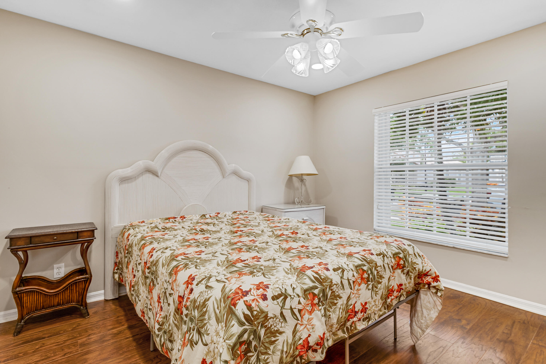
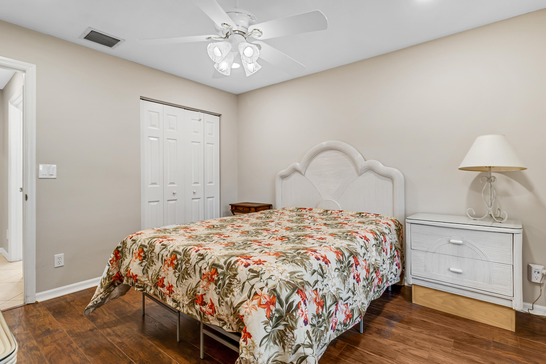
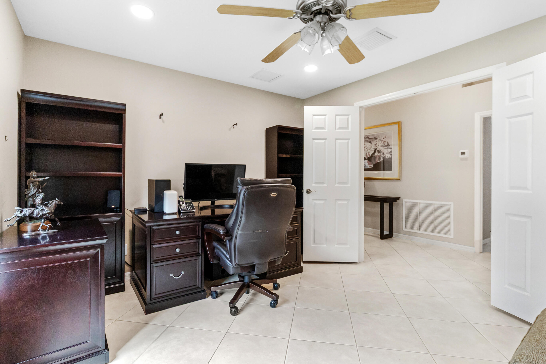
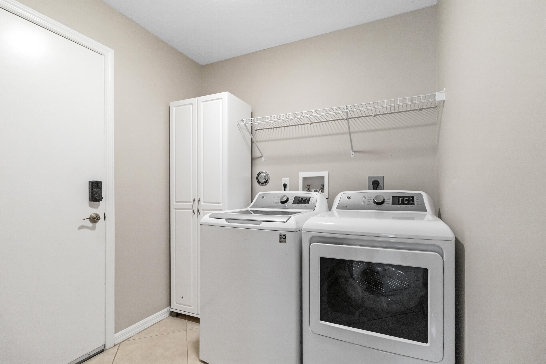
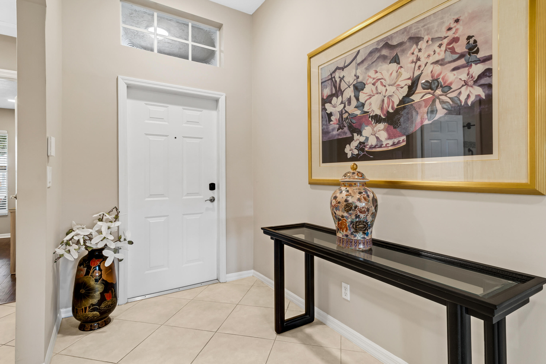
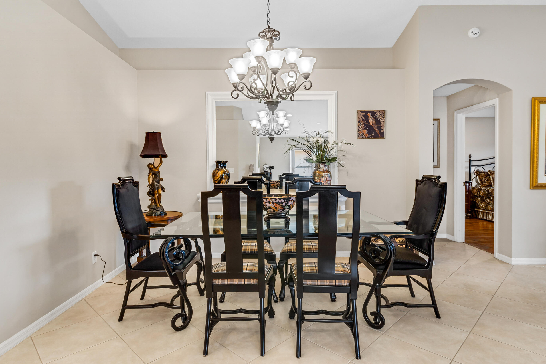
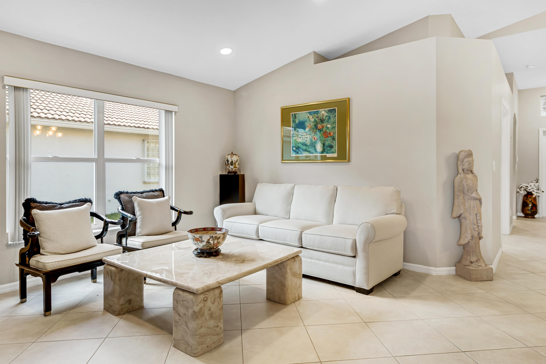
The split floor plan has high and vaulted ceilings, formal living and dining areas, and a family room. Both the family room and the kitchen's breakfast nook open onto the patio. The kitchen has white shaker cabinets with black hardware, a subway tile backsplash, a large stainless sink with a touch faucet, and a pantry. Appliances include a Samsung range, microwave and French-door refrigerator and a Bosch dishwasher. The primary suite has a vaulted ceiling and a walk-in closet plus two more closets. Its bath has a double vanity, a glass-enclosed shower, a step-in tub added in 2025 and a separate toilet room. The third bedroom is a den with French doors. Other interior features include new bedroom flooring, Wi-Fi light switches that work with Alexa, and an interior laundry room with a GE washer and dryer.
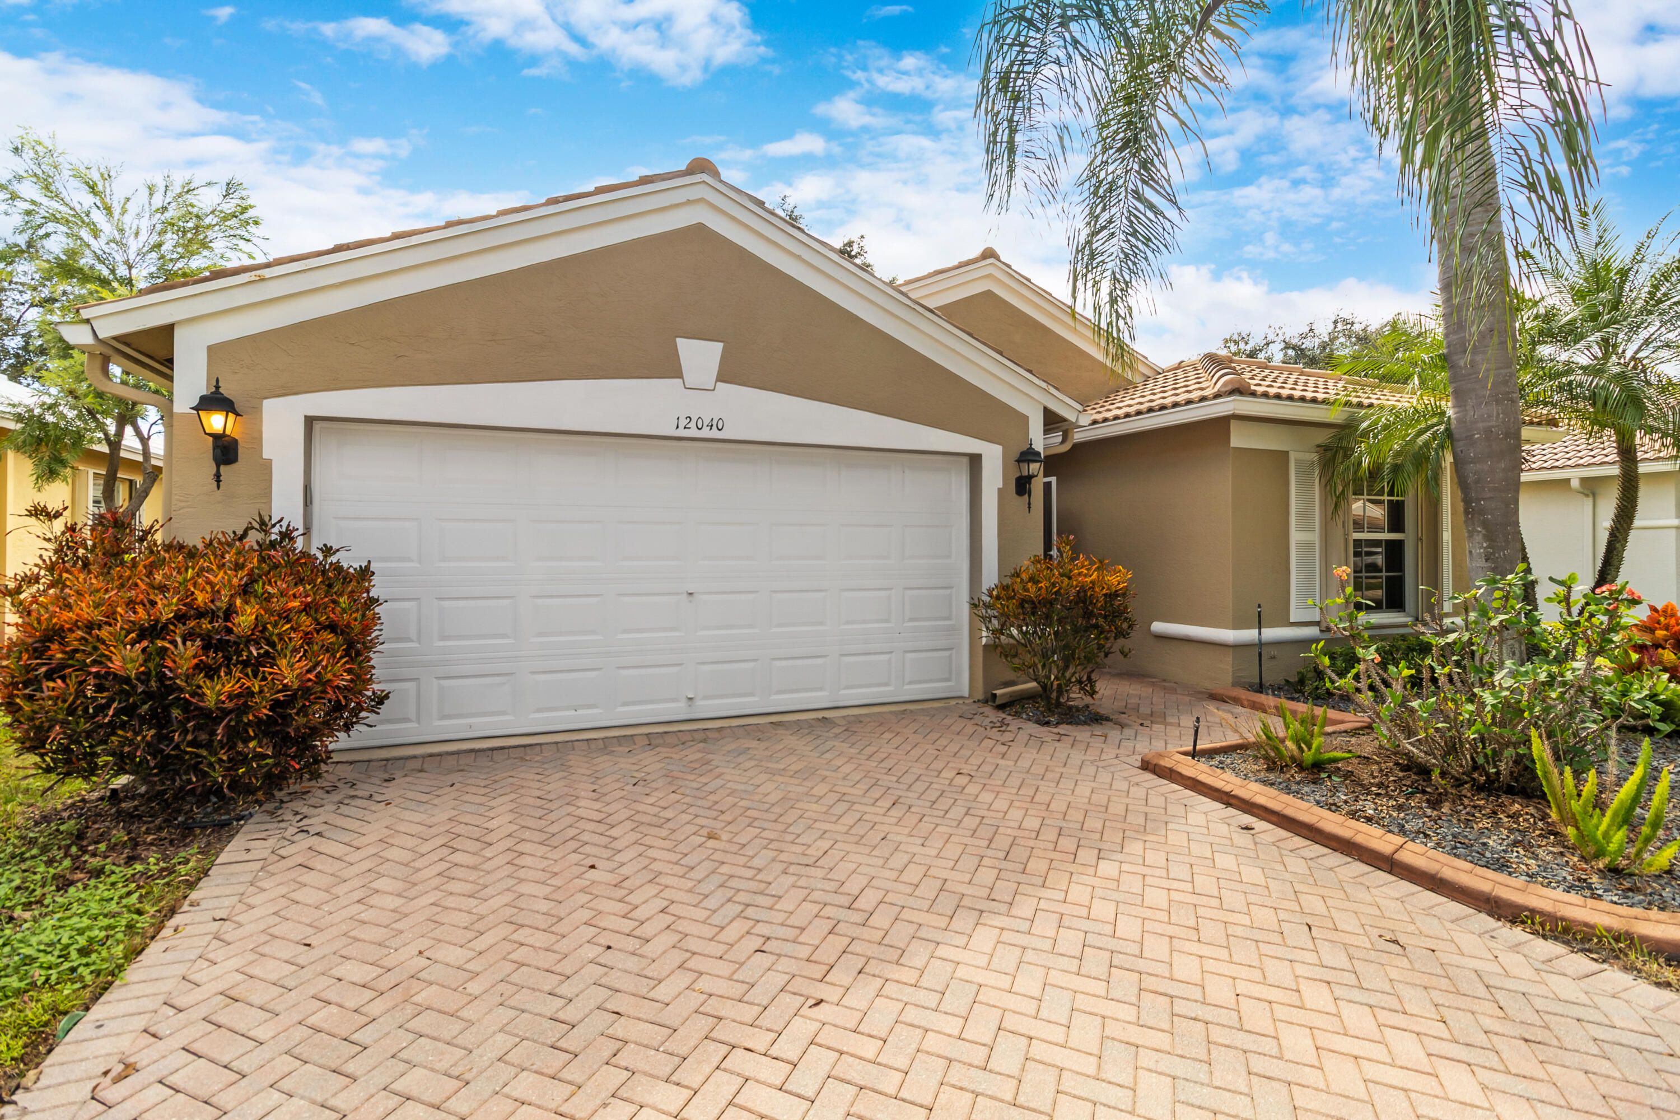
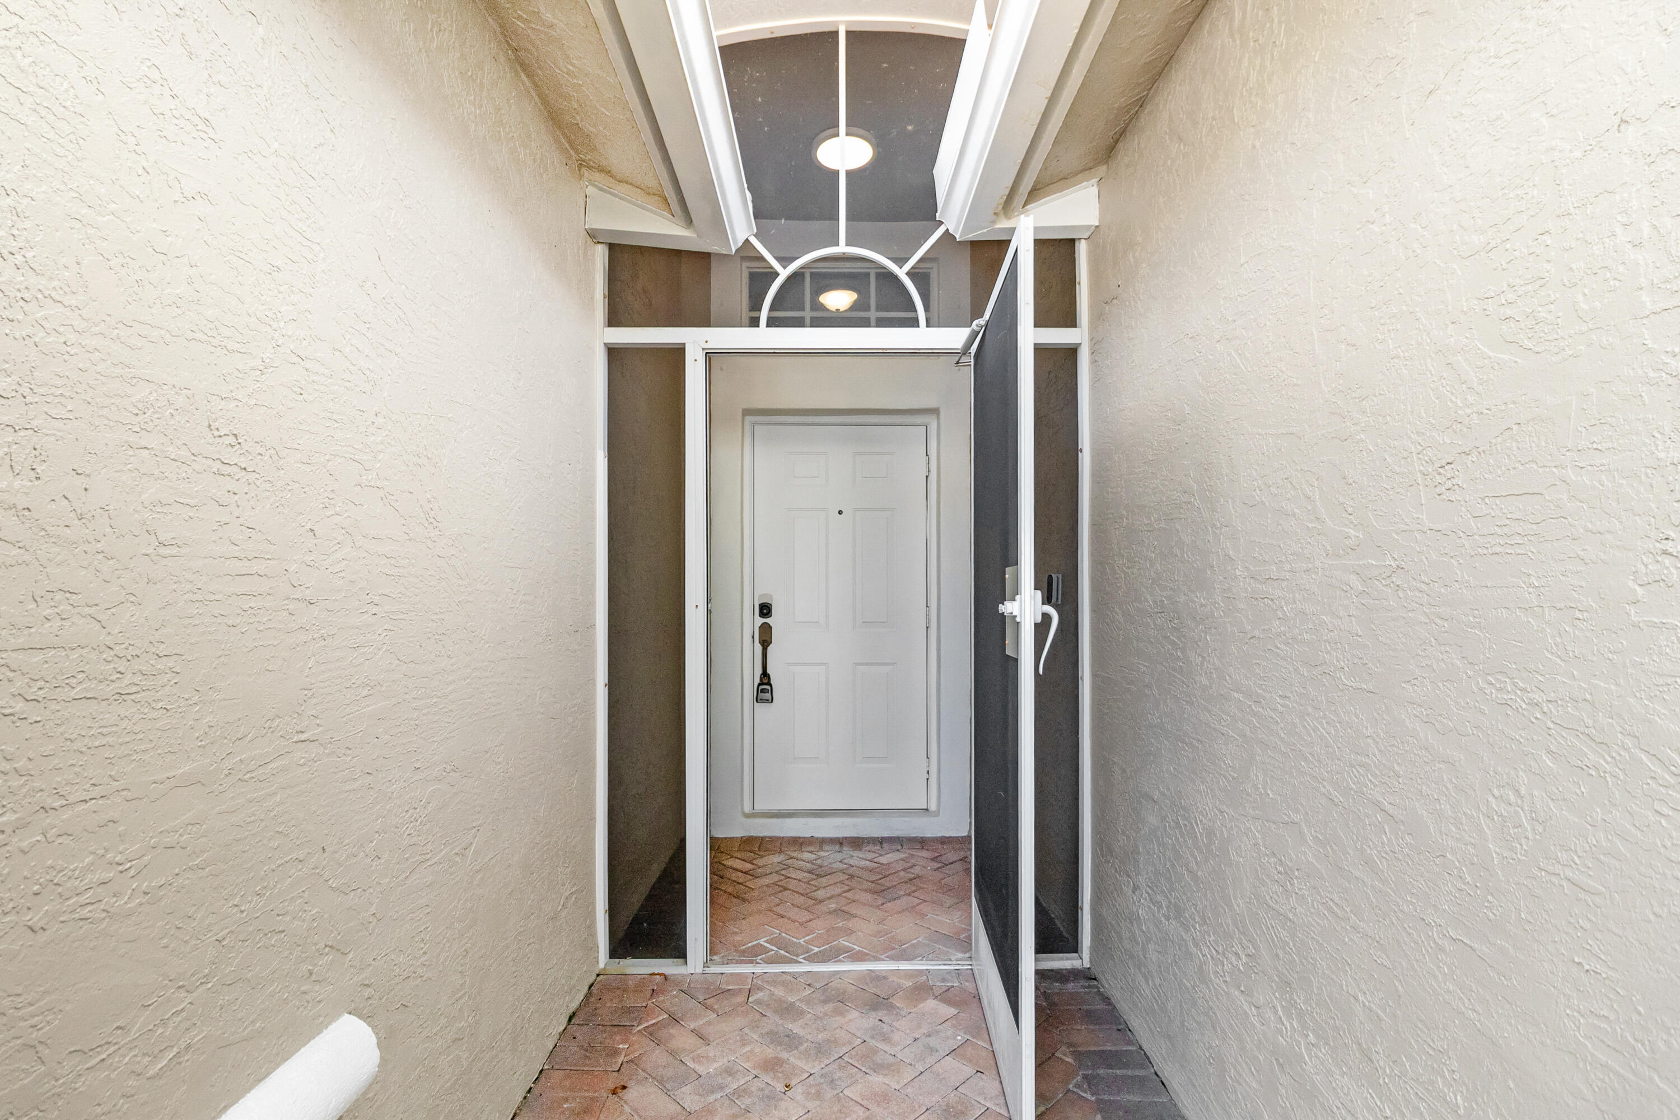
Outside are a screened front porch, a paver driveway, an impact garage door and accordion hurricane shutters. Systems include a Square D electrical panel, PVC plumbing and a 2016 water heater, and the home is in Flood Zone X.
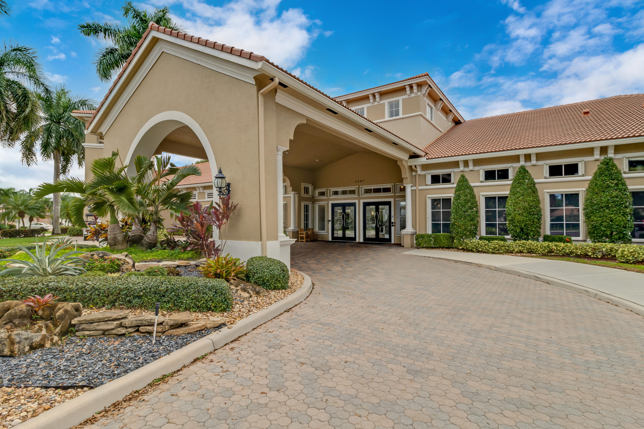
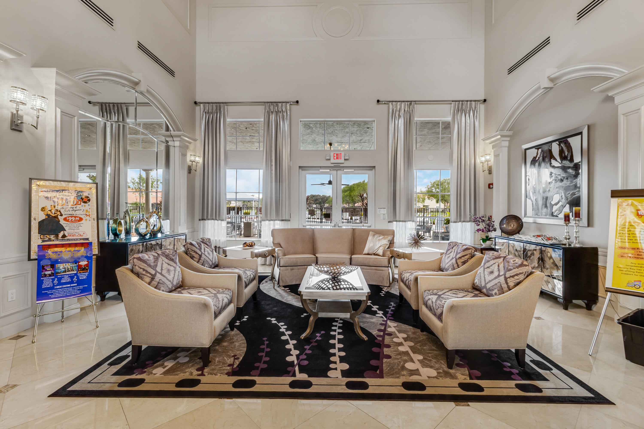
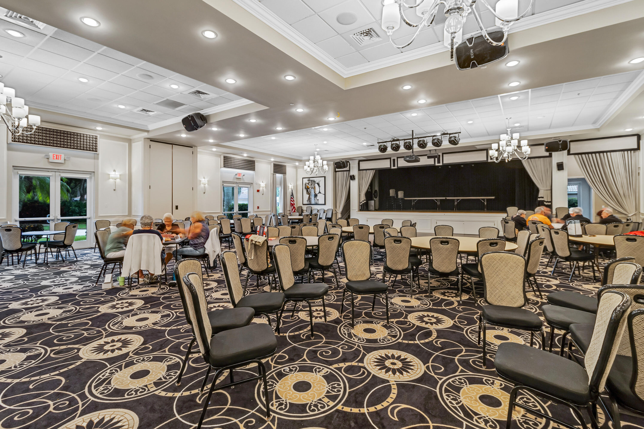
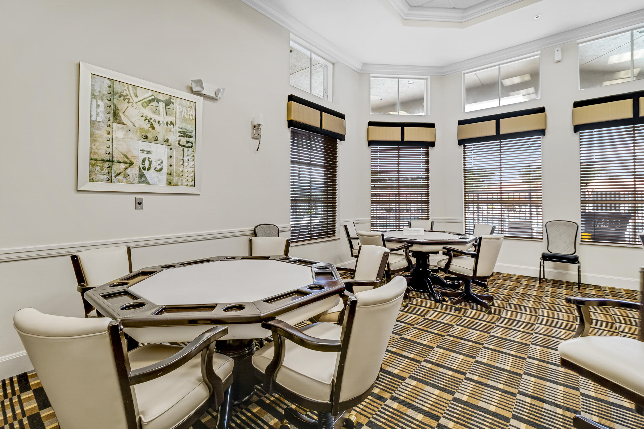
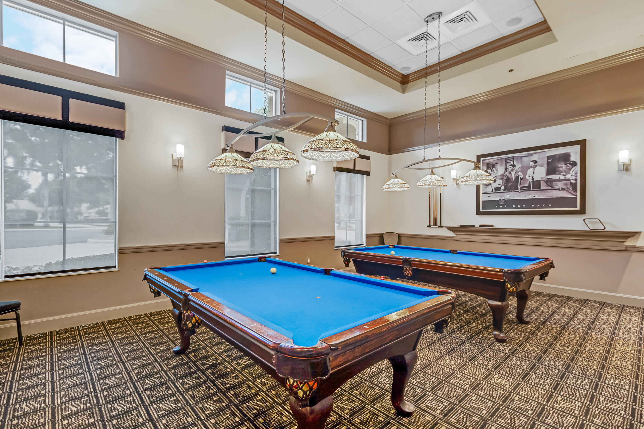
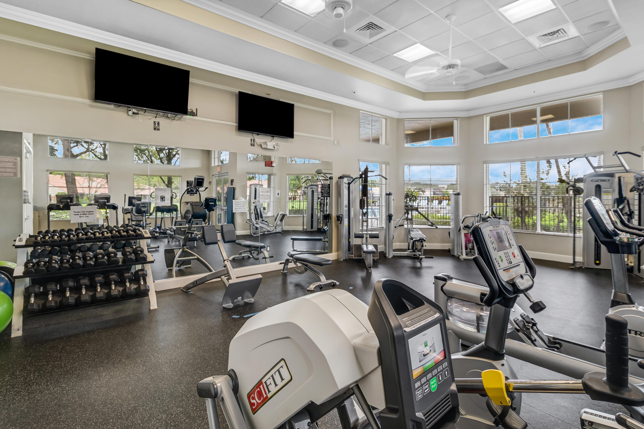
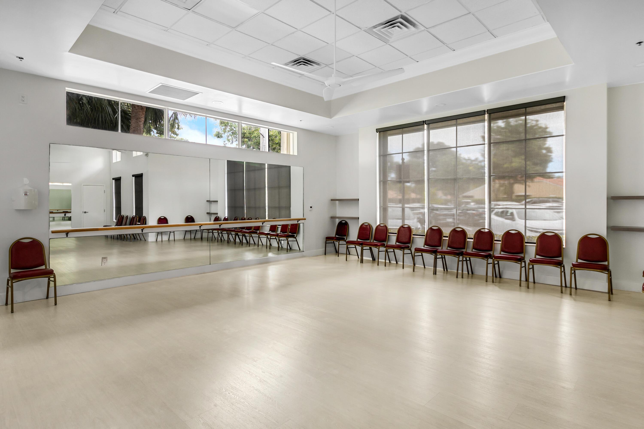
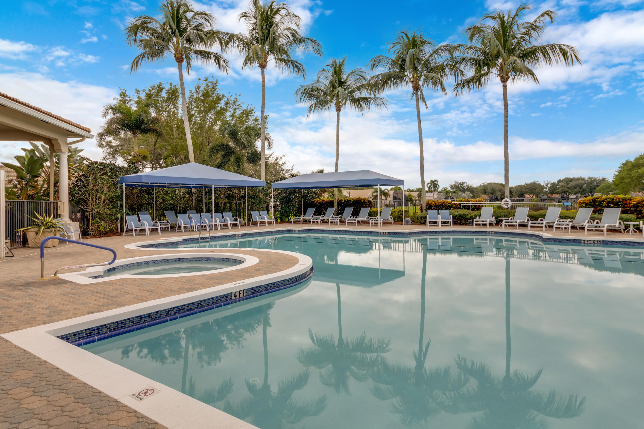
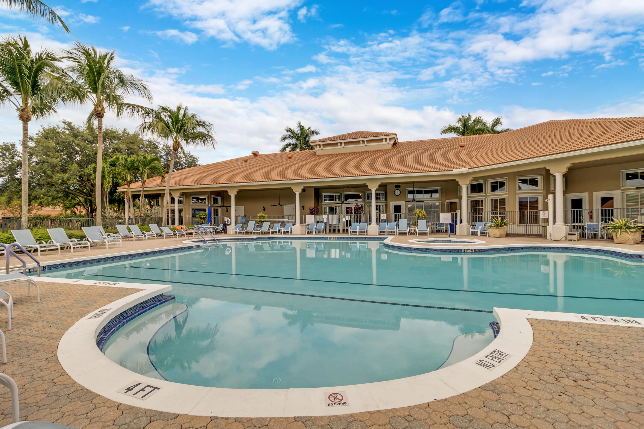
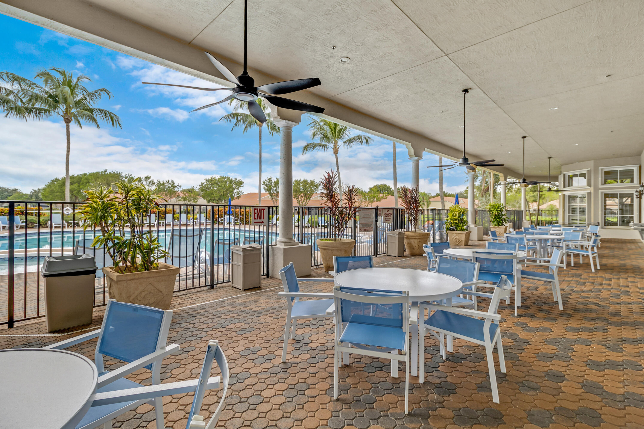
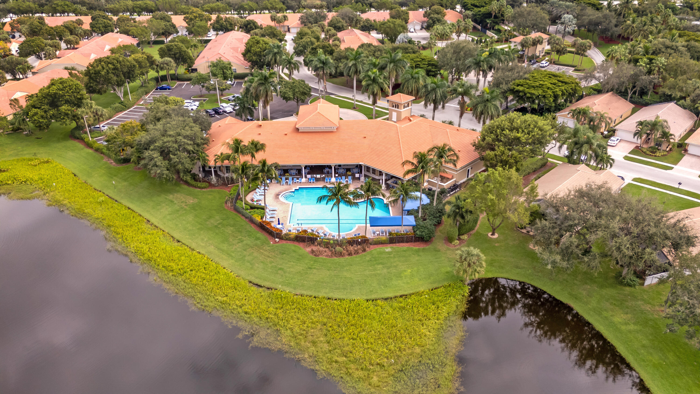
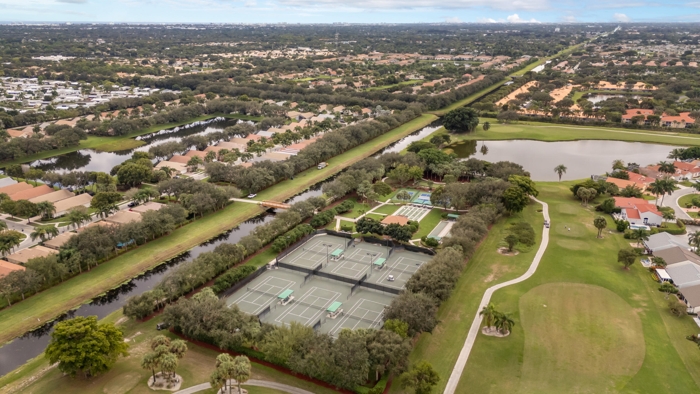
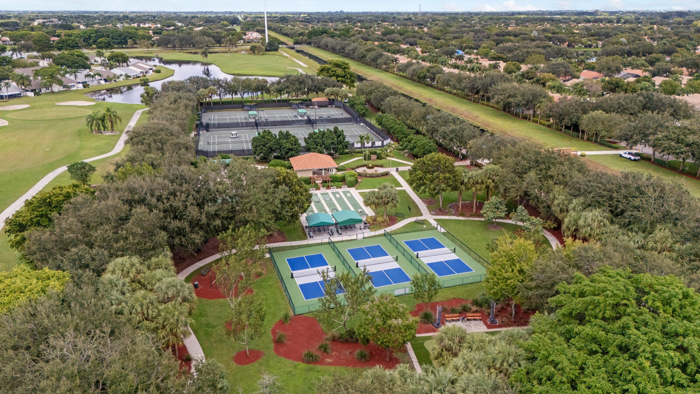
Tuscany Bay has a 24-hour staffed gate and a refurbished 22,000 sq ft clubhouse. Inside are a performance theater, fitness center, ...
+ Read More| MLS#: | B26100468 |
|---|---|
| Status: | Active |
| Living Area: | 2,034 |
| Association: | Tuscany Bay |
| Year Built: | 2002 |
| Amenities: | BocceCourt, BilliardRoom, Clubhouse, FitnessCenter, PicnicArea, Pickleball, Pool, PuttingGreens, RecreationFacilities, ShuffleboardCourt, SpaHotTub, Sidewalks, TennisCourts, Trails |
| Association?: | Yes |
| Covered Spaces: | 2.0 |
| Direction Faces: | West |
| Elementary School: | Hagen Road |
| Garage Spaces: | 2.0 |
| High School: | Atlantic |
| Interior Features: | BreakfastBar, BedroomOnMainLevel, Bathtub, ClosetCabinetry, DualSinks, EntranceFoyer, EatInKitchen, HighCeilings, KitchenIsland, LivingDiningRoom, MainLevelPrimary, Pantry, SplitBedrooms, SoakingTub, SeparateShower, VaultedCeilings, WalkInClosets |
| Laundry Features: | WasherHookup, ElectricDryerHookup, Inside, MainLevel, LaundryRoom |
| Levels: | One |
| Financing Type: | Cash, Conventional, FHA, VaLoan |
| Parking Features: | Attached, Driveway, Garage, GarageDoorOpener, PaverBlock |
| Pool Private?: | No |
| Security Features: | SecuritySystemLeased, FireAlarm, GatedWithGuard, GatedCommunity, SmokeDetectors |
| Zoning: | PUD |
| Pets Comments: | Other Pet Restrictions:no aggressive breeds |
| Price: | $575,000.00 |
|---|---|
| Property Type: | SingleFamilyResidence |
| Total Area: | 2651.0 |
| Waterfront Type: | LakeFront, None |
| Association Fee: | $603 |
| Architectural Style: | Ranch |
| Association Fee Paid: | Monthly |
| Association Fee Includes: | CommonAreas, CableTv, MaintenanceGrounds, RecreationFacilities |
| Exterior Features: | Barbecue, OutdoorLivingArea, Porch |
| Flooring: | CeramicTile, Tile, Wood |
| Furnished: | Negotiable |
| Garage?: | Yes |
| Lot Size Area: | 6275.0 |
| Middle School: | Carver Community |
| New Construction?: | No |
| Pets Allowed: | BreedRestrictions, NumberLimit, PetRestrictions, Yes |
| Pool Features: | Association |
| 55+ Community: | Yes |
| Stories: | 1 |
| Utilities: | CableAvailable, SewerAvailable, WaterAvailable |
| View: | Lake, Water |
| Window Features: | Sliding |
| Pets Allowed?: | Yes |
Listing Courtesy of: Ryan Critch Real Estate
Listing Agent: Christina Pechonis
954-995-3422

All listings featuring the BMLS logo are provided by BeachesMLS Inc. This information is not verified for authenticity or accuracy and is not guaranteed. © 2026 BeachesMLS, Inc. All rights reserved.
BeachesMLS data last updated on November 16, 2026 08:50 PM - ET
Property Last Updated: November 16, 2026 08:50 PM - ET