 1 / 75
12047 SW Viridian Boulevard
Port St Lucie, FL 34953
$499,000
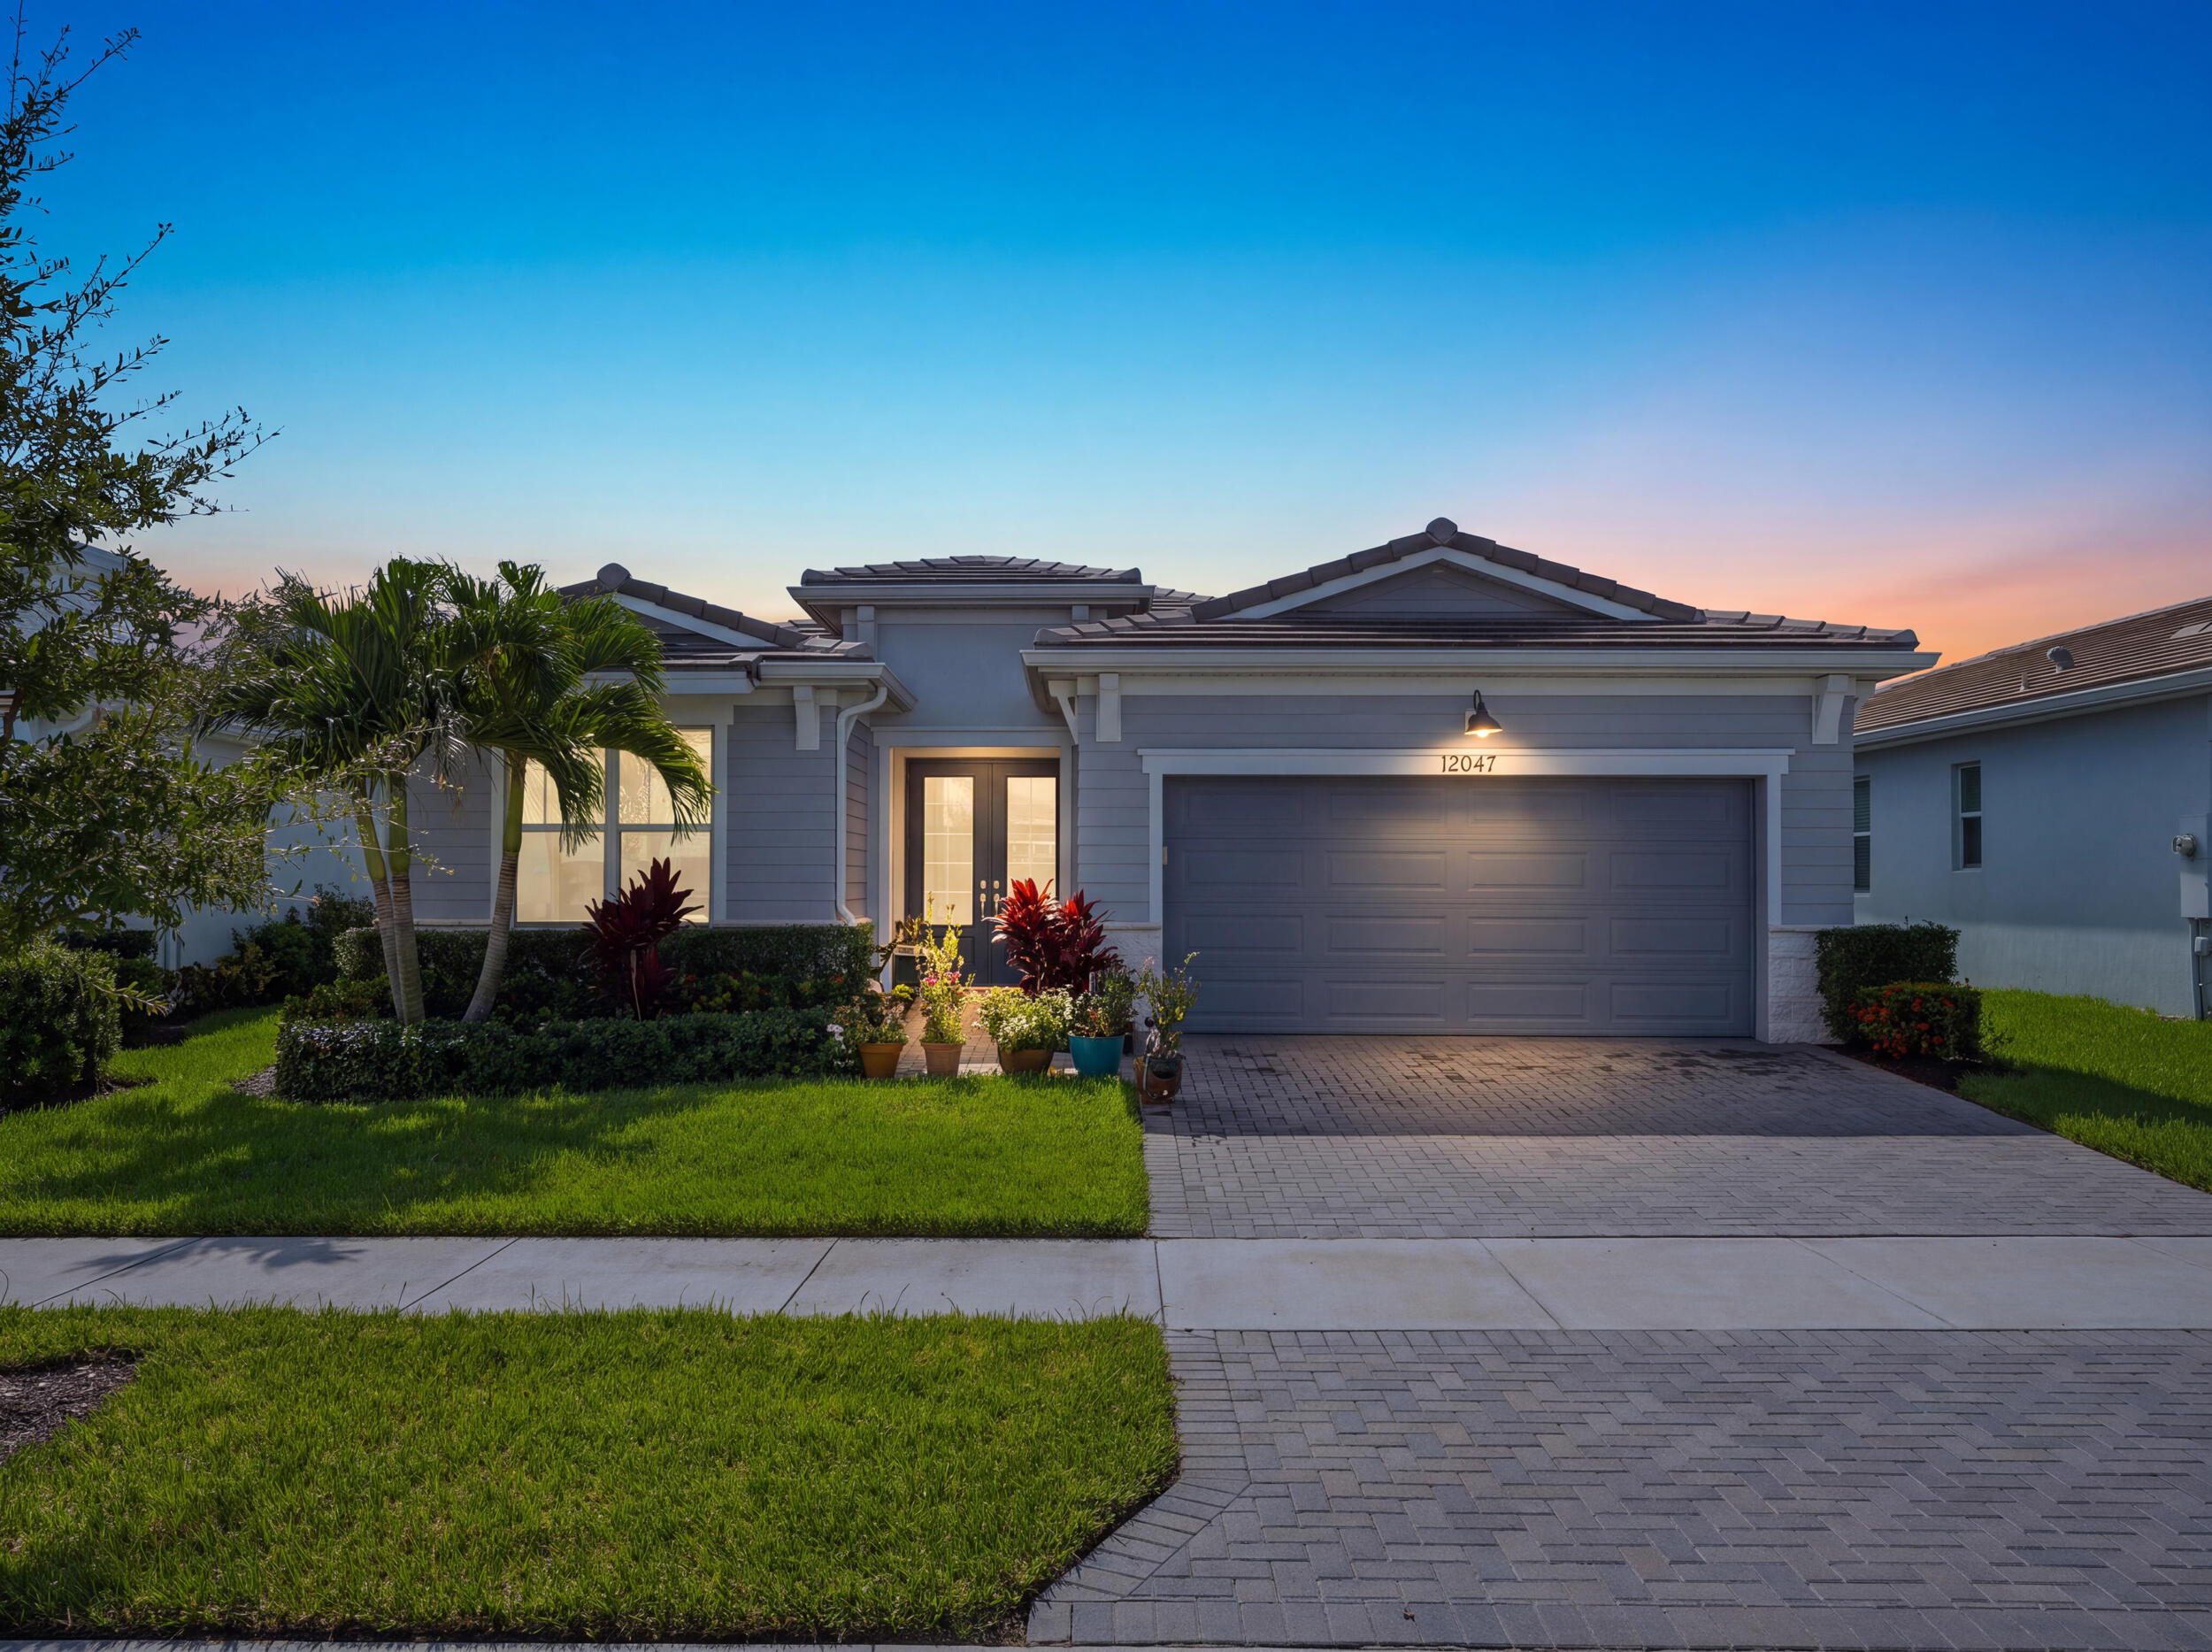
Welcome to an exceptional Clarion model in the highly desirable 55+ Telaro Community, ideally situated in the heart of Tradition. Offering 3 bedrooms, 2.5 bathrooms and a spacious open living area, this home makes an immediate impression with $150,000 in upgrades. The show-stopping kitchen is designed to impress, featuring a spacious waterfall island, upgraded wood cabinetry, quartz counters, a walk-in pantry, upgraded appliances and a gas cooktop. Every room features upgrades including tile flooring, custom light fixtures and fans and chic bathroom finishes. Impact glass windows and sliders throughout the entire home. The living room's built-in wet bar—with a wine refrigerator, quartz counters, glass-front cabinets and a small sink—sets the stage for effortless entertaining. A convenient half bathroom sits at the rear of the home, just off the living area. Tucked away for privacy, the primary suite looks out onto serene views of the backyard garden. The primary bathroom elevates daily living with an extended, spacious vanity area, double sinks, a walk-in shower and two walk-in closets with custom built-ins. A thoughtfully designed split floor plan gives guests a private retreat: two bedrooms are positioned near the front entrance alongside a full bathroom with a walk-in shower. This home offers flexibility to have both a guest space and room for an office or hobby room. Extend your living outdoors on the extended screened-in lanai, with room to entertain, dine and enjoy time with family or friends. The extension creates ...
+ Read More| MLS#: | B26089703 |
|---|---|
| Status: | Active |
| Living Area: | 2,354 |
| Association: | Telaro At Southern Grove Phase 2 And 3 |
| Year Built: | 2023 |
| Amenities: | BasketballCourt, BilliardRoom, Clubhouse, CommunityKitchen, Elevators, FitnessCenter, Gated, Pickleball, Pool, Parking, Sauna, SpaHotTub, Sidewalks, TennisCourts |
| Association?: | Yes |
| Covered Spaces: | 2.0 |
| Direction Faces: | North |
| Garage Spaces: | 2.0 |
| Interior Features: | WetBar, BreakfastBar, BuiltInFeatures, BedroomOnMainLevel, BreakfastArea, ClosetCabinetry, DualSinks, EntranceFoyer, FamilyDiningRoom, HighCeilings, KitchenIsland, LivingDiningRoom, MainLevelPrimary, Pantry, SplitBedrooms, Storage, SeparateShower, WalkInClosets |
| Laundry Features: | LaundryRoom, LaundryTub, Sink |
| Levels: | One |
| Financing Type: | Cash, Conventional, FHA, VaLoan |
| Parking Features: | Attached, Driveway, Garage, GarageDoorOpener, Guest, PaverBlock |
| Security Features: | SecurityGate, GatedCommunity |
| Zoning: | Master Pla |
| Price: | $499,000.00 |
|---|---|
| Property Type: | SingleFamilyResidence |
| Total Area: | 3471.0 |
| Association Fee: | $410 |
| Association Fee Paid: | Monthly |
| Association Fee Includes: | CommonAreas, CableTv, Internet, MaintenanceGrounds, PestControl, RecreationFacilities, Security |
| Flooring: | CeramicTile |
| Garage?: | Yes |
| Lot Size Area: | 6679.0 |
| Pets Allowed: | PetRestrictions, Yes |
| Pool Features: | Association, Heated |
| 55+ Community: | Yes |
| Stories: | 1 |
| Utilities: | CableConnected, ElectricityConnected, NaturalGasConnected, SewerConnected, WaterConnected |
| View: | Garden |
| Window Features: | StormWindows |
| Pets Allowed?: | Yes |
Listing Courtesy of: RE/MAX Select Group
Listing Agent: Courtney Kraut
561-906-4975

All listings featuring the BMLS logo are provided by BeachesMLS Inc. This information is not verified for authenticity or accuracy and is not guaranteed. © 2026 BeachesMLS, Inc. All rights reserved.
BeachesMLS data last updated on October 27, 2026 04:01 AM - ET
Property Last Updated: October 27, 2026 04:01 AM - ET
