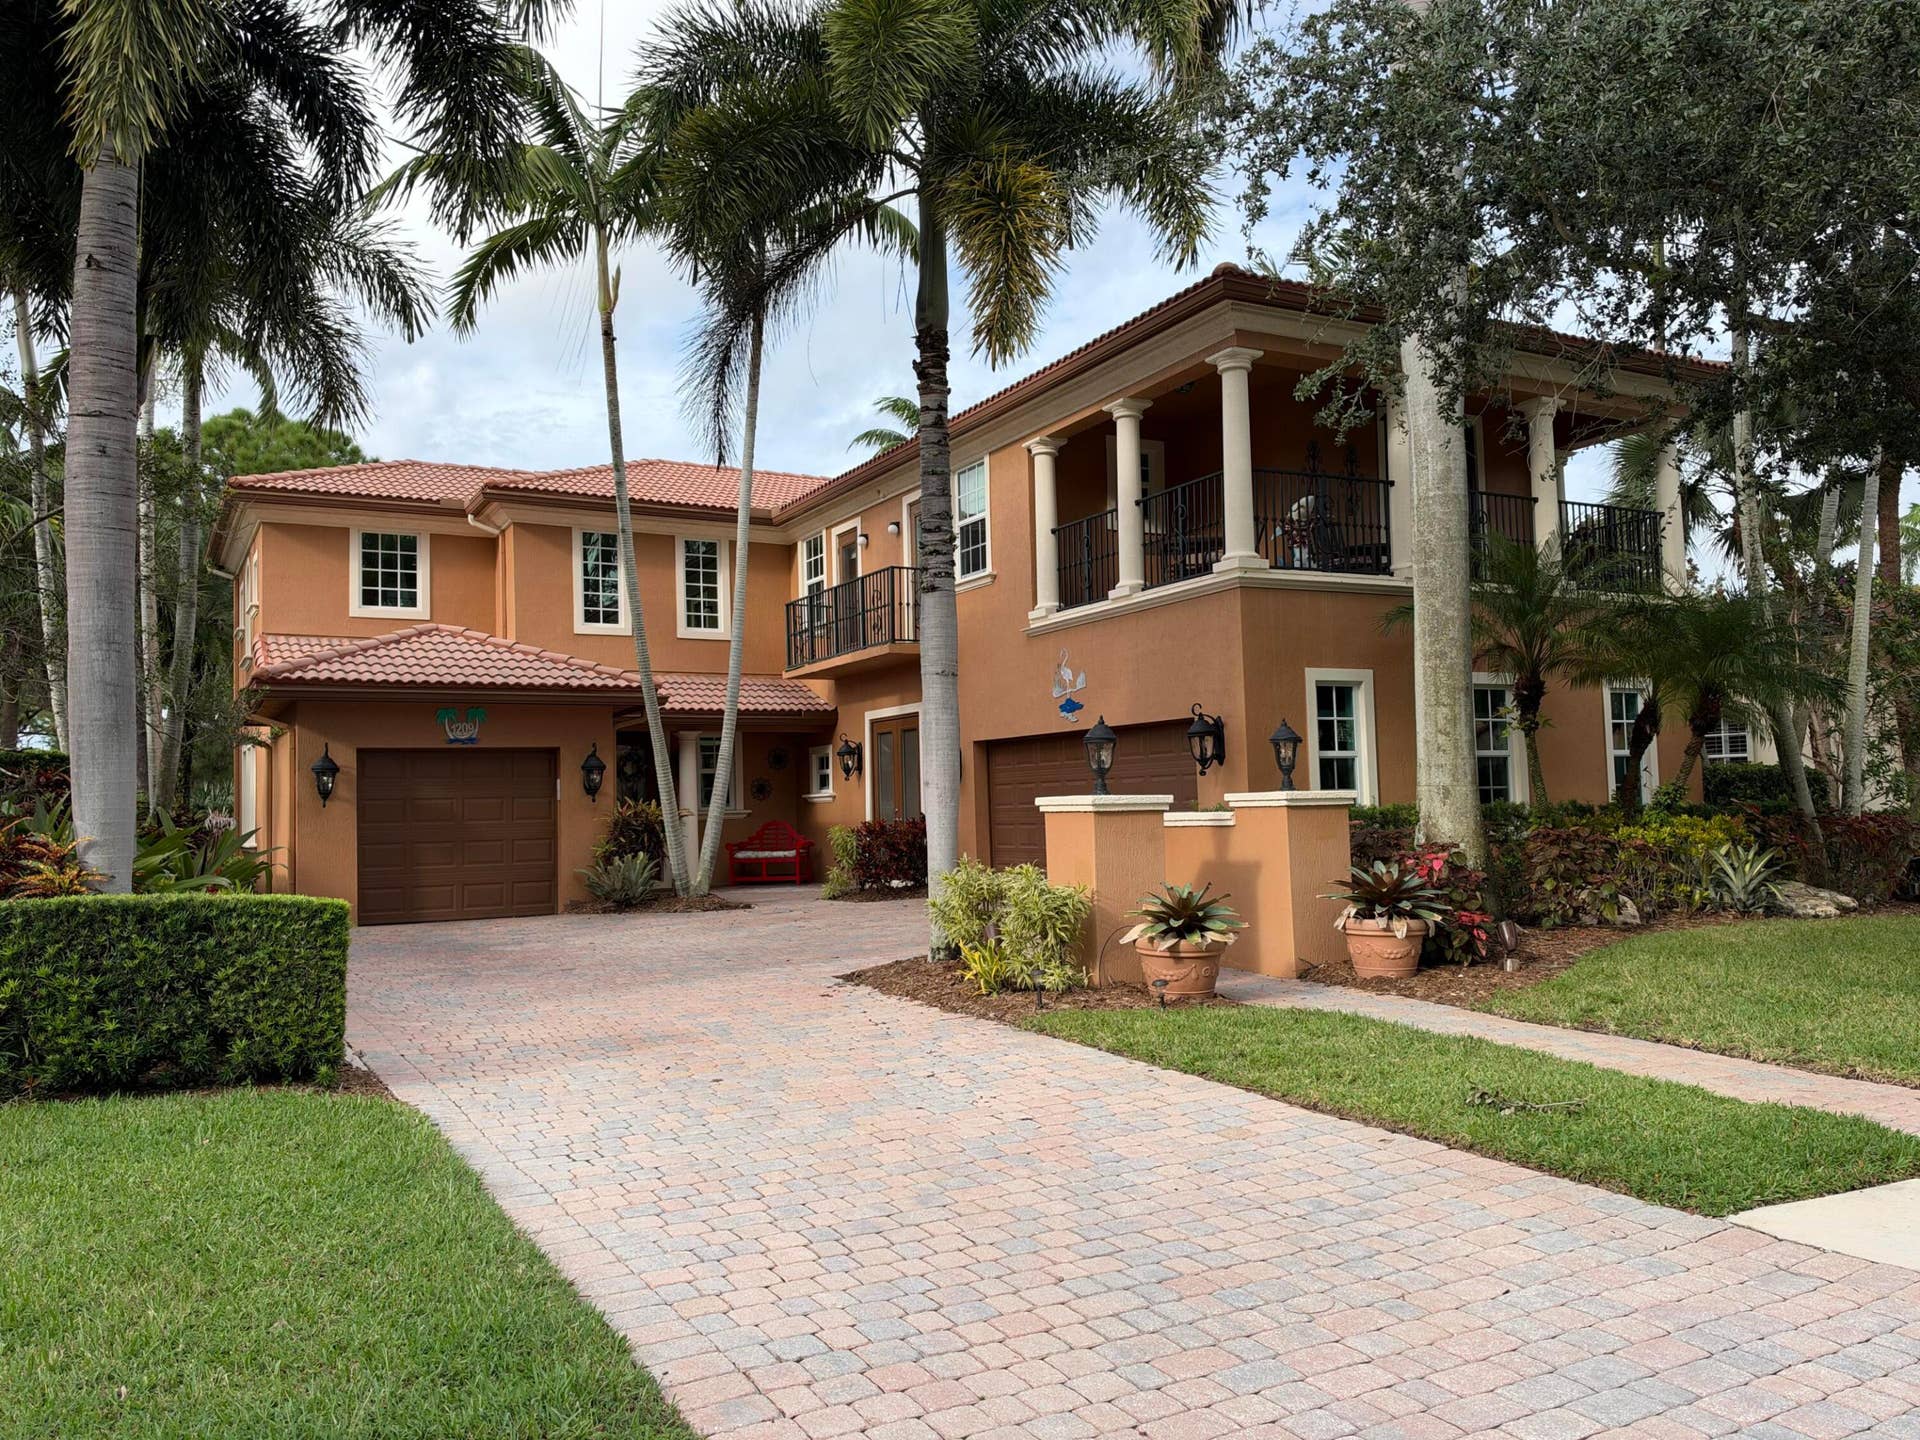
1209 Merlot Drive
Palm Beach Gardens, FL 33410
$1,999,999
Beautifully updated and ideal for entertaining, this 4-bedroom, 3.5-bath, 3-car garage Evergrene pool home blends style and ease. The kitchen, updated in 2020, centers on a 10' x 4' island with quartz counters, a 6-burner gas cooktop and double wall ovens. LVP floors, shiplap ceilings, a dry bar and an electric fireplace add warmth. The primary bedroom opens to a large balcony and updated bath. A screened pool and spa, outdoor kitchen and retractable awning invite year-round living. Lutron shades and lighting, central vac and iAquaLink pool controls add convenience, while a full-house generator, impact windows and doors, and a 2025 tankless water heater bring peace of mind. Evergrene offers abundant resort-style amenities, including a full-service tiki bar and grill. A-rated schools.
| MLS#: | B26096580 |
|---|---|
| Status: | Coming Soon |
| Living Area: | 2,857 |
| Association: | Evergrene Pcd 6 |
| Year Built: | 2005 |
| Amenities: | BasketballCourt, BilliardRoom, BusinessCenter, Clubhouse, FitnessCenter, Gated, Library, Management, Maintenance, PicnicArea, Playground, Pickleball, Pool, RecreationFacilities, Restaurant, ShuffleboardCourt, SpaHotTub, Security, Sidewalks, Trails |
| Association Name: | Evergrene Master Association |
| Association Phone: | 561-626-1981 |
| Association?: | Yes |
| Covered Spaces: | 3.0 |
| Direction Faces: | South |
| Elementary School: | Marsh Pointe |
| Garage Spaces: | 3.0 |
| High School: | William T. Dwyer |
| Interior Features: | Attic, BreakfastBar, BuiltInFeatures, ClosetCabinetry, CathedralCeilings, CentralVacuum, DiningArea, SeparateFormalDiningRoom, DualSinks, EntranceFoyer, EatInKitchen, FamilyDiningRoom, HighCeilings, JettedTub, KitchenIsland, LivingDiningRoom, CustomMirrors, Pantry, PullDownAtticStairs, SeparateShower, UpperLevelPrimary |
| Laundry Features: | WasherHookup, GasDryerHookup, Inside, MainLevel, LaundryRoom, LaundryTub, Sink |
| Levels: | Two |
| Financing Type: | Cash, Conventional |
| Parking Features: | Attached, Driveway, Garage, GarageDoorOpener, PaverBlock |
| Pool Private?: | Yes |
| Security Features: | SecuritySystemOwned, GatedWithGuard, GatedCommunity, SmokeDetectors, SecurityGuard |
| Zoning: | PCD (city) |
| Price: | $1,999,999.00 |
|---|---|
| Property Type: | SingleFamilyResidence |
| Total Area: | 4829.0 |
| Waterfront Type: | None |
| Association Fee: | $585 |
| Architectural Style: | Mediterranean |
| Association Fee Paid: | Monthly |
| Association Fee Includes: | CommonAreas, CableTv, MaintenanceGrounds, PestControl, RecreationFacilities, Security, Trash |
| Exterior Features: | Awnings, BuiltInBarbecue, Balcony, Barbecue, Lighting, OutdoorKitchen, OutdoorLivingArea |
| Flooring: | Carpet, CeramicTile, Vinyl |
| Furnished: | Unfurnished |
| Garage?: | Yes |
| Lot Size Area: | 8712.0 |
| Middle School: | Watson B. Duncan |
| New Construction?: | No |
| Pets Allowed: | NumberLimit, Yes |
| Pool Features: | AutomaticChlorination, InGround, PoolEquipment, ScreenEnclosure, PoolSpaCombo, Association, Heated |
| Stories: | 2 |
| Utilities: | CableAvailable, NaturalGasAvailable, SewerAvailable, WaterAvailable |
| View: | Pool, Preserve |
| Window Features: | Blinds, Drapes, Sliding, StormWindows |
| Pets Allowed?: | Yes |
Listing Courtesy of: The Keyes Company (Tequesta)
Listing Agent: Rosa C Roy PA
561-234-9598

All listings featuring the BMLS logo are provided by BeachesMLS Inc. This information is not verified for authenticity or accuracy and is not guaranteed. © 2026 BeachesMLS, Inc. All rights reserved.
BeachesMLS data last updated on November 05, 2026 03:22 AM - ET
Property Last Updated: November 05, 2026 03:22 AM - ET
