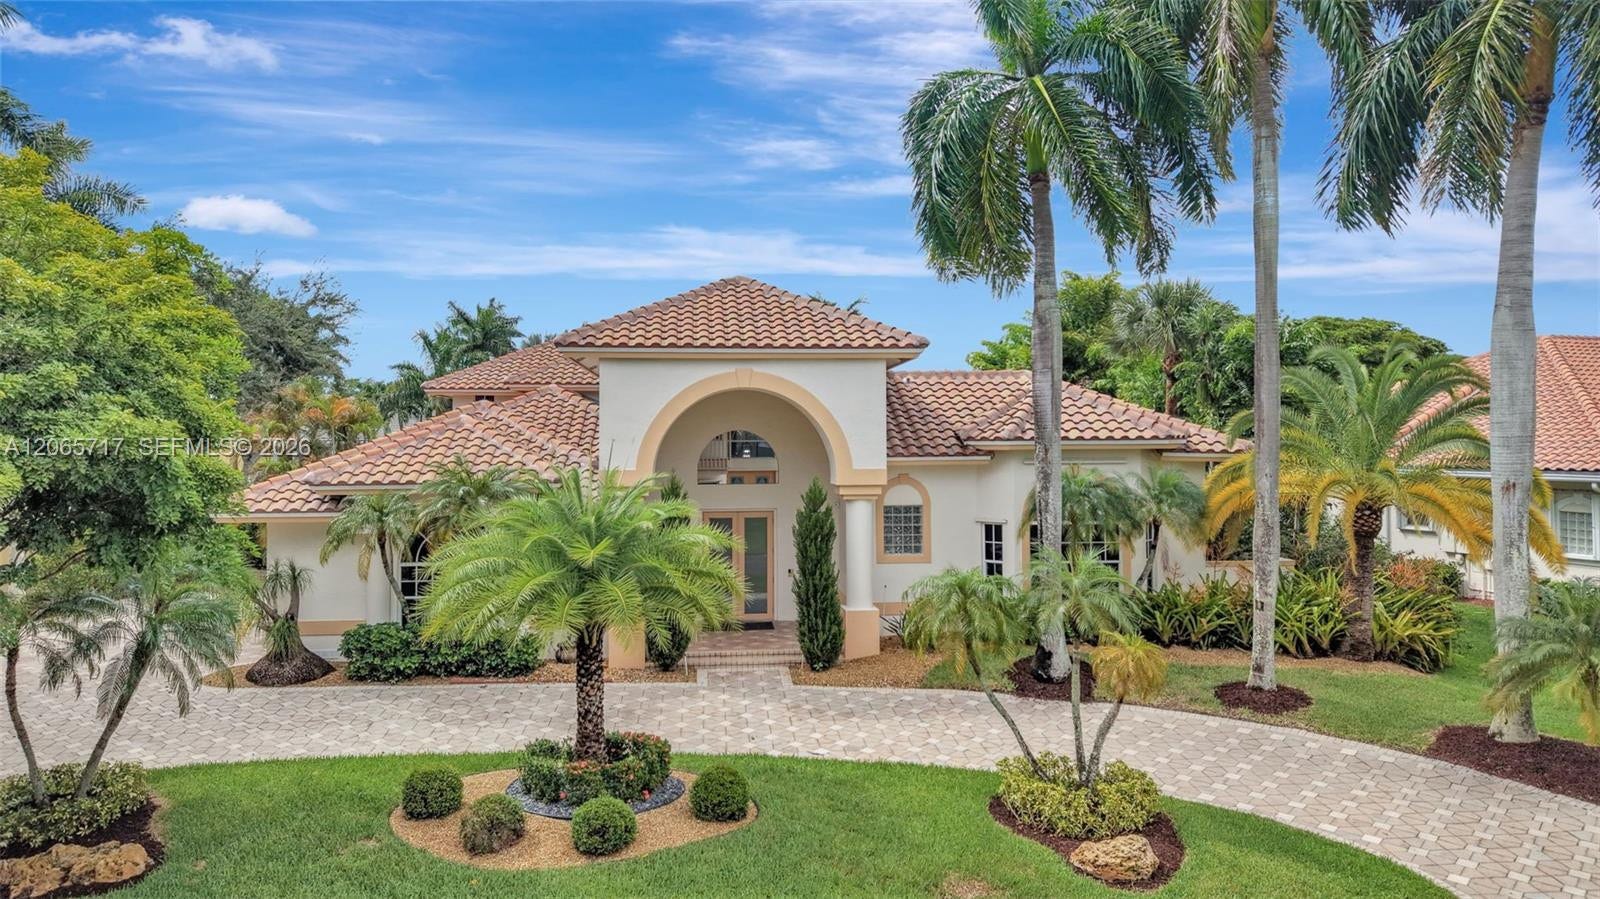
12127 NW 9th Drive
Coral Springs, FL 33071
$1,287,500
Resort-style luxury awaits in the prestigious guard-gated community of The Isles in Coral Springs. This exceptional courtyard estate blends timeless elegance with modern amenities, creating the perfect home for entertaining family and friends, multigenerational living, and embracing an elevated South Florida lifestyle. Enter through the private courtyard, where a detached guest house overlooks the recently resurfaced swimming pool and expansive patio, creating a true indoor-outdoor lifestyle. The main residence welcomes you with soaring volume ceilings, walls of windows and abundant natural light throughout the open-concept great room, dining area, and gourmet kitchen. The spacious kitchen features a large center island making it the heart of the home for gatherings. The thoughtfully designed split-bedroom floor plan offers a luxurious primary suite and additional bedroom on the first floor, while a private upstairs suite provides a versatile retreat for guests, extended family, or a home office. Step outside to your own private tropical oasis featuring lush landscaping, mature fruit trees, fully equipped outdoor summer kitchen, inferred sauna, jacuzzi, cold plunge, and even a greenhouse-an exceptional combination of luxury, wellness, and outdoor living. Notable upgrades include roof (2023), freshly painted exterior (2025) and resurfaced pool (2026). This rare offering presents an unparalleled lifestyle opportunity within one of Coral Springs' most coveted gated communities.
| MLS#: | A12065717 |
|---|---|
| Status: | Closed |
| Living Area: | 4,048 |
| Close Price: | $1,287,500 |
| Association: | The Isles |
| Year Built: | 1993 |
| Amenities: | Gated, Maintenance |
| Association?: | Yes |
| Covered Spaces: | 3.0 |
| Direction Faces: | South |
| Elementary School: | Westchester |
| Garage Spaces: | 3.0 |
| High School: | Coral Glades |
| Interior Features: | Bidet, BuiltInFeatures, Bathtub, ClosetCabinetry, DiningArea, SeparateFormalDiningRoom, DualSinks, GardenTubRomanTub, HighCeilings, KitchenDiningCombo, MainLevelPrimary, Other, SplitBedrooms, SoakingTub, SeparateShower |
| Levels: | Two |
| Financing Type: | Cash, Conventional |
| Parking Features: | Attached, CircularDriveway, Driveway, ElectricVehicleChargingStations, Garage |
| Pool Private?: | Yes |
| Security Features: | SecuritySystemLeased, SecuritySystem |
| Zoning: | RS-3, 4, 5 |
| Price: | $1,287,500.00 |
|---|---|
| Property Type: | SingleFamilyResidence |
| Total Area: | 5678.0 |
| Close Date: | 2026-11-05 |
| Association Fee: | $1,020 |
| Association Fee Paid: | Quarterly |
| Exterior Features: | BuiltInBarbecue, Barbecue, Lighting |
| Flooring: | Marble, Tile |
| Furnished: | Negotiable |
| Garage?: | Yes |
| Lot Size Area: | 16204.0 |
| Middle School: | Sawgrass Springs |
| New Construction?: | No |
| Pending Timestamp: | 2026-10-13 |
| Pets Allowed: | CatsOk, DogsOk, PetRestrictions, Yes |
| Pool Features: | InGround, PoolEquipment |
| Stories: | 2 |
| Utilities: | CableAvailable, UndergroundUtilities |
| View: | Garden, Pool |
| Window Features: | Blinds, Other |
| Pets Allowed?: | Yes |
Listing Courtesy of: The Keyes Company
Listing Agent: Athena D D Giordano PA
954-471-7406

All listings featuring the BMLS logo are provided by BeachesMLS Inc. This information is not verified for authenticity or accuracy and is not guaranteed. © 2026 BeachesMLS, Inc. All rights reserved.
BeachesMLS data last updated on November 13, 2026 02:26 AM - ET
Property Last Updated: November 13, 2026 02:26 AM - ET
