12164 Waterstone Circle
Palm Beach Gardens, FL 33412
$1,525,000
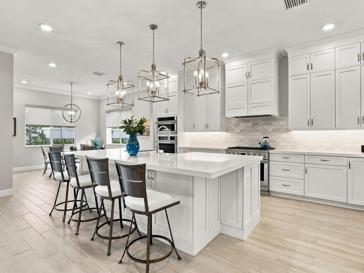
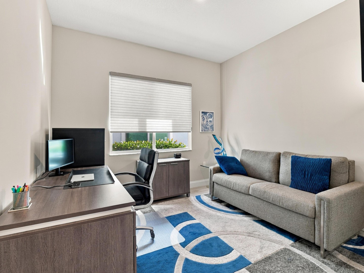
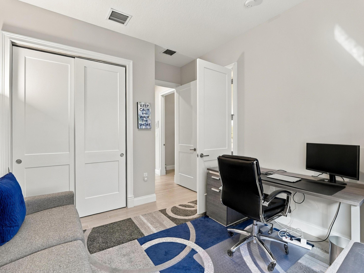
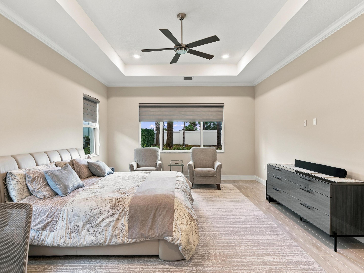
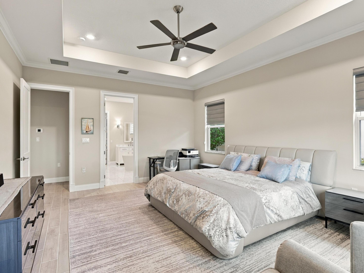
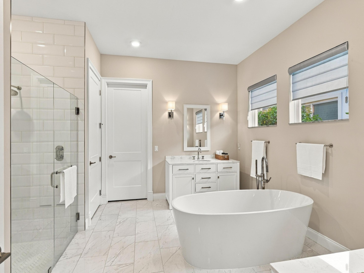
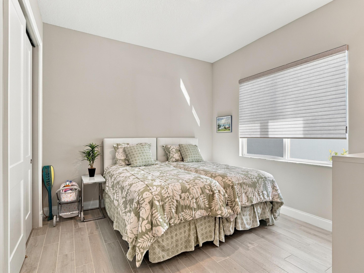
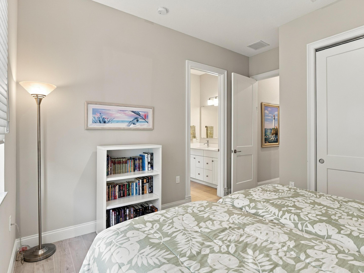
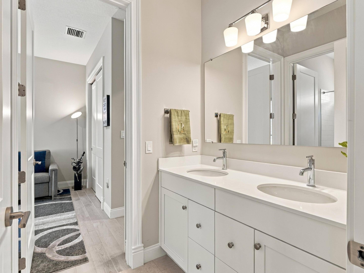
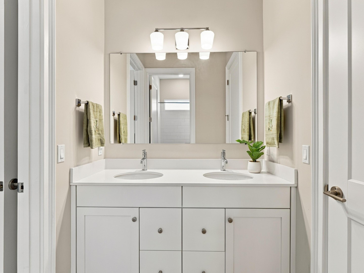
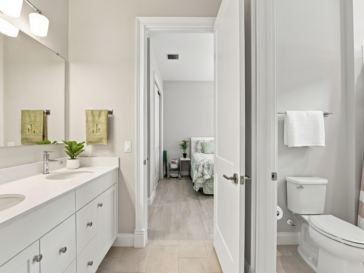
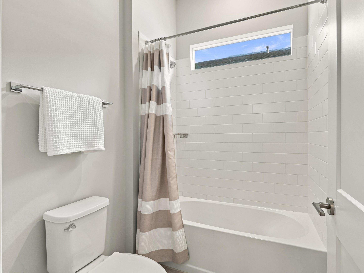
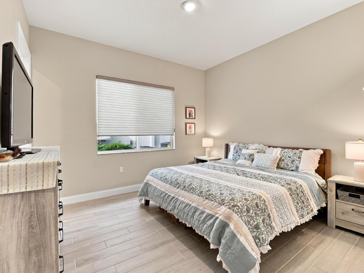
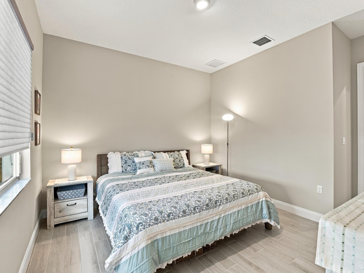
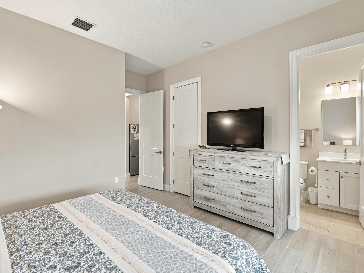
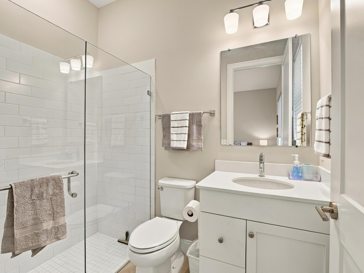
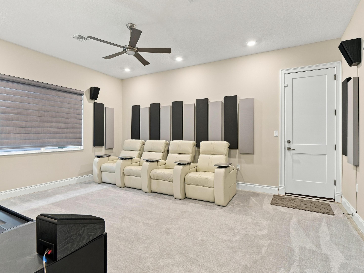
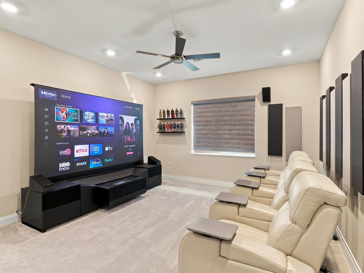
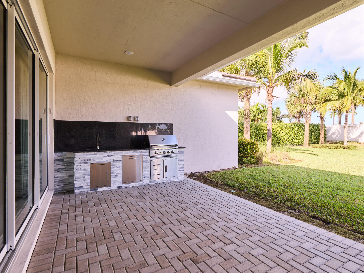
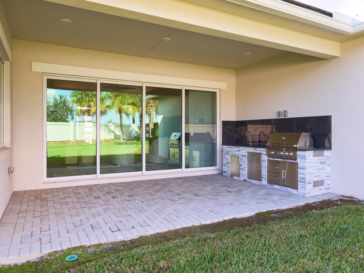
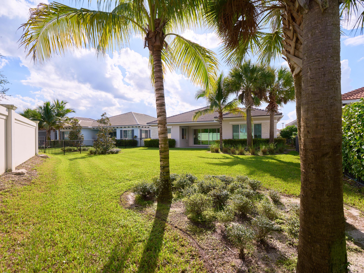
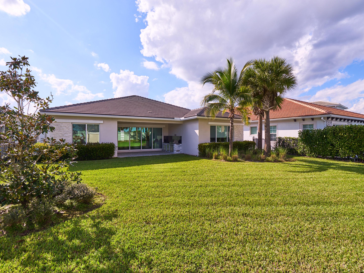
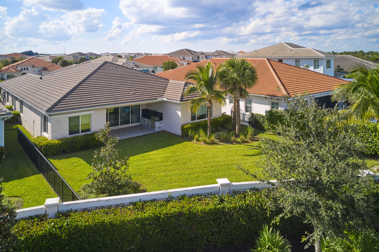
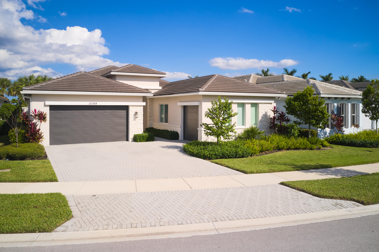
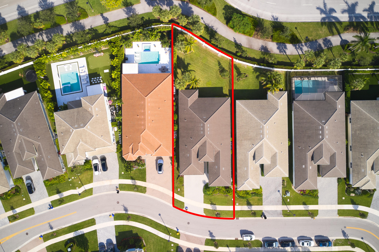
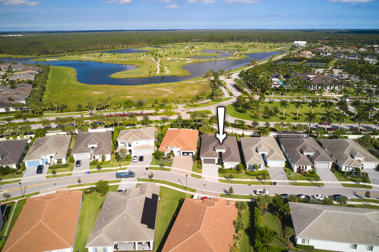
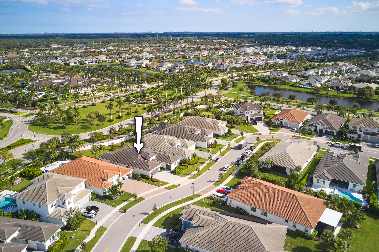
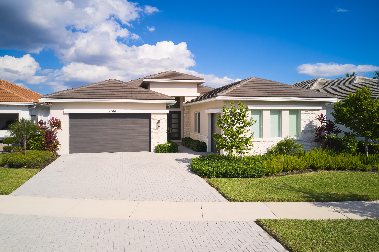
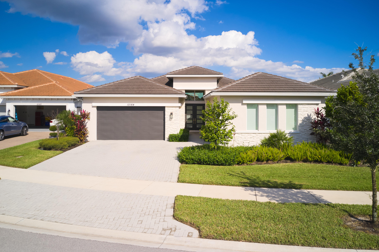
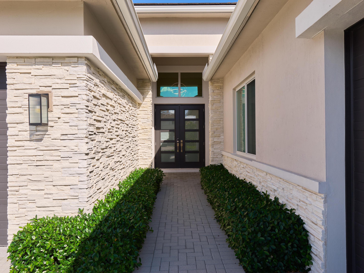
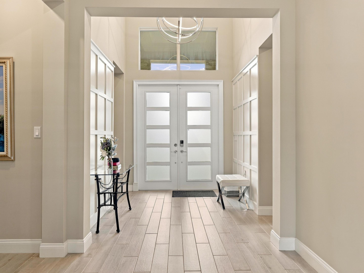
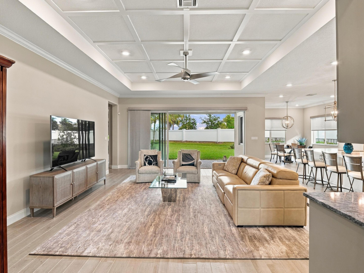
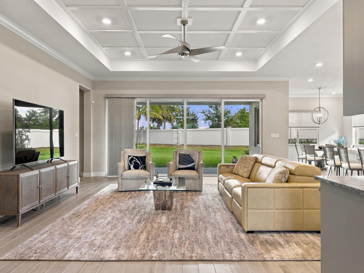
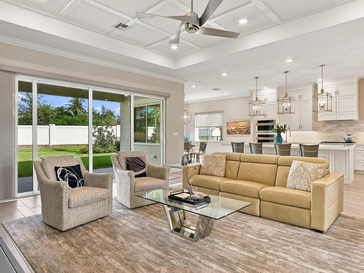
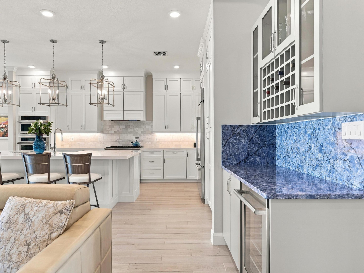
A striking stone-accented façade sets the tone for this finely appointed single-story residence in La Terre at Avenir. Built in 2023 on a 10,010 sq ft homesite, the 4-bedroom, 3.5-bath home offers an elegant setting for entertaining indoors and out. The kitchen features GE Monogram appliances, double-stacked cabinetry, and a custom walk-in pantry, while a quartz-topped bar with its own refrigerator makes serving guests easy. Coffered ceilings, crown molding, and statement lighting add character throughout. All four bedrooms feature custom closet built-ins, and the primary bath is appointed with Restoration Hardware vanities. Take dinner outdoors to the summer kitchen with grill, sink, and storage. Gas and electrical provisions are in place for a future pool. A whole-house automatic generator, Hunter Douglas window treatments, whole-home Wi-Fi, Ring security with cameras, and finished garage flooring round out a home equally suited to year-round living or a seasonal getaway.
| MLS#: | B26101127 |
|---|---|
| Status: | Active |
| Living Area: | 3,167 |
| Association: | La Terre At Avenir |
| Year Built: | 2023 |
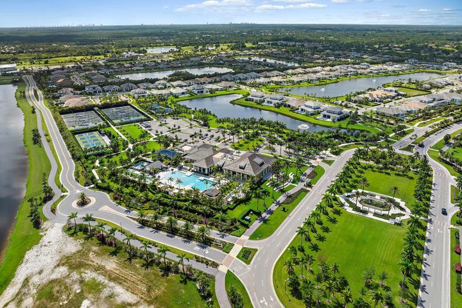
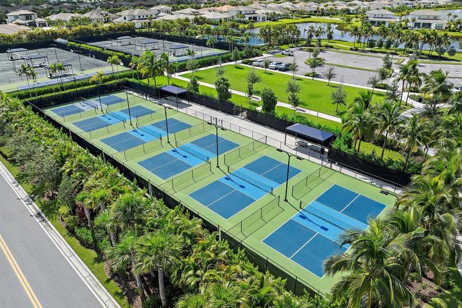
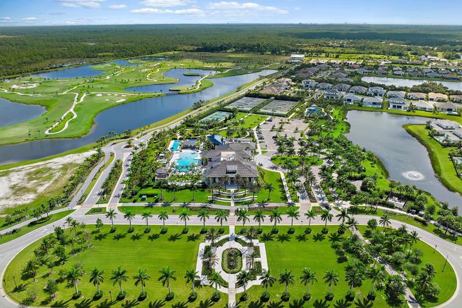
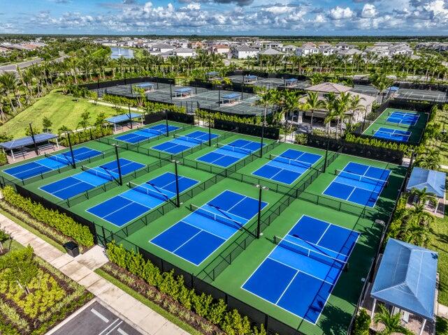
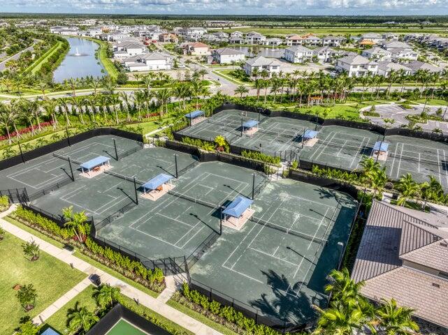
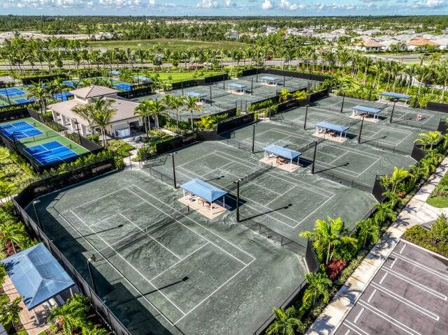
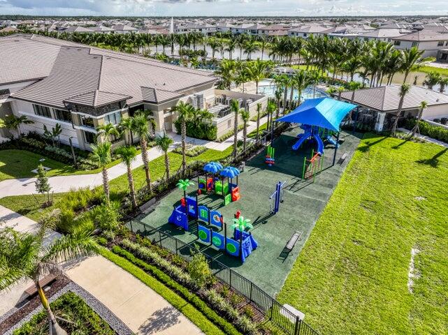
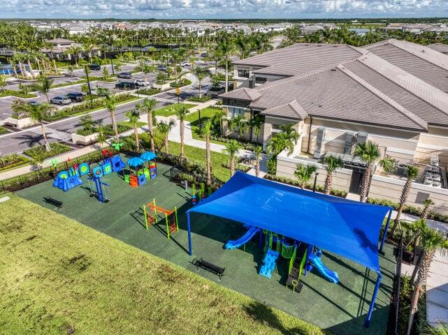
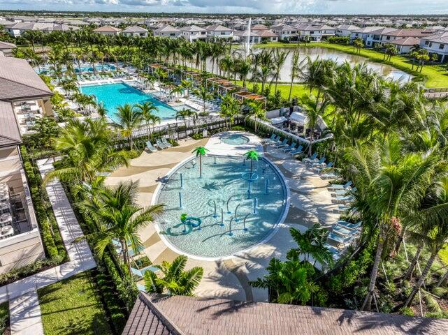
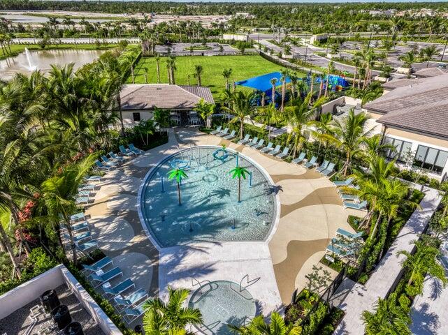
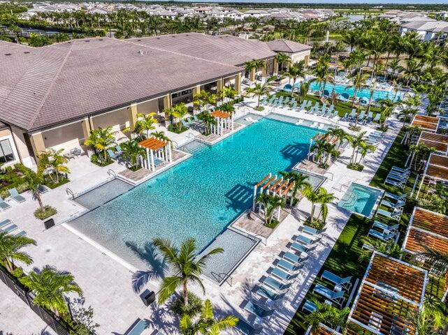
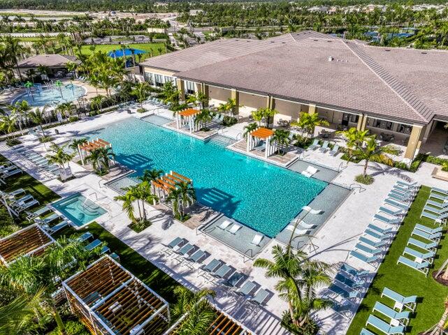
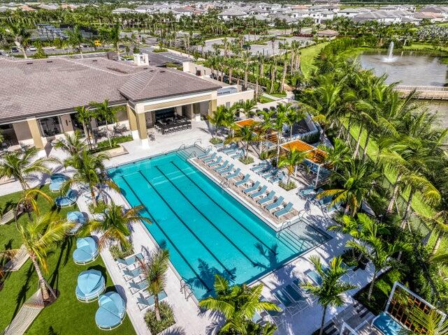
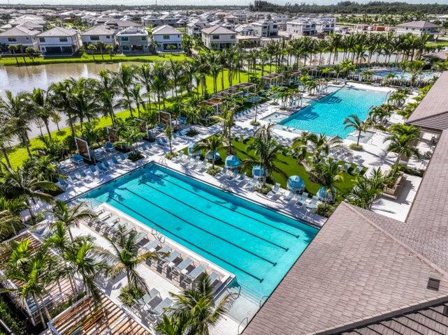
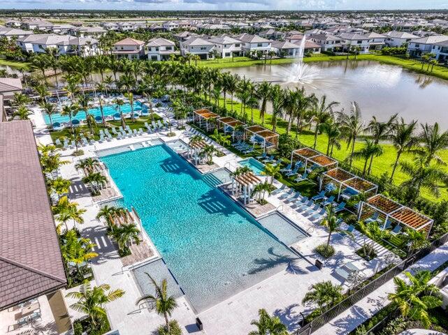
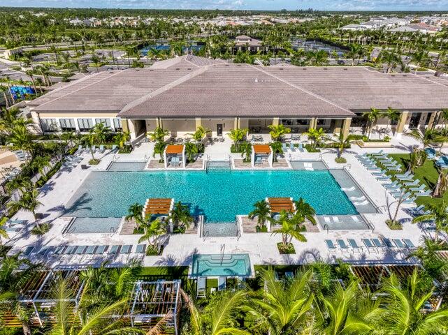
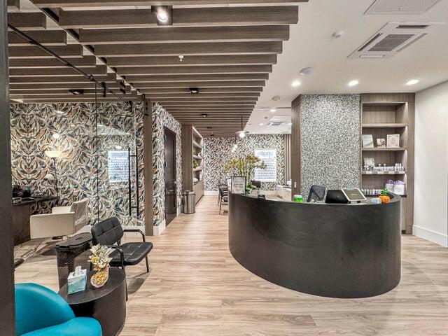
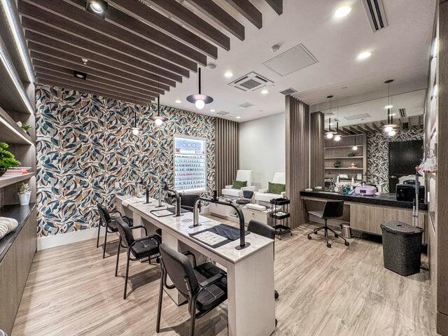
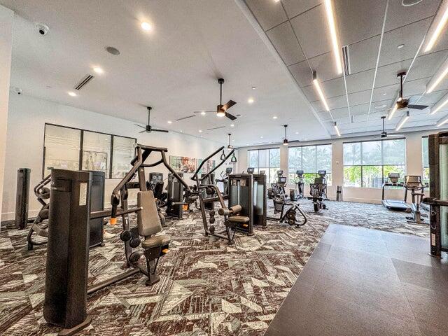
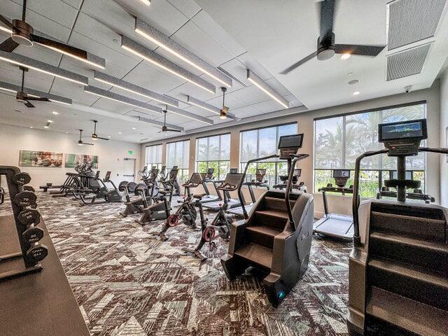
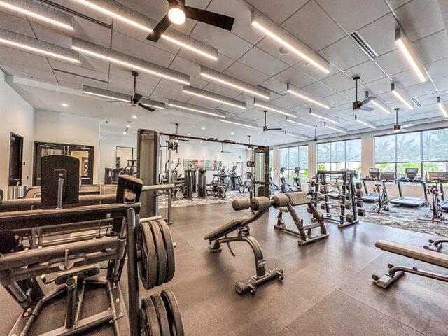
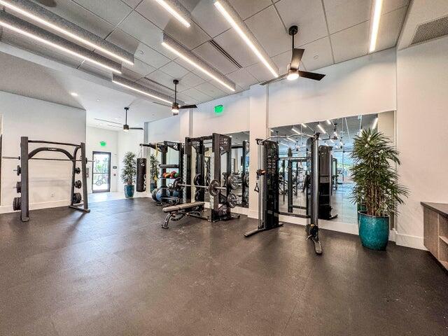
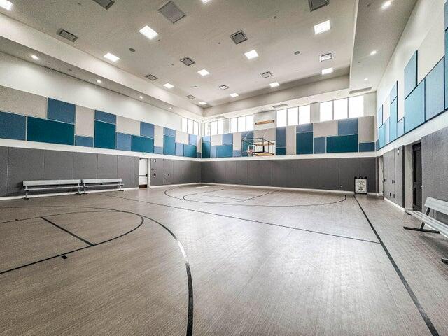
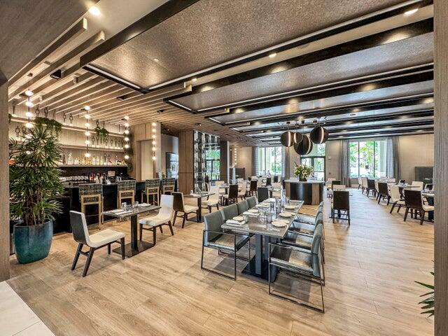
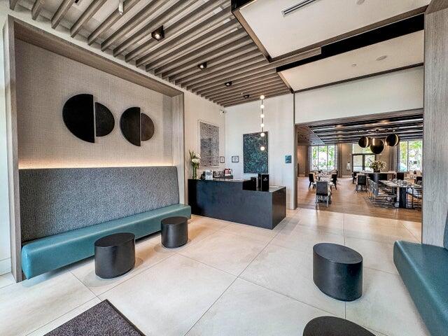
| Amenities: | Clubhouse, FitnessCenter, Playground, Pickleball, Pool, SpaHotTub, Sidewalks, TennisCourts |
| Association?: | Yes |
| Covered Spaces: | 3.0 |
| Direction Faces: | Southwest |
| Elementary School: | Pierce Hammock |
| Garage Spaces: | 3.0 |
| High School: | Palm Beach Gardens |
| Interior Features: | BreakfastBar, Bathtub, DualSinks, EntranceFoyer, HighCeilings, KitchenIsland, KitchenDiningCombo, MainLevelPrimary, Pantry, SoakingTub, SeparateShower, Bar, WalkInClosets |
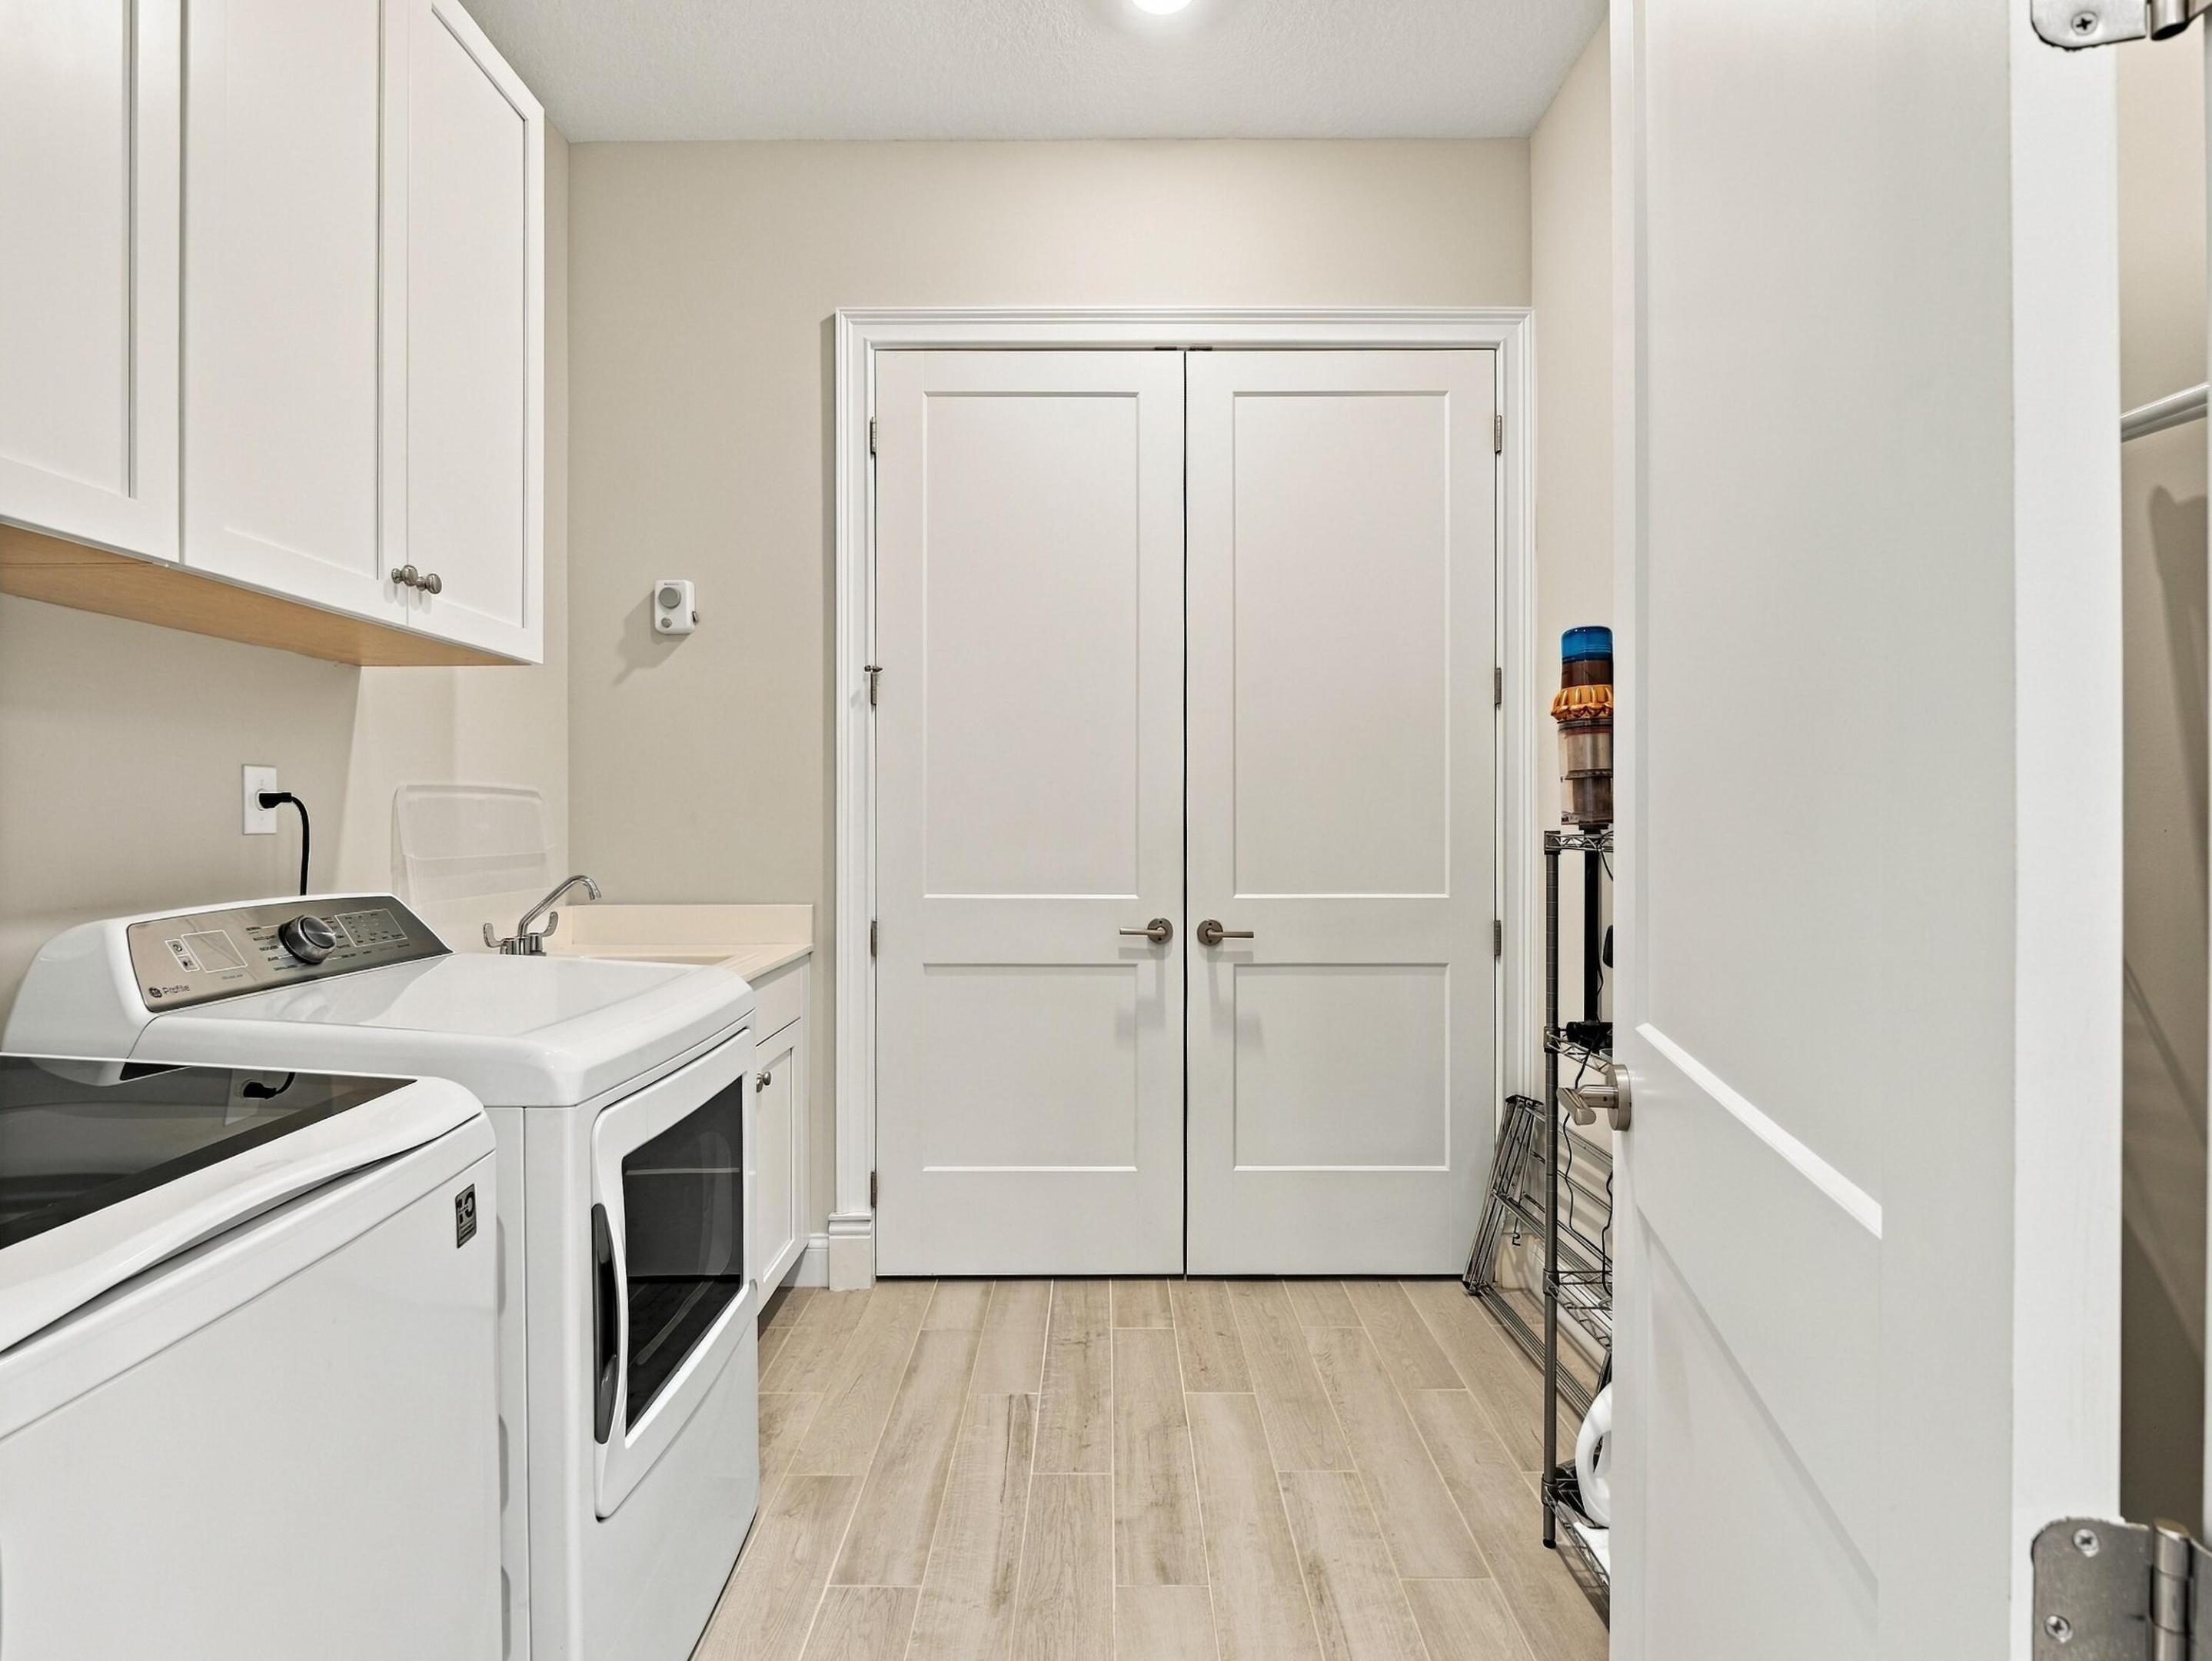
| Laundry Features: | Inside, MainLevel, LaundryRoom, LaundryTub, Sink |
| Levels: | One |
| Financing Type: | Cash, Conventional |
| Parking Features: | Attached, Driveway, Garage |
| Pool Private?: | No |
| Security Features: | GatedCommunity |
| Zoning: | PDA (city) |
| Price: | $1,525,000.00 |
|---|---|
| Property Type: | SingleFamilyResidence |
| Total Area: | 4156.0 |
| Association Fee: | $350 |
| Association Fee Paid: | Monthly |
| Association Fee Includes: | CommonAreas, MaintenanceGrounds, Security |
| Exterior Features: | BuiltInBarbecue, Barbecue, OutdoorKitchen, OutdoorLivingArea |
| Flooring: | Carpet, Tile |
| Garage?: | Yes |
| Lot Size Area: | 10010.0 |
| Middle School: | Osceola Creek |
| New Construction?: | No |
| Pets Allowed: | PetRestrictions, Yes |
| Pool Features: | Association |
| Stories: | 1 |
| Utilities: | CableAvailable, ElectricityAvailable, NaturalGasAvailable, SewerAvailable, WaterAvailable |
| View: | Garden |
| Window Features: | Blinds, Sliding |
| Pets Allowed?: | Yes |
Listing Courtesy of: Echo Fine Properties
Listing Agent: Craig Heger
561-246-1789

All listings featuring the BMLS logo are provided by BeachesMLS Inc. This information is not verified for authenticity or accuracy and is not guaranteed. © 2026 BeachesMLS, Inc. All rights reserved.
BeachesMLS data last updated on November 18, 2026 02:58 PM - ET
Property Last Updated: November 18, 2026 02:58 PM - ET