12172 Waterstone Circle
Palm Beach Gardens, FL 33412
$1,535,000
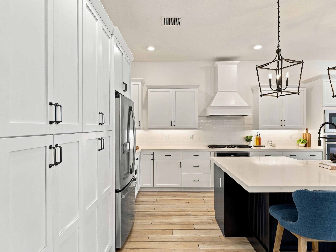
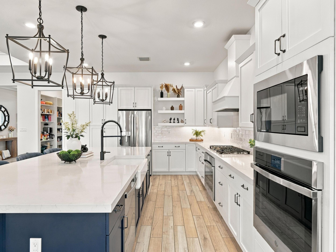
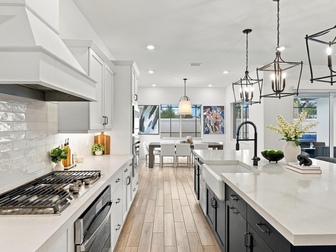
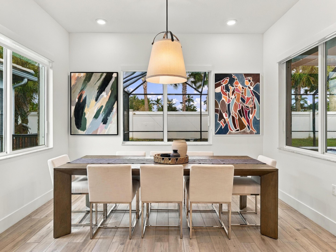
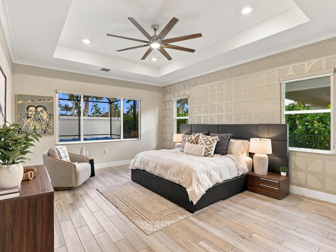
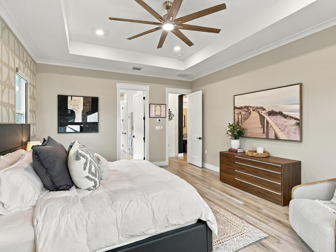
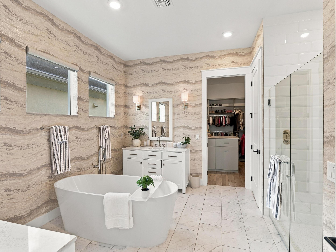
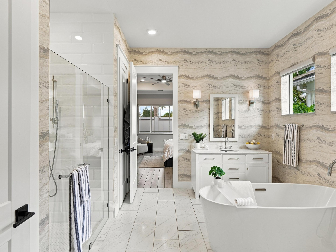
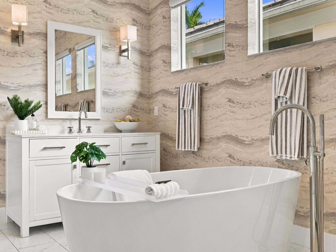
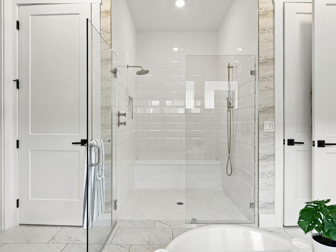
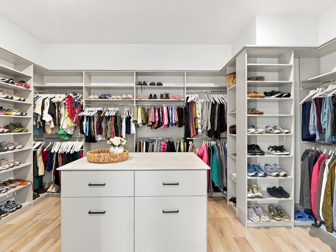
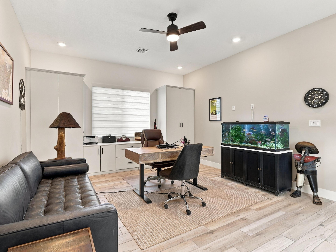
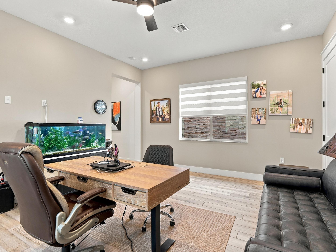
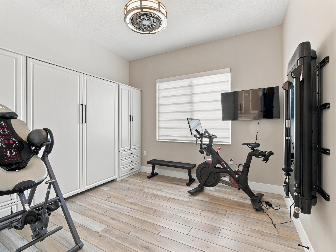
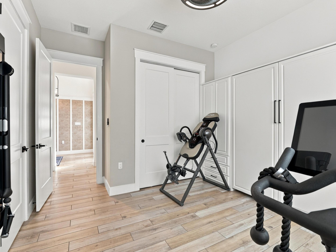
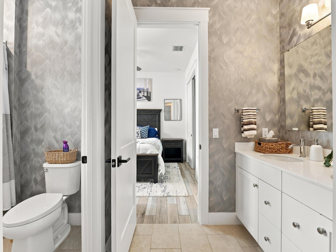
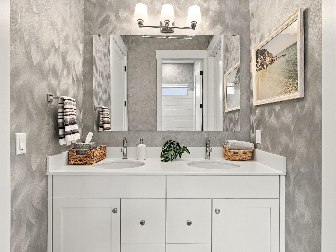
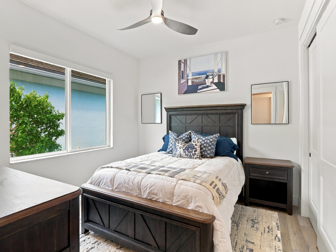
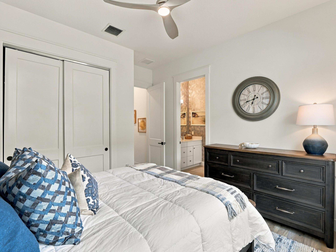
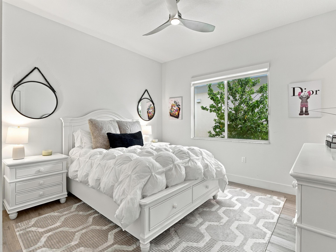
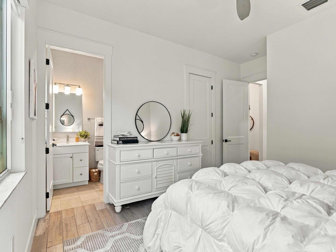
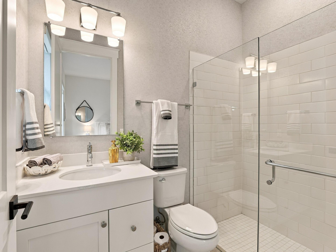
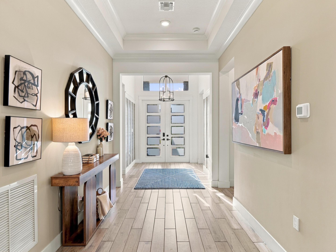
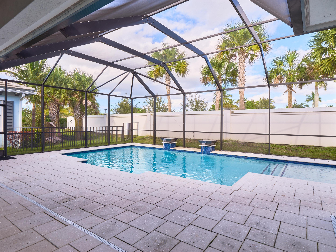
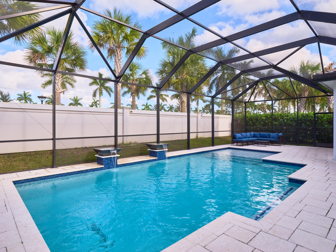
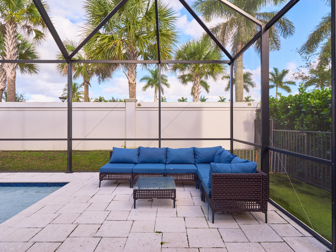
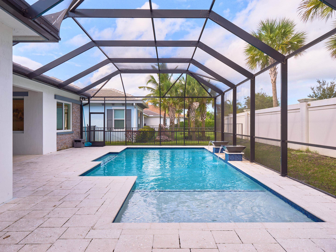
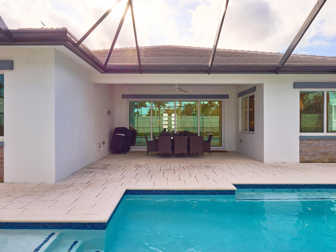
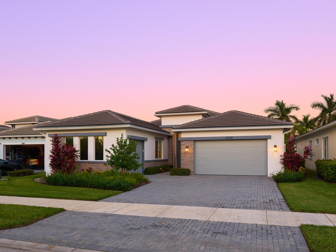
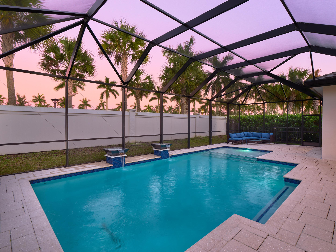
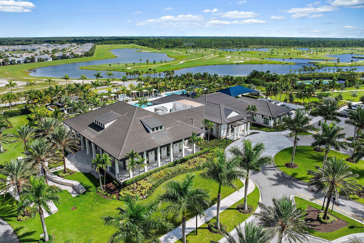
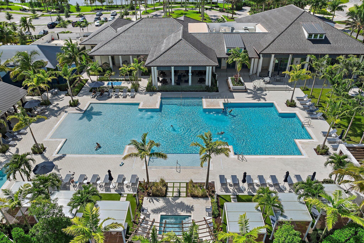
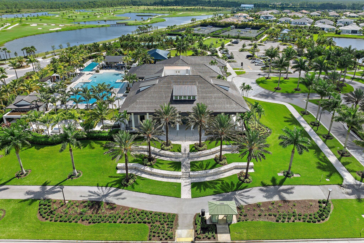
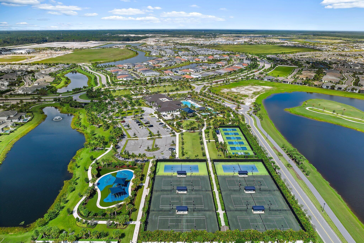
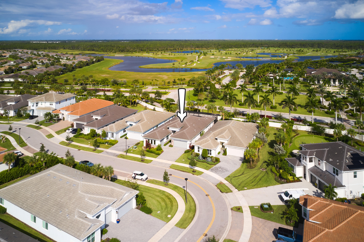
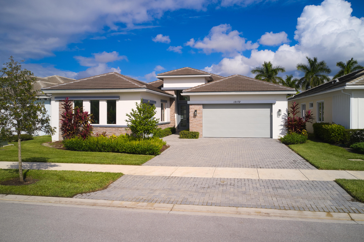
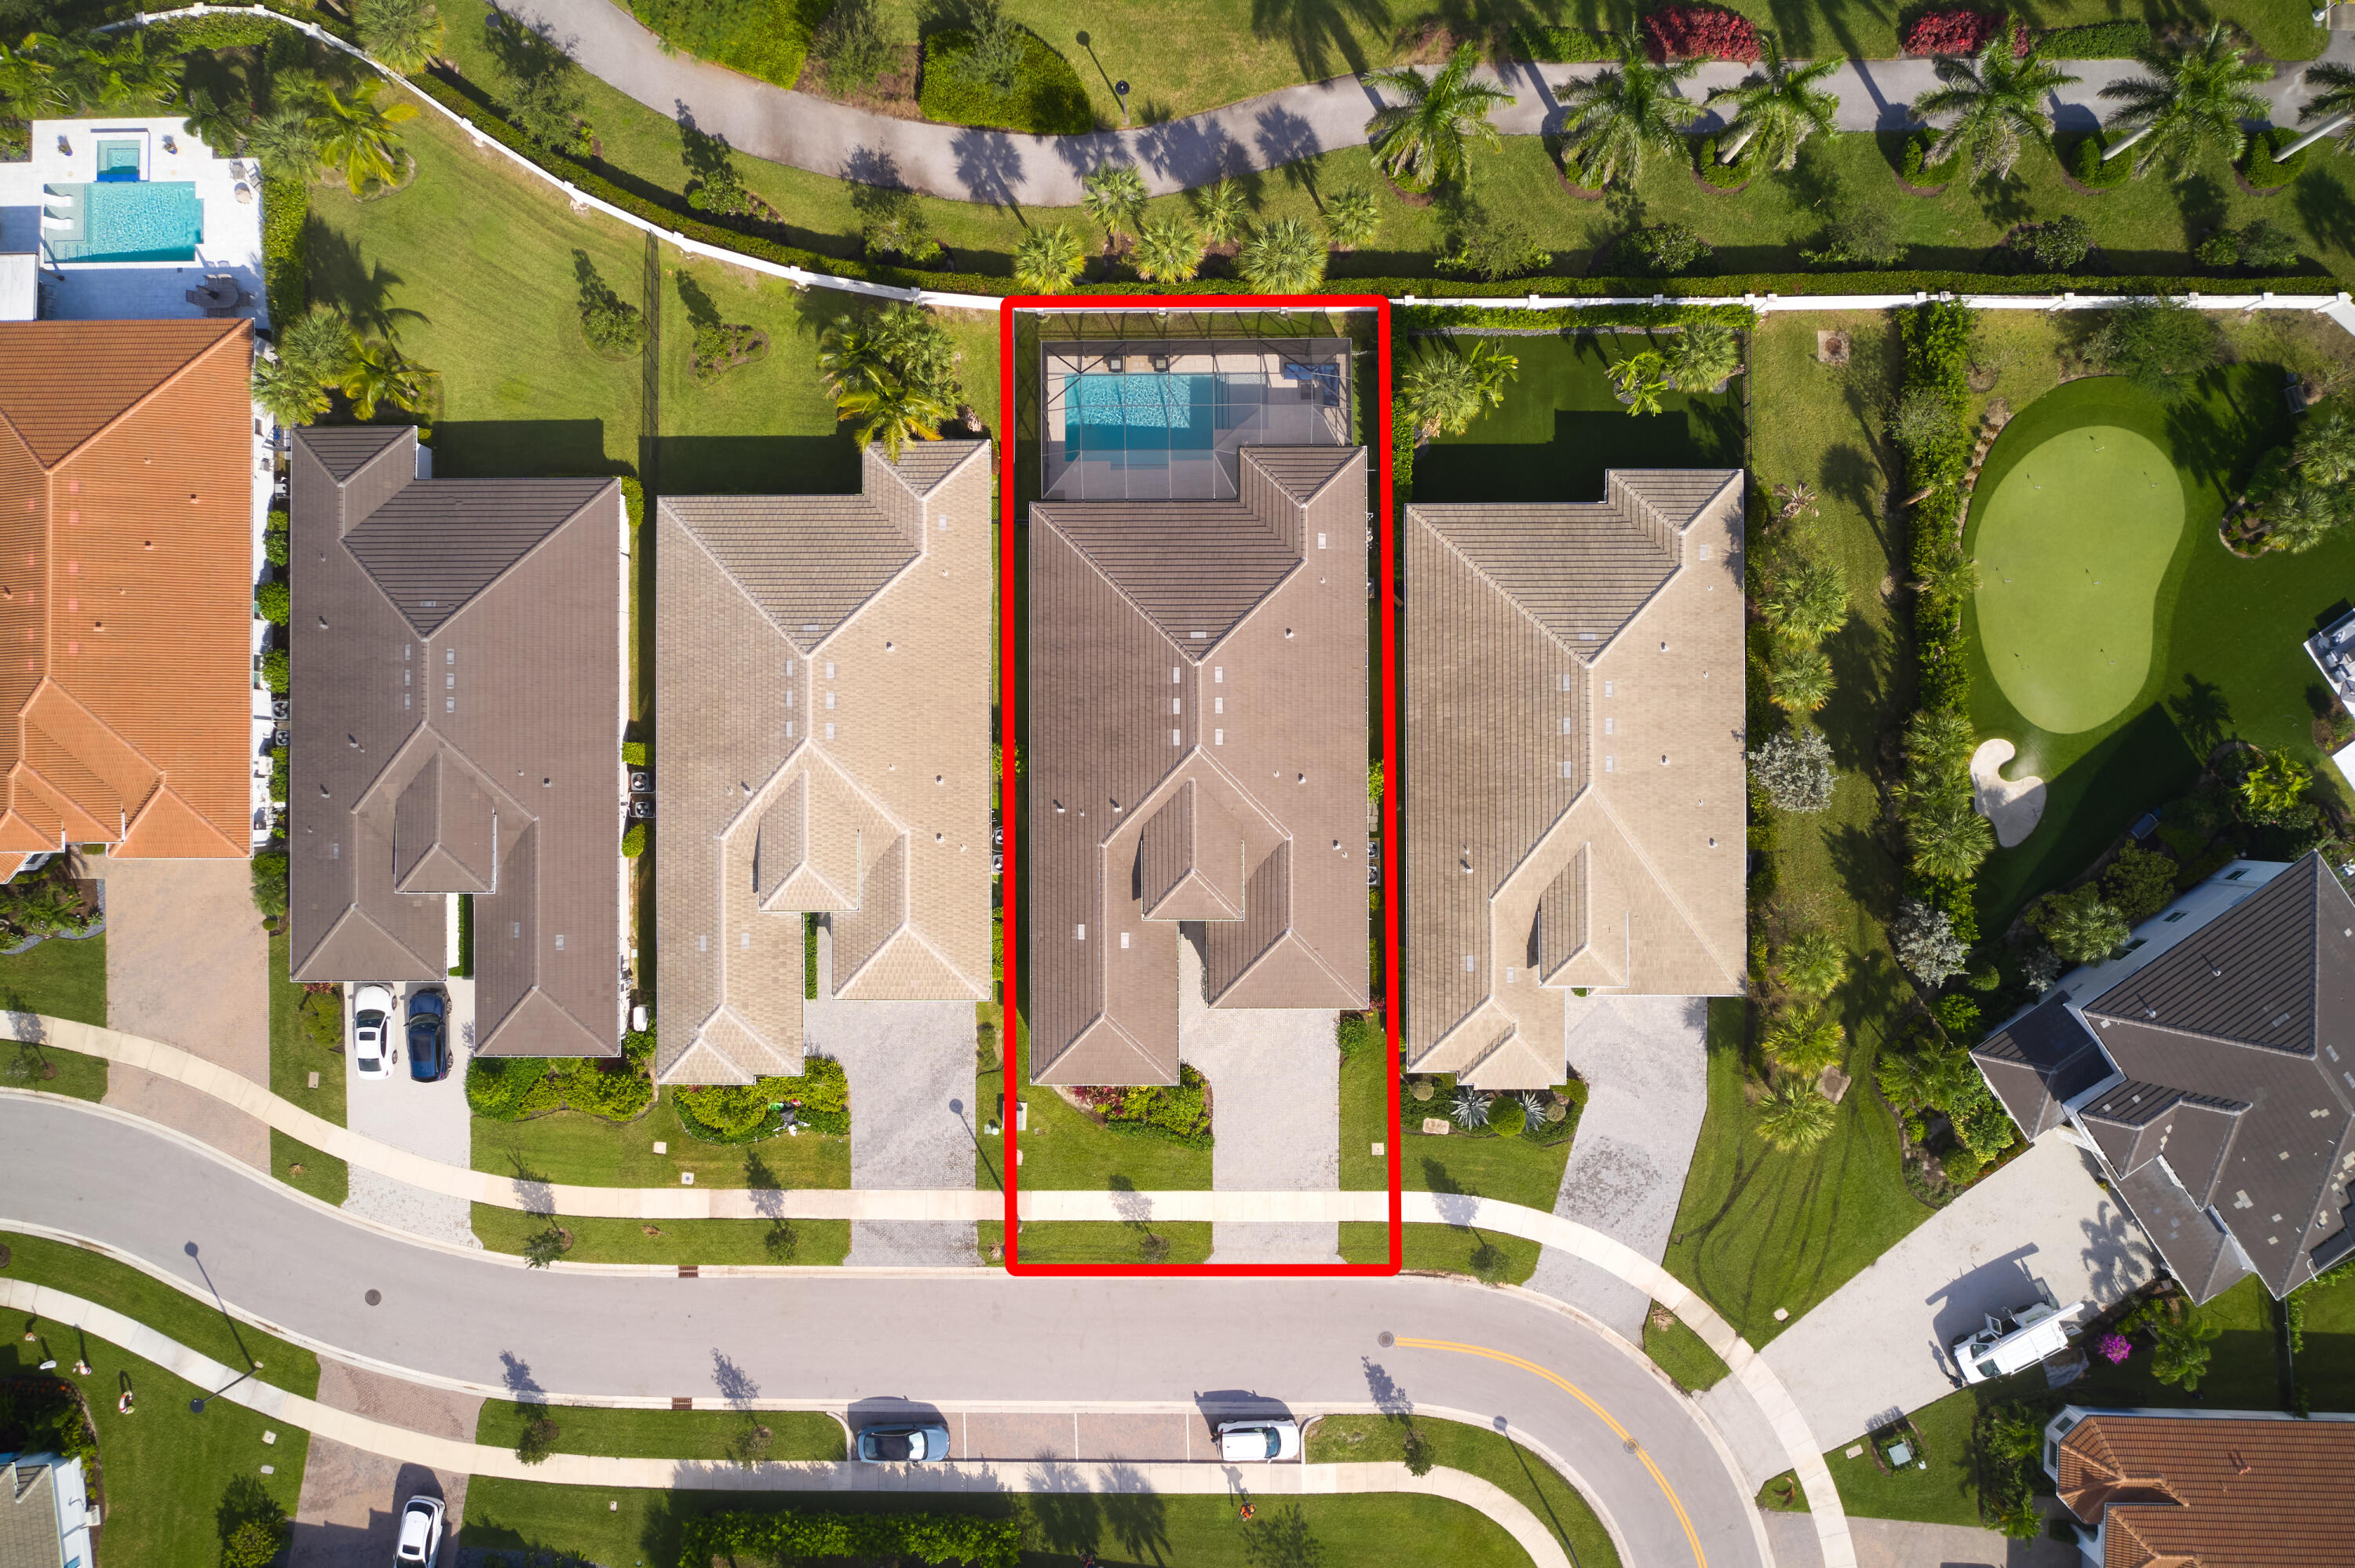
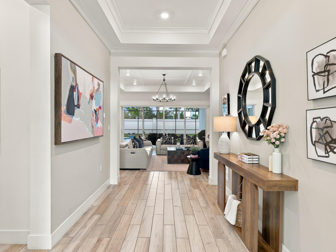
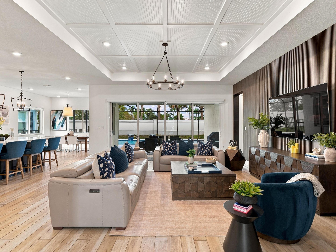
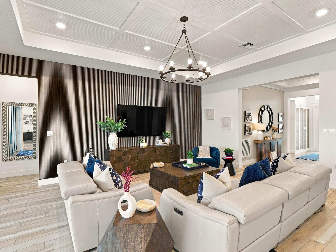
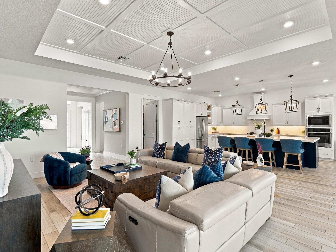
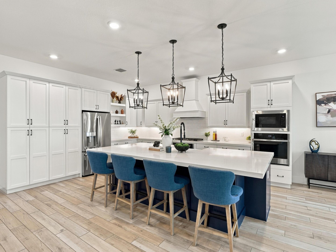
Experience elevated Florida living in this stunning, single-story residence in the sought-after community of La Terre at Avenir. Built in 2023, this 4-bedroom, 3.5-bath home offers 3,167 square feet of thoughtfully designed living space, a 3-car garage, and an exceptional blend of modern elegance and everyday comfort. White oak-inspired tile flooring flows throughout, complemented by a sophisticated neutral palette, designer wallpaper, custom wood accents, and soaring ceilings with elegant coffered details. The open-concept layout seamlessly connects the spacious great room, dining area, and beautifully appointed chef's kitchen, featuring custom white cabinetry, quartz countertops, stainless steel appliances, a striking deep-blue island, and a spacious walk-in pantry. The expansive primary suite offers a relaxing sitting area, beautifully appointed en-suite bath, and custom-designed walk-in closet. Custom-fitted closets in all four bedrooms add style, organization, and functionality throughout. Sliding glass doors open to a screened patio and private pool retreat featuring a decorative waterfall and sun shelf, perfect for relaxing or entertaining while enjoying the Florida lifestyle. Enjoy the convenience of Avenir's growing Town Center, with Publix, dining, shopping, and everyday services nearby, along with Somerset Academy Avenir and an operating Palm Beach Gardens Fire Rescue station within the community. Avenir combines modern convenience, thoughtfully planned surroundings, and an exciting lifestyle in one of Palm Beach Gardens' premier master-planned communities.
| MLS#: | B26101877 |
|---|---|
| Status: | Active |
| Living Area: | 3,167 |
| Association: | La Terre At Avenir |
| Year Built: | 2023 |
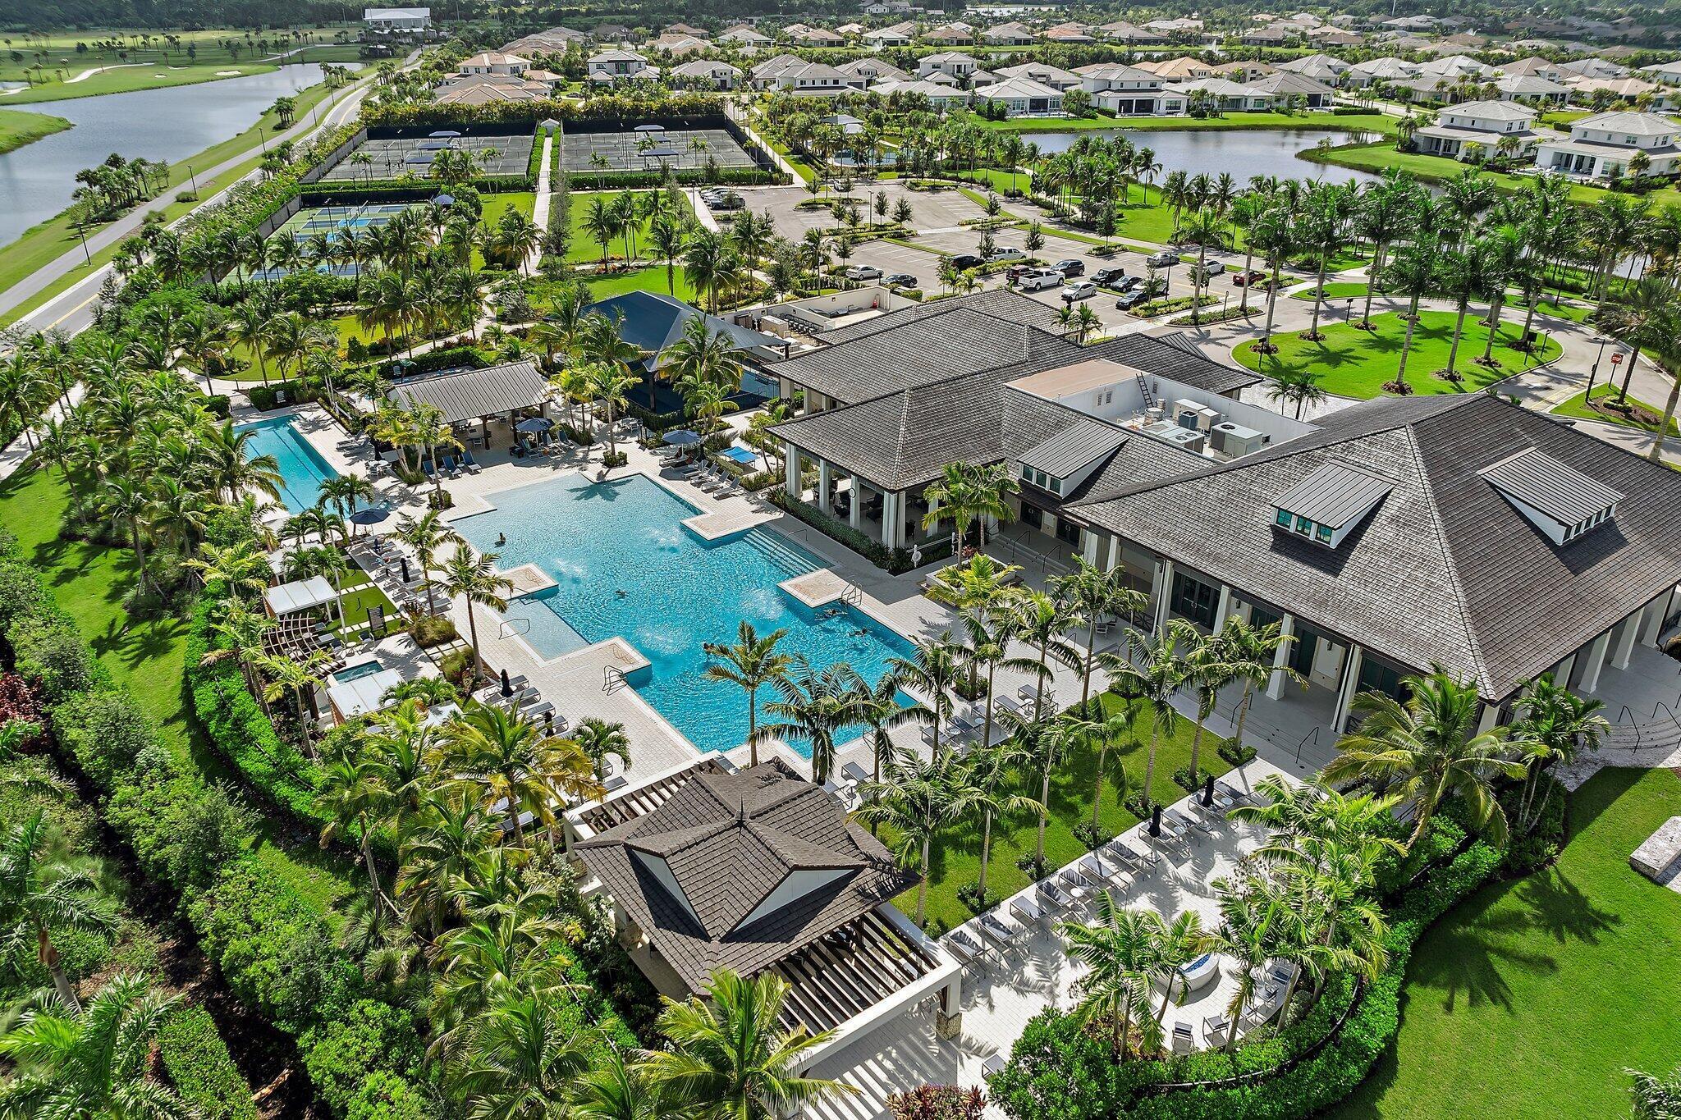
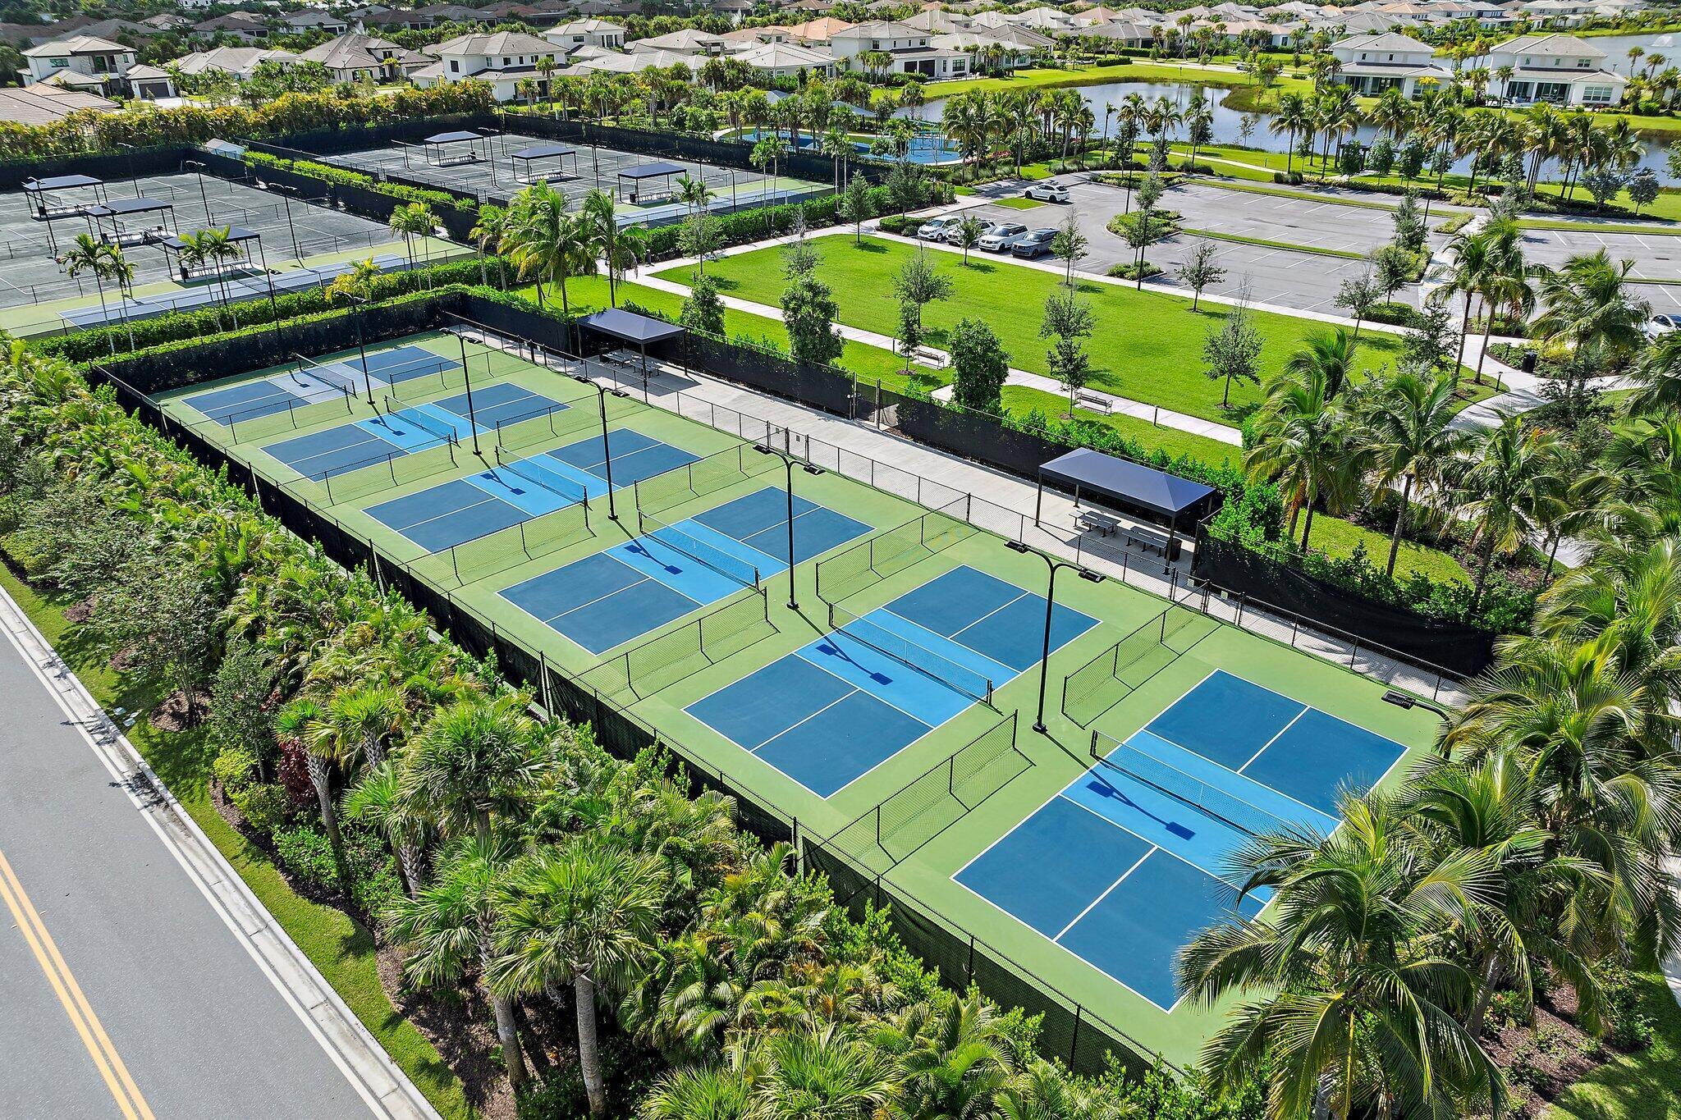
| Amenities: | Clubhouse, FitnessCenter, Playground, Pickleball, Pool, SpaHotTub, Sidewalks, TennisCourts |
| Association?: | Yes |
| Covered Spaces: | 3.0 |
| Direction Faces: | Southwest |
| Elementary School: | Pierce Hammock |
| Garage Spaces: | 3.0 |
| High School: | Palm Beach Gardens |
| Interior Features: | BreakfastBar, BuiltInFeatures, Bathtub, DualSinks, EntranceFoyer, KitchenIsland, KitchenDiningCombo, MainLevelPrimary, Pantry, SoakingTub, SeparateShower, WalkInClosets |
| Laundry Features: | Inside, MainLevel, LaundryRoom, LaundryTub, Sink |
| Levels: | One |
| Financing Type: | Cash, Conventional |
| Parking Features: | Attached, Driveway, Garage |
| Pool Private?: | Yes |
| Security Features: | GatedCommunity |
| Zoning: | PDA (city) |
| Price: | $1,535,000.00 |
|---|---|
| Property Type: | SingleFamilyResidence |
| Total Area: | 4156.0 |
| Association Fee: | $350 |
| Association Fee Paid: | Monthly |
| Association Fee Includes: | CommonAreas, MaintenanceGrounds, Security |
| Exterior Features: | OutdoorLivingArea |
| Flooring: | Tile |
| Garage?: | Yes |
| Lot Size Area: | 8398.0 |
| Middle School: | Osceola Creek |
| New Construction?: | Yes |
| Pets Allowed: | PetRestrictions, Yes |
| Pool Features: | InGround, Private, ScreenEnclosure, Waterfall, Association |
| Stories: | 1 |
| Utilities: | CableAvailable, ElectricityAvailable, NaturalGasAvailable, SewerAvailable, WaterAvailable |
| View: | Garden |
| Window Features: | Blinds, Sliding |
| Pets Allowed?: | Yes |
Listing Courtesy of: Echo Fine Properties
Listing Agent: Craig Heger
561-246-1789

All listings featuring the BMLS logo are provided by BeachesMLS Inc. This information is not verified for authenticity or accuracy and is not guaranteed. © 2026 BeachesMLS, Inc. All rights reserved.
BeachesMLS data last updated on November 19, 2026 01:52 AM - ET
Property Last Updated: November 19, 2026 01:52 AM - ET