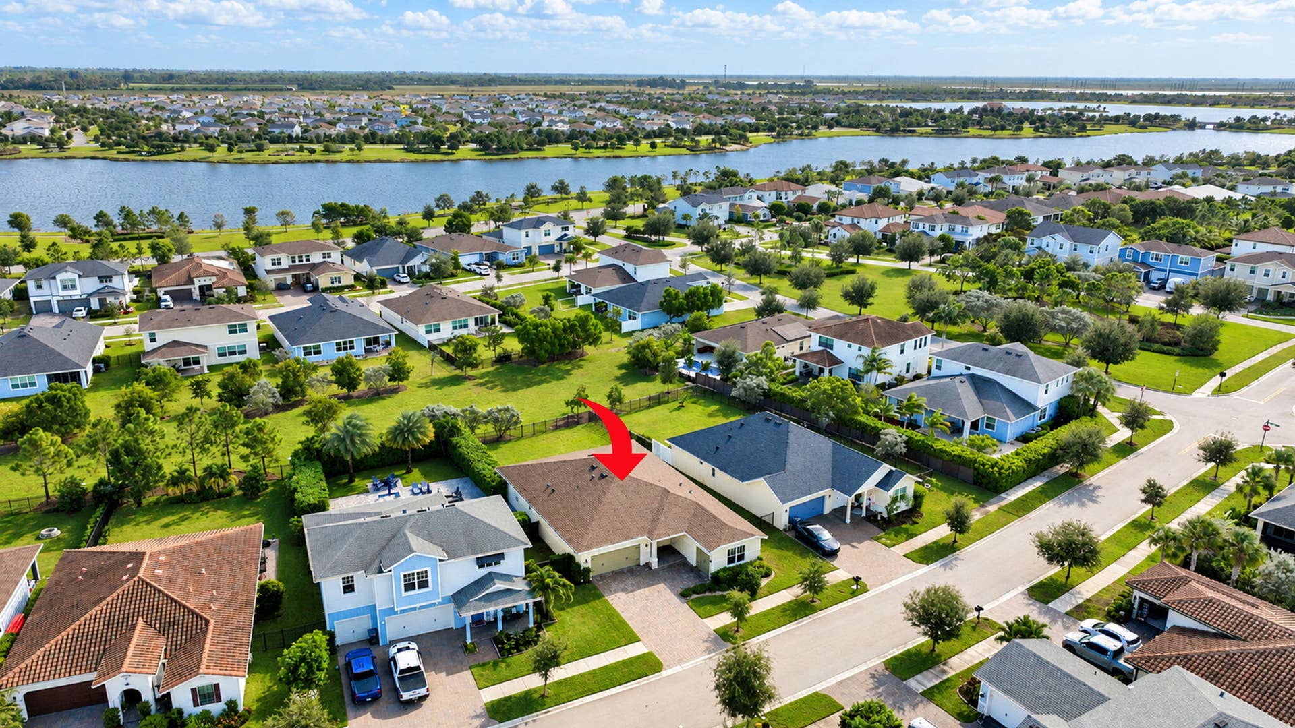
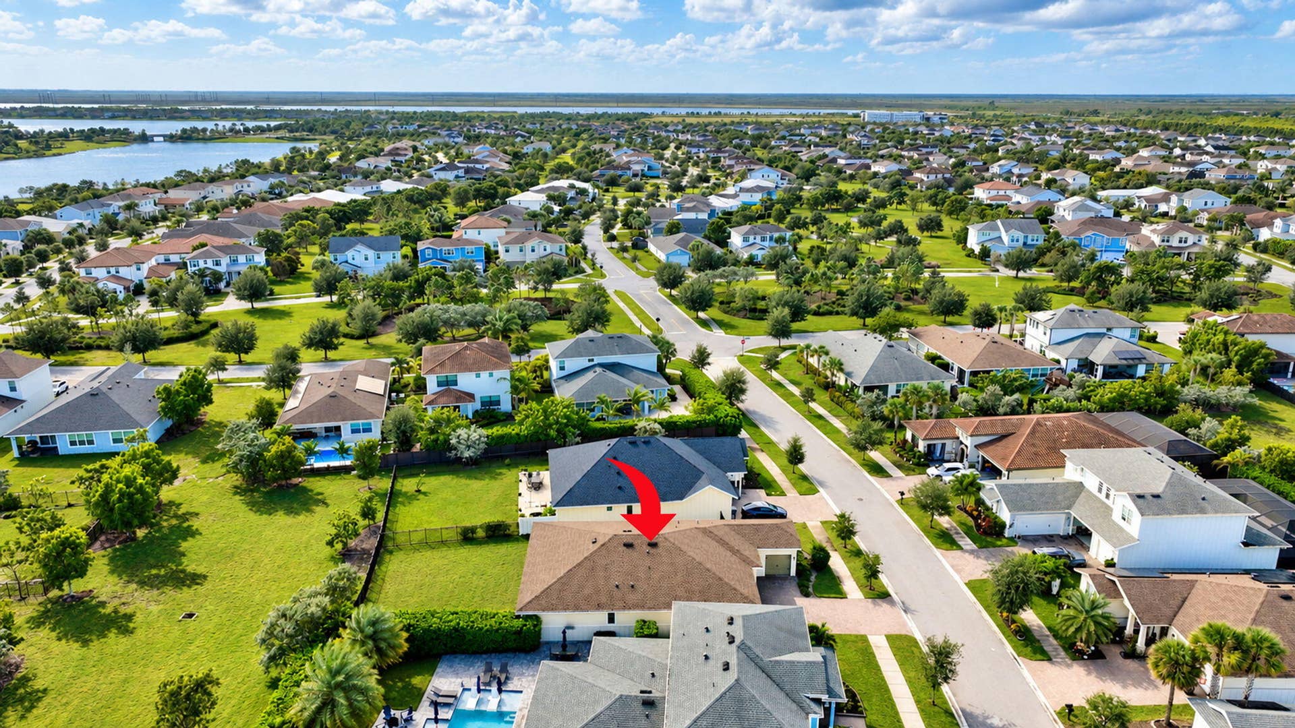
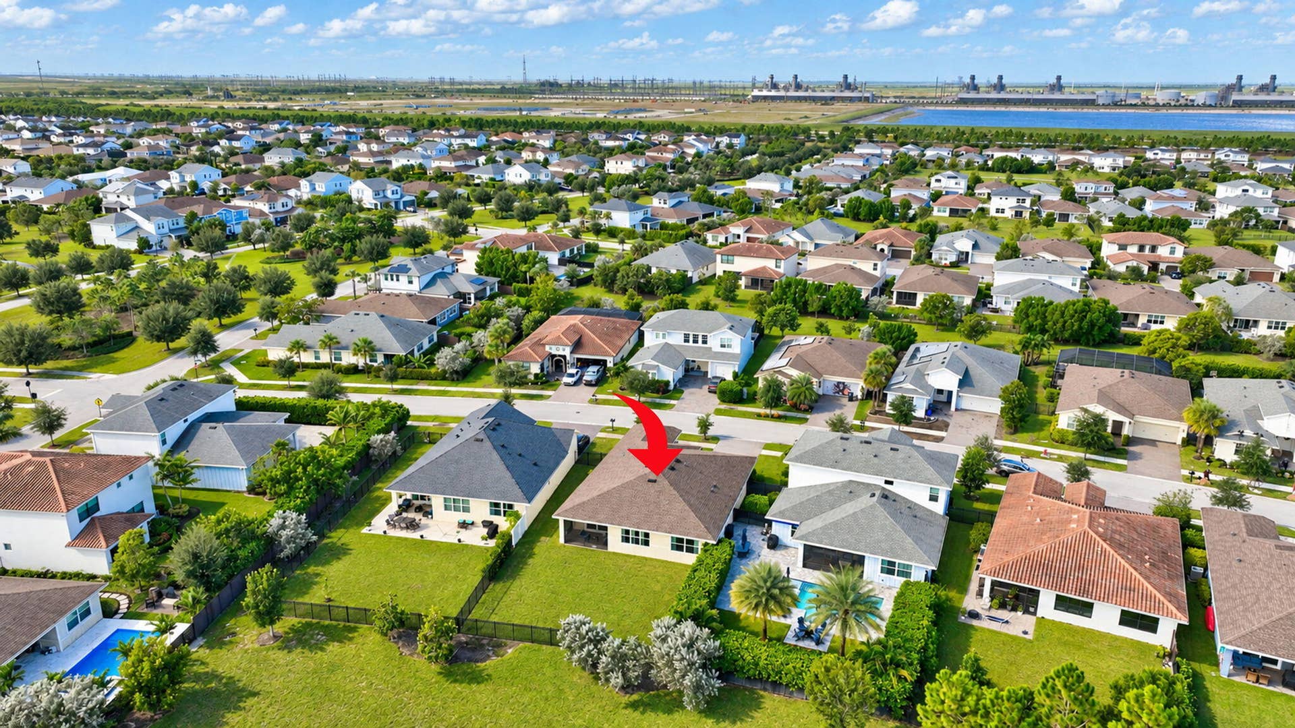
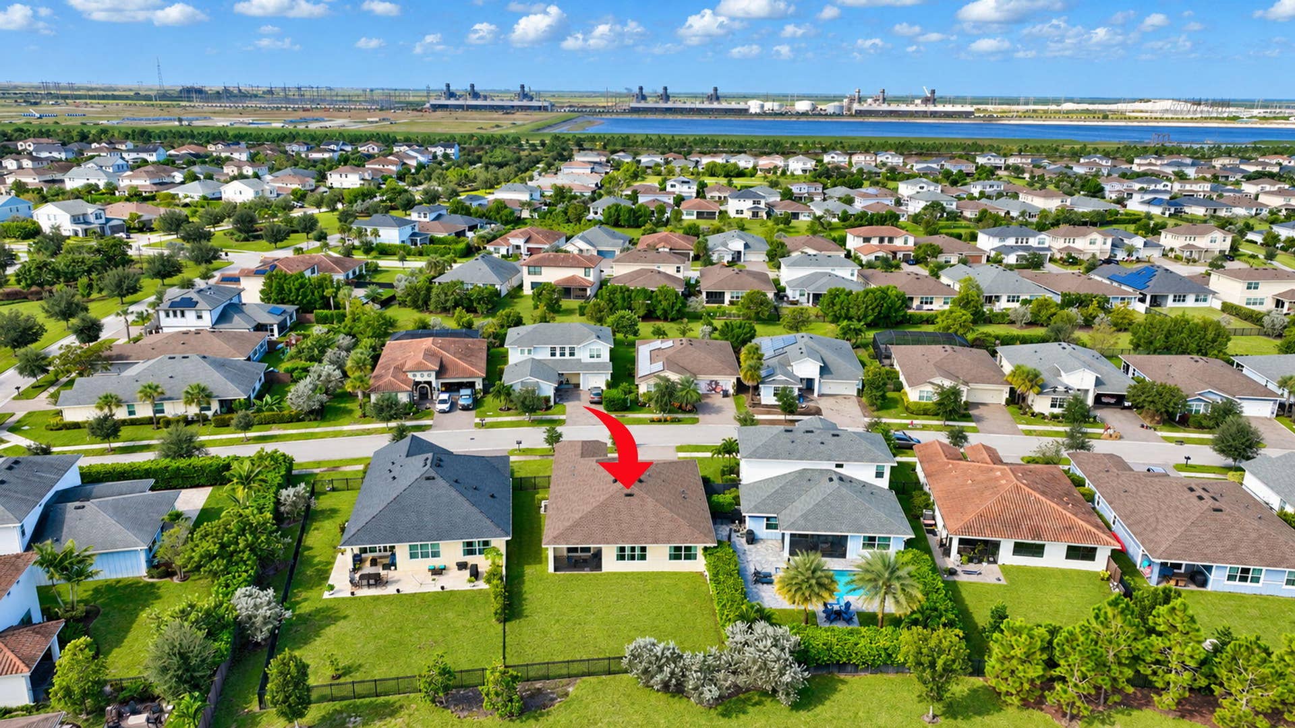
1218 Timber Reap Trail
Loxahatchee, FL 33470
$649,900
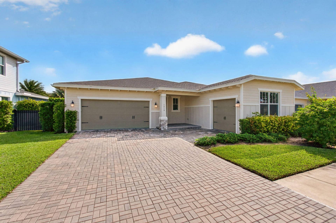
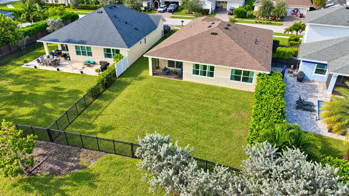
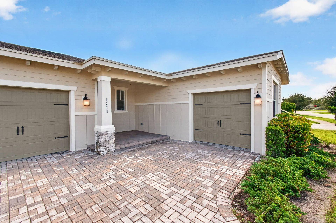
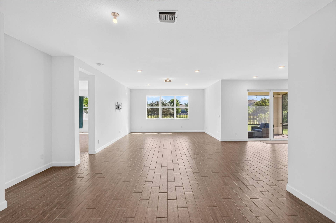
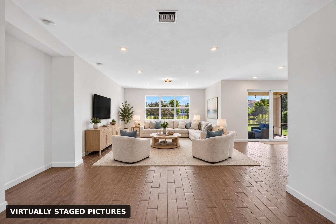
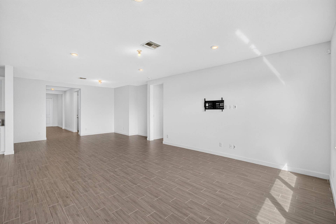
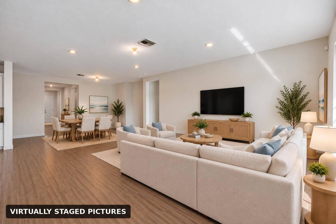
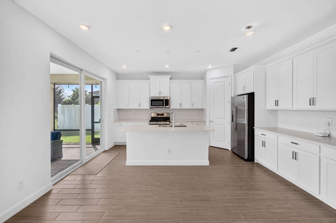
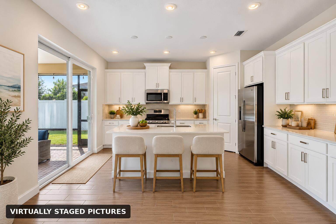
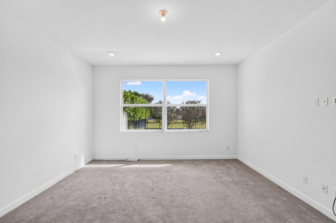
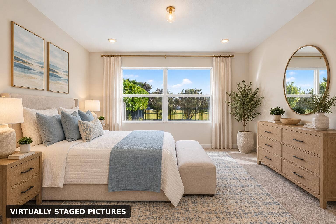
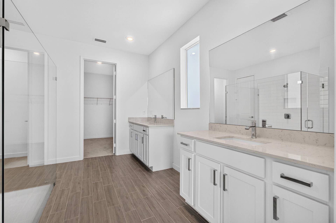
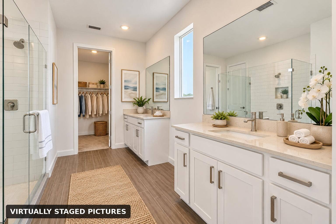
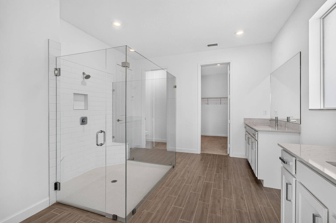
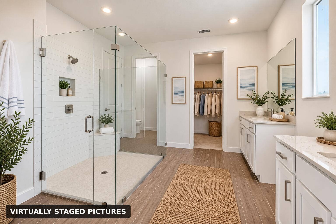
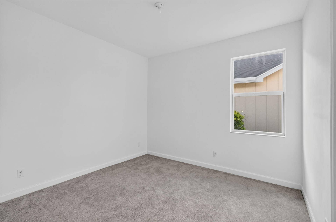
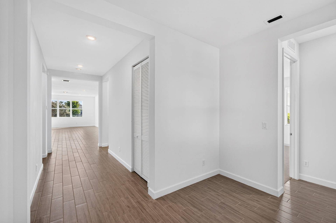
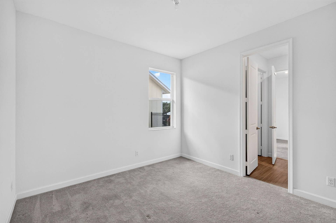
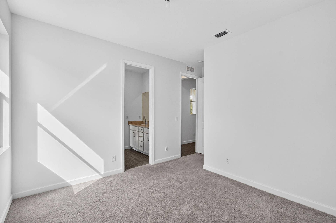
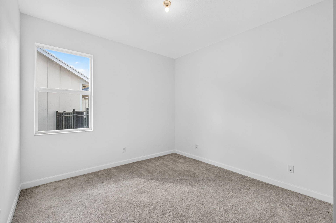
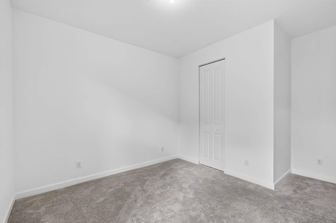
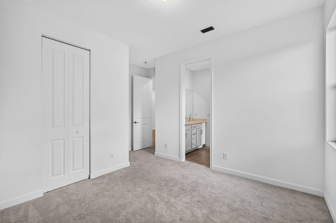
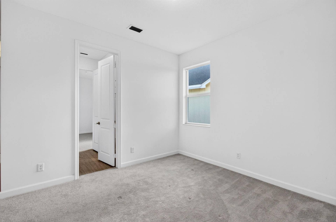
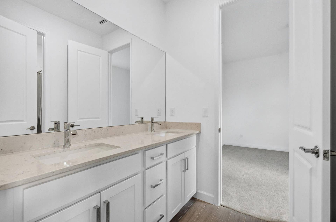
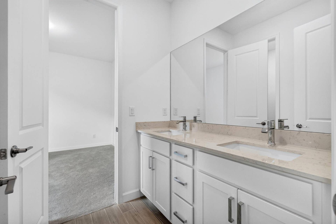
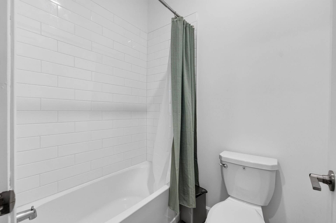
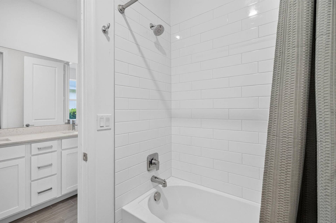
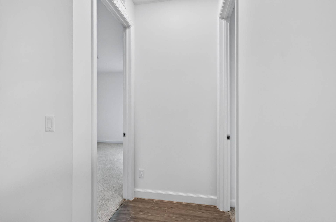
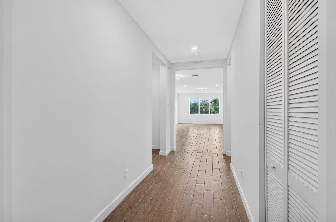
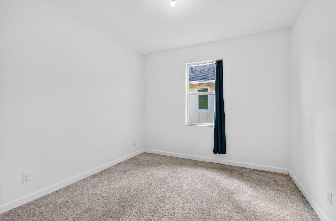
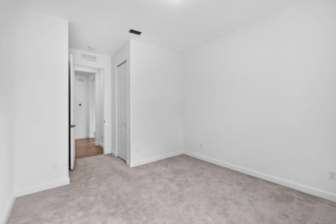
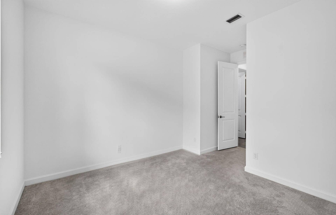
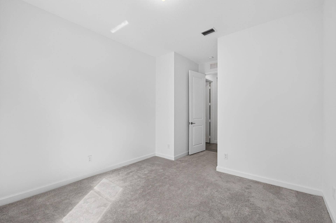
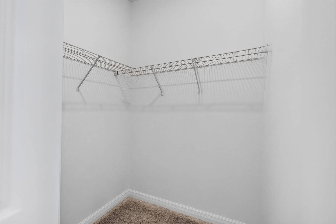
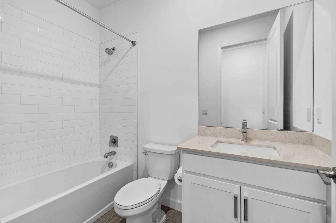
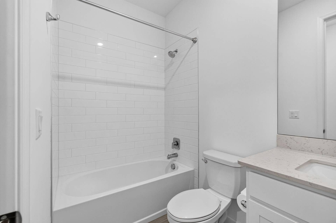
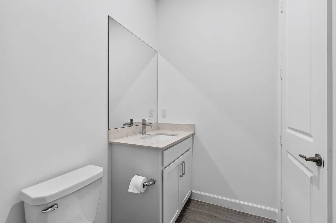
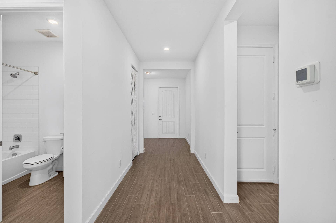
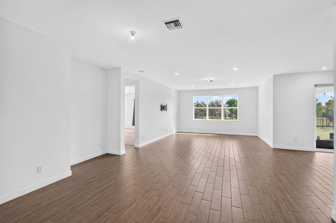
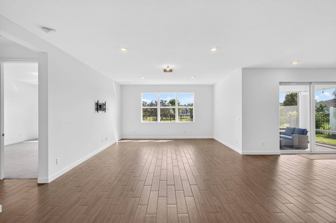
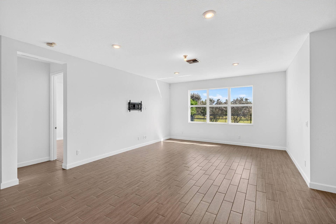
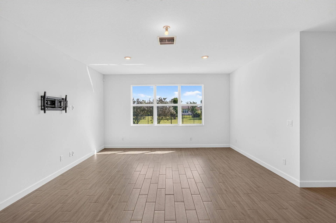
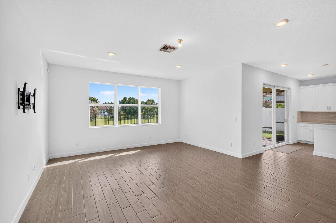
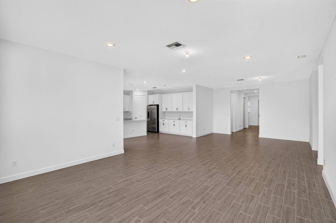
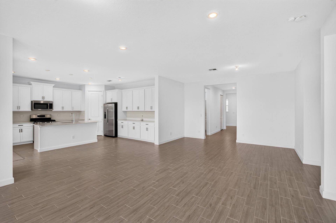
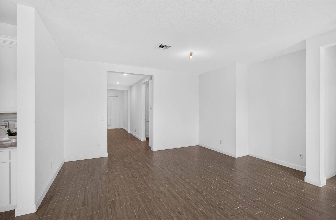
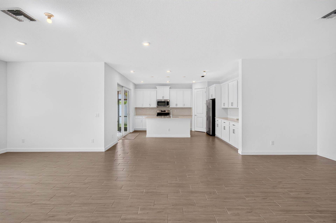
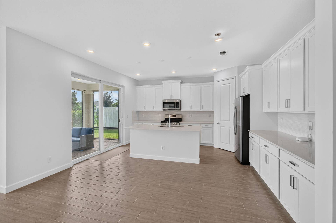
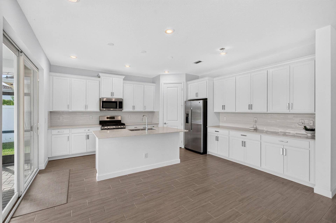
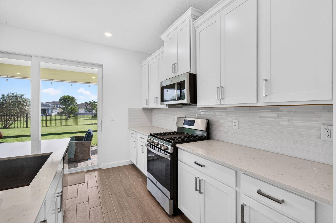
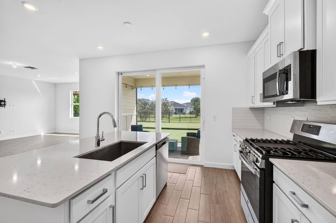
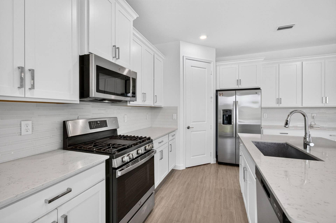
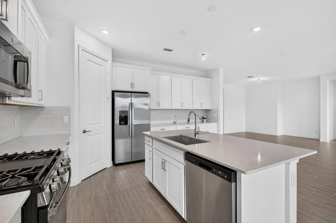
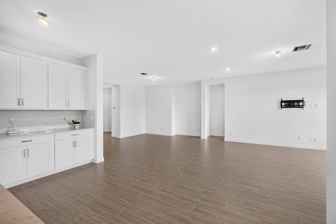
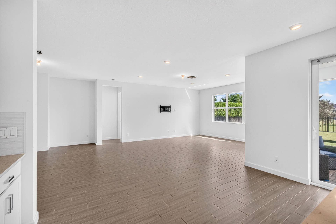
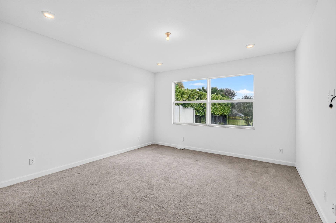
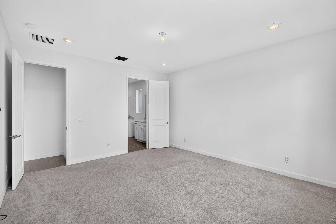
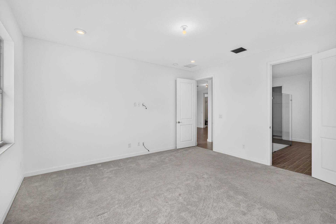
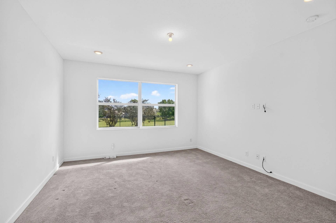
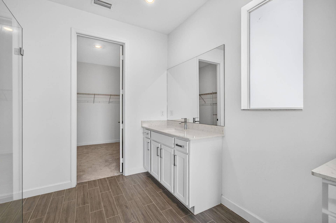
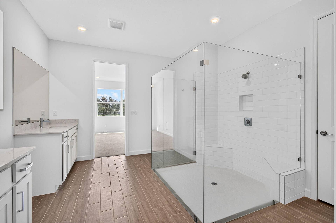
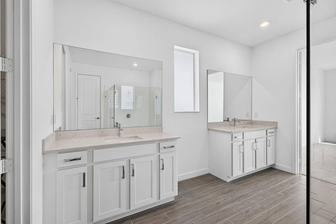
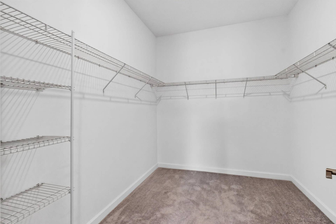
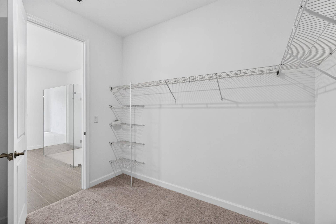
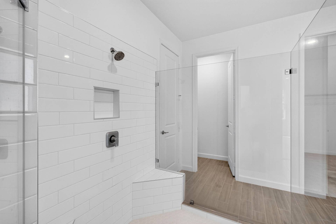
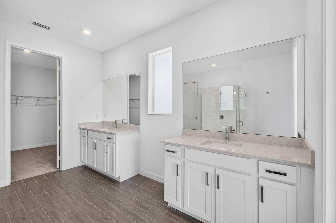
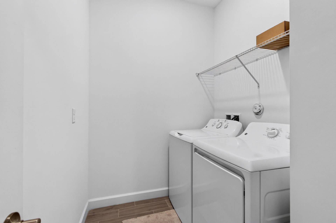
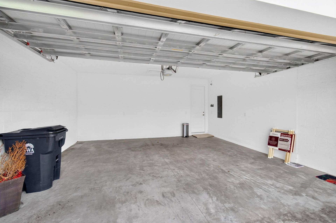
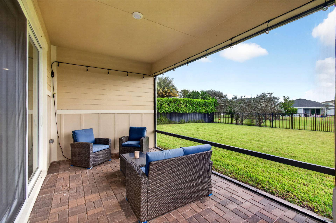
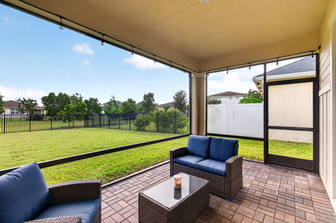
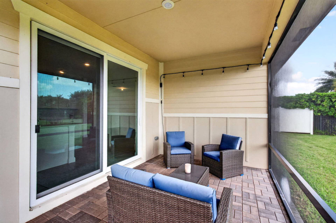
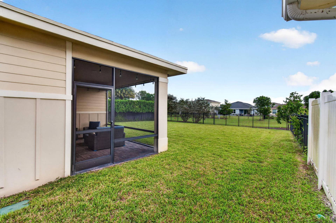
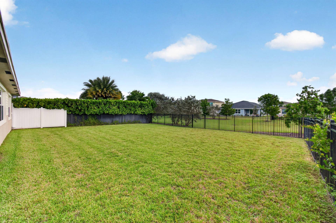
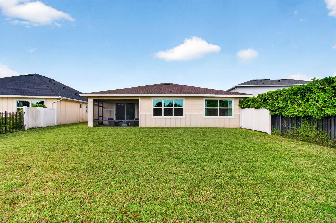
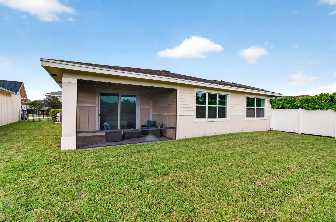
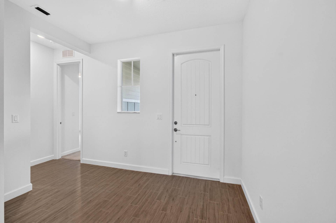
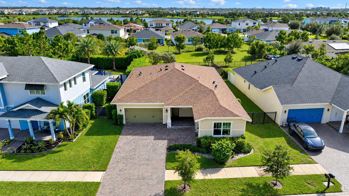
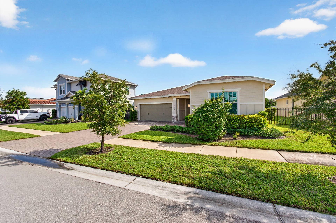
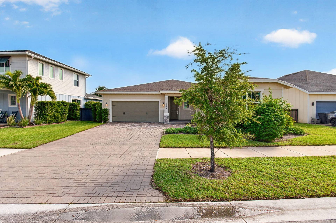
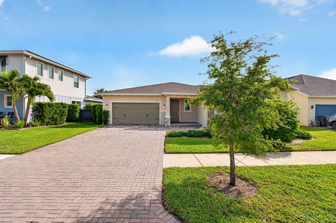
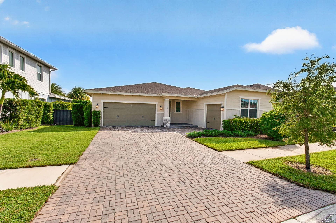
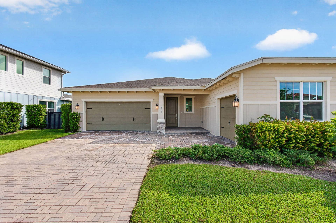
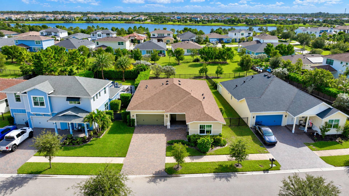
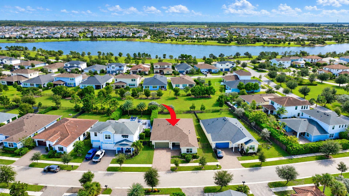
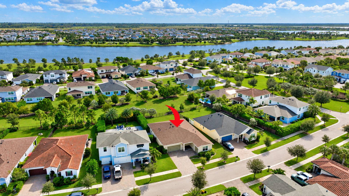
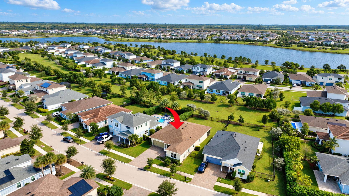
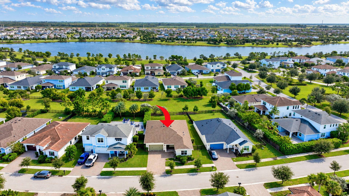
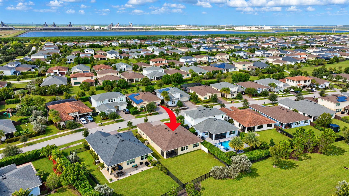
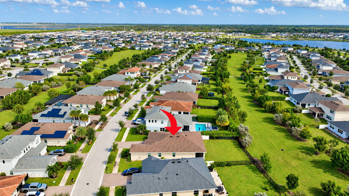
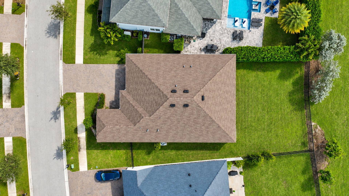
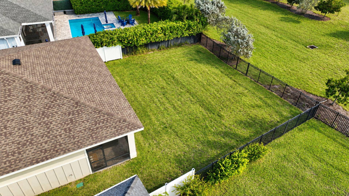
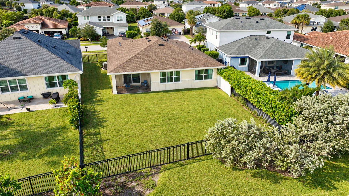
Discover the comfort of single-story living in this beautifully designed 4-bedroom, 3-bath home in Arden, one of Loxahatchee's sought-after master-planned communities. Offering 2,373 square feet of living space, a 2-car garage plus a separate golf cart garage, and a spacious fenced backyard, this home combines an inviting open floor plan with exceptional functionality. Step inside to an expansive great room filled with natural light, complemented by wood-look tile flooring, recessed lighting, and a neutral color palette. The open-concept kitchen is the heart of the home, featuring white shaker-style cabinetry, stainless steel appliances, a gas stove, a large center island with seating, and a walk-in pantry. The adjoining great room creates a wonderful flow for everyday living and entertaining, while the separate dining room provides additional space for gatherings. The spacious primary suite offers a comfortable retreat with a walk-in closet and an en-suite bathroom featuring dual vanities and a large glass-enclosed shower. Three additional bedrooms provide flexibility for guest accommodations, a home office, or other uses. All bedrooms feature carpeting. Sliding glass doors open to a covered, screened patio overlooking the spacious fenced backyard, providing an inviting extension of the living space. With an open green outlook beyond the fence, the backyard offers a peaceful setting to relax and enjoy Florida's outdoor lifestyle. Additional highlights include a gas dryer, tankless water heater, interior laundry room, and the convenience of a golf cart garage in addition to ...
+ Read More| MLS#: | B26093978 |
|---|---|
| Status: | Active |
| Living Area: | 2,373 |
| Association: | Arden |
| Year Built: | 2022 |
| Amenities: | BasketballCourt, Clubhouse, FitnessCenter, Gated, Management, Pool, Restaurant, Sidewalks, TennisCourts, Trails |
| Association Name: | Arden Homeowners Association |
| Association Phone: | 561-461-5501 |
| Association?: | Yes |
| Covered Spaces: | 3.0 |
| Direction Faces: | West |
| Elementary School: | Binks Forest |
| Garage Spaces: | 3.0 |
| High School: | Wellington |
| Interior Features: | DualSinks, HighCeilings, KitchenIsland, LivingDiningRoom, MainLevelPrimary, Pantry, SplitBedrooms |
| Laundry Features: | Inside, LaundryRoom |
| Levels: | One |
| Financing Type: | Cash, Conventional, FHA, VaLoan |
| Parking Features: | Attached, Driveway, Garage, GarageDoorOpener, PaverBlock |
| Pool Private?: | No |
| Security Features: | GatedWithGuard, GatedCommunity |
| Zoning: | PUD |
| Price: | $649,900.00 |
|---|---|
| Property Type: | SingleFamilyResidence |
| Total Area: | 3233.0 |
| Association Fee: | $978 |
| Architectural Style: | Other |
| Association Fee Paid: | Quarterly |
| Association Fee Includes: | CommonAreas, RecreationFacilities, Security |
| Exterior Features: | OutdoorLivingArea |
| Flooring: | Carpet, CeramicTile |
| Furnished: | Unfurnished |
| Garage?: | Yes |
| Lot Size Area: | 8808.0 |
| Middle School: | Wellington Landings |
| New Construction?: | No |
| Pets Allowed: | BreedRestrictions, Yes |
| Pool Features: | Association |
| Stories: | 1 |
| Utilities: | CableAvailable, ElectricityConnected, NaturalGasConnected, SewerConnected, WaterConnected |
| View: | Garden |
| Pets Allowed?: | Yes |
Listing Courtesy of: Berkshire Hathaway HomeSvs FL
Listing Agent: Jennifer Booker
561-889-5153

All listings featuring the BMLS logo are provided by BeachesMLS Inc. This information is not verified for authenticity or accuracy and is not guaranteed. © 2026 BeachesMLS, Inc. All rights reserved.
BeachesMLS data last updated on October 30, 2026 03:20 AM - ET
Property Last Updated: October 30, 2026 03:20 AM - ET
