12203 WATERSTONE Circle
Palm Beach Gardens, FL 33412
$1,495,000
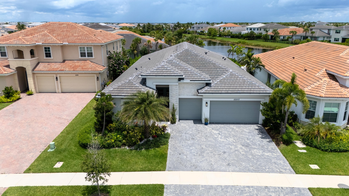
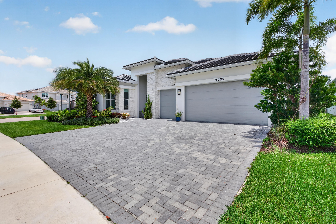
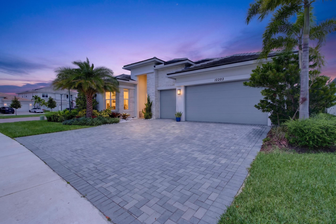
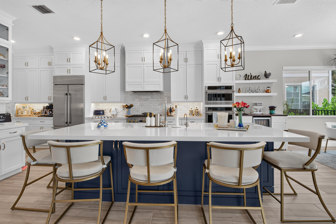
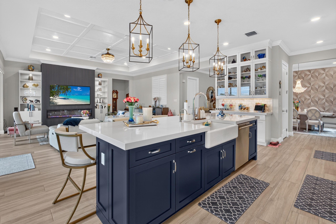
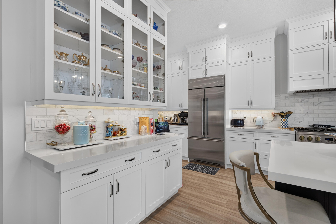
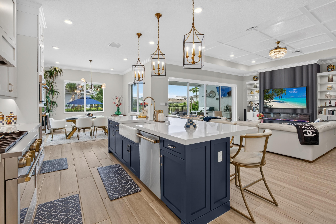
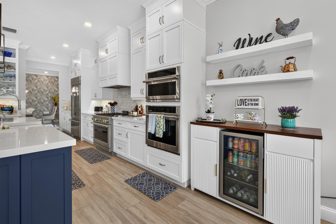
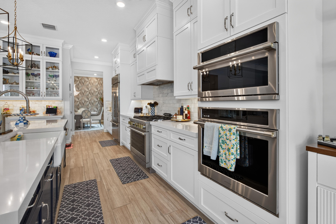
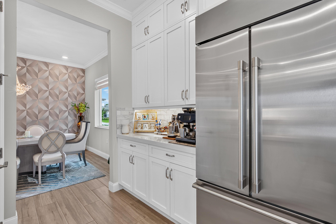
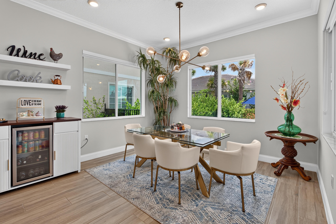
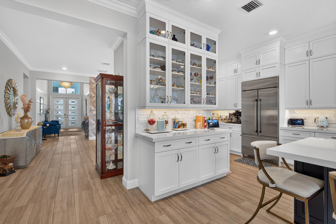
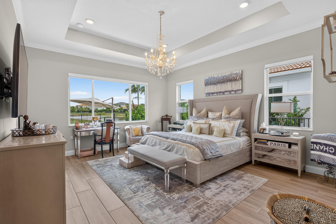
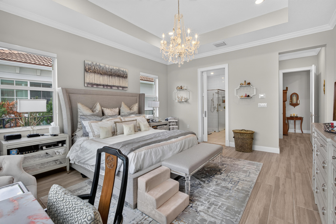
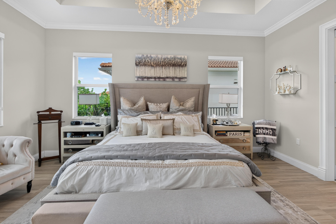
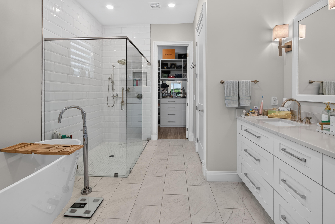
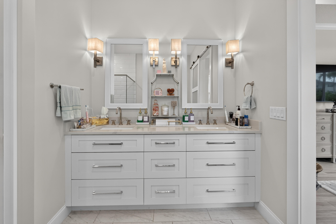
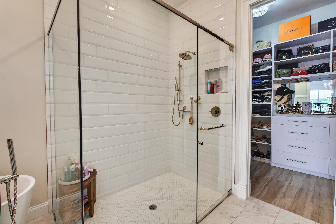
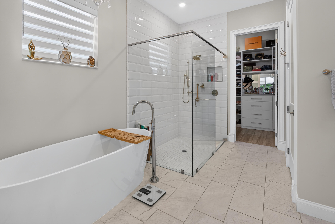
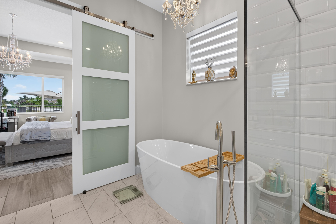
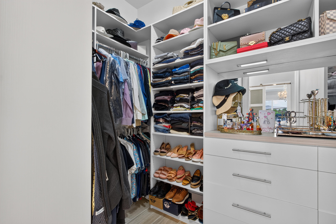
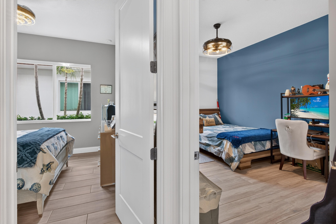
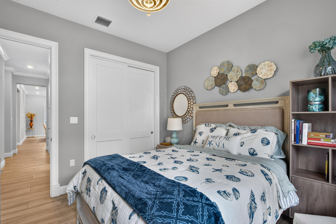
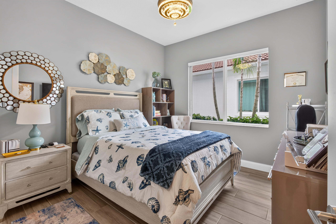
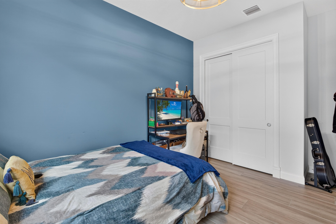
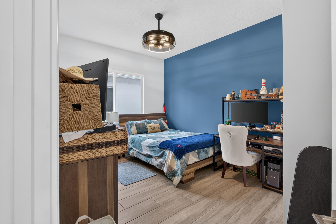
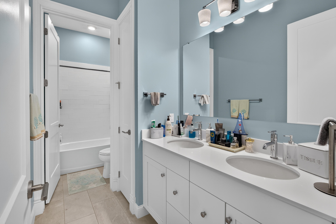
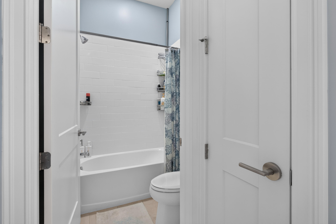
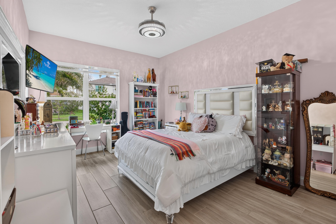
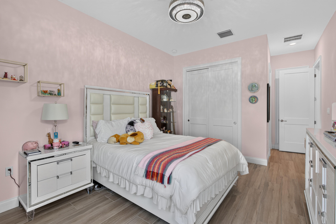
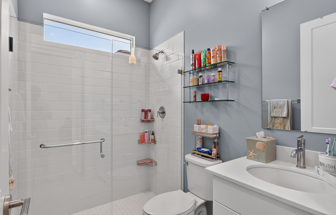
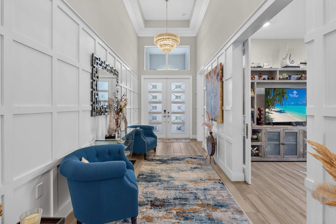
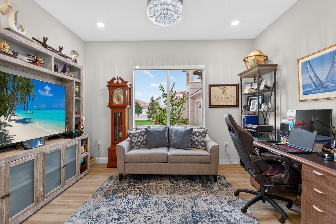
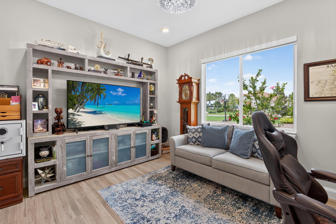
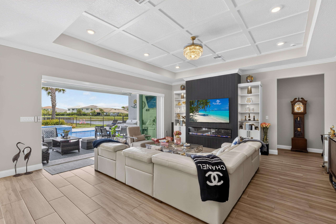
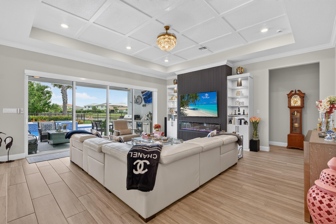
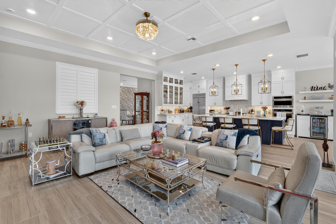
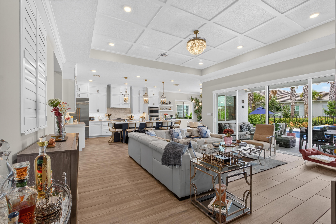
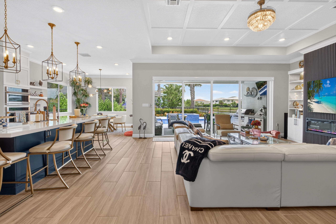
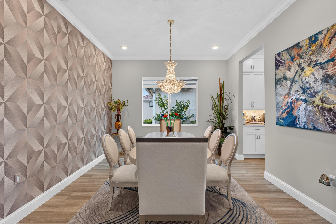
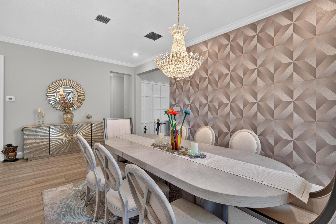
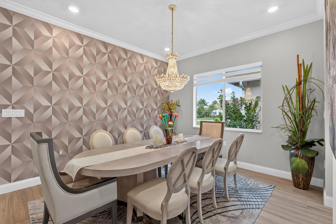
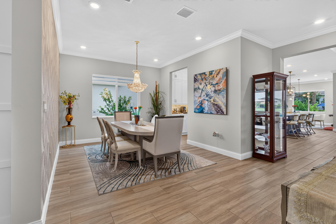
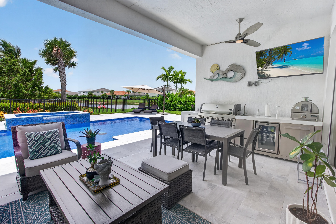
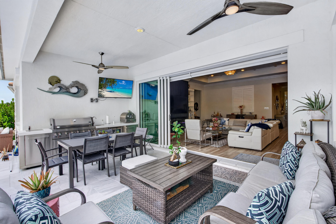
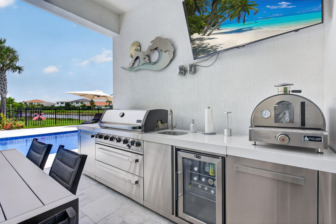
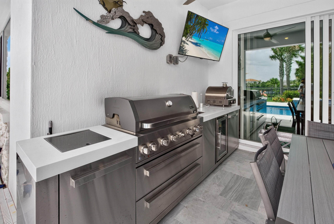
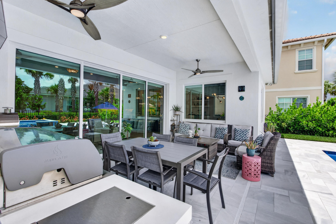
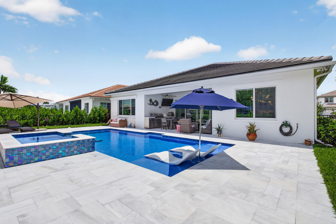
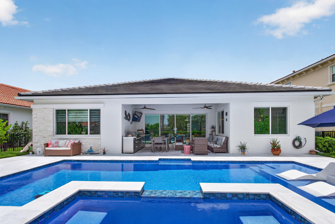
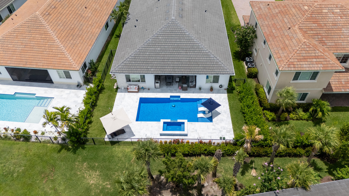
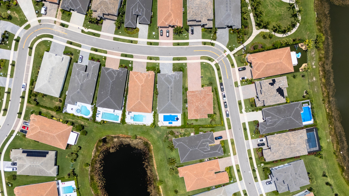
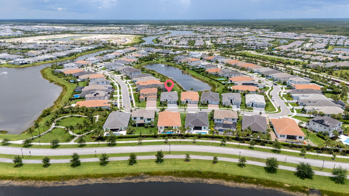
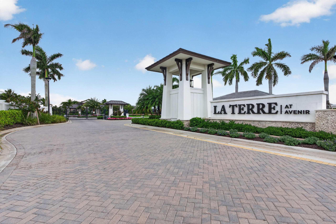
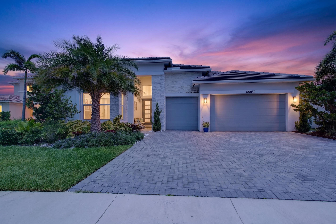
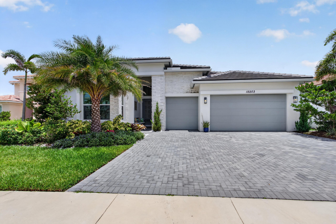
Set within Avenir's desirable La Terre community, Built in 2024, this beautiful 3.296 sf home features 4 bedrooms , 3.5 baths, A Gourmet Kitchen featuring Upgraded Monogram Appliances, an Oversized Island, Customized Walk In Pantry, A Butler's Pantry connecting the Kitchen to the Formal Dinning Room, Casual dining area, Custom Built In TV Entertainment System with an Electric Fireplace, Large Office, Custom Closets, 3 Car Garage and a Salt Water pool with a Summer kitchen creating the perfect resort lifestyle for relaxing or hosting friends. Set within Avenir's desirable La Terre community, Built in 2024, this beautiful 3.296 sf home features 4 bedrooms , 3.5 baths, A Gourmet Kitchen featuring Upgraded Monogram Appliances, an Oversized Island, Customized Walk In Pantry, A Butler's Pantry connecting the Kitchen to the Formal Dinning Room, Casual dining area, Custom Built In TV Entertainment System with an Electric Fireplace, Large Office, Custom Closets, 3 Car Garage and a Salt Water pool with a Summer kitchen creating the perfect resort lifestyle for relaxing or hosting friends.
| MLS#: | B26102590 |
|---|---|
| Status: | Active |
| Living Area: | 3,296 |
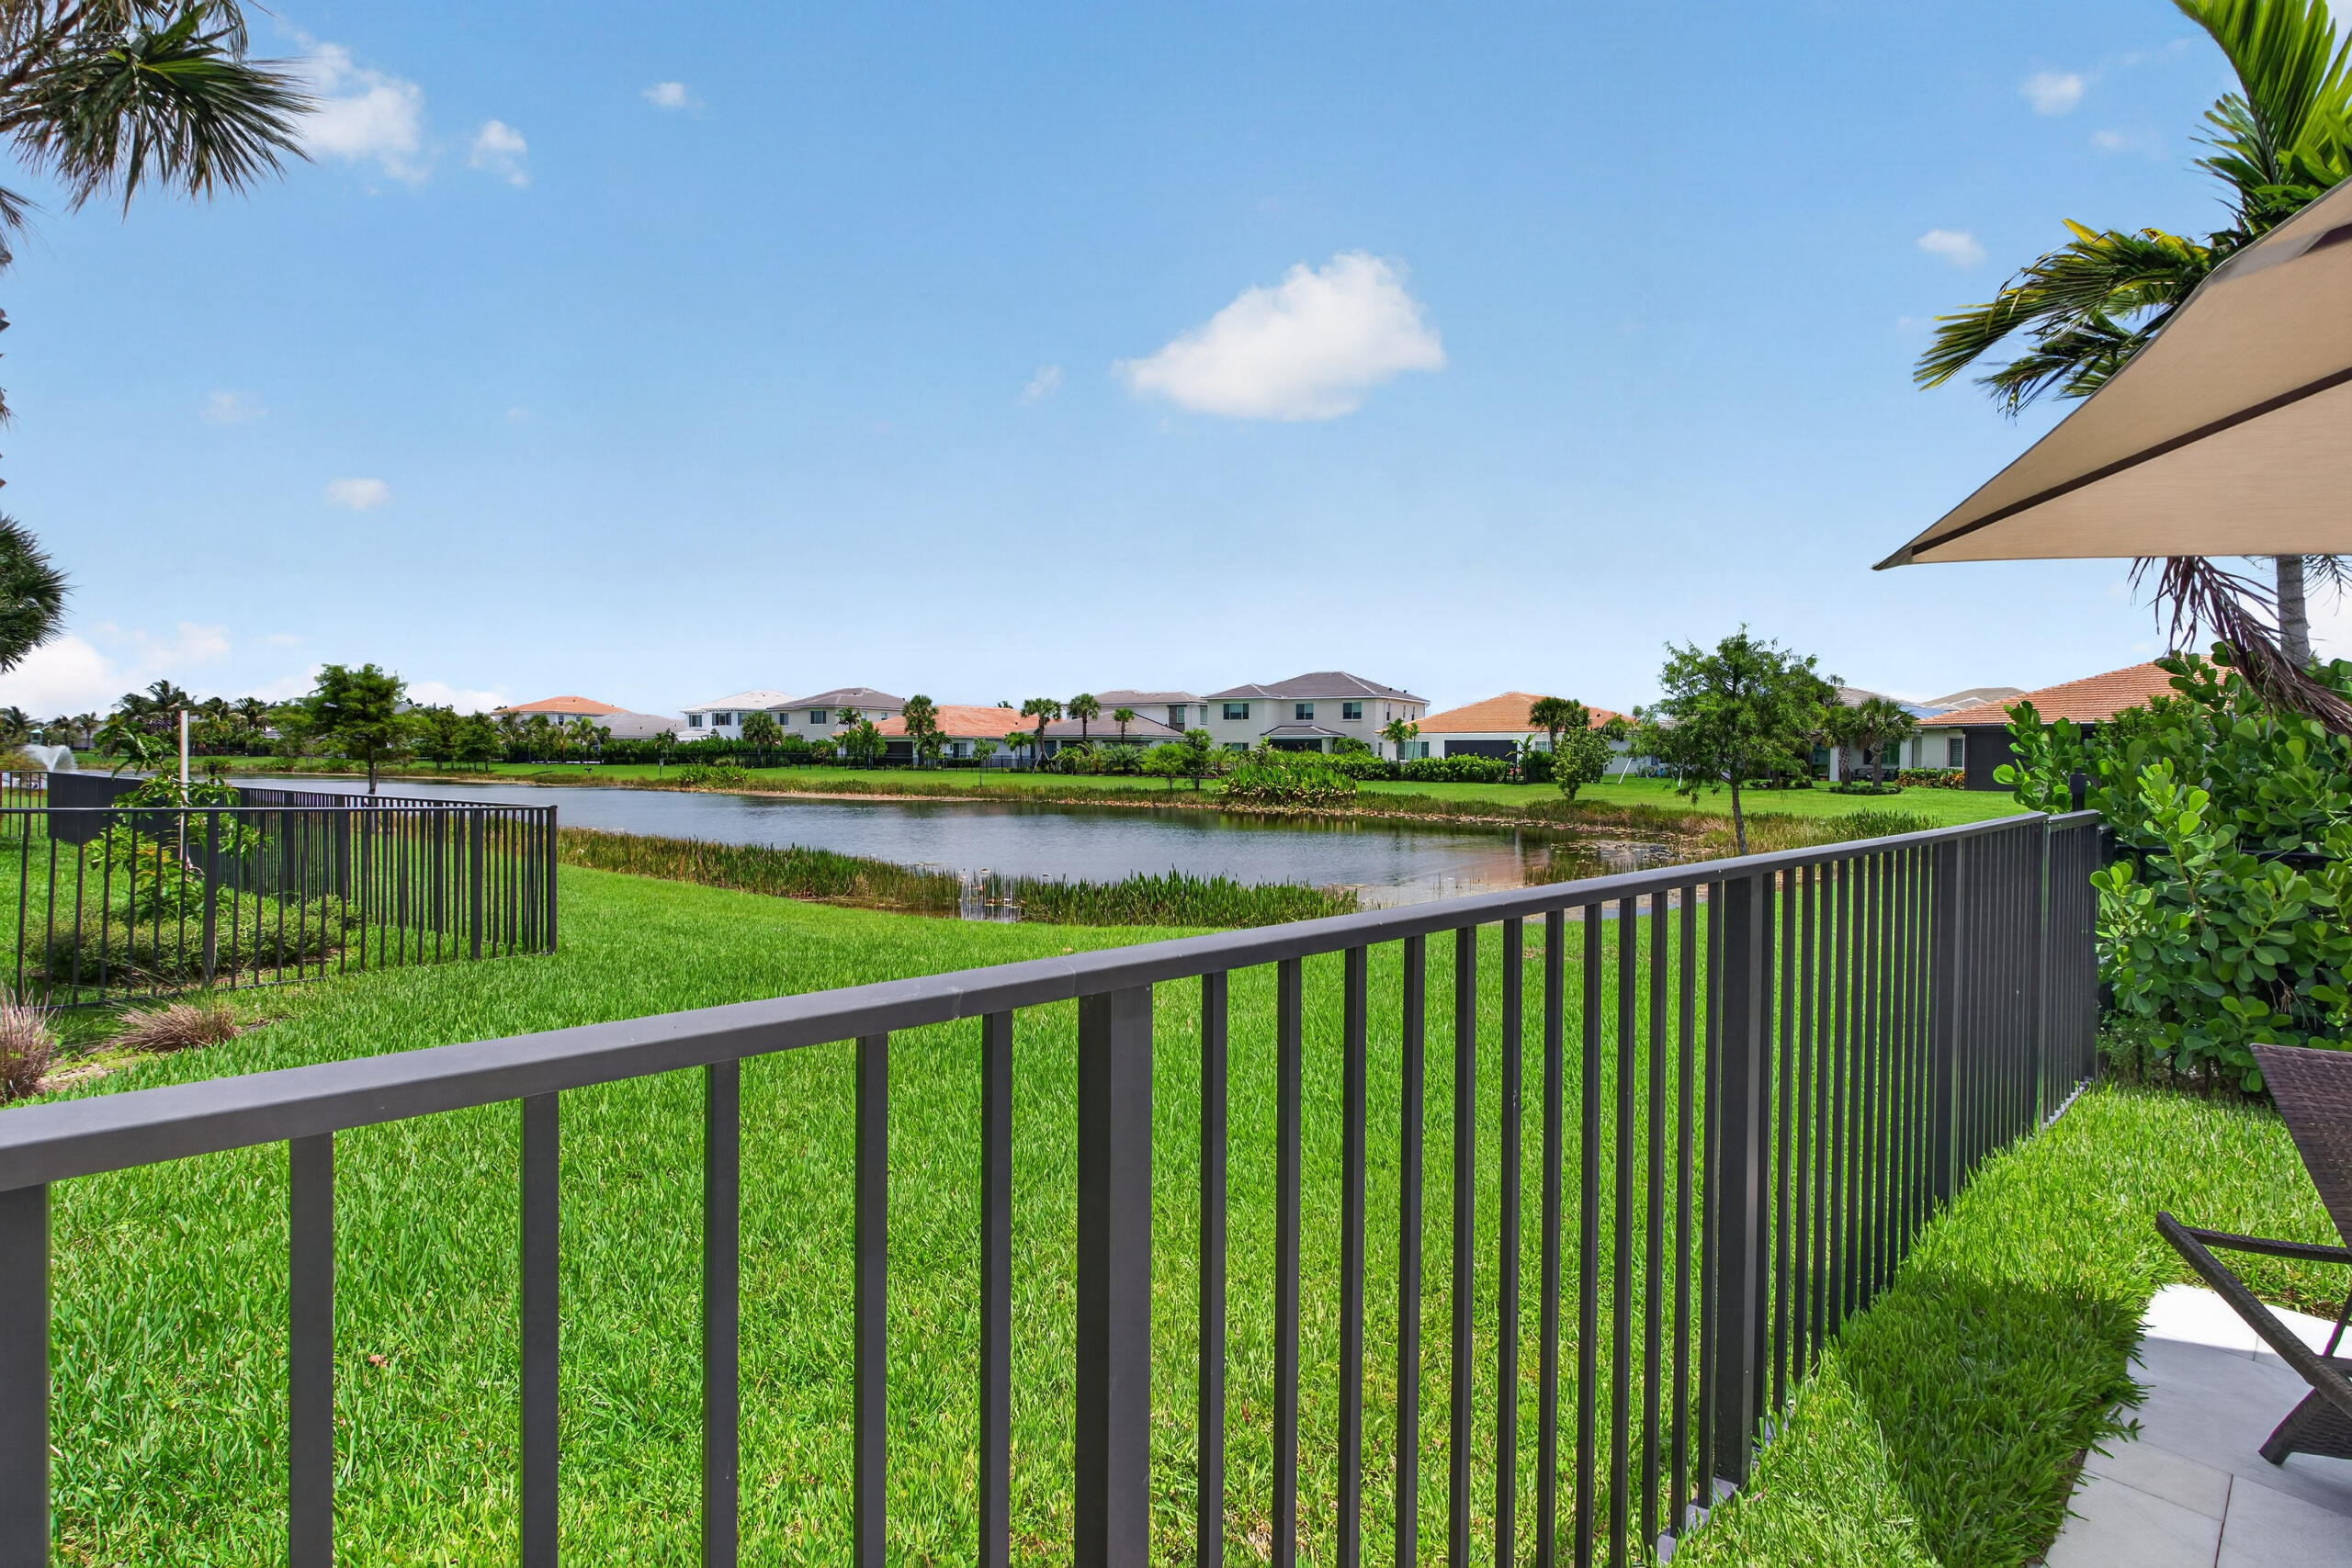
| Waterfront?: | Yes |
| Association: | Avenir Site Plan 1 Pod |
| Year Built: | 2024 |
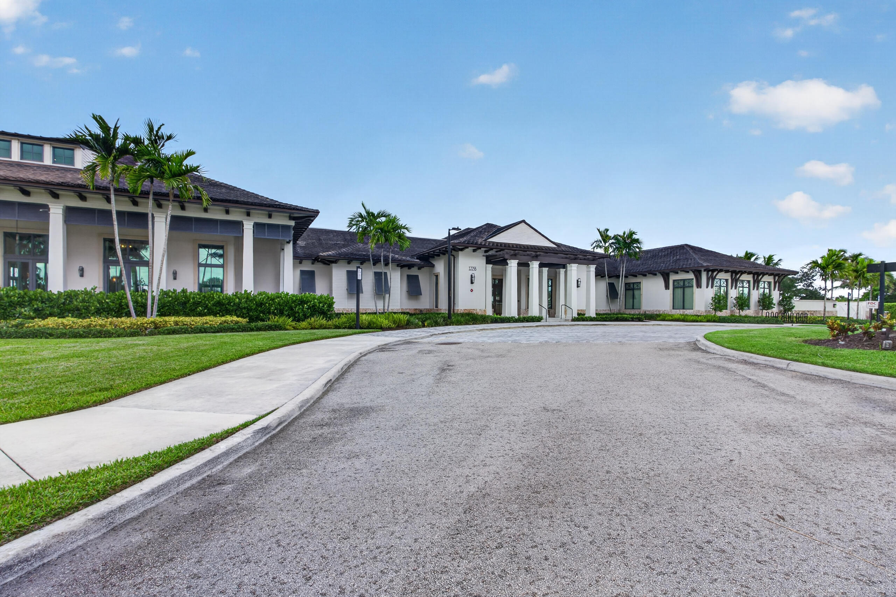
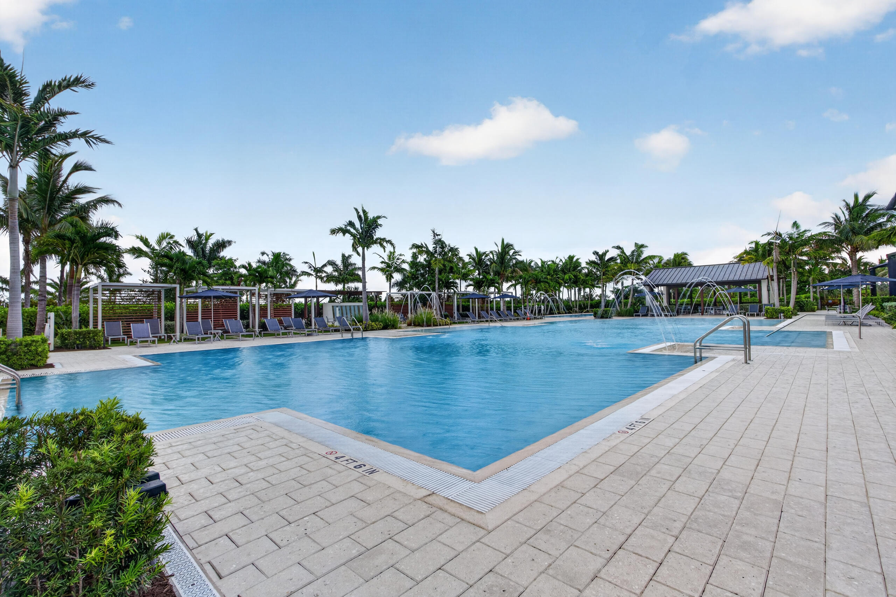
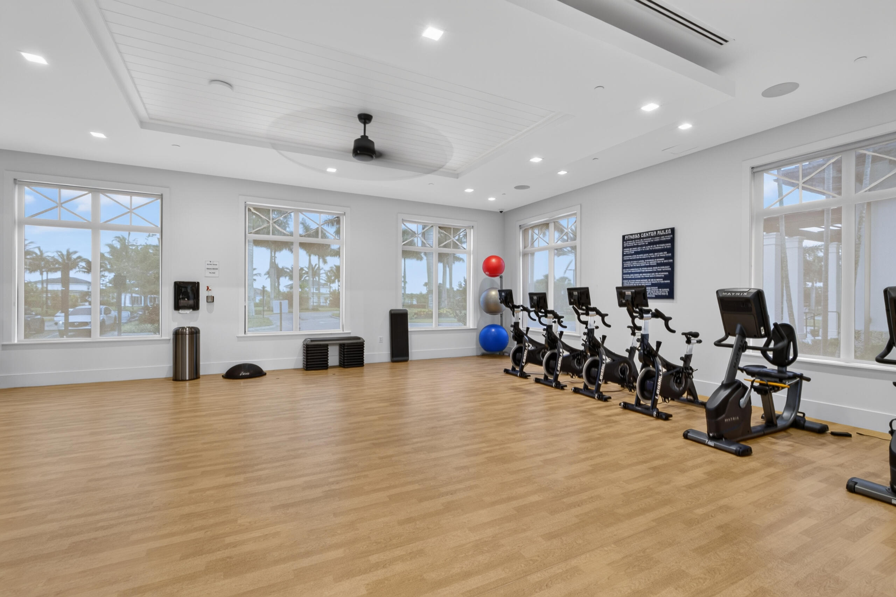
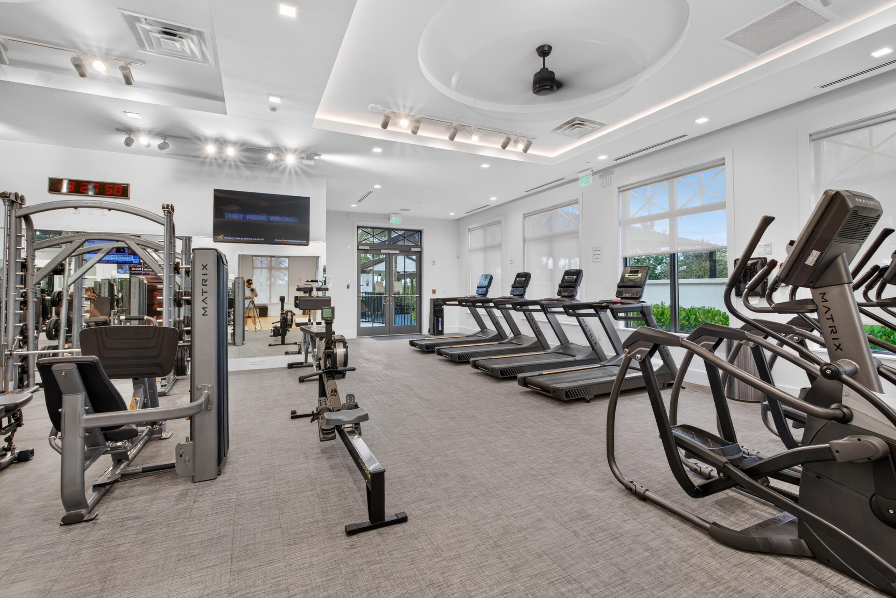
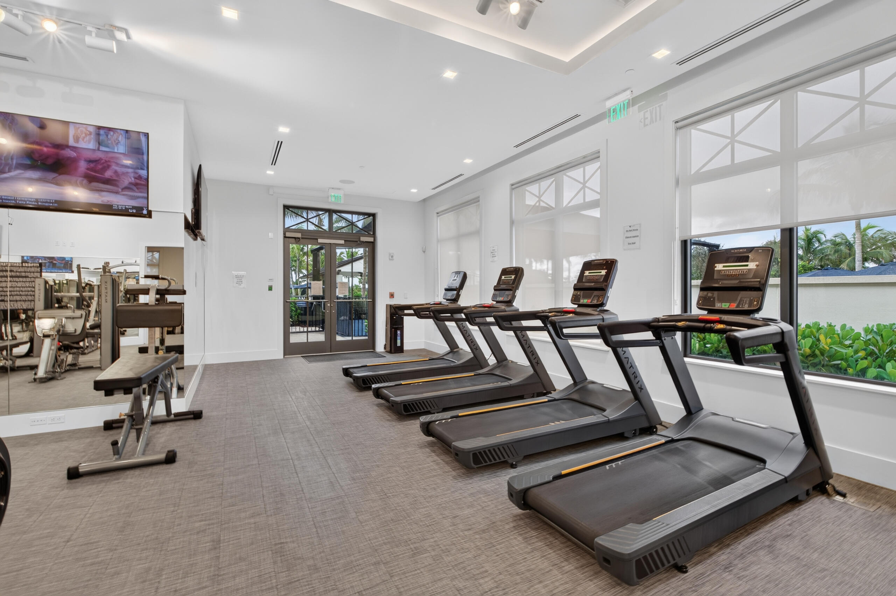
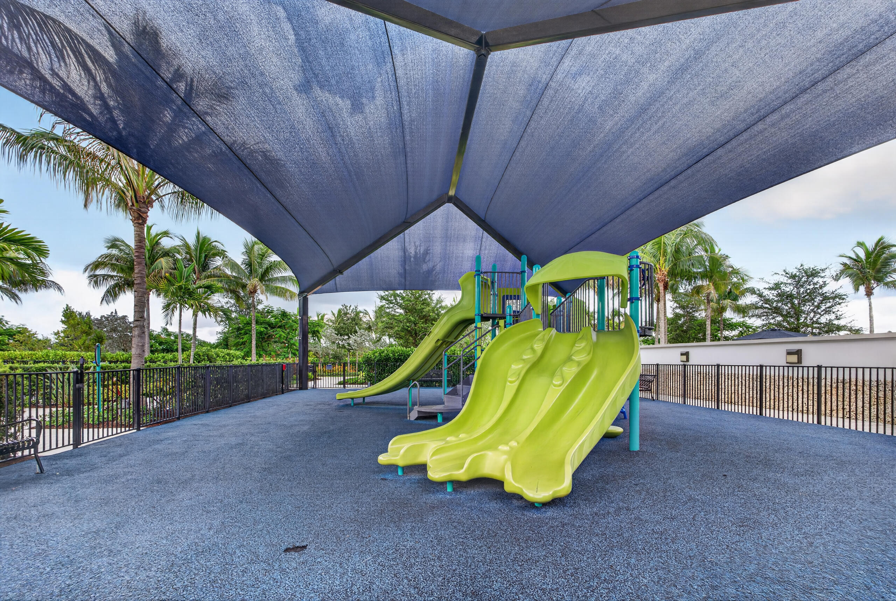
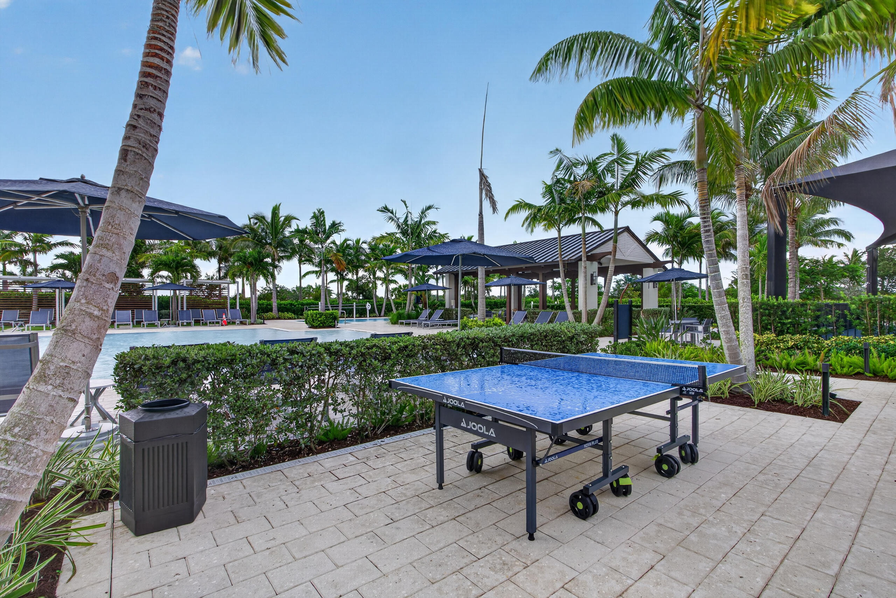
| Amenities: | Clubhouse, FitnessCenter, Gated, Maintenance, Playground, Pickleball, Park, Pool, SpaHotTub, Trails |
| Association?: | Yes |
| Covered Spaces: | 3.0 |
| Direction Faces: | South |
| Elementary School: | Pierce Hammock |
| Garage Spaces: | 3.0 |
| High School: | Palm Beach Gardens |
| Interior Features: | Bidet, BuiltInFeatures, BreakfastArea, Bathtub, ClosetCabinetry, DiningArea, SeparateFormalDiningRoom, DualSinks, EatInKitchen, GardenTubRomanTub, HighCeilings, KitchenIsland, MainLevelPrimary, Pantry, SoakingTub, SeparateShower, Bar, WalkInClosets |
| Laundry Features: | WasherHookup, GasDryerHookup, LaundryRoom, LaundryTub |
| Levels: | One |
| Financing Type: | Cash, Conventional |
| Parking Features: | Attached, Driveway, Garage |
| Pool Private?: | Yes |
| Security Features: | ClosedCircuitCameras, CarbonMonoxideDetectors, SecurityGate, GatedCommunity, SmokeDetectors, SecurityLights |
| Zoning: | PDA (city) |
| Price: | $1,495,000.00 |
|---|---|
| Property Type: | SingleFamilyResidence |
| Total Area: | 4232.0 |
| Waterfront Type: | Pond |
| Association Fee: | $350 |
| Architectural Style: | Ranch |
| Association Fee Paid: | Monthly |
| Association Fee Includes: | CommonAreas, MaintenanceGrounds, Security |
| Exterior Features: | BuiltInBarbecue, Barbecue, OutdoorKitchen, OutdoorLivingArea |
| Flooring: | CeramicTile, Tile |
| Furnished: | Negotiable |
| Garage?: | Yes |
| Lot Size Area: | 8934.0 |
| Middle School: | Osceola Creek |
| New Construction?: | No |
| Pets Allowed: | BreedRestrictions, PetRestrictions, Yes |
| Pool Features: | Fenced, Gunite, GasHeat, InGround, PoolEquipment, Private, PoolSpaCombo, SaltWater, Association, Heated |
| Stories: | 1 |
| Utilities: | CableAvailable, ElectricityConnected, NaturalGasAvailable, SewerConnected, UndergroundUtilities, WaterConnected |
| View: | Lake, Pond, Pool, Water |
| Window Features: | StormWindows |
| Pets Allowed?: | Yes |
Listing Courtesy of: Charles Rutenberg Realty FTL
Listing Agent: David R Cline
954-325-1274

All listings featuring the BMLS logo are provided by BeachesMLS Inc. This information is not verified for authenticity or accuracy and is not guaranteed. © 2026 BeachesMLS, Inc. All rights reserved.
BeachesMLS data last updated on November 21, 2026 04:54 PM - ET
Property Last Updated: November 21, 2026 04:54 PM - ET