 1 / 46
12241 SW Myrtle Oak Drive
Port St Lucie, FL 34987
$570,000
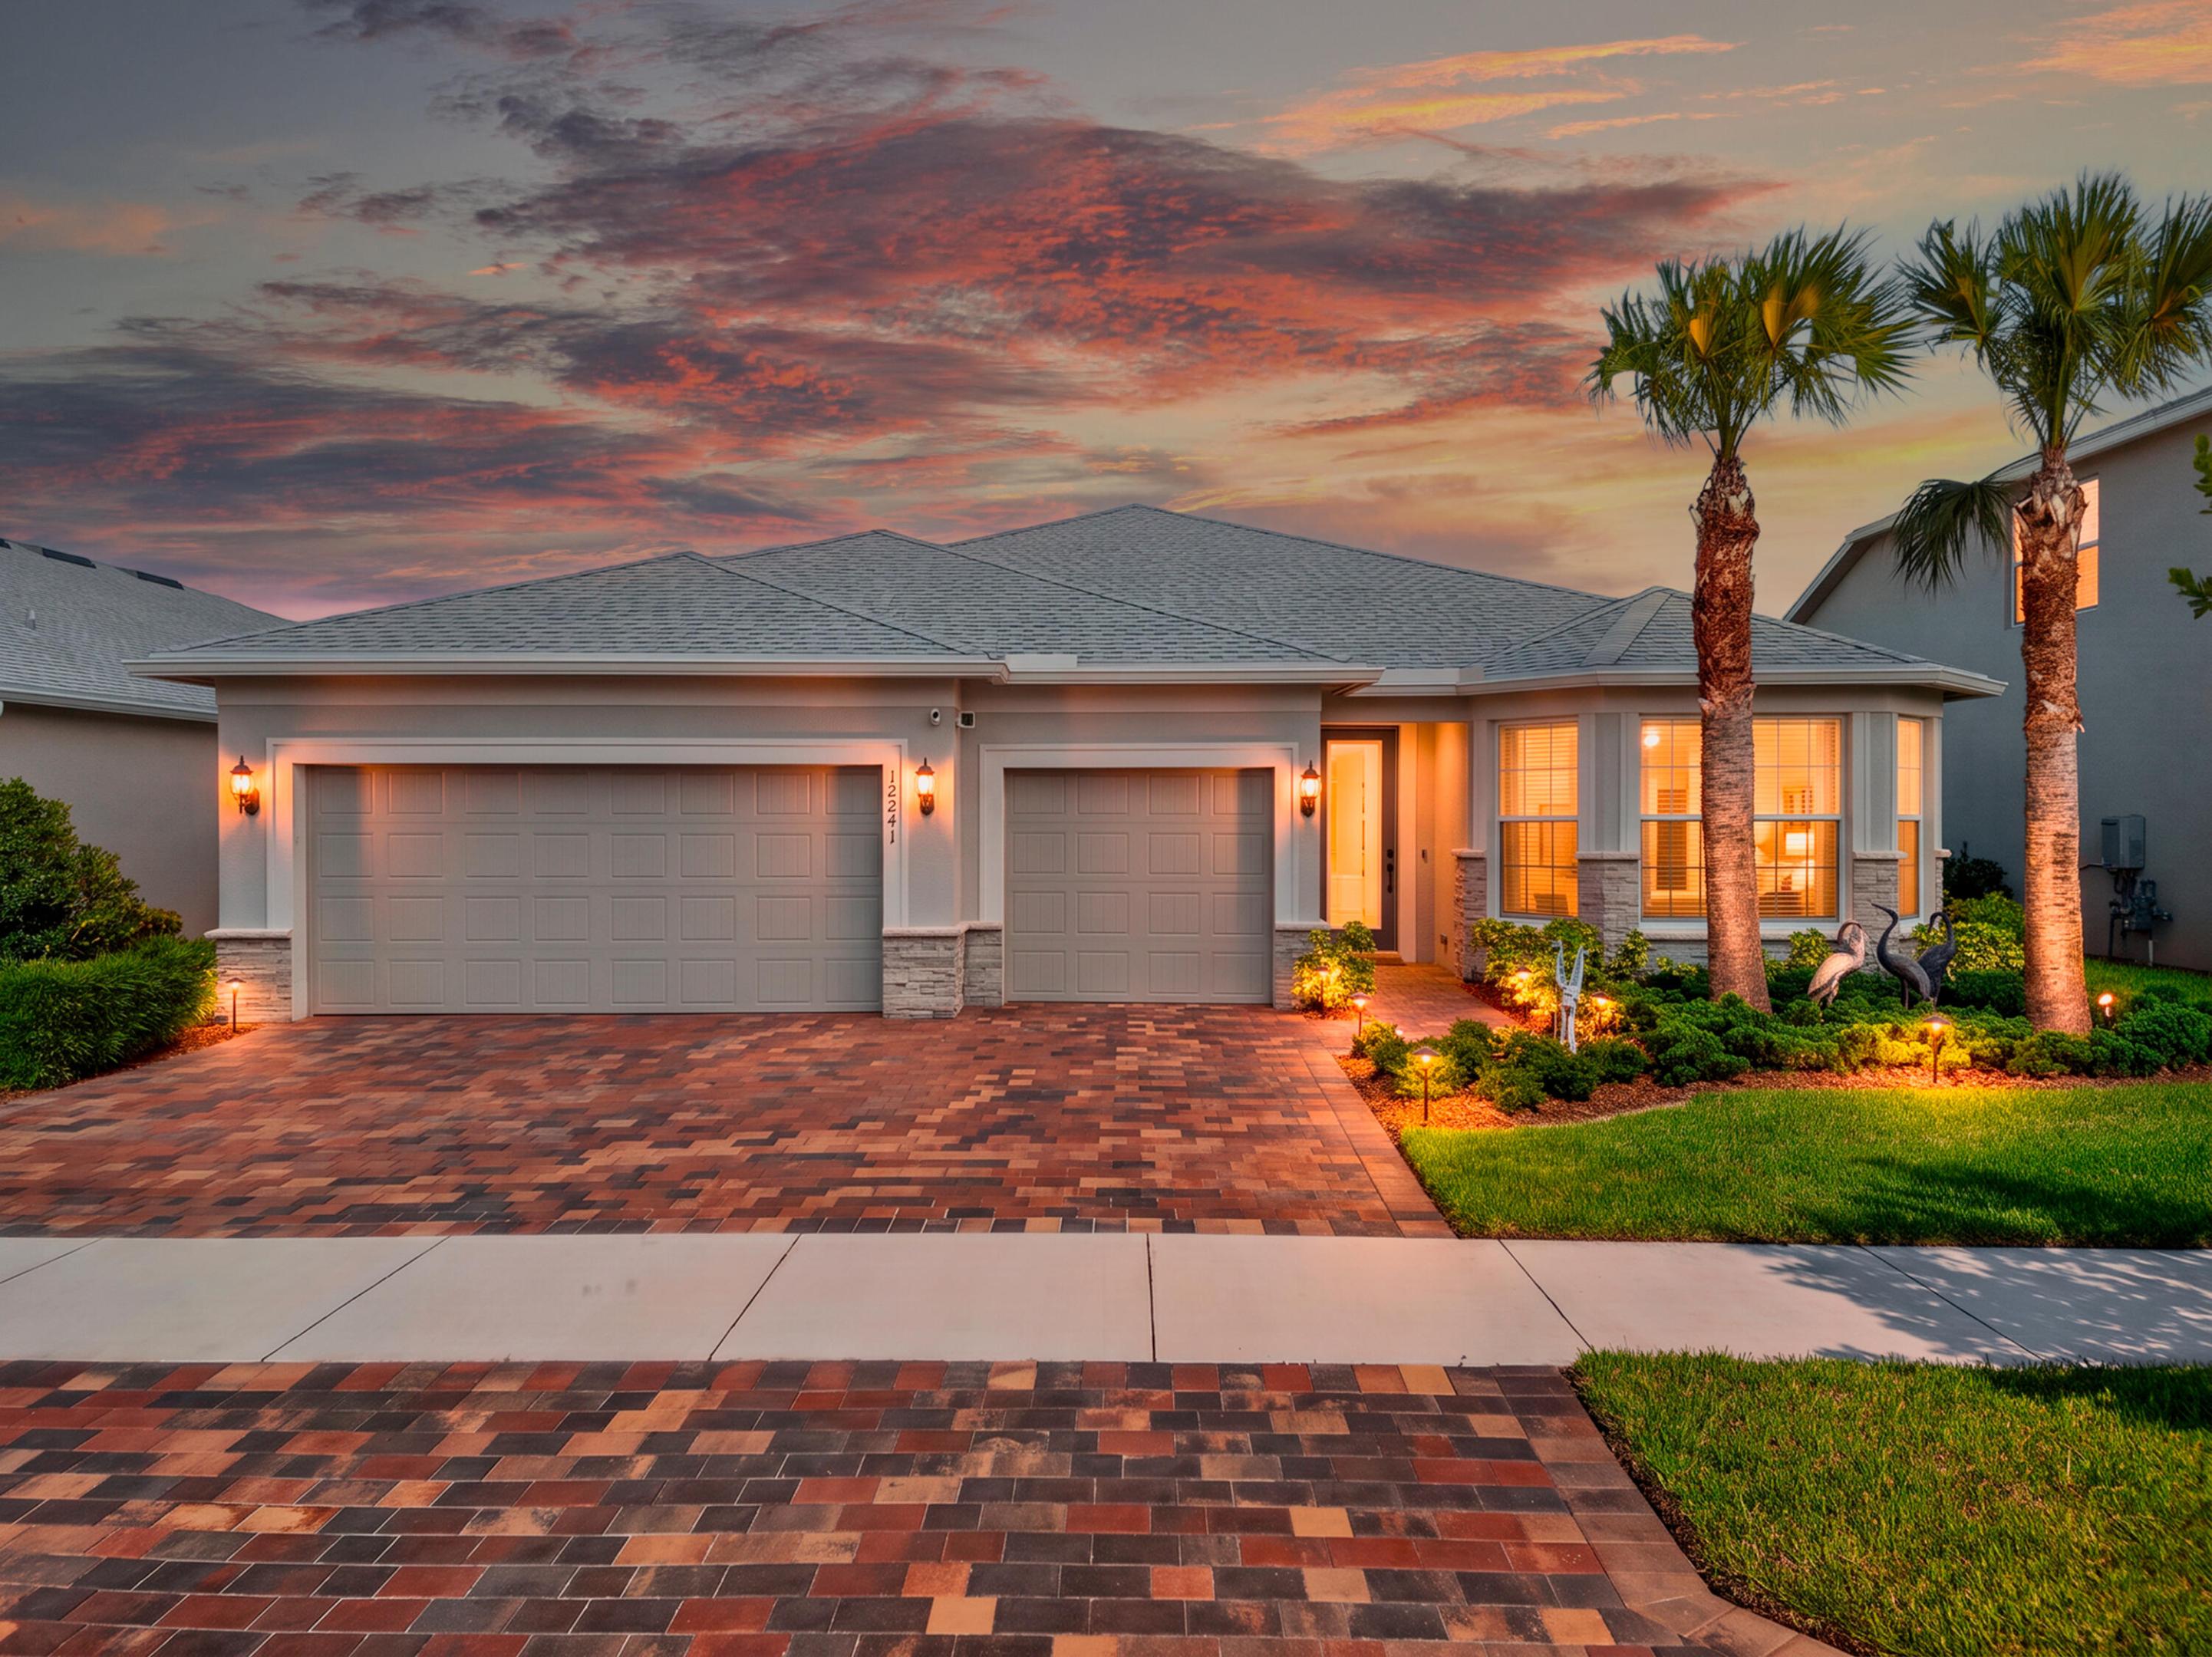
NEARLY NEW TRADITION HOME WITH WHOLE-HOME GENERATOR! Built in 2023 and exceptionally well maintained, this 3-bedroom, 2.5-bath home offers approximately 2,331 sq. ft. of living space on a 7,564 sq. ft. lot in Heron Preserve within Tradition.The spacious, move-in-ready floor plan features a gourmet kitchen with a walk-in pantry, soft-close cabinetry, pull-out cabinet shelving, and a tray ceiling in the great room. Additional interior features include 24x24 porcelain tile flooring throughout, high ceilings, 8-foot interior doors, window blinds, and ceiling fans throughout the home and on the screened lanai. The garage has a polyprotic floor, built-in workbench, and cabinetry for additional storage and organization. Outdoors, enjoy a large screened lanai, full-house gutters, exterior flood lighting, and a spacious backyard with room to add a pool. A major feature of this home is the 18-kW whole-house natural-gas Generac generator, providing automatic backup power for added peace of mind. Conveniently located in the Tradition area of Port St. Lucie, the home is approximately 1/2 mile from Aldi and Publix and close to shopping, restaurants, entertainment, medical facilities, parks, walking and hiking trails, and EOS Fitness. The property also offers convenient access to I-95 and Florida's Turnpike and is within easy driving distance of the Atlantic beaches. The newly opened Stars and Stripes Park at Tradition is also nearby, offering residents an additional destination to enjoy open green spaces, scenic ponds, and unique installations honoring veterans and first responders. Heron Preserve offers ...
+ Read More| MLS#: | B26064627 |
|---|---|
| Status: | Active |
| Living Area: | 2,331 |
| Waterfront?: | Yes |
| Association: | Heron Preserve At Tradition Phase 2B |
| Year Built: | 2023 |
| Amenities: | Gated, Playground, Pool, Sidewalks |
| Association Name: | HERON PRESERVE AT TRADITION PHASE 2B |
| Association Phone: | 772-275-9473 |
| Association?: | Yes |
| Covered Spaces: | 3.0 |
| Direction Faces: | West |
| Elementary School: | Tradition Lakes K-8 |
| Garage Spaces: | 3.0 |
| High School: | Legacy |
| Interior Features: | BuiltInFeatures, BedroomOnMainLevel, CathedralCeilings, DualSinks, FamilyDiningRoom, HighCeilings, KitchenIsland, MainLevelPrimary, Pantry, SeparateShower, WalkInClosets |
| Laundry Features: | WasherHookup, ElectricDryerHookup, GasDryerHookup, Inside, LaundryRoom, LaundryTub, Sink |
| Levels: | One |
| Financing Type: | Cash, Conventional, Cryptocurrency, Exchange1031, FHA, VaLoan |
| Parking Features: | Attached, Driveway, Garage, GarageDoorOpener |
| Security Features: | CarbonMonoxideDetectors, SecurityGate, GatedCommunity, SmokeDetectors |
| Zoning: | Master Pla |
| Price: | $570,000.00 |
|---|---|
| Property Type: | SingleFamilyResidence |
| Total Area: | 3273.0 |
| Association Fee: | $207 |
| Architectural Style: | Ranch |
| Association Fee Paid: | Monthly |
| Association Fee Includes: | CommonAreas, CableTv, Internet, MaintenanceGrounds, PestControl, Pools, Security |
| Building Name: | Pulte |
| Exterior Features: | OutdoorLivingArea |
| Flooring: | CeramicTile, Tile |
| Garage?: | Yes |
| Lot Size Area: | 7564.0 |
| Middle School: | Oak Hammock K-8 |
| Pets Allowed: | BreedRestrictions, Yes |
| Pool Features: | Association |
| Stories: | 1 |
| Utilities: | CableConnected, ElectricityConnected, UndergroundUtilities, WaterConnected |
| View: | Lake, Water |
| Window Features: | Blinds, EnergyStarQualifiedWindows |
| Pets Allowed?: | Yes |
Listing Courtesy of: Zito Realty LLC
Listing Agent: James Zito III
772-202-2801

All listings featuring the BMLS logo are provided by BeachesMLS Inc. This information is not verified for authenticity or accuracy and is not guaranteed. © 2026 BeachesMLS, Inc. All rights reserved.
BeachesMLS data last updated on October 26, 2026 05:16 AM - ET
Property Last Updated: October 26, 2026 05:16 AM - ET
