12263 SANDY Run
Jupiter, FL 33478
$1,587,870
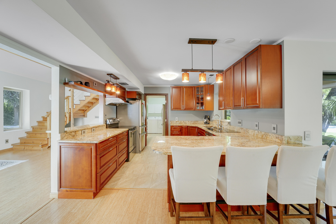
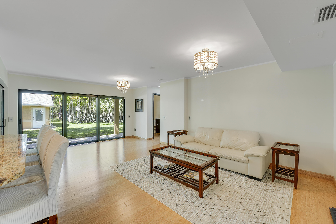
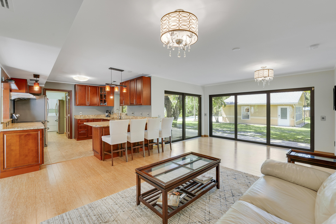
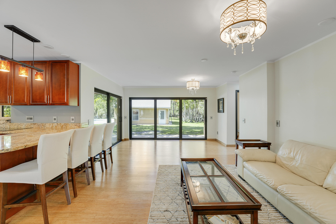
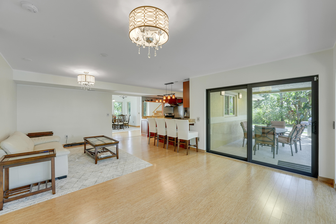
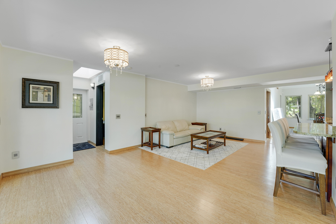
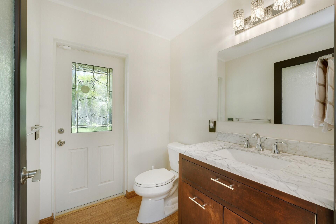
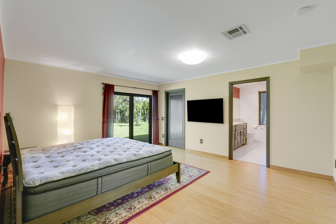
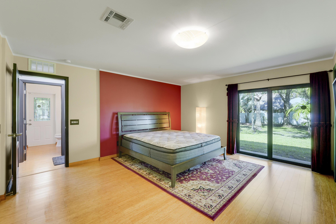
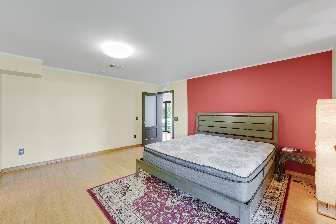
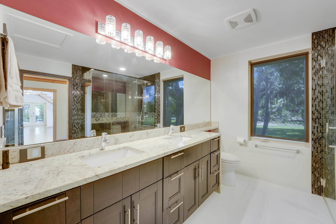
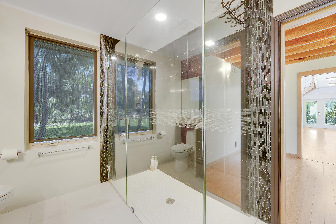
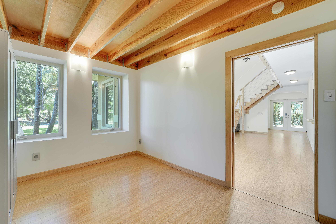
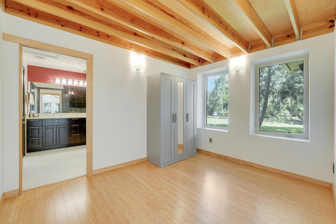
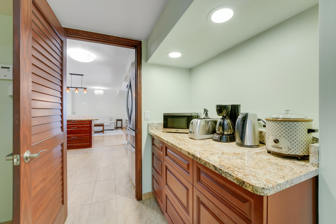
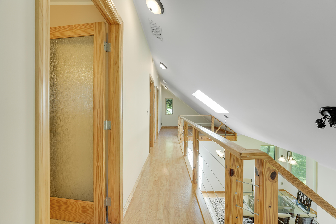
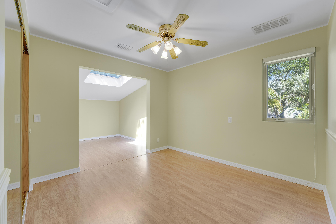
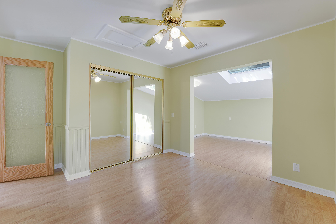
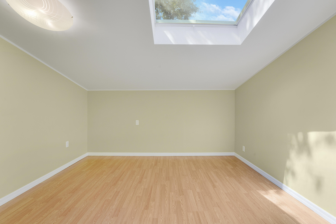
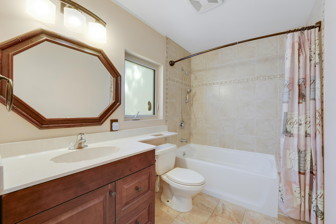
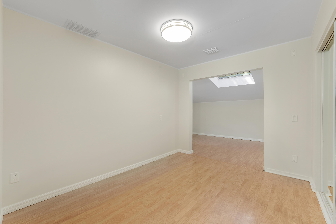
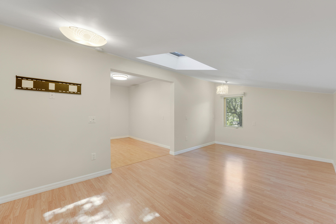
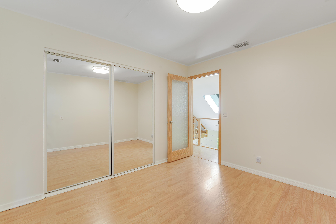
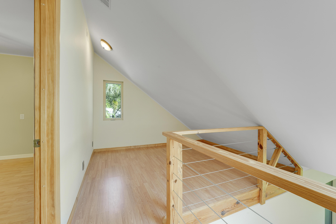
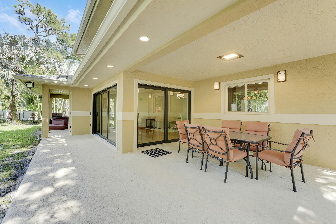
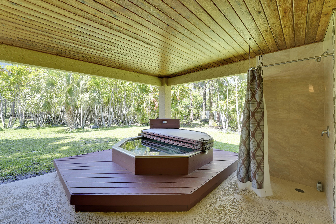
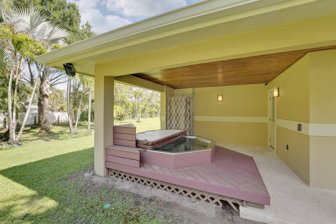
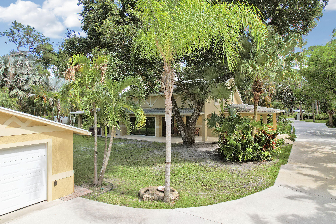
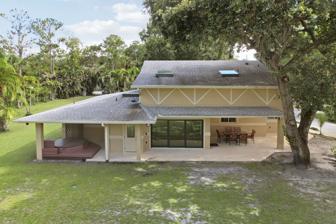
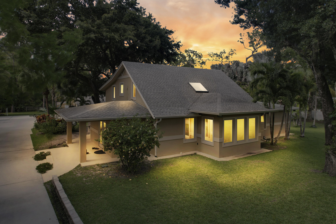
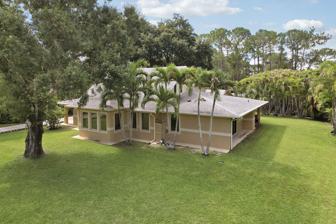
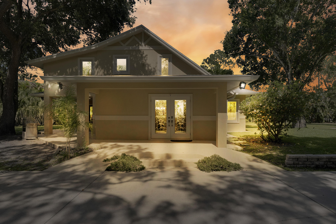
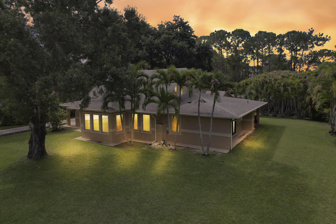
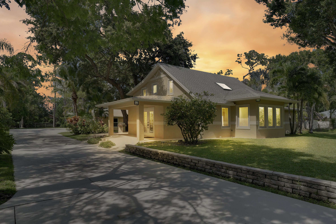
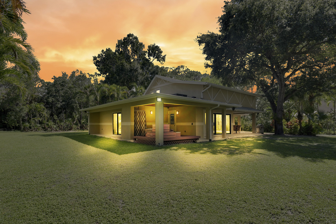
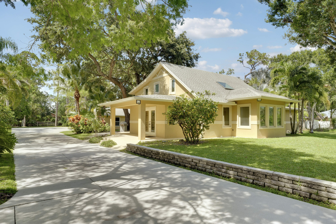
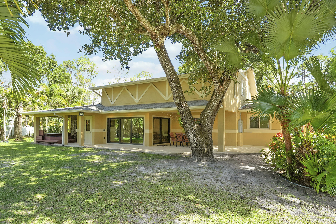
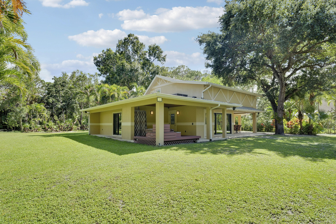
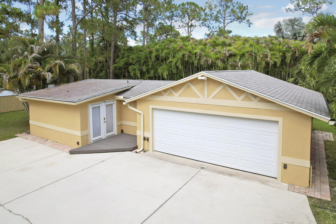
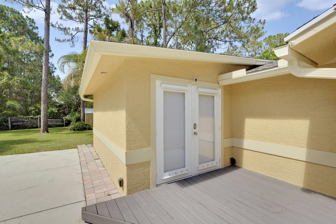
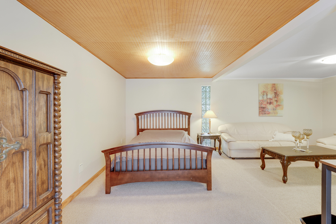
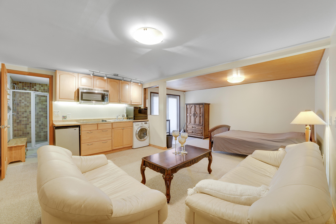
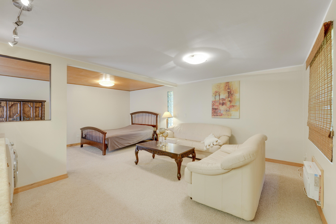
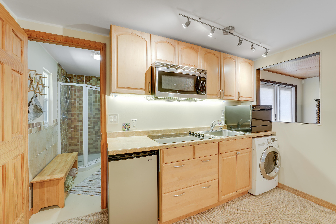
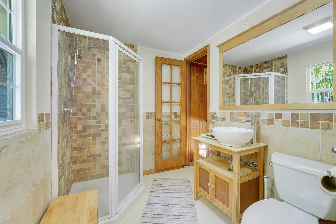
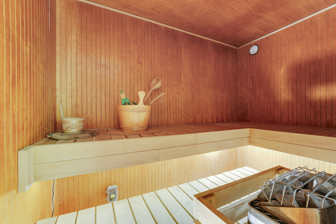
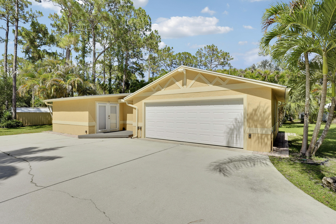
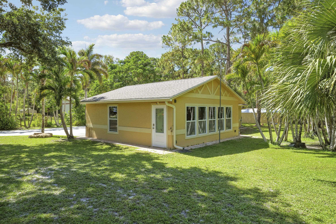
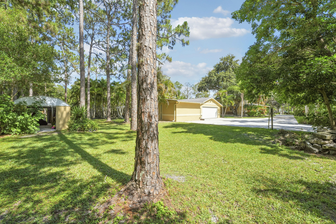
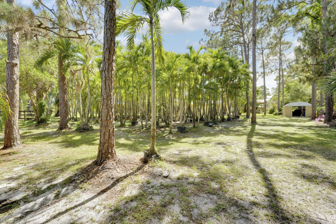
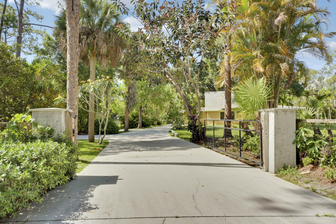
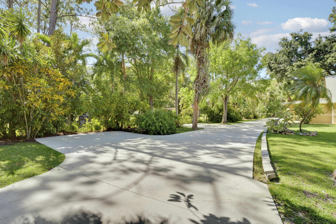
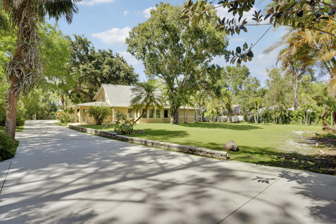
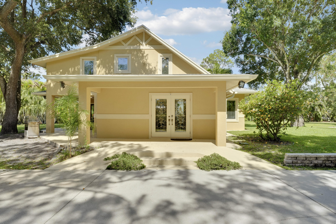
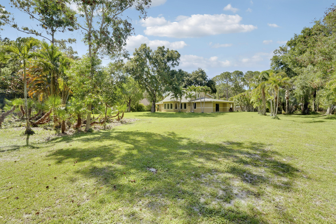
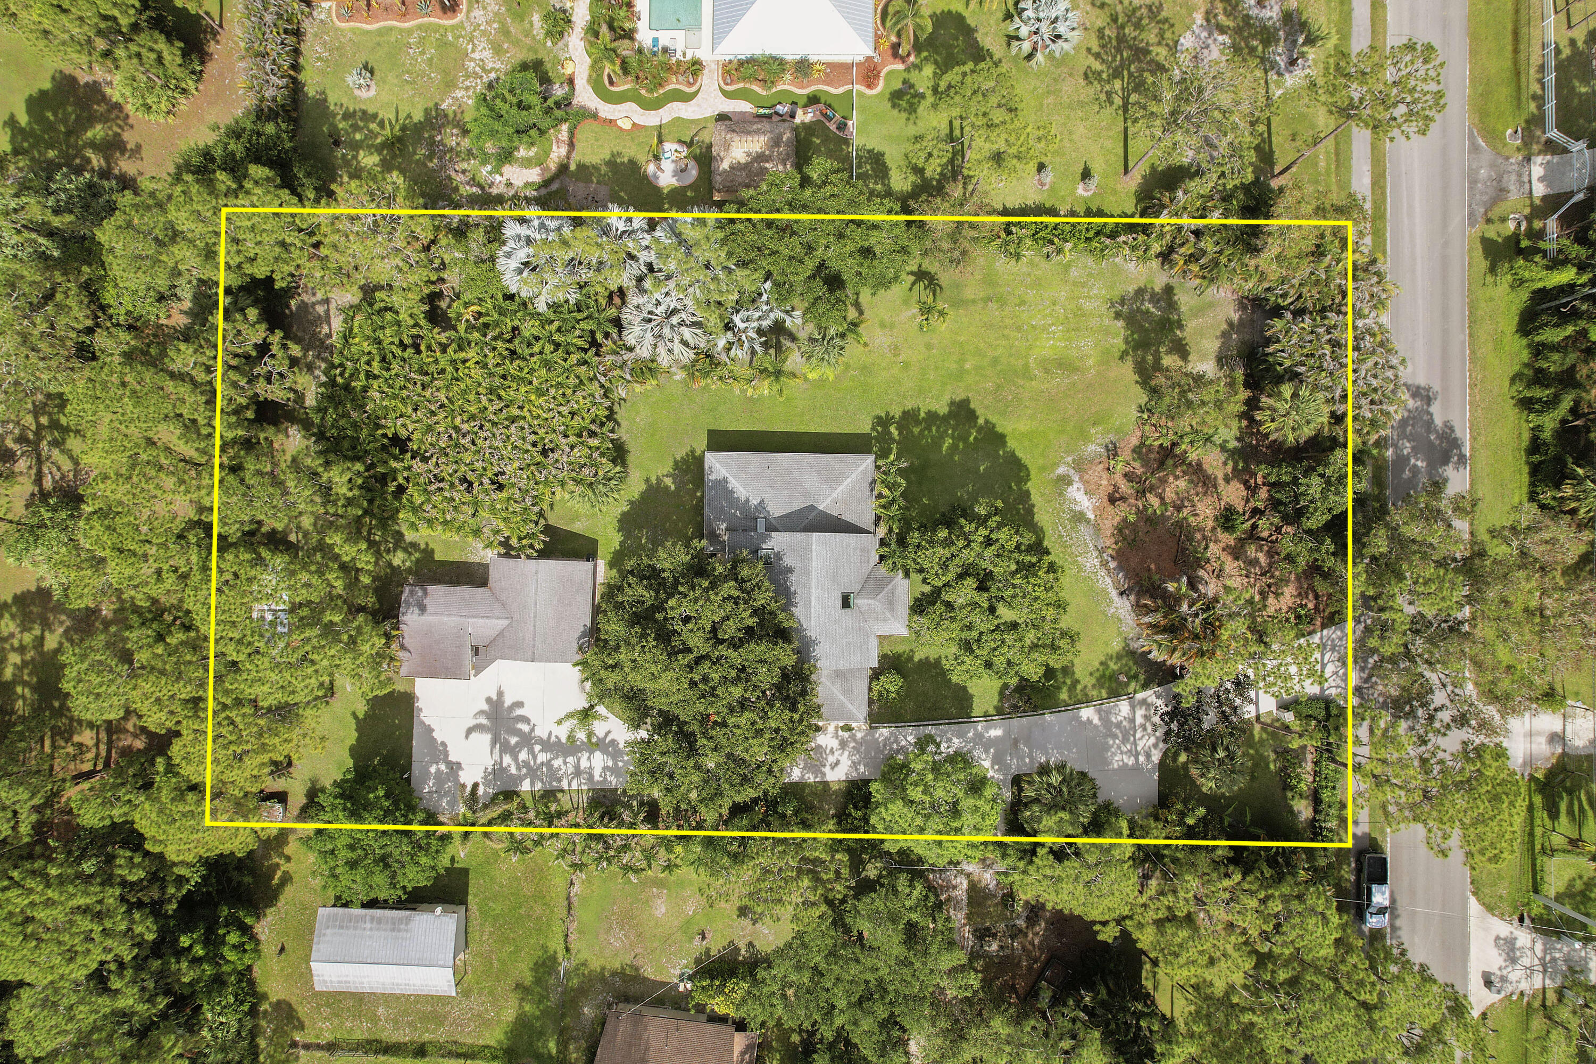
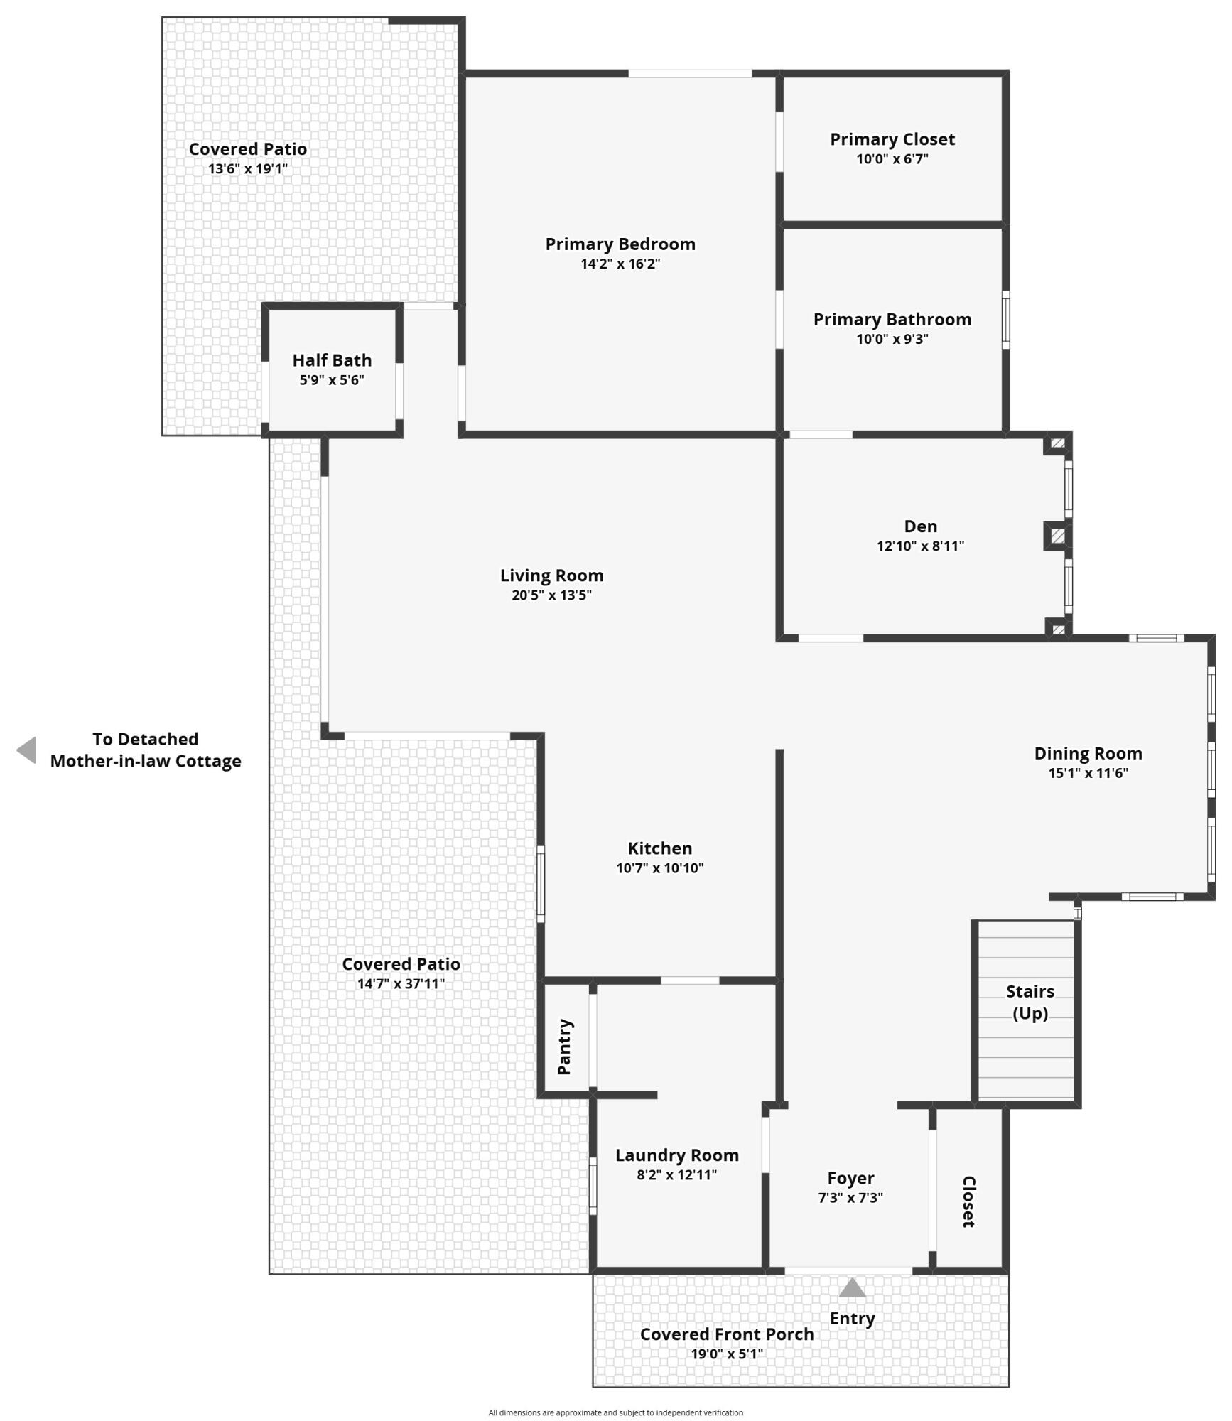
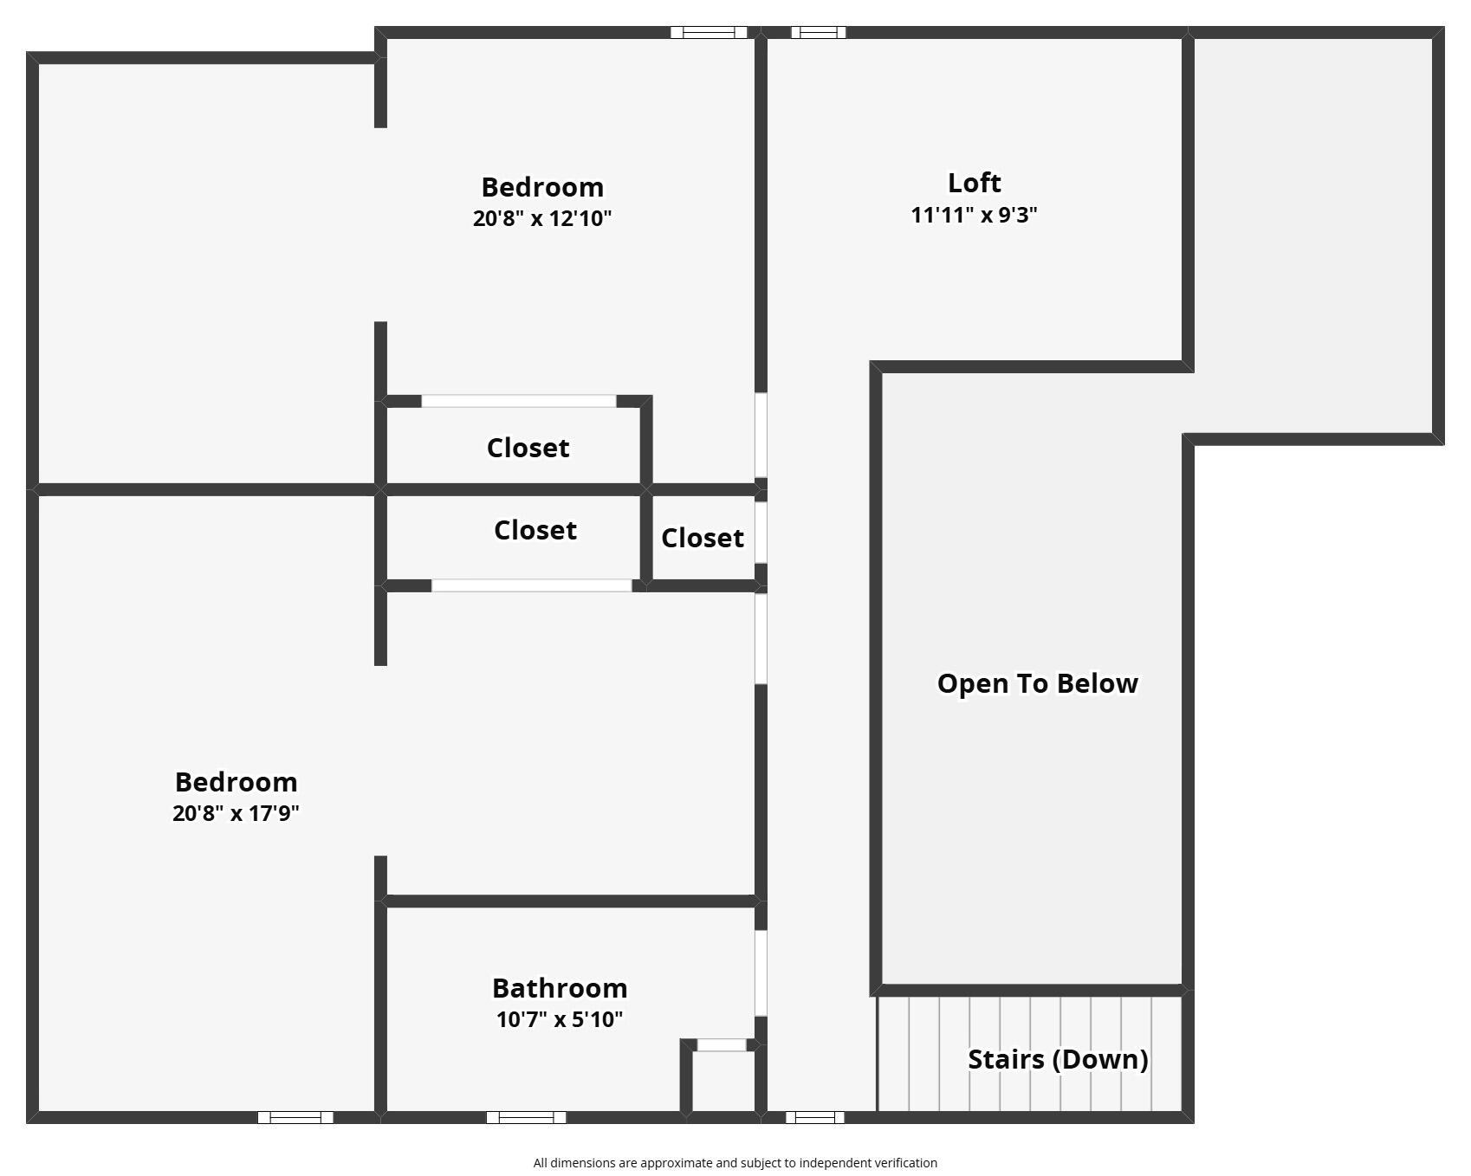
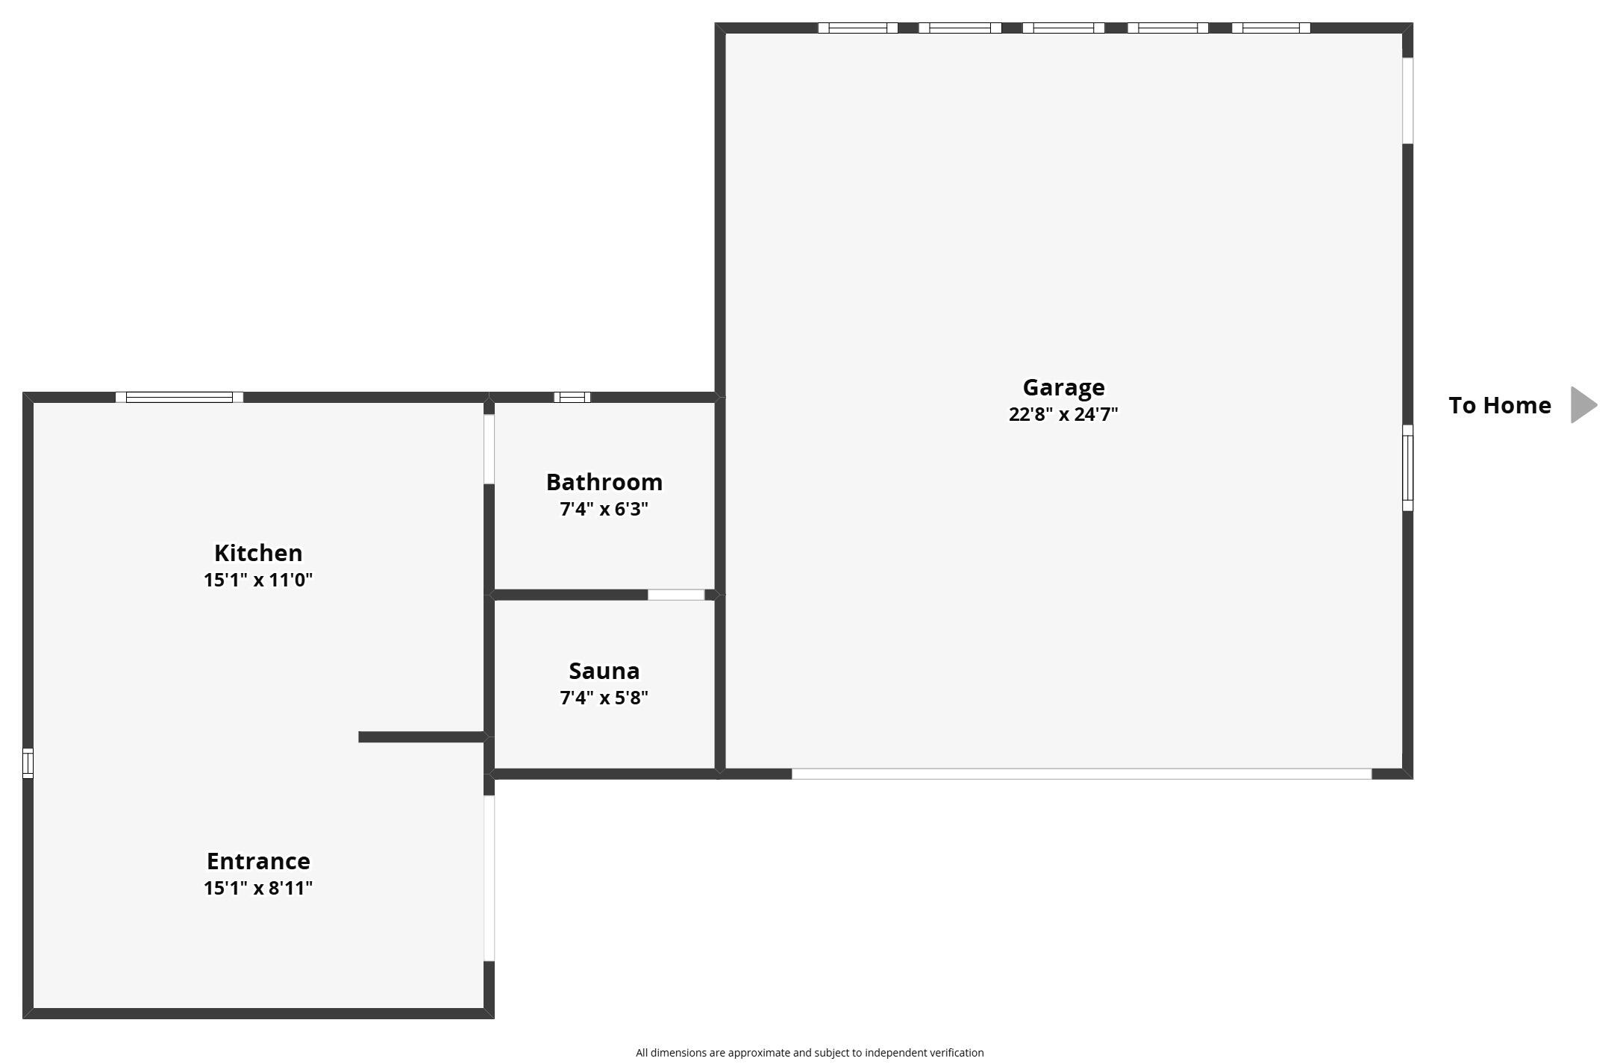
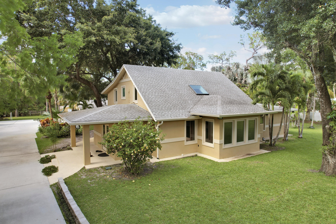
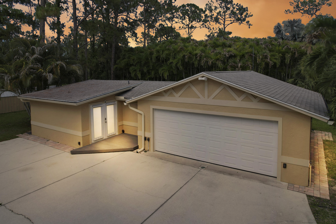
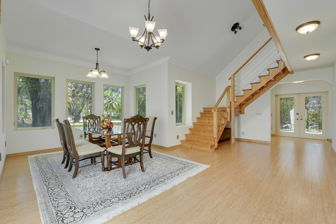
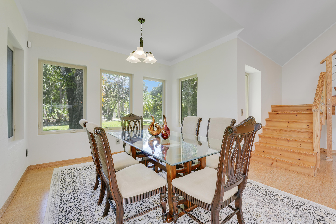
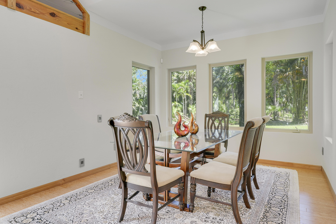
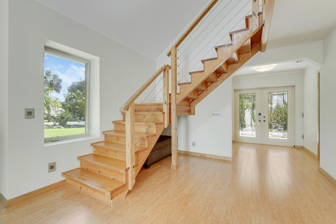
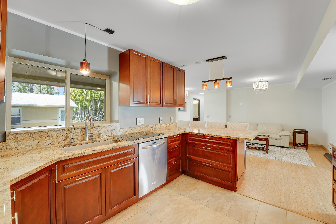
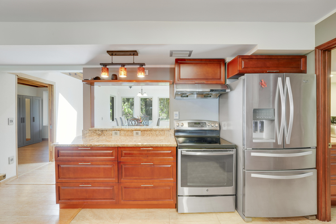
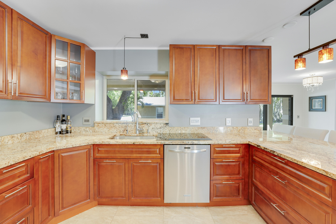
Rare Jupiter Farms opportunity: a fully renovated two-building estate on 1.14 high-and-dry, fully fenced acres along a paved road. The 4-bedroom main residence and detached guest cottage offer the ideal setting for multigenerational living, guests, a private office, or a wellness retreat. Turnkey and thoughtfully upgraded, the property combines reinforced CBS construction, impact protection, underground power, and a 2024 A/C unit with exceptional privacy and flexibility. Fully rebuilt in 2014, the main home features soaring ceilings, bamboo floors, oversized skylights, a chef's kitchen with Italian marble, and a luxurious primary suite with granite shower. Built in 2023, the cottage includes a full bath and private sauna. Room remains for a pool or additional garage. Seller has survey, wind mitigation, and 4-point inspection available upon request. Detached guest cottage rebuilt in 2023. Main residence fully rebuilt in 2014 with reinforced CBS construction, impact glass/skylights, spray foam insulation, and underground utilities. Avg electric bill approx. $130-$140/month per seller. High elevation lot; property has 21' of elevation. Room for pool and additional garage structure. Buyer to verify all measurements, uses, zoning, and school information
| MLS#: | B26093393 |
|---|---|
| Status: | Active |
| Living Area: | 2,841 |
| Association: | Jupiter Farms |
| Year Built: | 2014 |
| Carport Spaces: | 2.0 |
| Covered Spaces: | 4.0 |
| Direction Faces: | West |
| Elementary School: | Jupiter Farms |
| Garage Spaces: | 2.0 |
| High School: | Jupiter |
| Interior Features: | BedroomOnMainLevel, ClosetCabinetry, DiningArea, SeparateFormalDiningRoom, DualSinks, GardenTubRomanTub, MainLevelPrimary, Pantry, SeparateShower, VaultedCeilings, WalkInClosets |
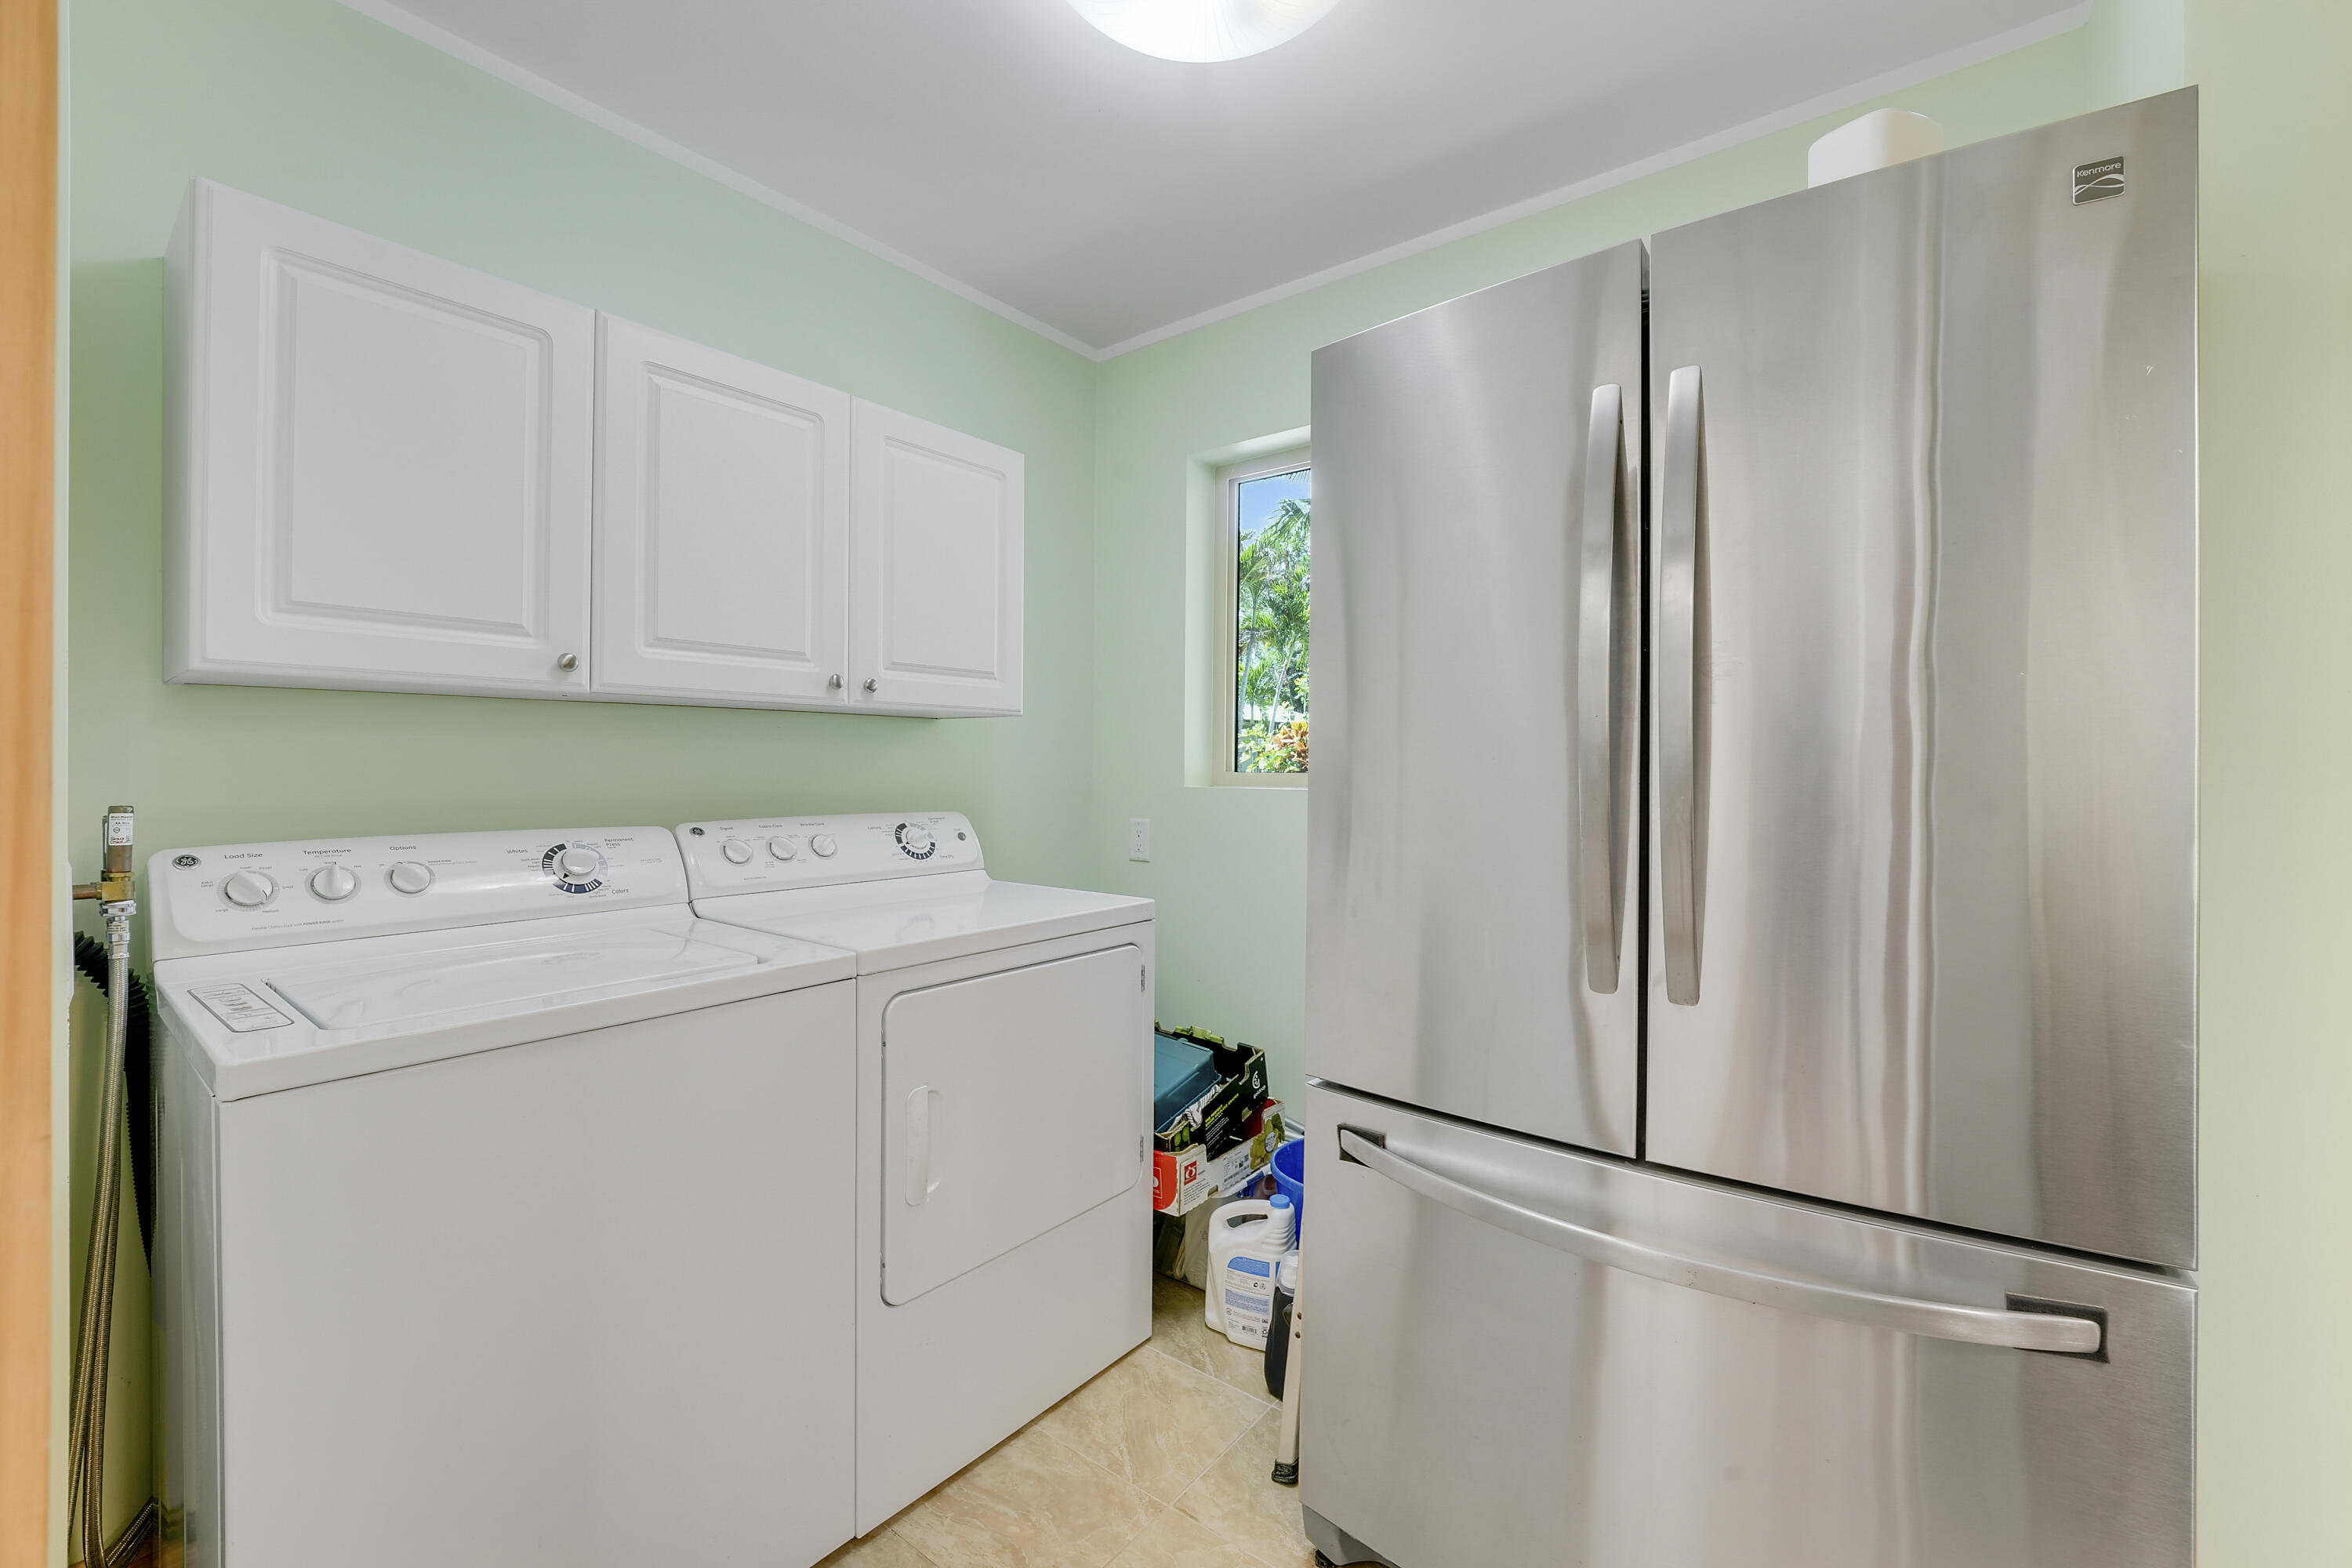
| Laundry Features: | Inside, InKitchen, MultipleLocations |
| Levels: | Two |
| Financing Type: | Cash, Conventional, Other |
| Lot Size Dimensions: | 49497 |
| Parking Features: | Attached, Boat, Concrete, Covered, Carport, DetachedCarport, Driveway, Detached, Garage, GarageDoorOpener, Open, RvAccessParking |
| Pool Private?: | No |
| Security Features: | FireAlarm, SmokeDetectors |
| Zoning: | AR |
| Price: | $1,587,870.00 |
|---|---|
| Property Type: | SingleFamilyResidence |
| Total Area: | 4401.0 |
| Association Fee: | $0 |
| Architectural Style: | Contemporary,European |
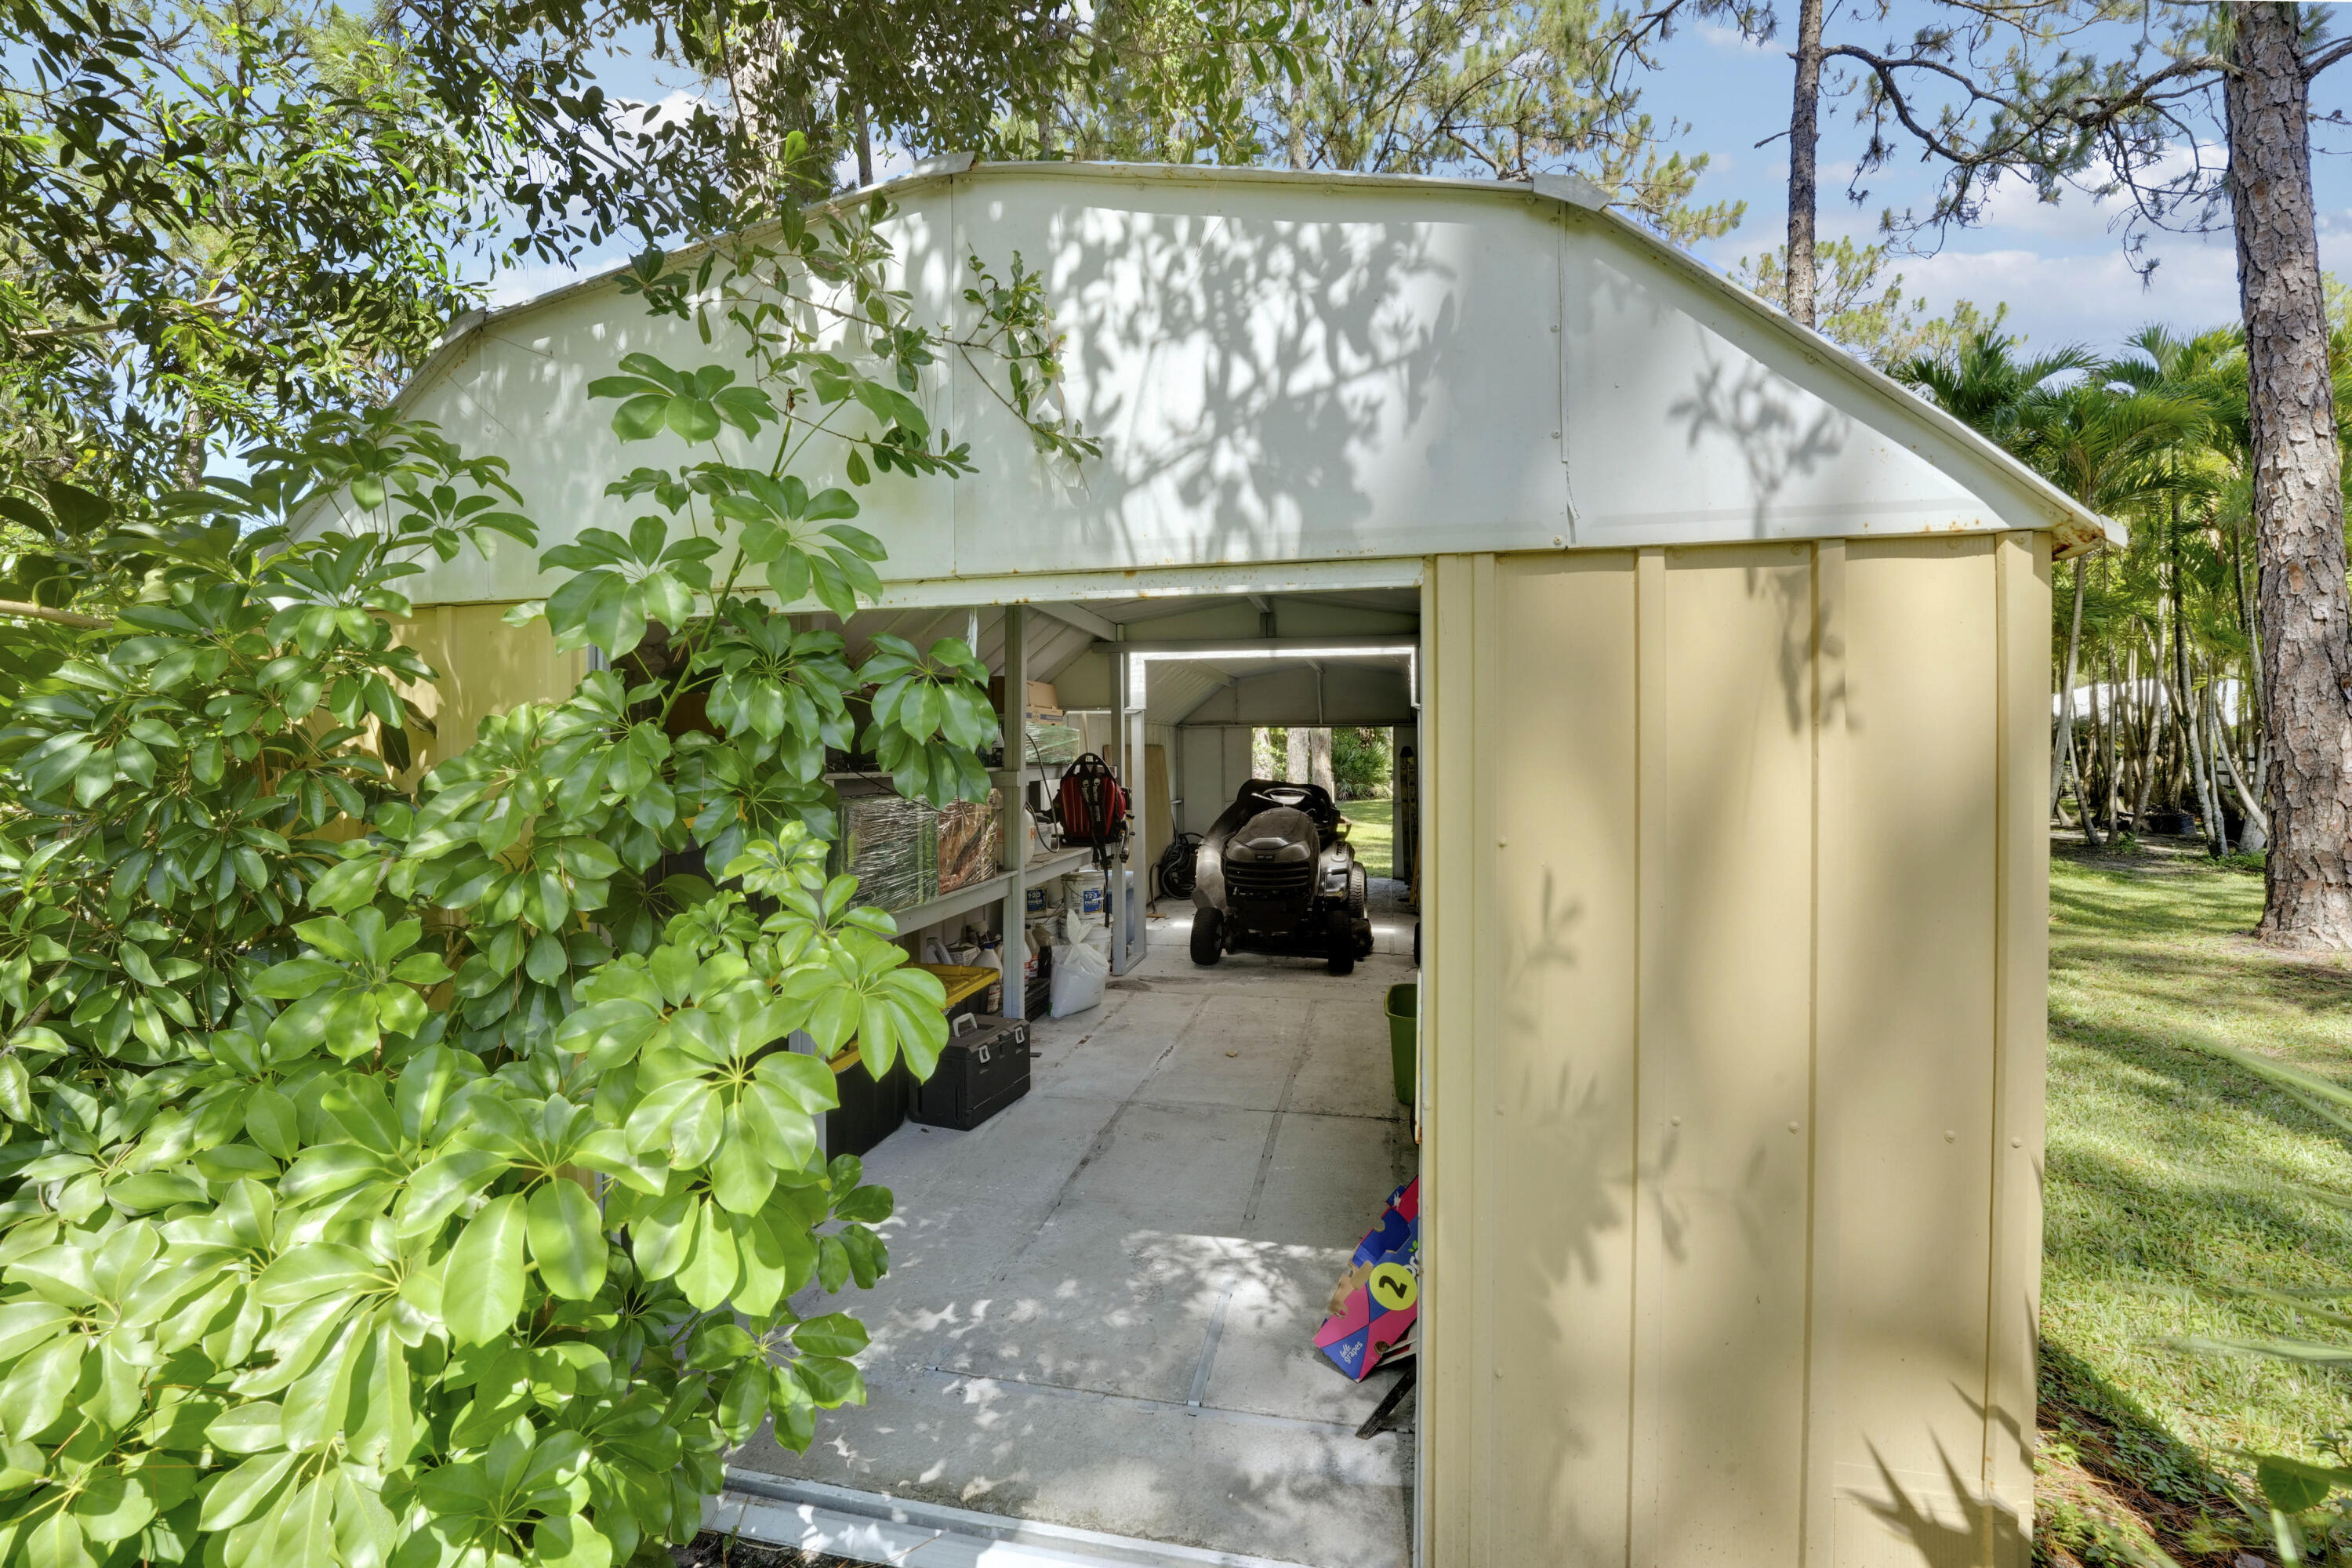
| Exterior Features: | Garden, Lighting, OutdoorLivingArea, OutdoorShower, RvHookup, Storage, RoomForPool |
| Flooring: | Carpet, Tile, Wood |
| Furnished: | Negotiable |
| Garage?: | Yes |
| Lot Size Area: | 49497.0 |
| Middle School: | Watson B. Duncan |
| New Construction?: | No |
| Pets Allowed: | NoPetRestrictions, Yes |
| Stories: | 2 |
| Utilities: | CableAvailable, ElectricityConnected, PhoneConnected, SewerNotAvailable, WaterConnected |
| View: | Other |
| Window Features: | Skylights |
| Pets Allowed?: | Yes |
Listing Courtesy of: Sutter & Nugent LLC
Listing Agent: Evan Sluth
561-985-9587

All listings featuring the BMLS logo are provided by BeachesMLS Inc. This information is not verified for authenticity or accuracy and is not guaranteed. © 2026 BeachesMLS, Inc. All rights reserved.
BeachesMLS data last updated on October 28, 2026 03:32 AM - ET
Property Last Updated: October 28, 2026 03:32 AM - ET