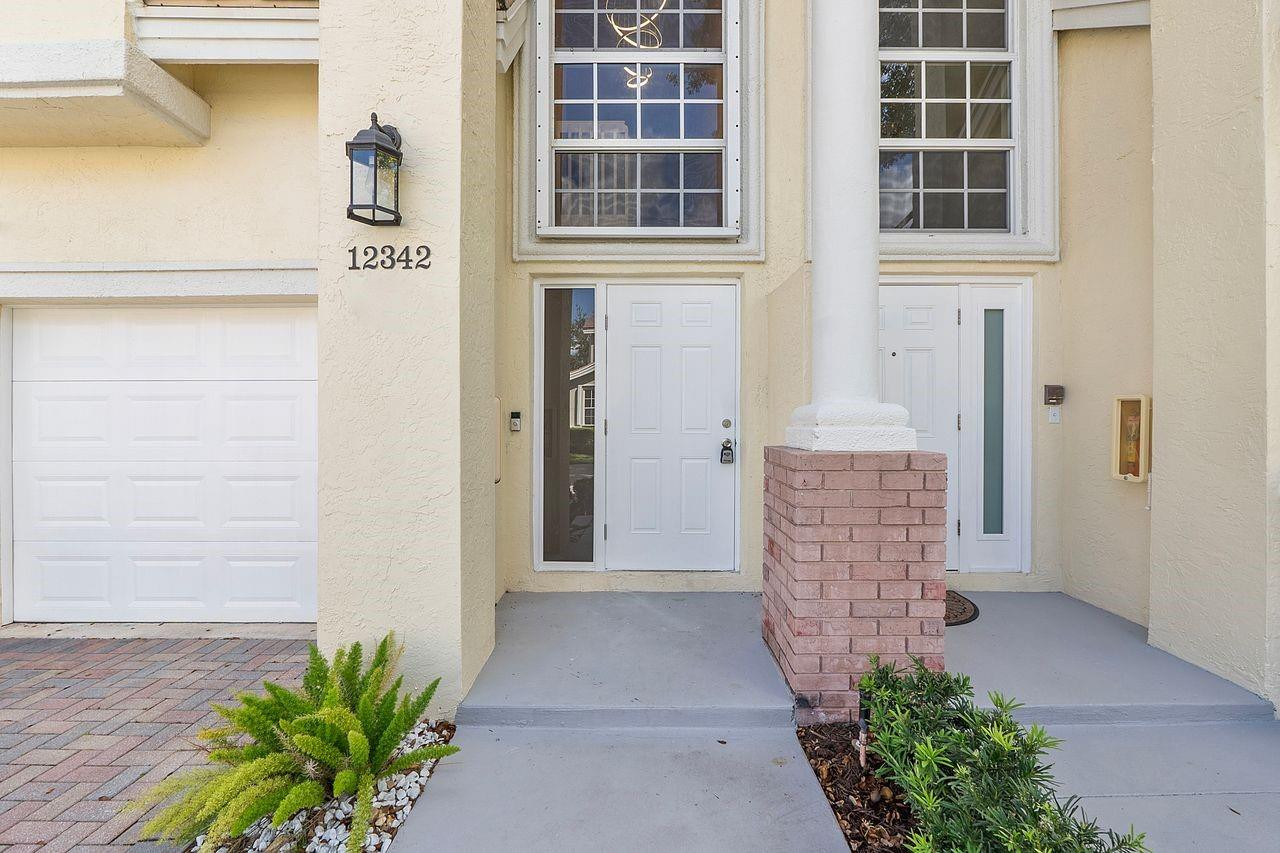
12342 NW 10th Drive
Coral Springs, FL 33071
$395,000
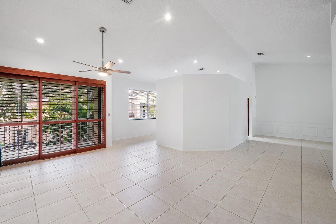
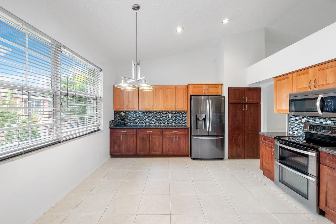
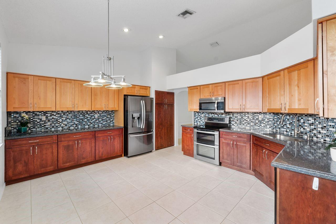
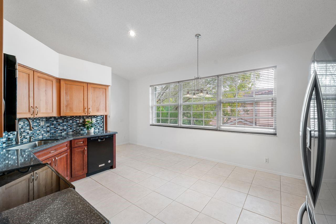
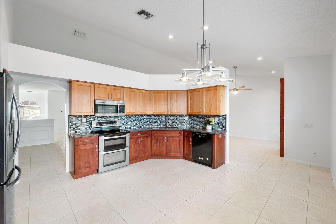
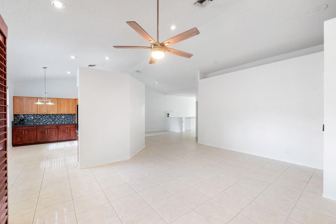
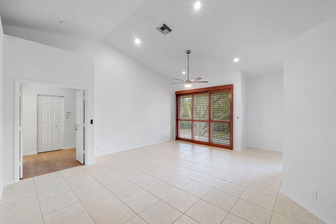
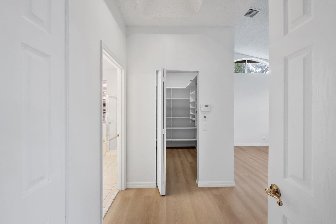
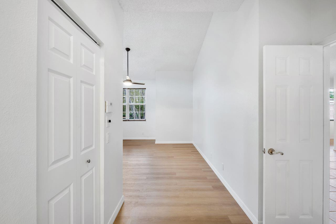
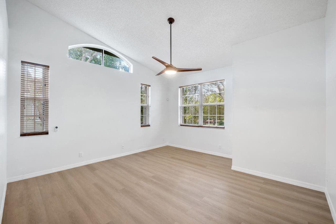
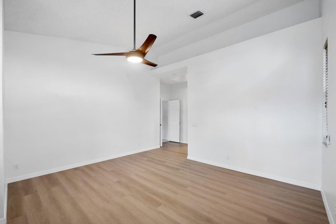
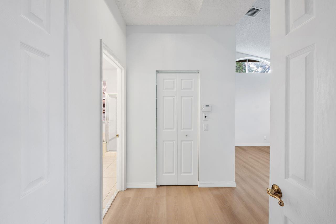
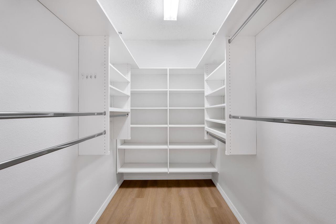
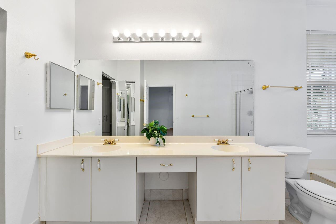
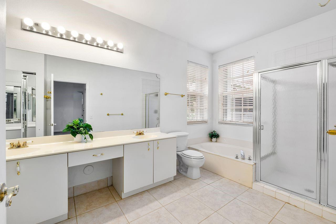
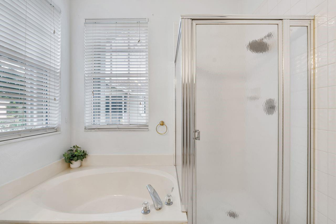
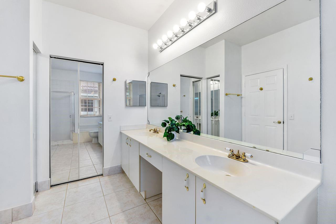
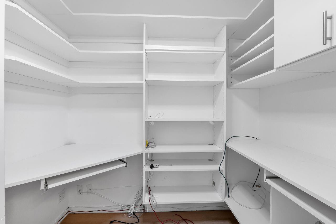
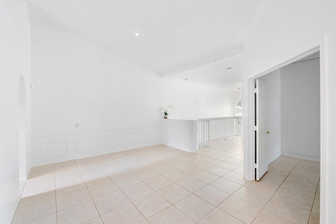
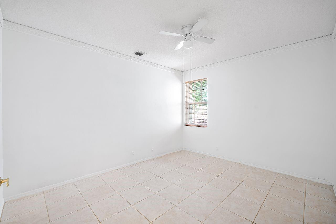
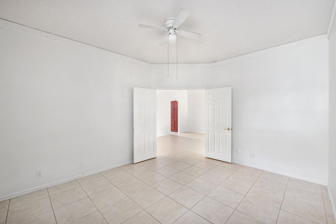
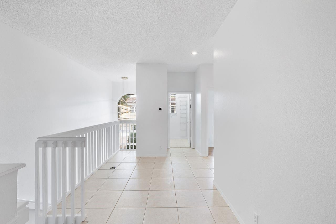
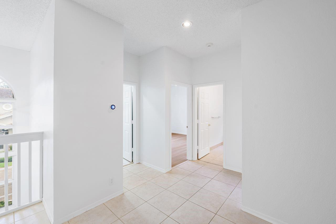
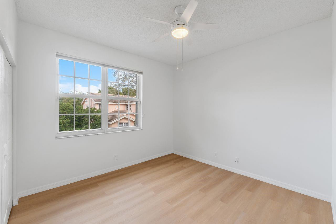
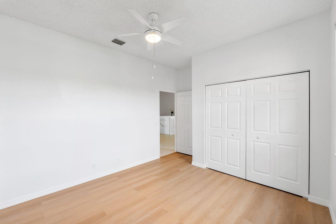
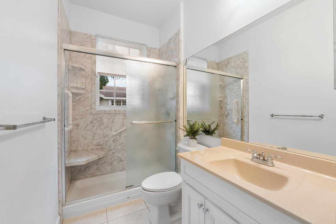
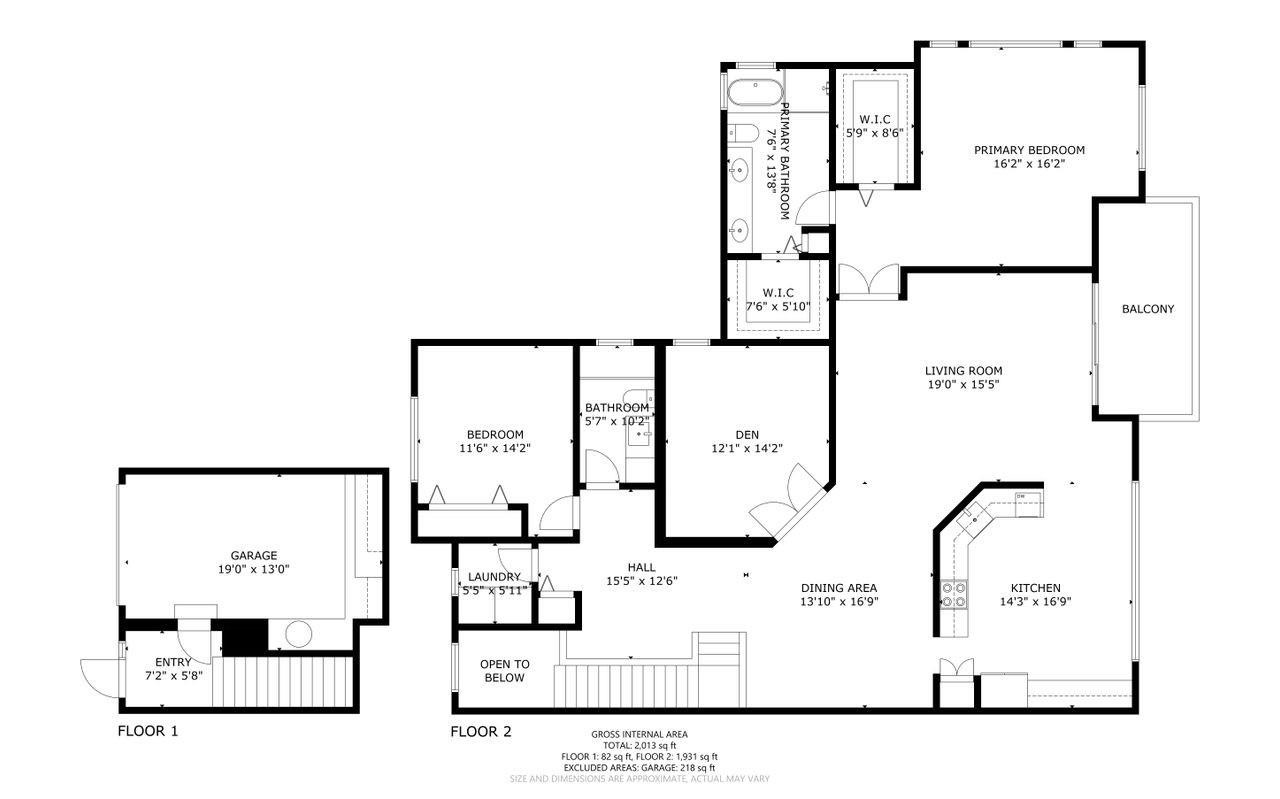
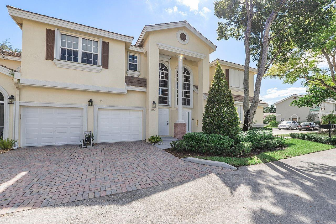
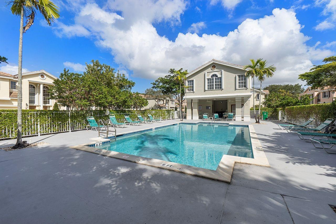
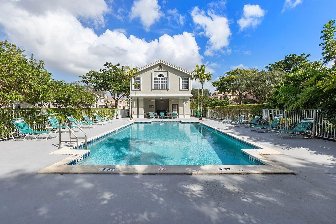
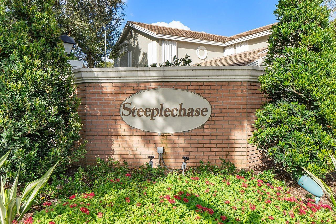
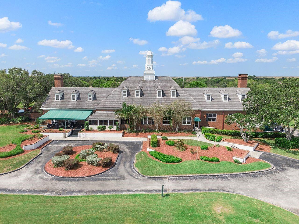
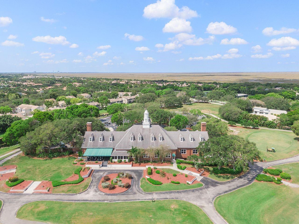
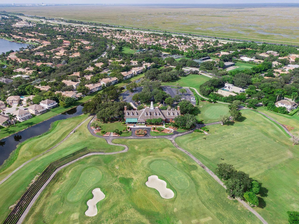
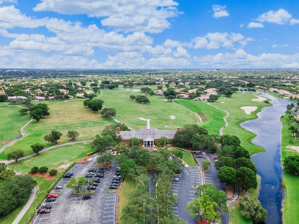
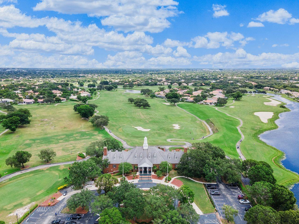
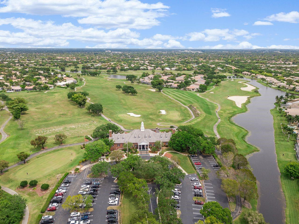
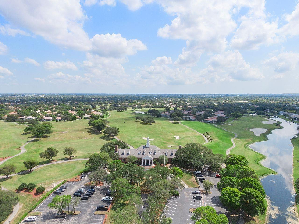
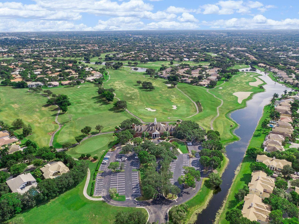
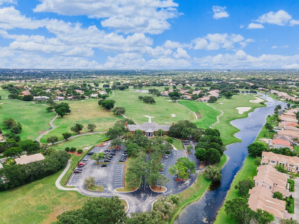
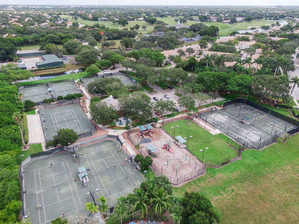
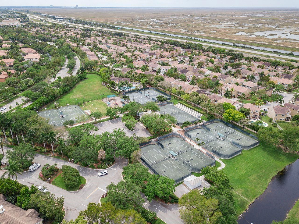
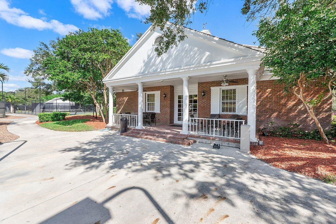
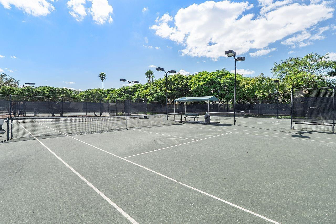
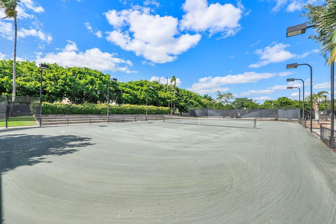
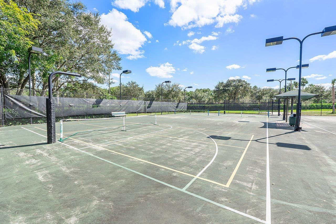
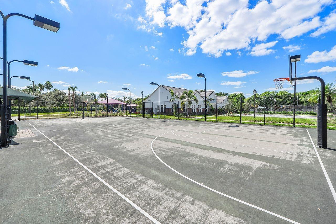
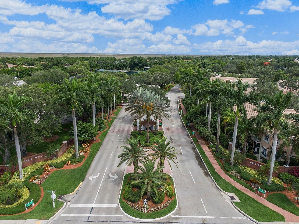
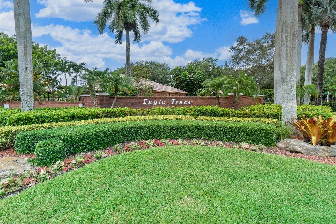
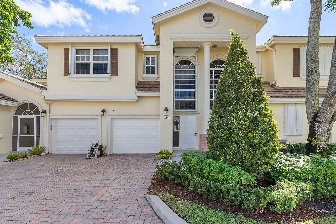
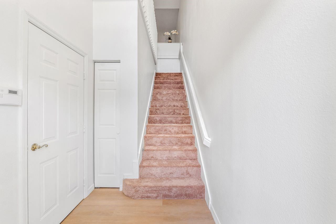
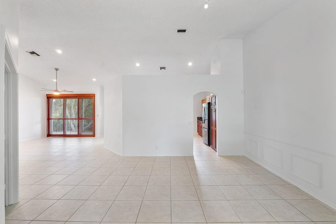
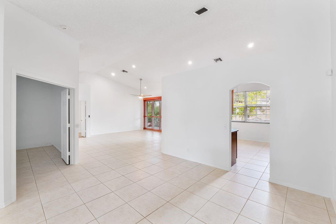
THIS IS IT, move right in! This WELL-MAINTAINED 3-bed, 2-bath home features BRAND NEW FLOORING in both Bedrooms and a FRESH PAINTED INTERIOR. STEEPLECHASE at EAGLE TRACE offers EXCEPTIONAL VALUE in a BEAUTIFUL COMMUNITY. The OPEN FLOOR PLAN has VAULTED & VOLUME CEILINGS, a SMALL LOFT, and LOTS of NATURAL LIGHT! The OVERSIZE REMODELED KITCHEN features AMPLE CABINETRY, generous GRANITE COUNTERS, and a BREAKFAST AREA. NEUTRAL TILE enhances the BRIGHT & AIRY feel throughout the living areas. The PRIMARY SUITE offers DOUBLE-DOOR ENTRY, a large WALK-IN CLOSET w/ BUILT-INS, and an EN-SUITE BATH w/ DUAL SINKS, ROMAN TUB and separate shower * ACCORDION SHUTTERS * COMMUNITY POOL * * Semi-Private GOLF * GYM * PICKLEBALL * TENNIS * BASKETBALL * TOT LOT * and 3 GUARD GATES * BEST-PRICED in EAGLE TRACE!
| MLS#: | F10545670 |
|---|---|
| Status: | Closed |
| Living Area: | 1,845 |
| Close Price: | $395,000 |
| Association: | Steeplechase Eagle Trace |
| Year Built: | 1994 |
| Amenities: | FitnessCenter, MaintenanceGrounds, Maintenance, Playground, Pickleball, Pool |
| Association Phone: | 954-346-0677 |
| Association?: | Yes |
| Covered Spaces: | 1.0 |
| Direction Faces: | North |
| Elementary School: | Westchester |
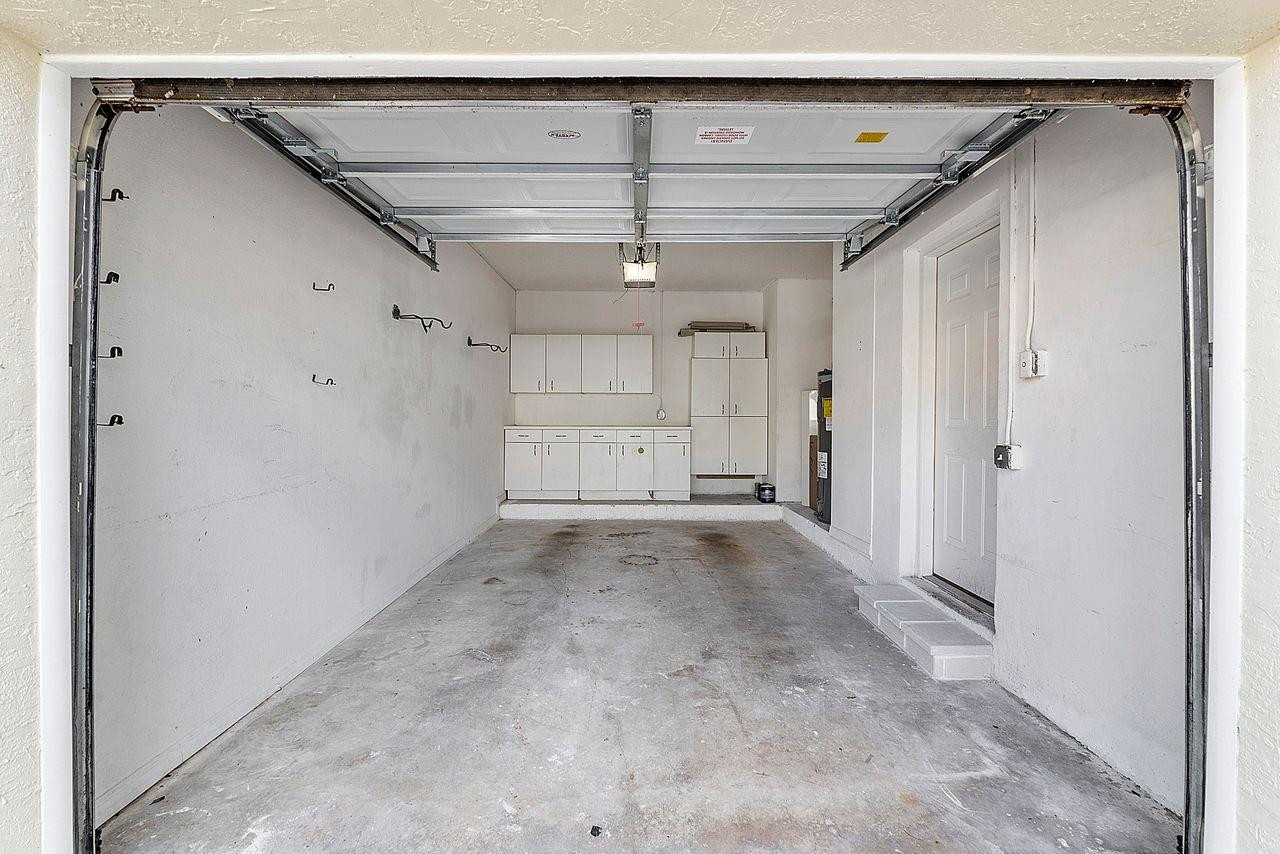
| Garage Spaces: | 1.0 |
| High School: | Coral Glades |
| Interior Features: | Bathtub, ClosetCabinetry, DiningArea, SeparateFormalDiningRoom, DualSinks, EntranceFoyer, EatInKitchen, GardenTubRomanTub, Pantry, SplitBedrooms, SoakingTub, SeparateShower, UpperLevelPrimary, VaultedCeilings, WalkInClosets |
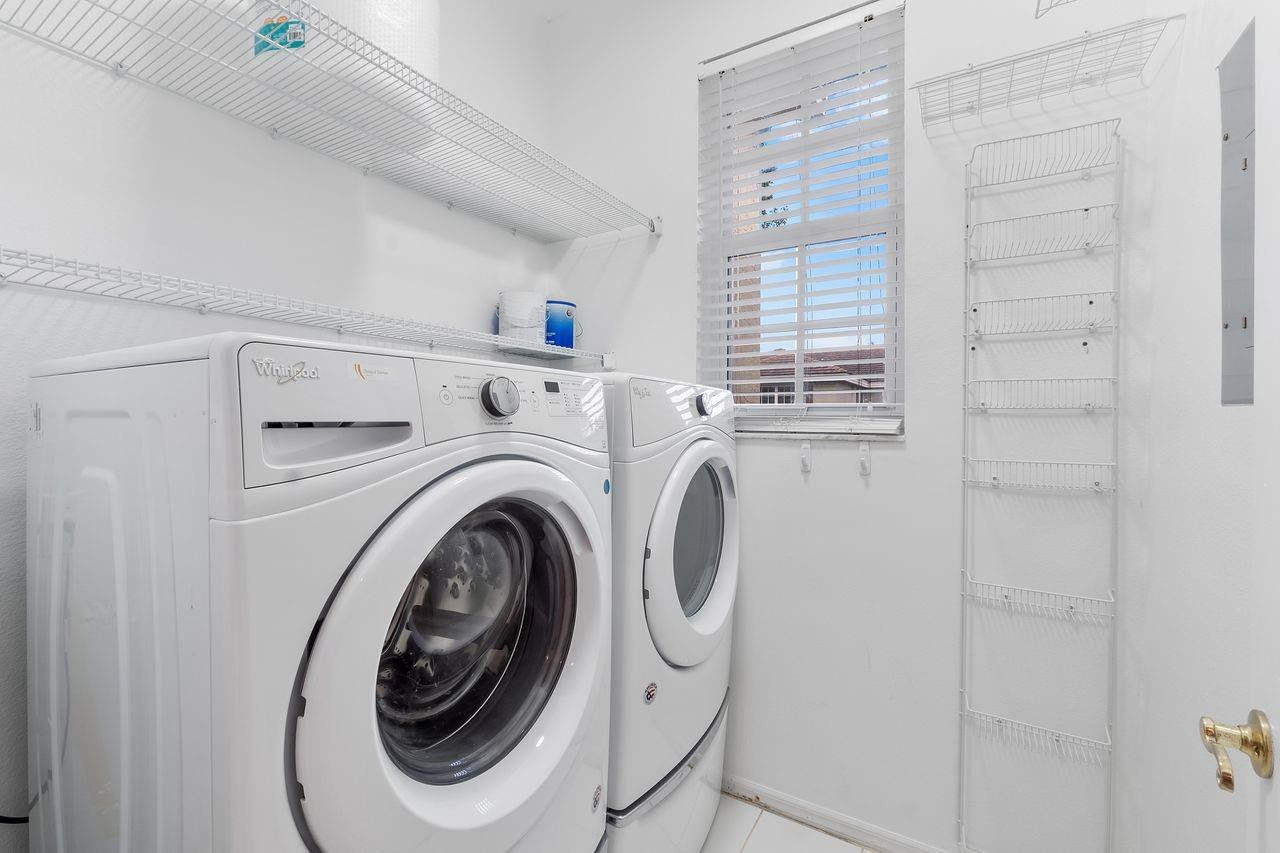
| Laundry Features: | Inside, LaundryRoom, WasherDryerInstallAllowed |
| Levels: | Two |
| Financing Type: | Cash, Conventional |
| Parking Features: | Attached, Garage, GarageDoorOpener, Guest |
| Pool Private?: | No |
| Security Features: | GatedWithGuard, GatedCommunity, KeyCardEntry |
| Zoning: | RES |
| Price: | $395,000.00 |
|---|---|
| Property Type: | Condominium |
| Total Area: | 1845.0 |
| Close Date: | 2026-11-19 |
| Association Fee: | $849 |
| Architectural Style: | CoachCarriage |
| Association Fee Paid: | Monthly |
| Association Fee Includes: | CommonAreas, Insurance, MaintenanceGrounds, MaintenanceStructure, Roof, Sewer, Water |
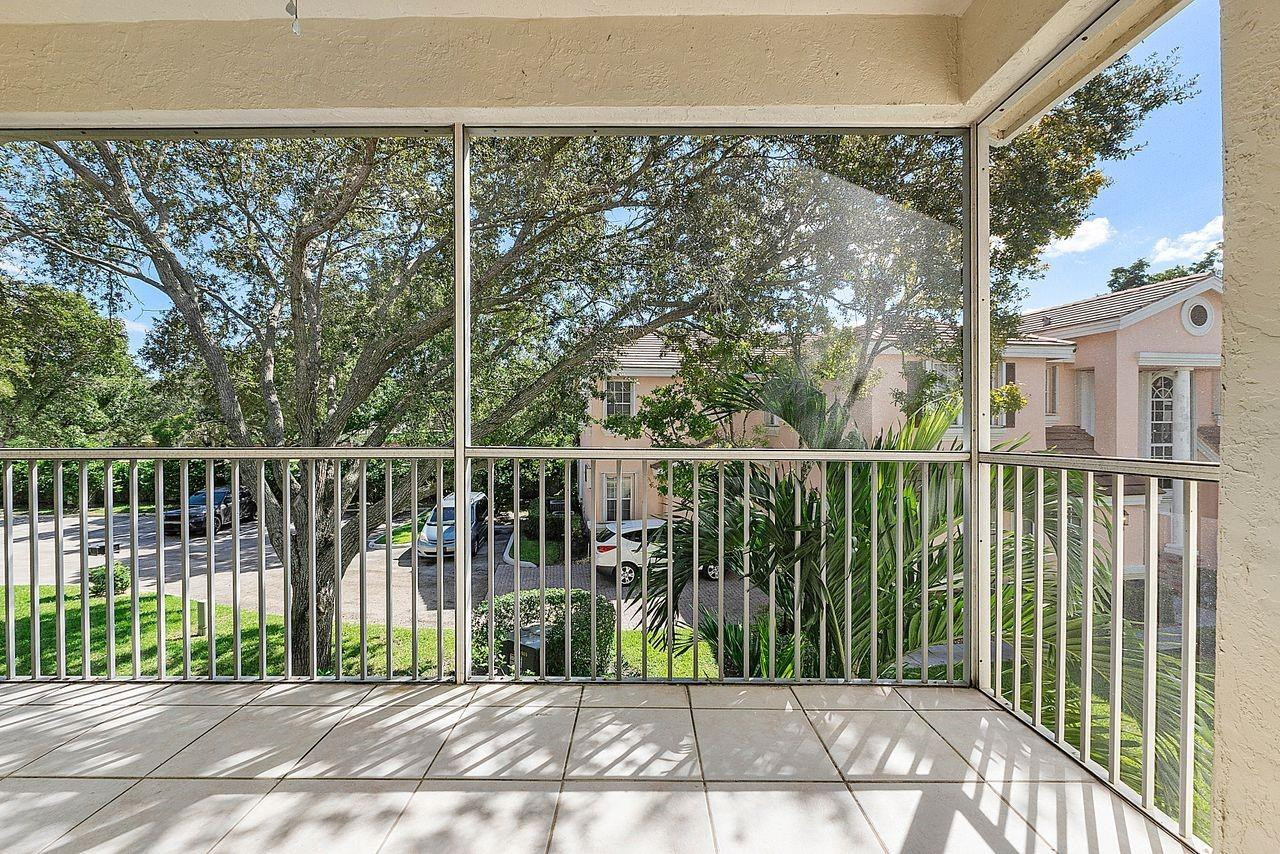
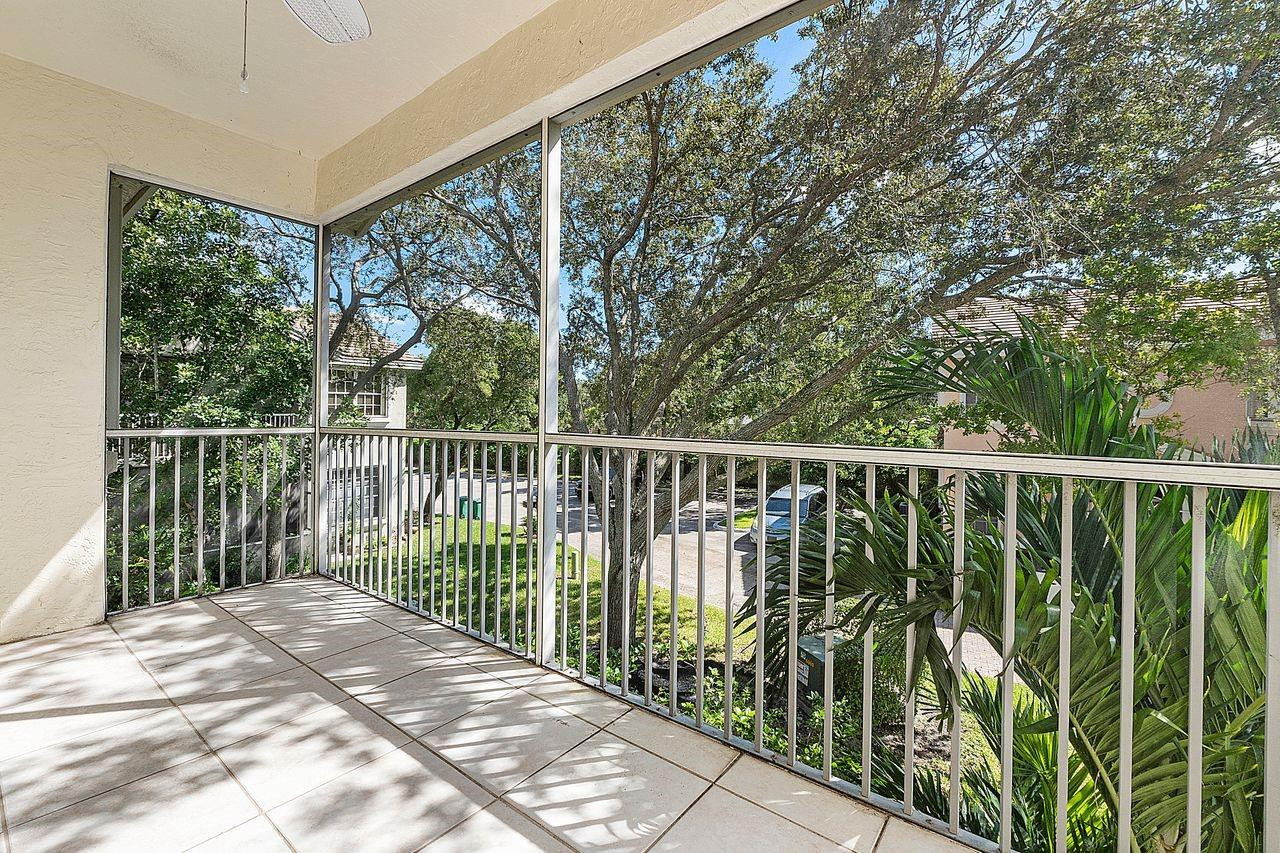
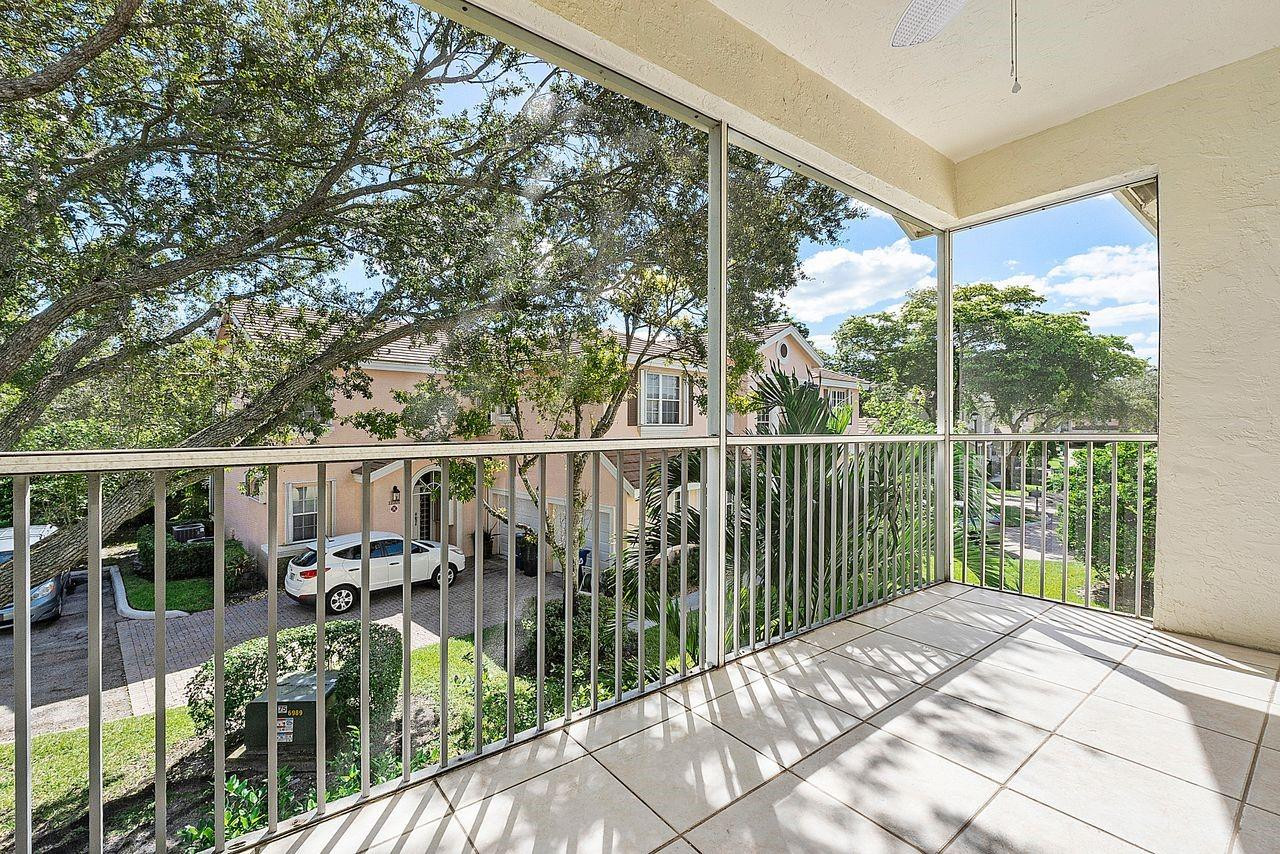
| Exterior Features: | Balcony, OutdoorLivingArea |
| Flooring: | Tile, Vinyl |
| Furnished: | Unfurnished |
| Garage?: | Yes |
| Lot Size Area: | 0.0 |
| Middle School: | Sawgrass Springs |
| New Construction?: | No |
| Pending Timestamp: | 2026-10-15 |
| Pets Allowed: | NumberLimit, Yes |
| Pool Features: | Association |
| Stories: | 2 |
| Utilities: | CableAvailable, ElectricityConnected, SewerConnected, WaterConnected |
| View: | Garden |
| Window Features: | Blinds, PlantationShutters, Sliding |
| Pets Allowed?: | Yes |
Listing Courtesy of: Coldwell Banker Realty
Listing Agent: Lauren L Feher
954-803-9926

All listings featuring the BMLS logo are provided by BeachesMLS Inc. This information is not verified for authenticity or accuracy and is not guaranteed. © 2026 BeachesMLS, Inc. All rights reserved.
BeachesMLS data last updated on November 21, 2026 04:54 PM - ET
Property Last Updated: November 21, 2026 04:54 PM - ET