12570 NW 65TH Drive
Parkland, FL 33076
$1,699,000
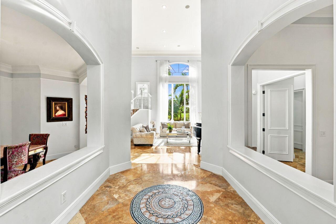
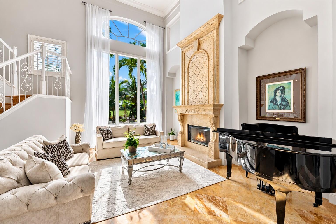
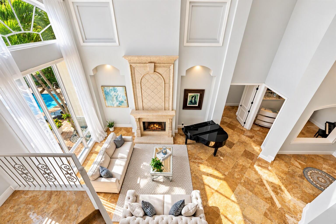
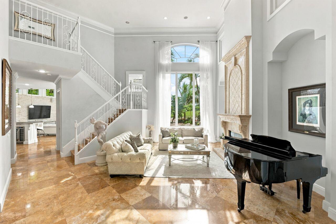
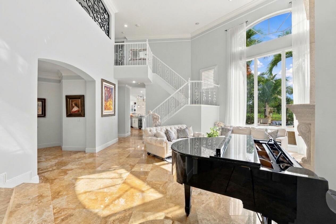
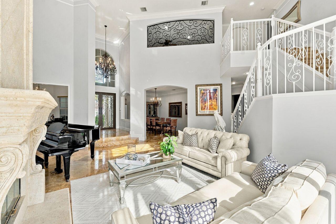
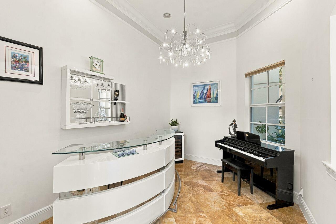
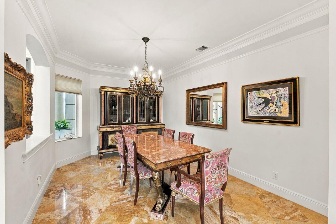
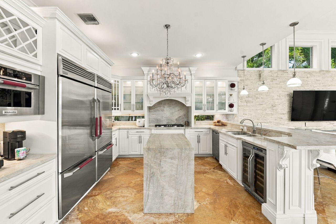
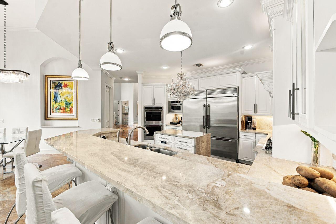
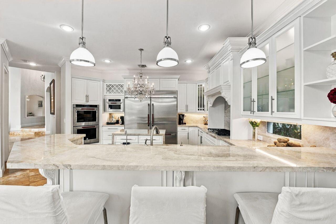
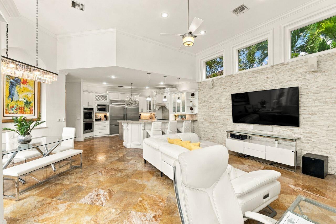
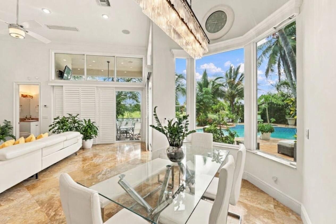
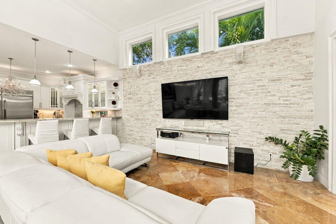
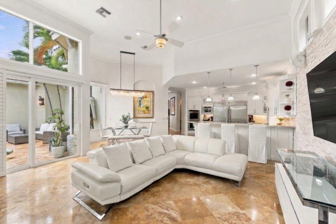
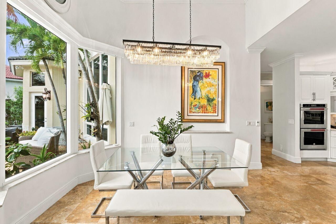
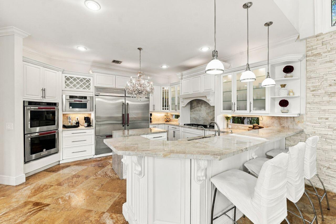
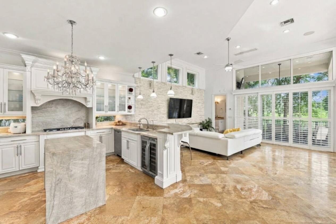
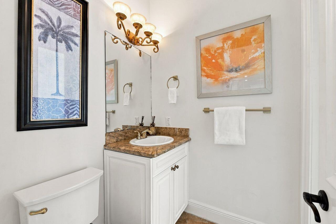
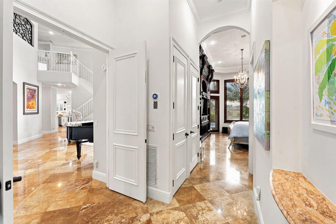
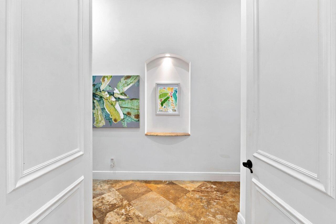
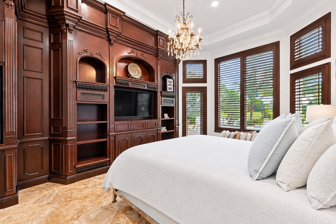
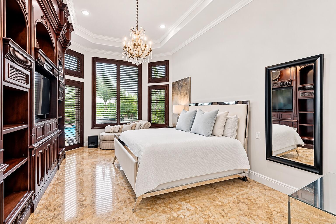
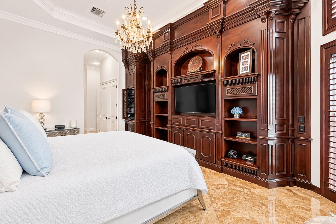
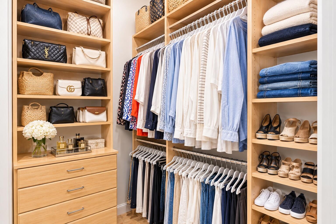
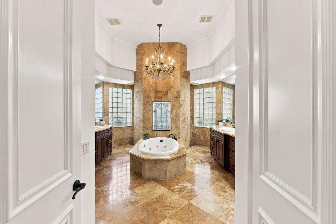
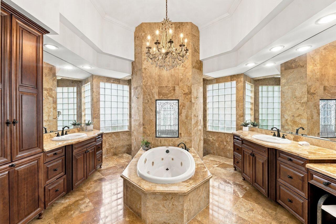
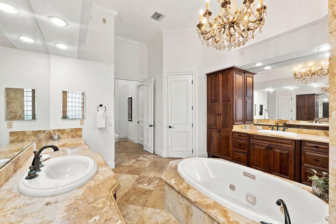
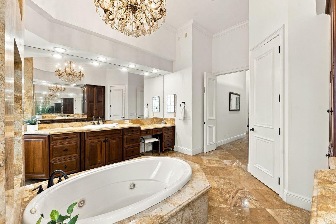
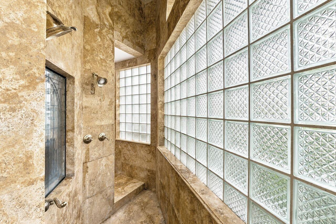
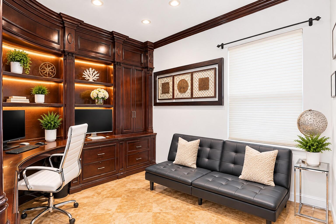
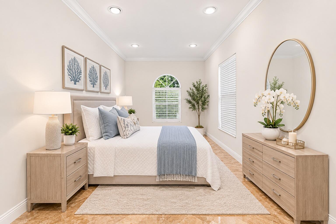
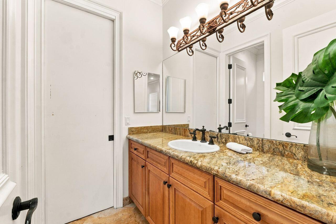
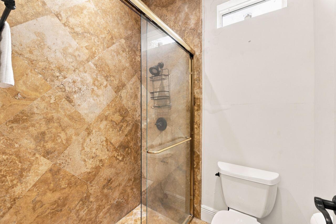
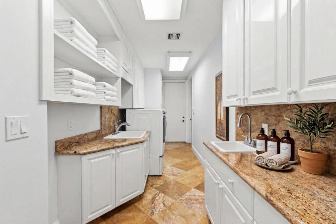
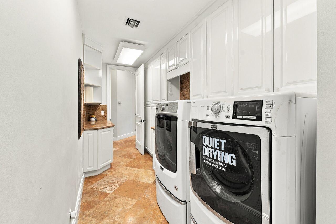
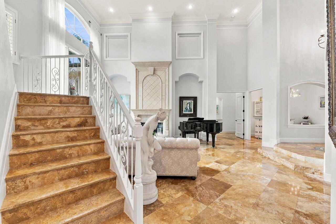
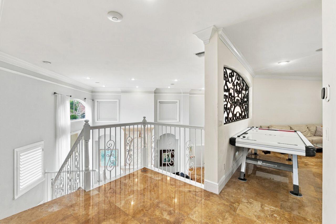
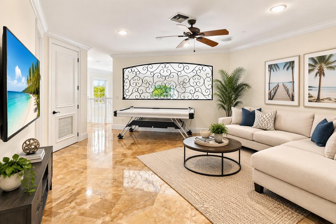
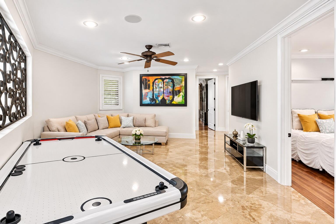
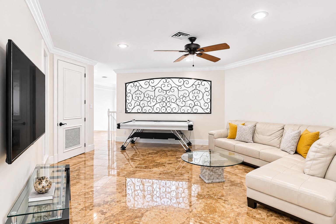
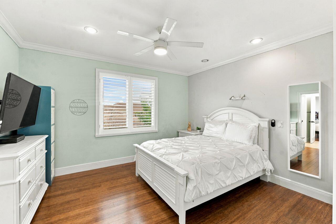
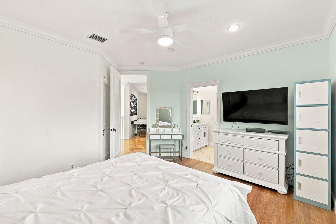
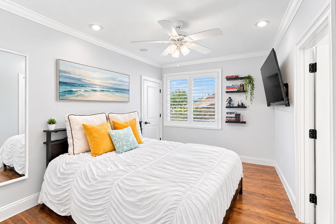
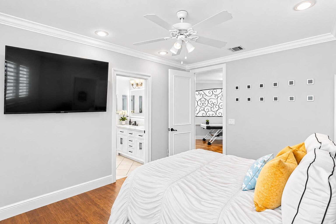
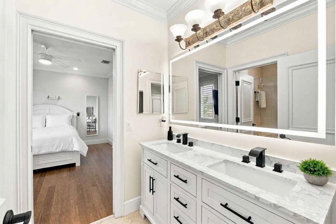
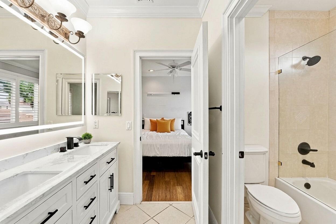
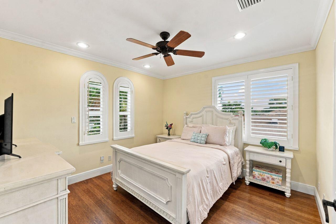
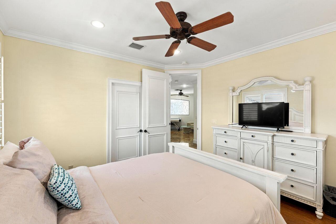
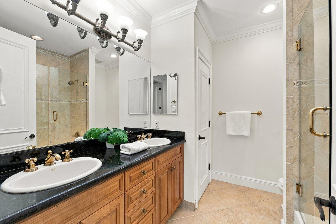
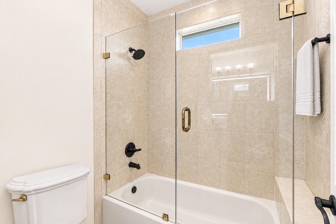
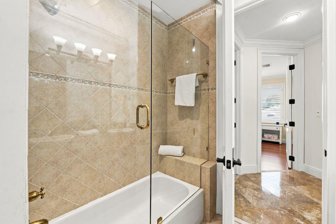
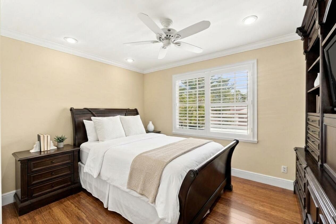
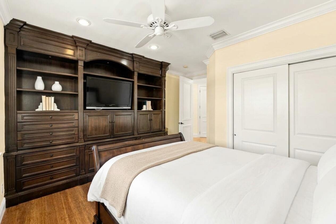
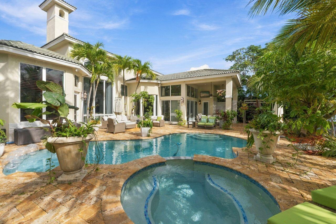
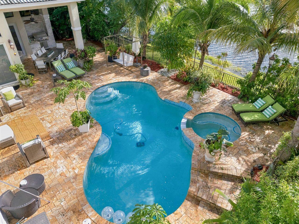
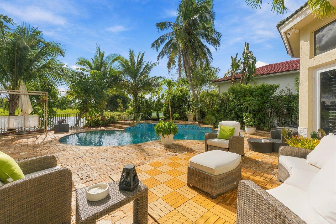
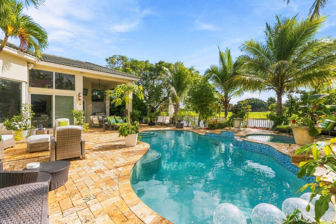
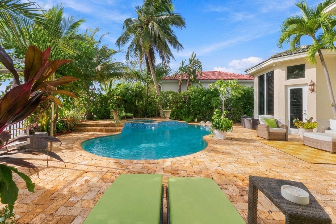
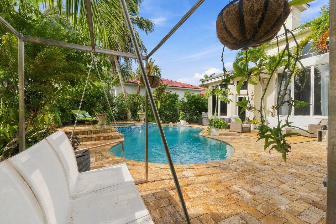
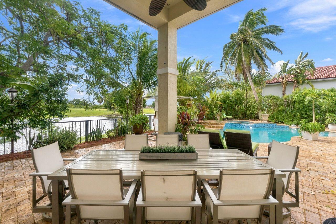
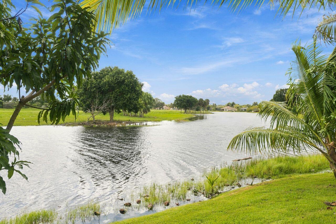
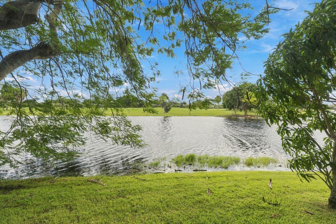
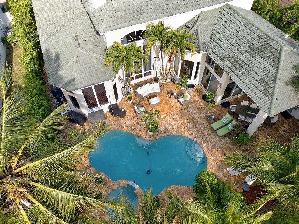
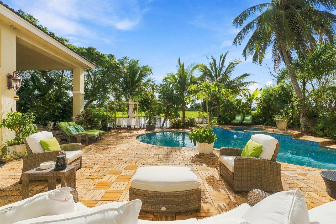
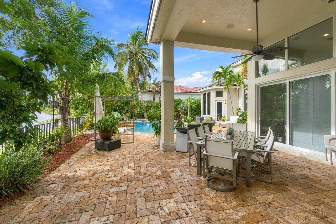
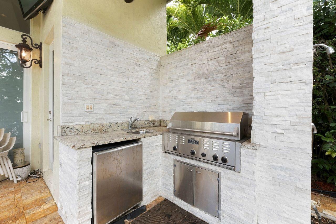
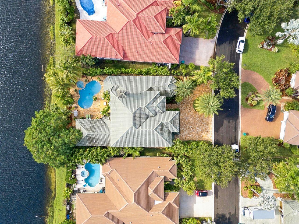
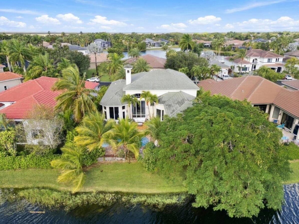
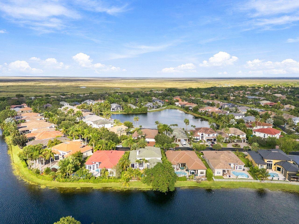
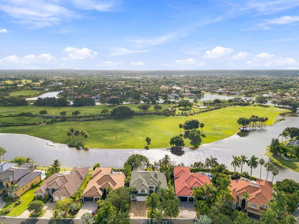
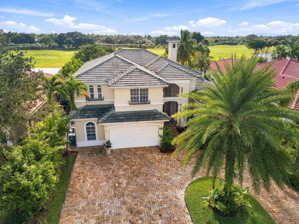
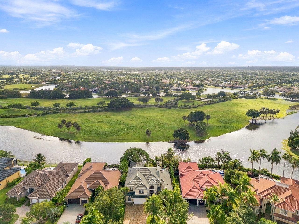
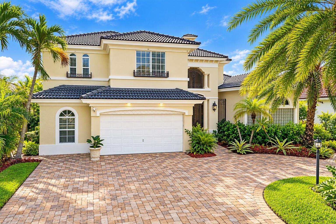
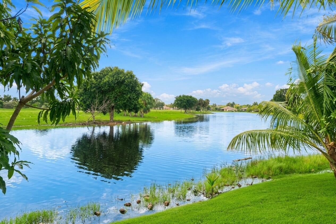
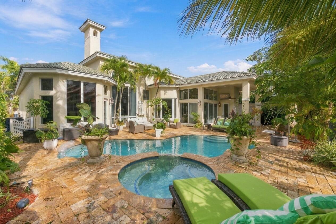
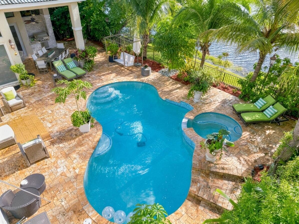
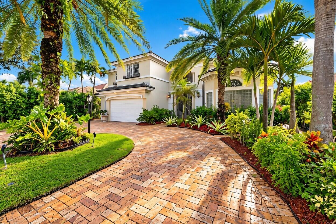
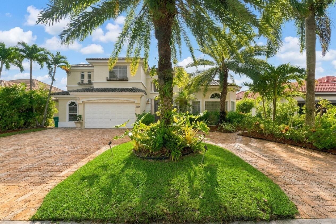
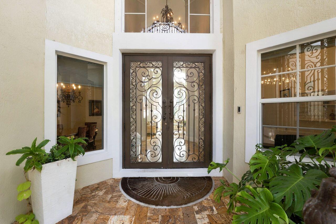
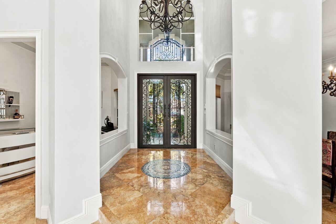
Nestled on a private waterfront lot with expansive open green space views, this extraordinary estate offers 4,707 square feet under air, 6 bedrooms + large loft, 4 full baths & 2 half baths. Step inside the wrought iron gate and find luxurious marble floors throughout, fireplace, volume ceilings and stunning water views. The first-floor primary suite boasts custom walk-in closets, custom built-in entertainment center and spa bathroom w/ Jacuzzi tub. True gourmet chef's kitchen offers top-of-the-line KitchenAid appliances, double ovens, gas cooktop, 48-inch built-in refrigerator & freezer, wine cooler & tons of cabinet space. Outside enjoy your own resort-style oasis featuring heated saltwater pool & spa, travertine deck, built-in BBQ area, lush tropical landscaping and fully fenced yard offering exceptional privacy and endless views. Additional upgrades include a full-home water filtration system, impact glass, crown molding, speakers throughout, custom built-ins, private custom office, flex area for bar or additional room, hugh laundry room and travertine circular driveway. Designed for both grand entertaining & everyday living this home has it all. Enjoy resort style amenities of Heron Bay including 24 hr. guard gated entry, tennis, pickelball, resort style pools, fitness center, water splash park, clubhouse and more!
| MLS#: | B26099742 |
|---|---|
| Status: | Active |
| Living Area: | 4,707 |
| Waterfront?: | Yes |
| Association: | Heron Bay Five |
| Year Built: | 2001 |
| Amenities: | BasketballCourt, Clubhouse, FitnessCenter, Gated, Management, Maintenance, Other, Playground, Pickleball, Pool, Sauna, SpaHotTub, Security, Sidewalks, TennisCourts, Trails |
| Association Name: | KW Property Management - HERON BAY HOA |
| Association Phone: | 954-575-2200 |
| Association?: | Yes |
| Covered Spaces: | 2.0 |
| Direction Faces: | Northwest |
| Elementary School: | Park Trails |
| Garage Spaces: | 2.0 |
| High School: | Marjory Stoneman Douglas |
| Interior Features: | BreakfastBar, BuiltInFeatures, BreakfastArea, Bathtub, ClosetCabinetry, DiningArea, SeparateFormalDiningRoom, DualSinks, EntranceFoyer, GardenTubRomanTub, HighCeilings, JettedTub, KitchenIsland, MainLevelPrimary, Other, SplitBedrooms, Storage, SoakingTub, SeparateShower, WalkInClosets |
| Laundry Features: | Inside, MainLevel, LaundryRoom |
| Levels: | Two |
| Financing Type: | Cash, Conventional |
| Lot Size Dimensions: | 130 x 76 |
| Parking Features: | Attached, CircularDriveway, Driveway, Garage, PaverBlock |
| Pool Private?: | Yes |
| Security Features: | SecuritySystemOwned, SecuritySystem, GatedWithGuard, GatedCommunity, SmokeDetectors |
| Zoning: | RS-6 |
| Price: | $1,699,000.00 |
|---|---|
| Property Type: | SingleFamilyResidence |
| Total Area: | 5487.0 |
| Waterfront Type: | LakeFront, Other |
| Association Fee: | $353 |
| Association Fee Paid: | Monthly |
| Association Fee Includes: | CommonAreas, RecreationFacilities, Security |
| Exterior Features: | BuiltInBarbecue, Barbecue, Lighting, OutdoorLivingArea, OutdoorShower |
| Flooring: | Marble, Tile, Wood |
| Frontage Length: | 0.00 |
| Furnished: | Unfurnished |
| Garage?: | Yes |
| Lot Size Area: | 9751.0 |
| Middle School: | Westglades |
| New Construction?: | No |
| Pets Allowed: | NoPetRestrictions, Yes |
| Pool Features: | Fenced, InGround, PoolSpaCombo, SaltWater, Association, Heated |
| Stories: | 2 |
| Utilities: | CableConnected, ElectricityAvailable, Propane, PhoneAvailable, UndergroundUtilities, WaterAvailable |
| View: | GolfCourse, Lake, Water |
| Window Features: | Blinds, PlantationShutters, StormWindows |
| Pets Allowed?: | Yes |
Listing Courtesy of: Coldwell Banker Realty
Listing Agent: Dawn Elias
954-328-6665

All listings featuring the BMLS logo are provided by BeachesMLS Inc. This information is not verified for authenticity or accuracy and is not guaranteed. © 2026 BeachesMLS, Inc. All rights reserved.
BeachesMLS data last updated on November 13, 2026 02:26 AM - ET
Property Last Updated: November 13, 2026 02:26 AM - ET