126 N RIVER Drive W
Jupiter, FL 33458
$1,675,000
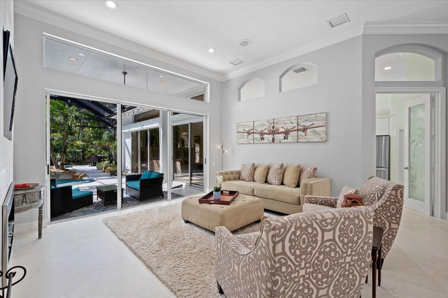
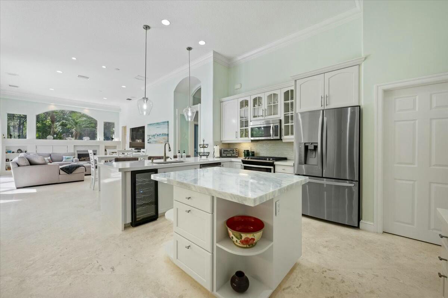
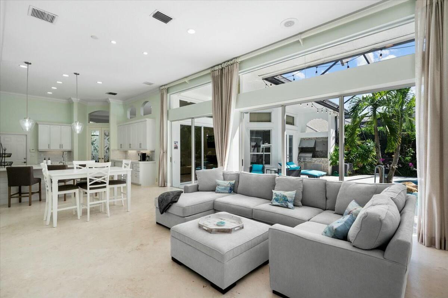
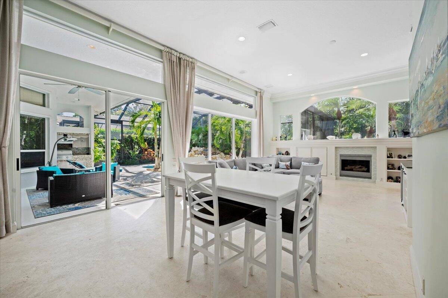
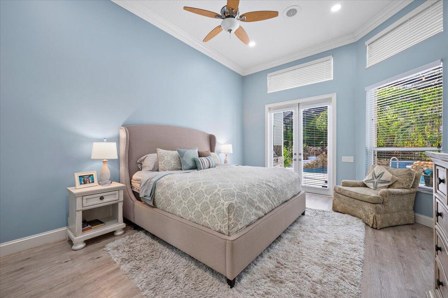
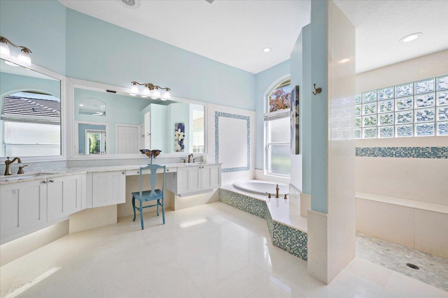
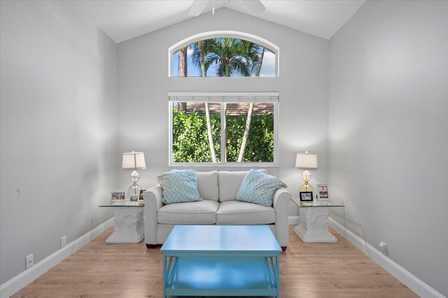
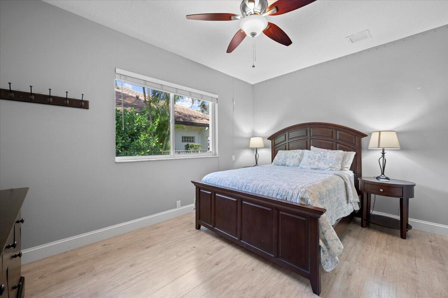
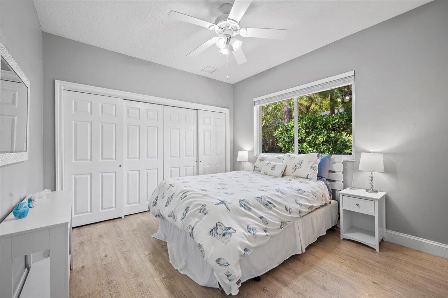
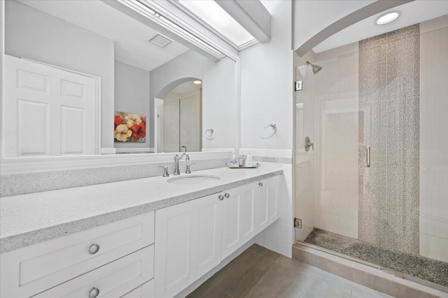
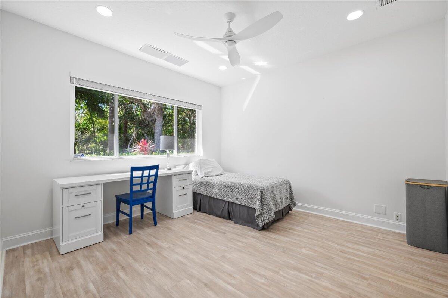
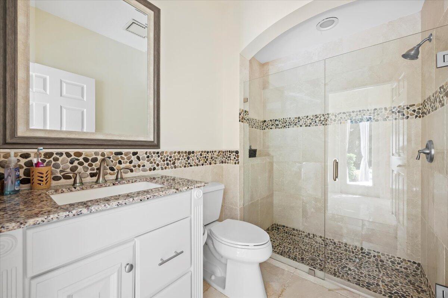
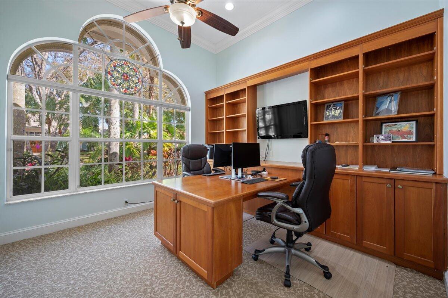
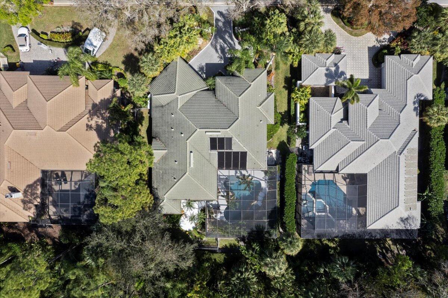
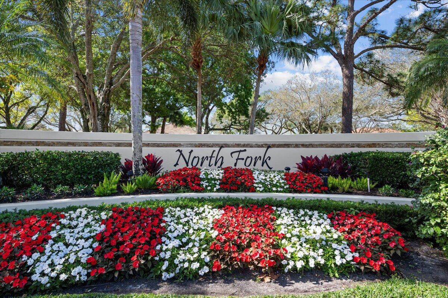
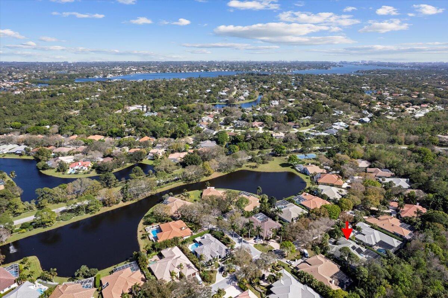
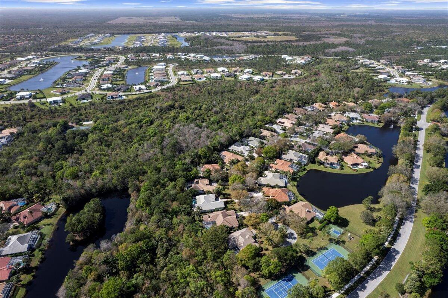
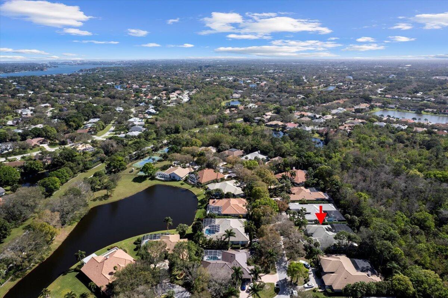
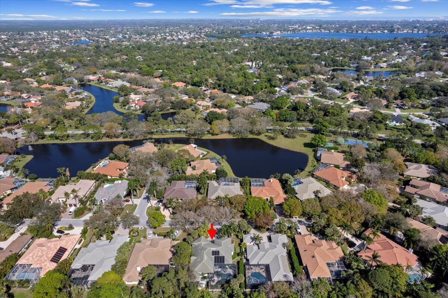
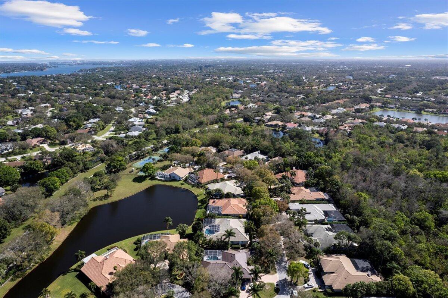
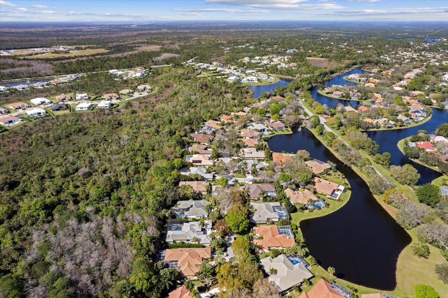
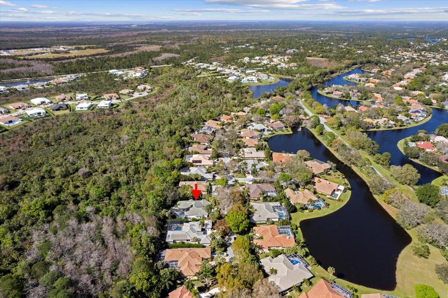
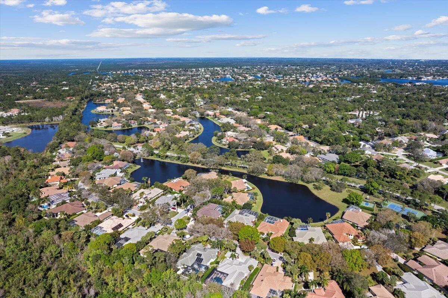
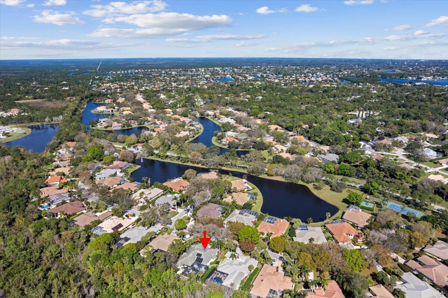
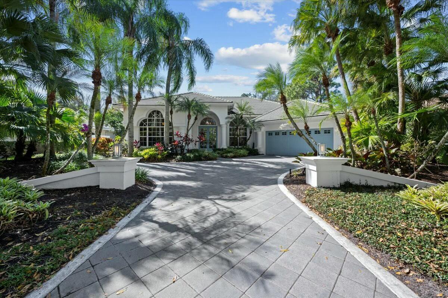
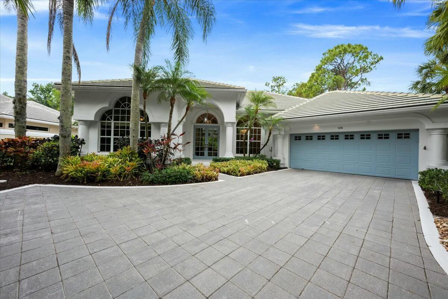
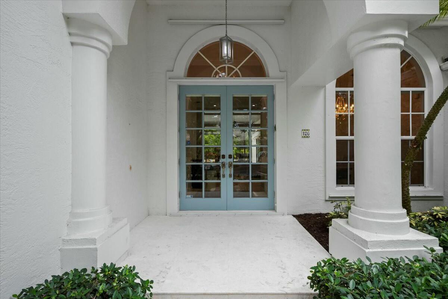
Now is your opportunity to own a custom-built estate home with your own resort style oasis! Situated within The Shores of Jupiter is the highly coveted community of North Fork. This single-story, 5-bedroom, 3-bathroom residence exudes elegance and comfort, offering an impressive blend of modern design and timeless style. An entertainer's dream!
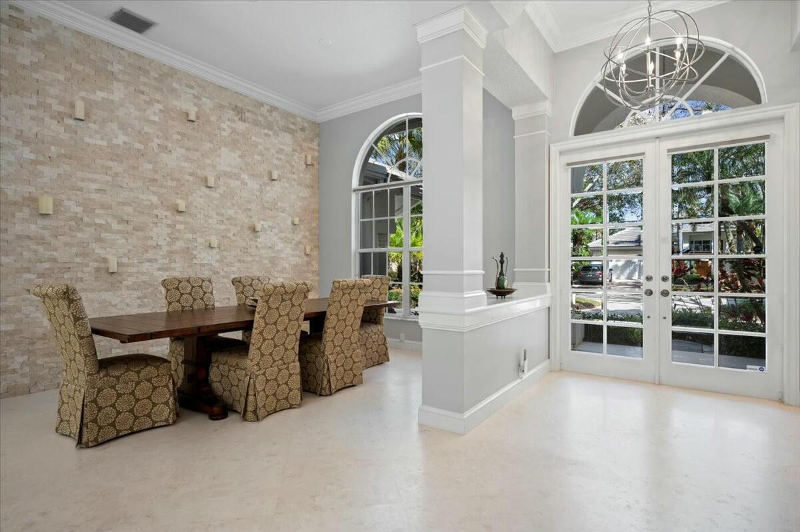
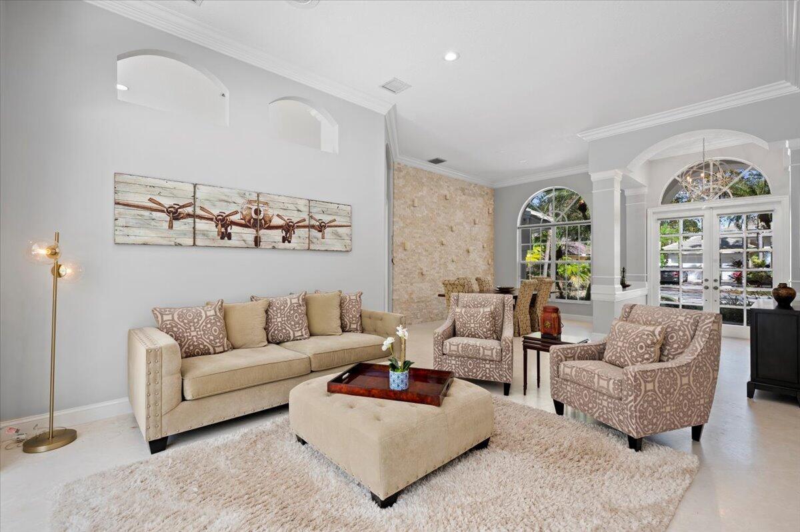
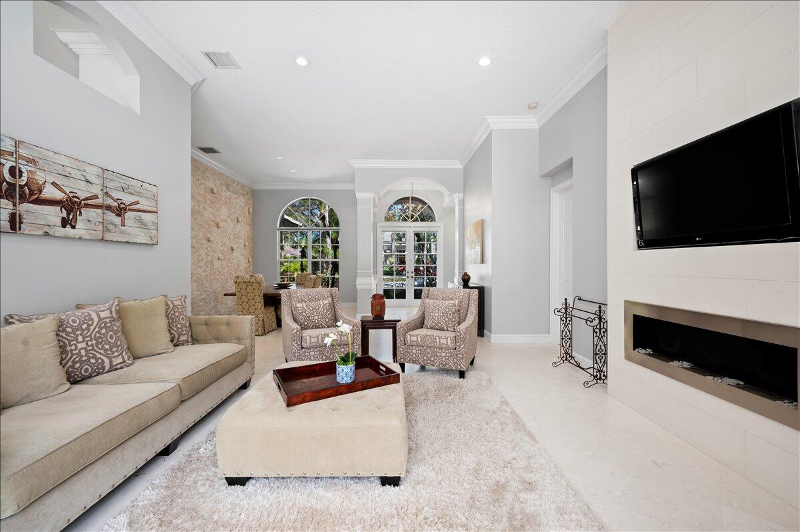
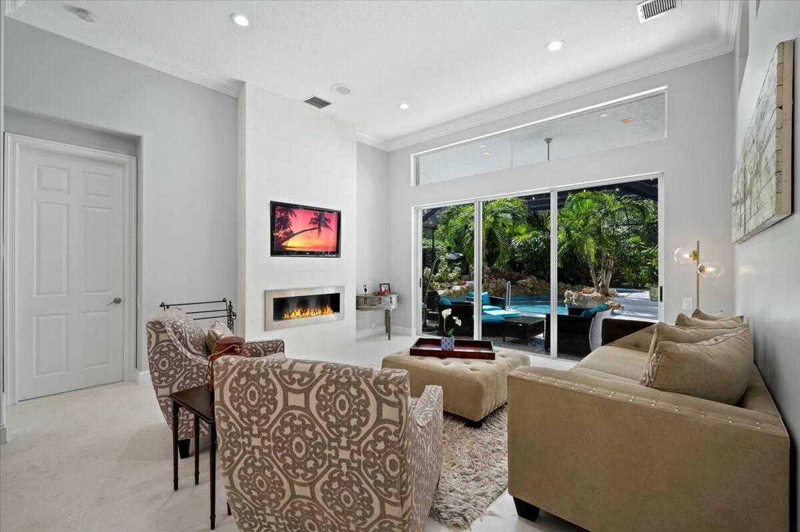
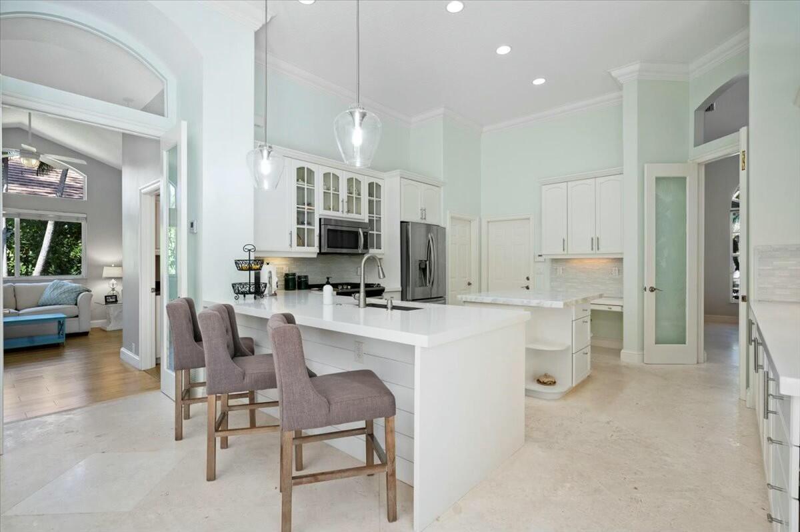
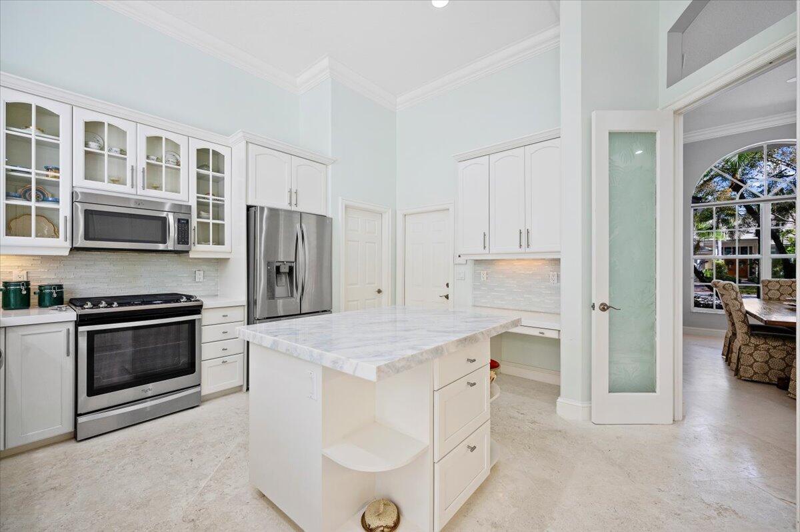
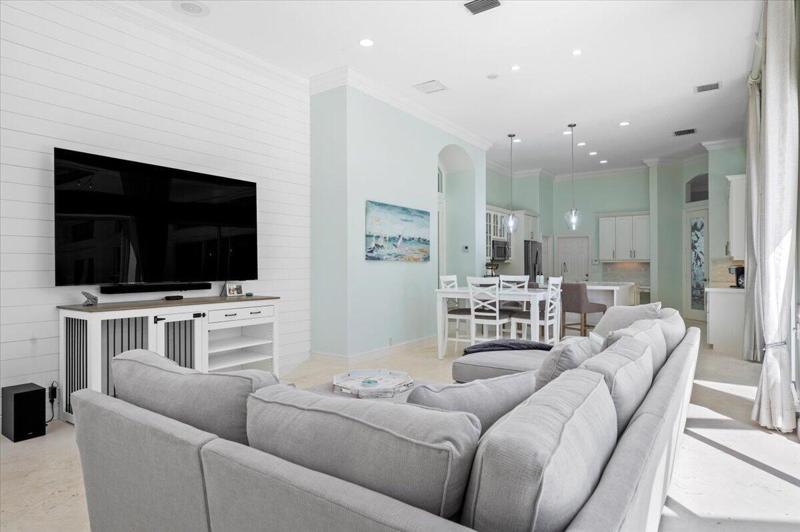
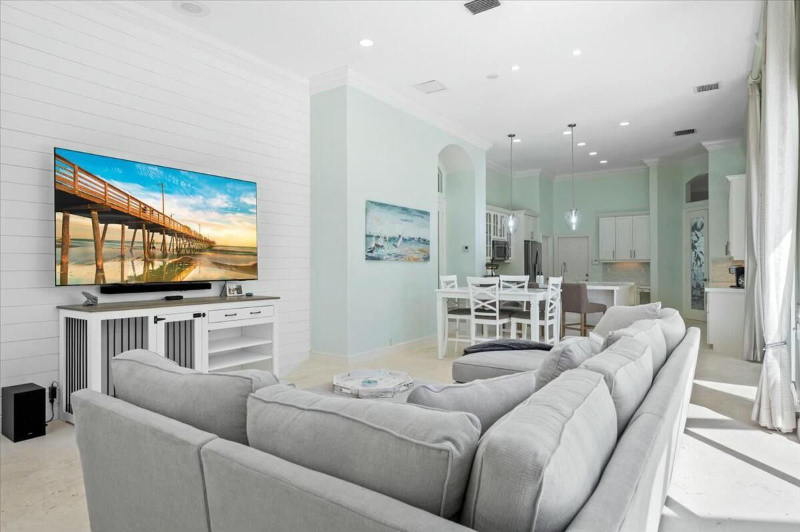
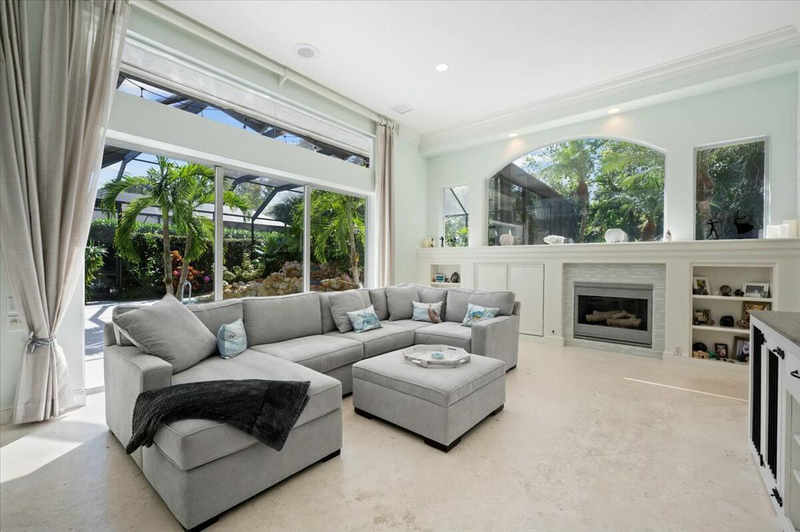
This home features an expansive open concept living space from the moment you enter with soaring 12-foot ceilings and an abundance of natural light. This home has floor to ceiling glass and features a ledgestone candle wall and limestone floors that add a touch of luxury. Designed for both everyday living and elegant entertaining, the chef's kitchen is a true showpiece—complete with white quartz countertops, top-of-the-line gas appliances, a generous walk-in pantry, and custom cabinetry.
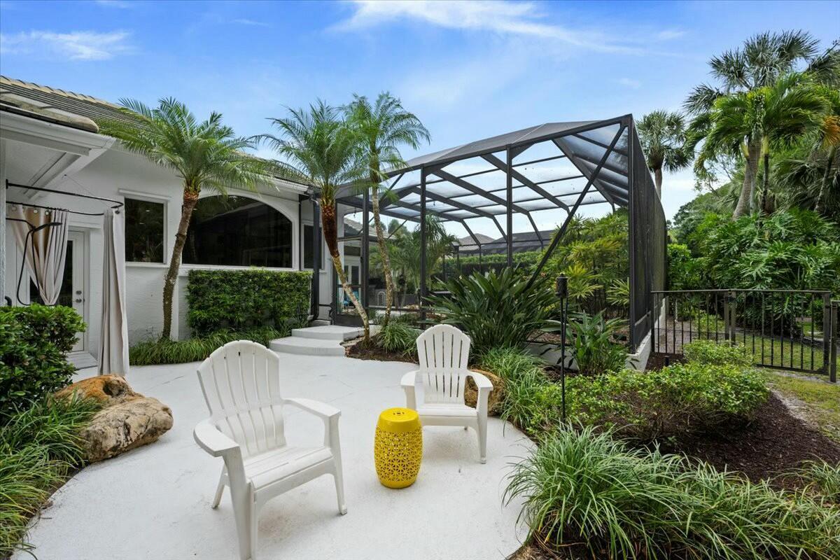
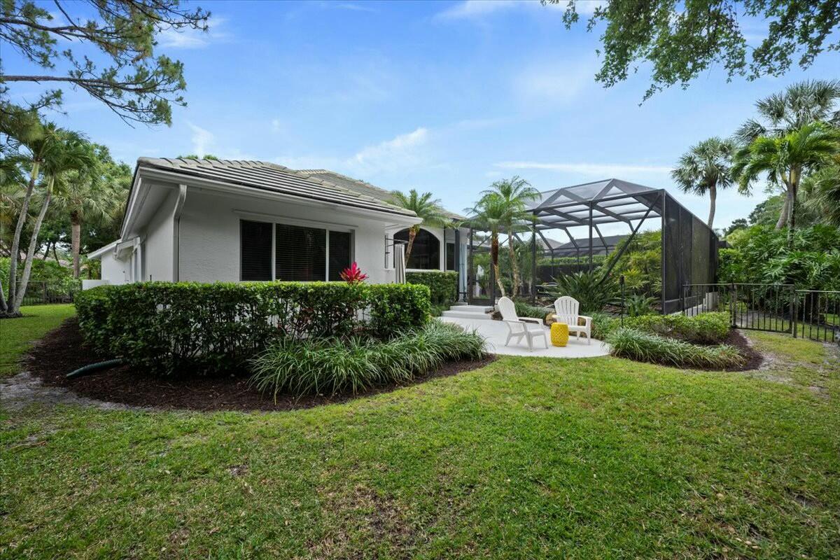
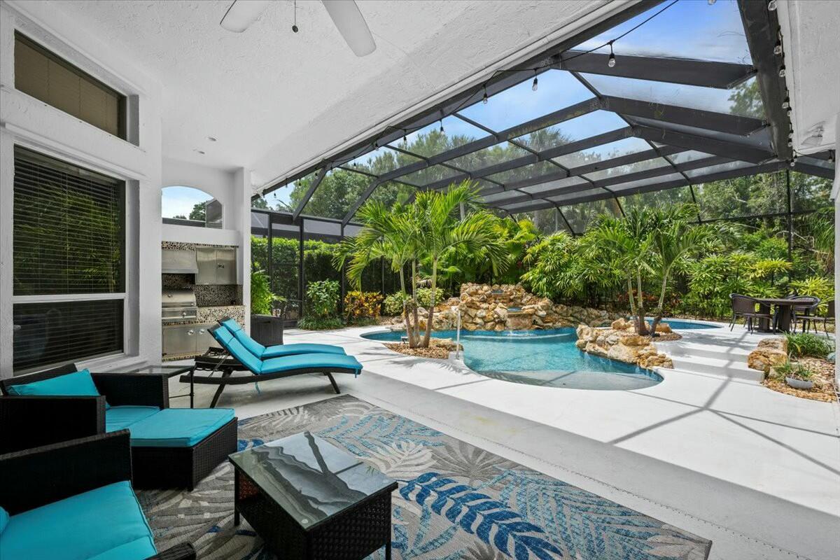
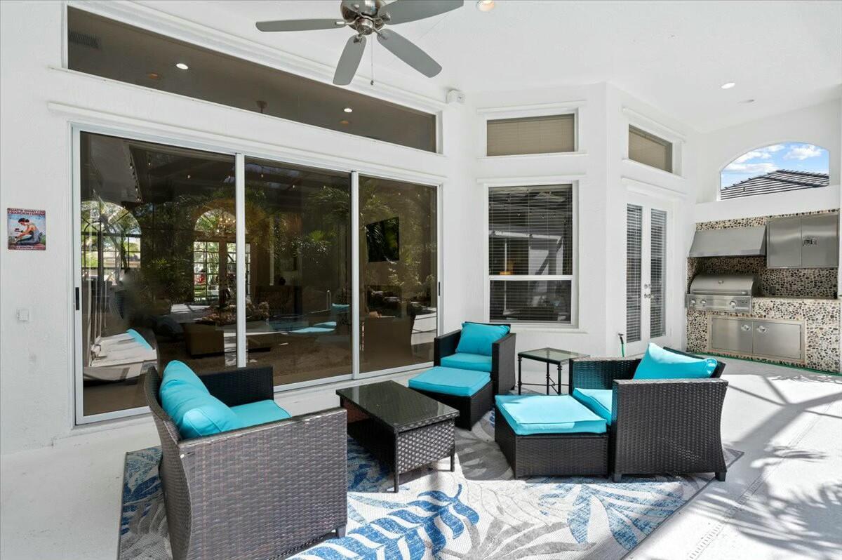
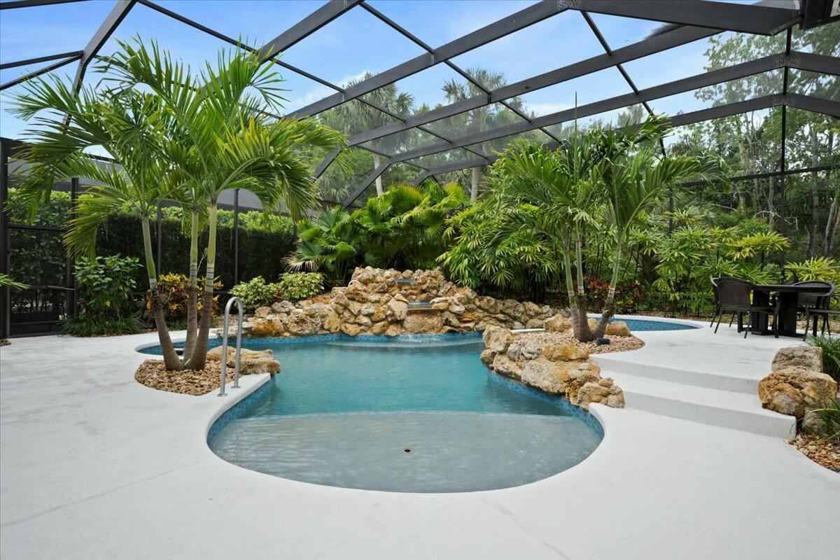
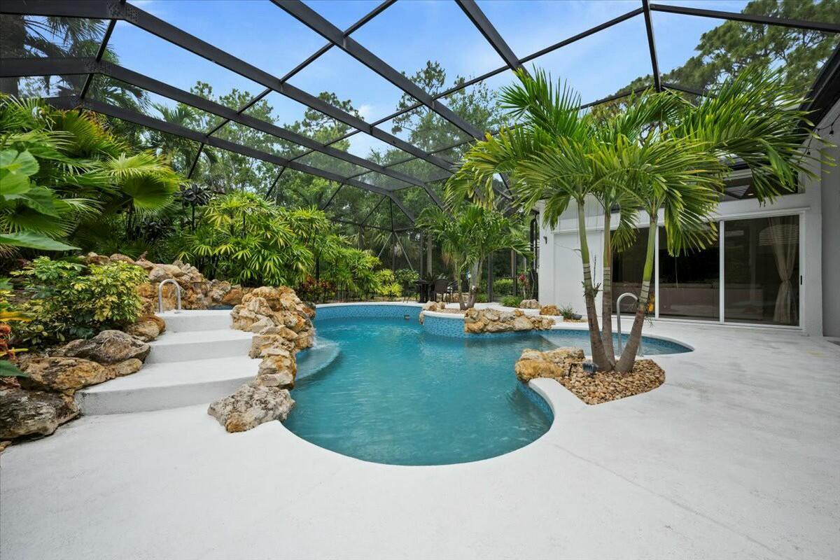
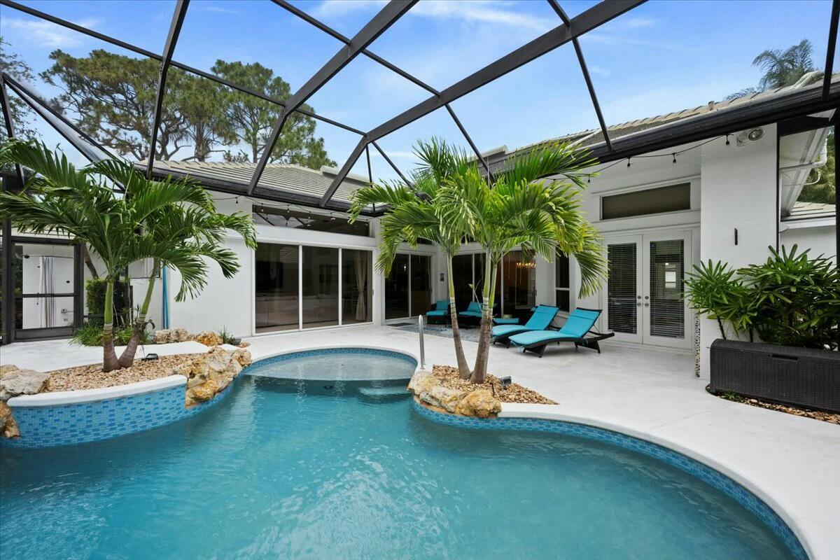
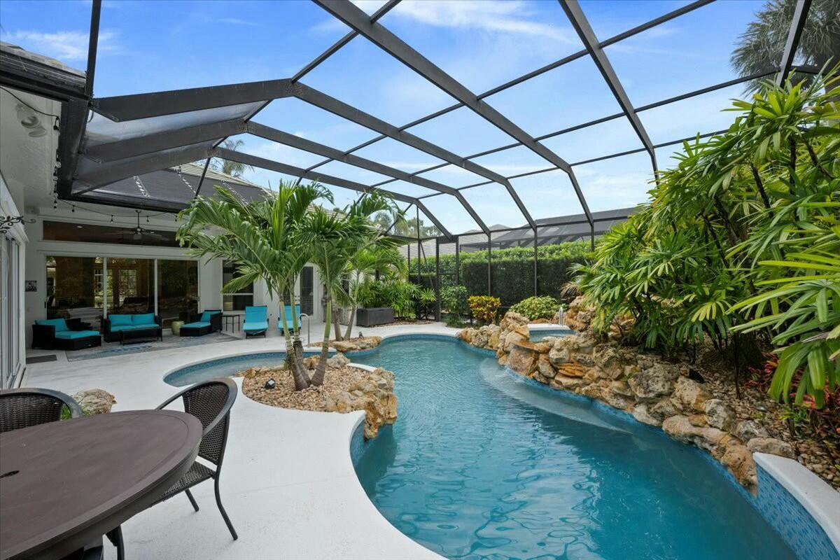
Outdoors, your private paradise awaits. Fully screened in, resort-style pool and spa is enhanced by a state-of-the-art Jandy automation system, gas heater, and saltwater conversion. A fully equipped summer kitchen and lushly landscaped, fenced yard offer the ideal backdrop for privacy, dining and entertaining.
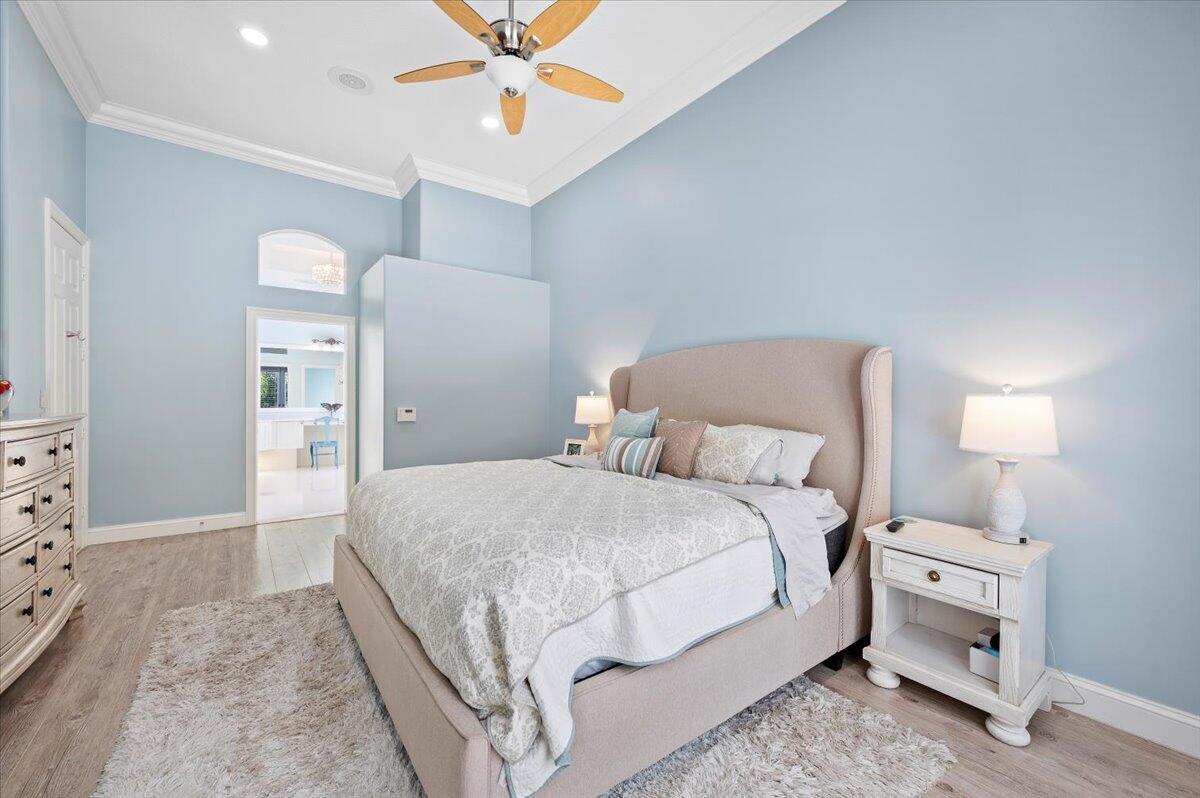
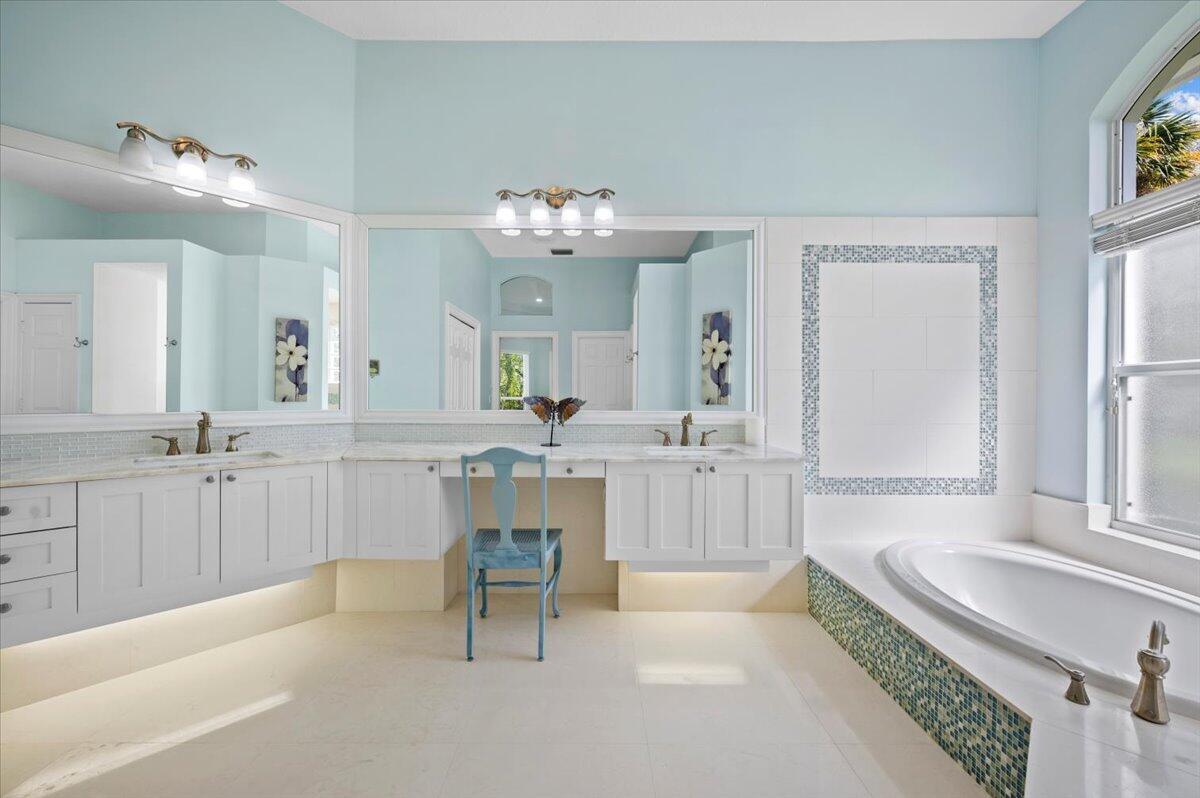
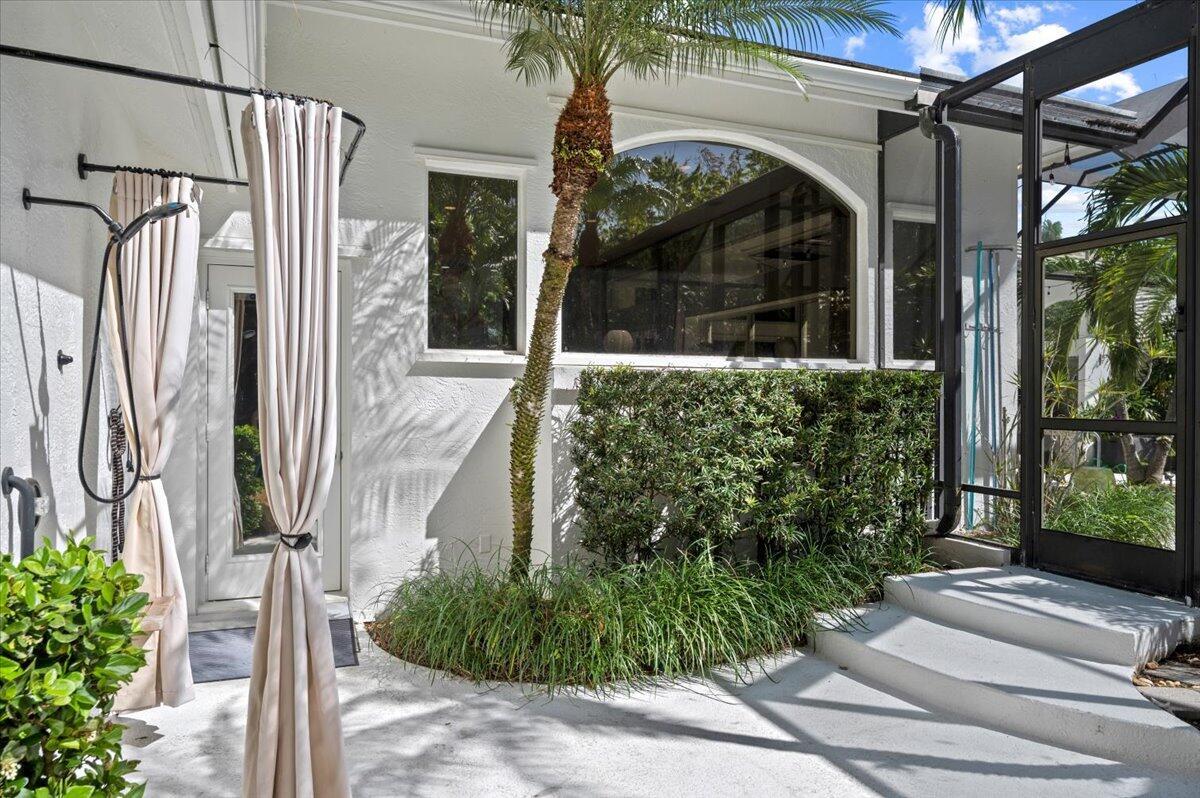
Additional highlights include , HVAC system 2019 & 2022, a 2.5-car epoxy floor garage with abundant storage, 2022 exterior paint, fenced in backyard, cabana bath and a split floor-plan with two separate wings.
This is more than a home—it's a refined retreat designed for those who appreciate style, comfort, and privacy. Located within an A-rated school district and just minutes from upscale dining, shopping, world class golf courses, ...
| MLS#: | B26096092 |
|---|---|
| Status: | Active |
| Living Area: | 3,119 |
| Association: | North Fork |
| Year Built: | 1994 |
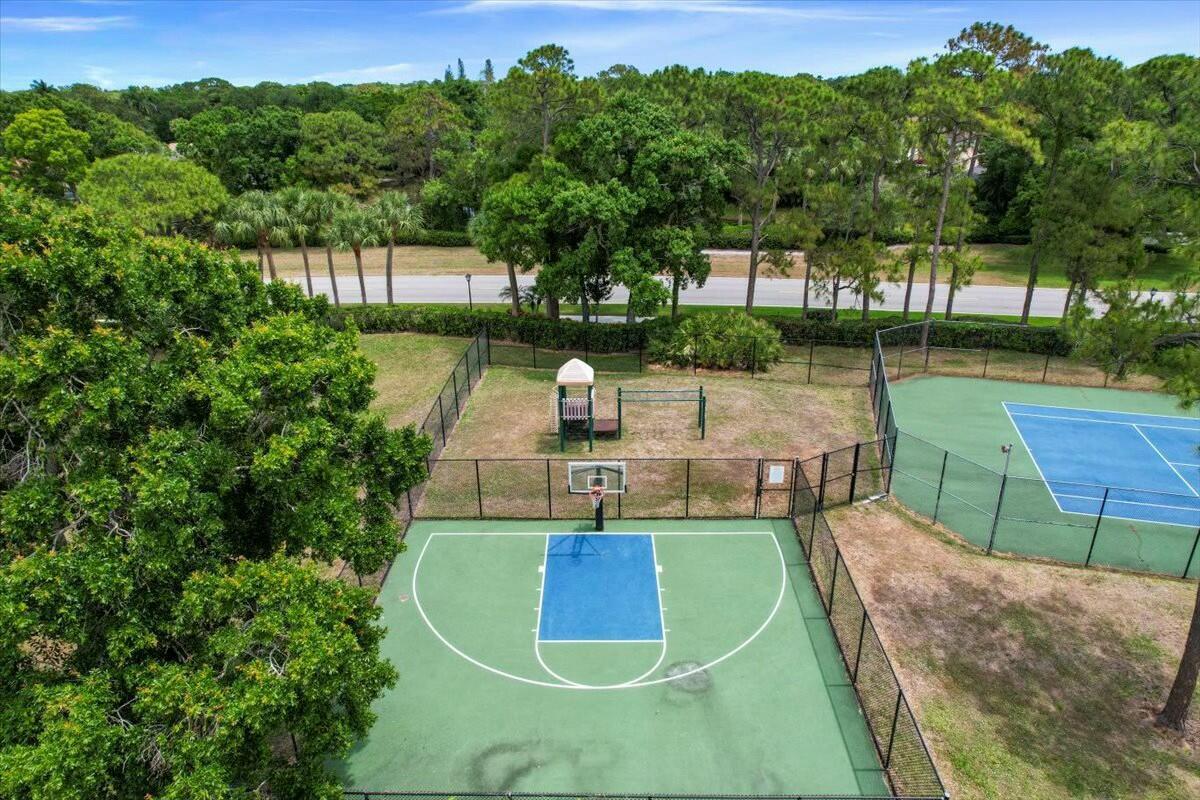
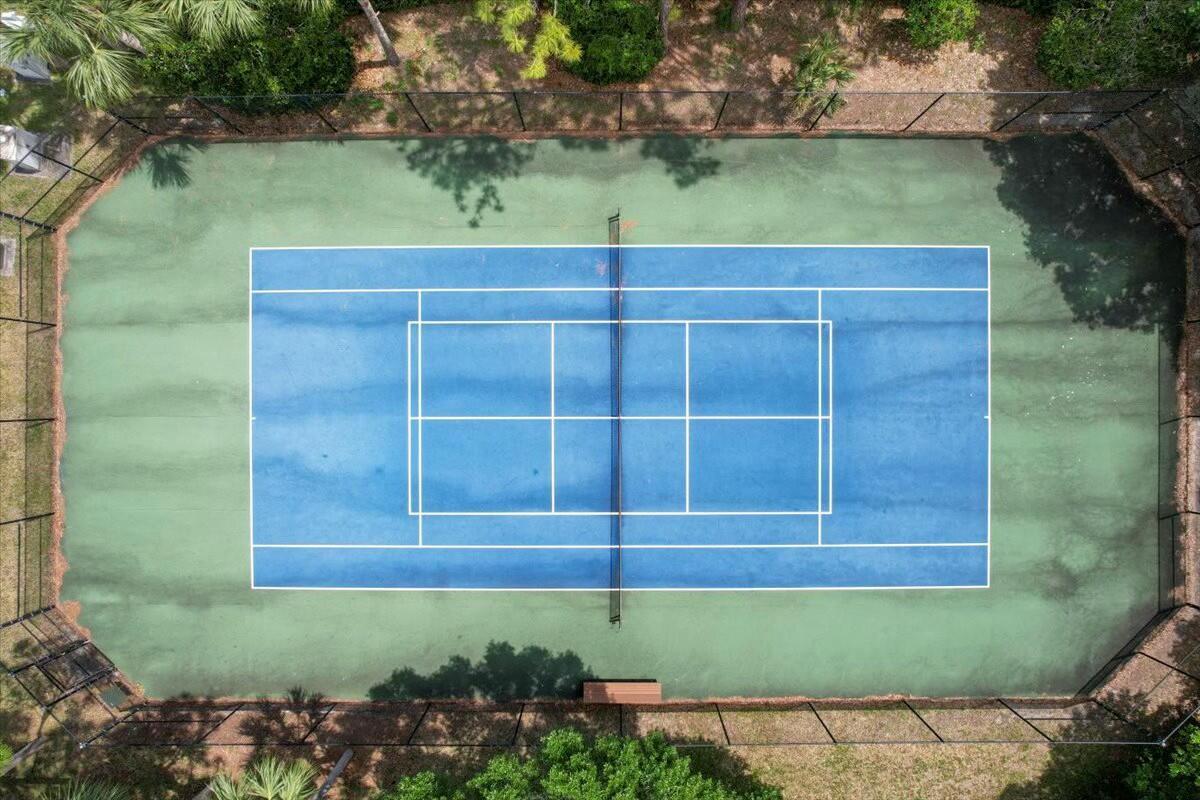
| Amenities: | BasketballCourt, Gated, Maintenance, Playground, Pickleball, Sidewalks, TennisCourts |
| Association Name: | North Fork |
| Association Phone: | 561-781-8030 |
| Association?: | Yes |
| Covered Spaces: | 2.5 |
| Direction Faces: | East |
| Elementary School: | Limestone Creek |
| Garage Spaces: | 2.5 |
| High School: | Jupiter |
| Interior Features: | BuiltInFeatures, BreakfastArea, Bathtub, CathedralCeilings, CentralVacuum, DiningArea, SeparateFormalDiningRoom, DualSinks, EntranceFoyer, FamilyDiningRoom, HighCeilings, KitchenIsland, KitchenDiningCombo, LivingDiningRoom, MainLevelPrimary, Pantry, SplitBedrooms, SoakingTub, SeparateShower, TubShower, WalkInClosets |
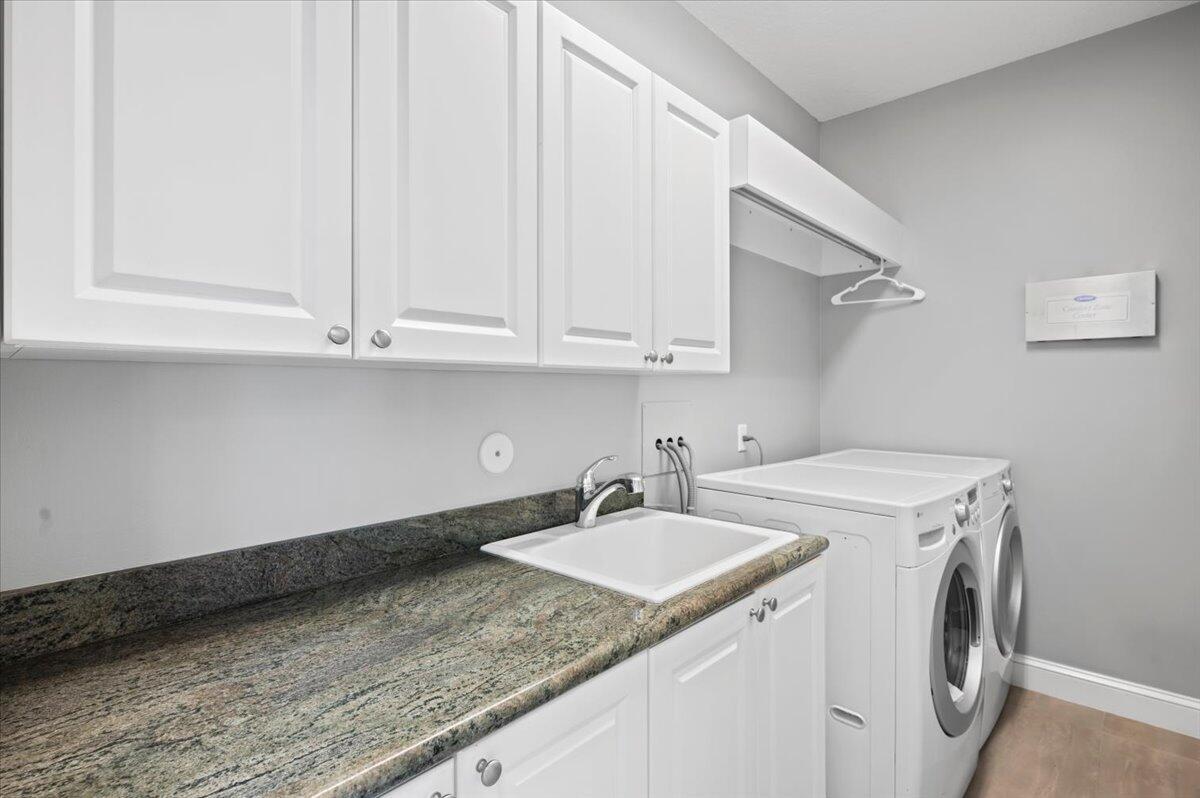
| Laundry Features: | Inside, MainLevel, LaundryRoom, LaundryTub, Sink |
| Levels: | MultiSplit, One |
| Financing Type: | Cash, Conventional |
| Parking Features: | Attached, Driveway, Garage, GarageDoorOpener |
| Pool Private?: | Yes |
| Security Features: | SecuritySystem, GatedCommunity, SmokeDetectors |
| Zoning: | R1-A (city) |
| Price: | $1,675,000.00 |
|---|---|
| Property Type: | SingleFamilyResidence |
| Total Area: | 4236.0 |
| Waterfront Type: | None |
| Association Fee: | $258 |
| Architectural Style: | Ranch |
| Association Fee Paid: | Monthly |
| Association Fee Includes: | CommonAreas, CableTv, Insurance, LegalAccounting, MaintenanceGrounds, ReserveFund, Security |
| Exterior Features: | BuiltInBarbecue, Barbecue, Lighting, OutdoorKitchen, OutdoorLivingArea, OutdoorShower |
| Flooring: | Carpet, Concrete, Tile, Vinyl |
| Furnished: | Negotiable |
| Garage?: | Yes |
| Lot Size Area: | 13230.0 |
| Middle School: | Jupiter |
| New Construction?: | No |
| Pets Allowed: | PetRestrictions, Yes |
| Pool Features: | FreeForm, Gunite, GasHeat, Heated, InGround, Other, Private, ScreenEnclosure, PoolSpaCombo, SaltWater, Waterfall, OutsideBathAccess |
| Stories: | 1 |
| Utilities: | CableConnected, ElectricityConnected, Propane, SewerAvailable, UndergroundUtilities, WaterAvailable |
| View: | Preserve |
| Window Features: | Blinds, Drapes |
| Pets Allowed?: | Yes |
Listing Courtesy of: Keller Williams Realty Jupiter
Listing Agent: Russell Kay
330-697-2902

All listings featuring the BMLS logo are provided by BeachesMLS Inc. This information is not verified for authenticity or accuracy and is not guaranteed. © 2026 BeachesMLS, Inc. All rights reserved.
BeachesMLS data last updated on November 04, 2026 03:30 AM - ET
Property Last Updated: November 04, 2026 03:30 AM - ET