12676 SOLANA BAY Circle
Palm Beach Gardens, FL 33412
$2,018,056
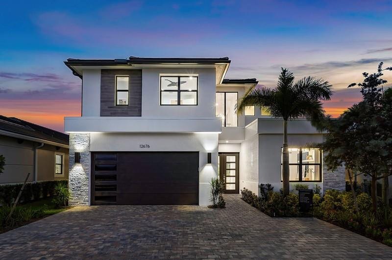
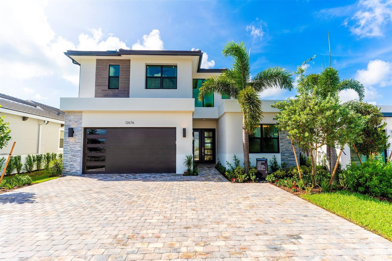
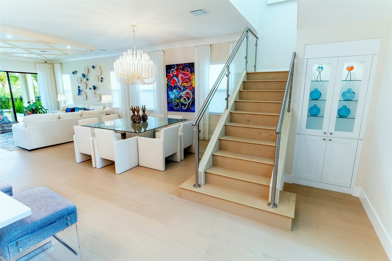
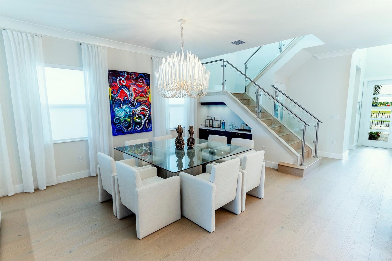
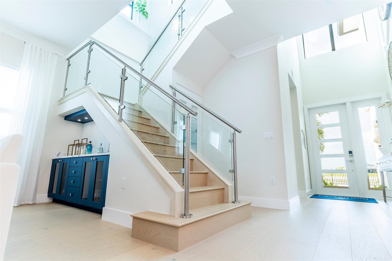
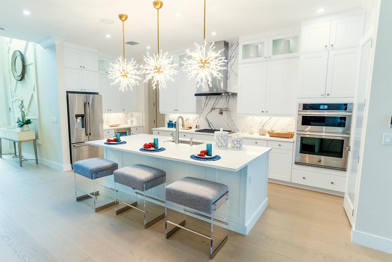
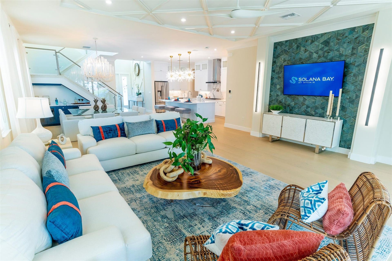
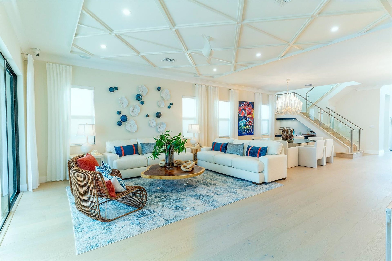
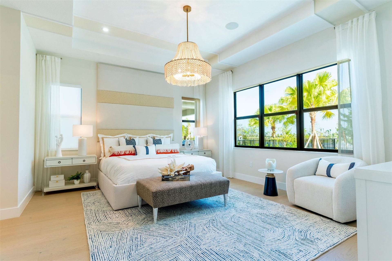
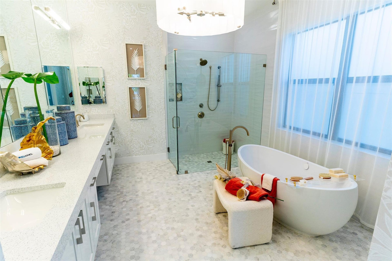
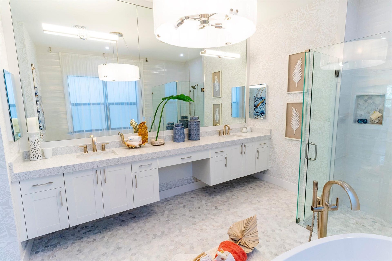
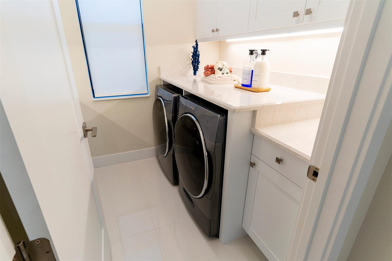
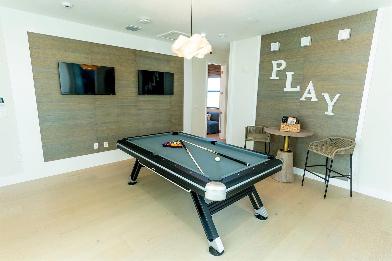
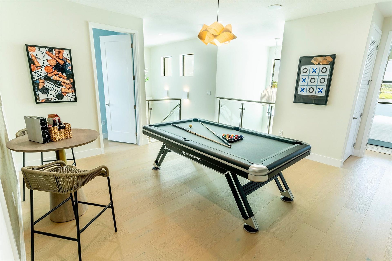
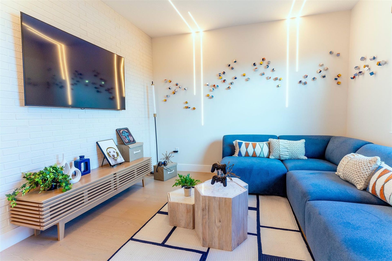
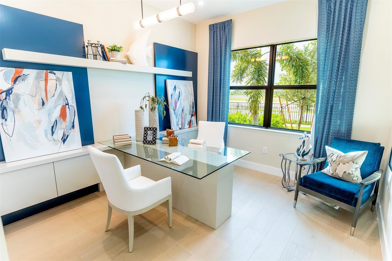
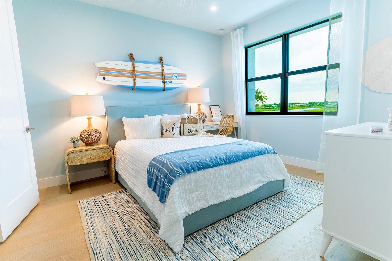
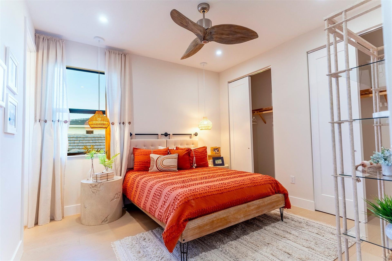
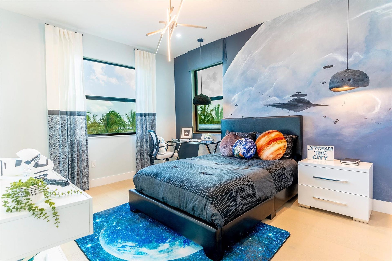
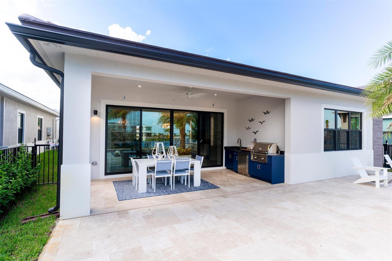
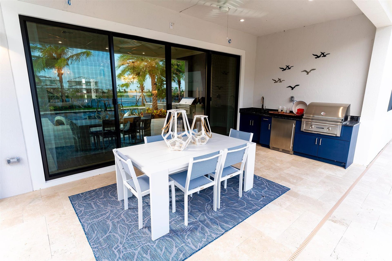
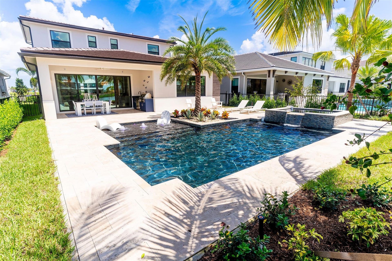
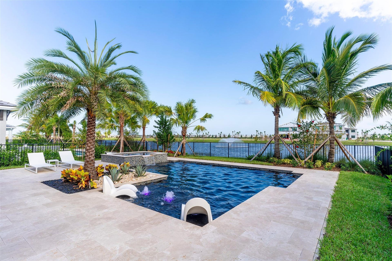
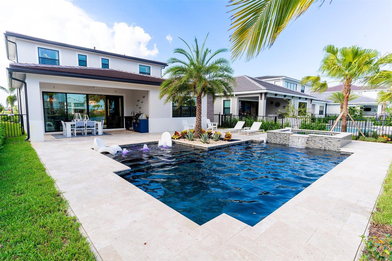
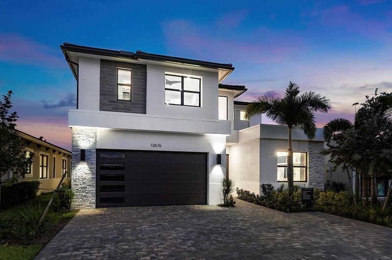
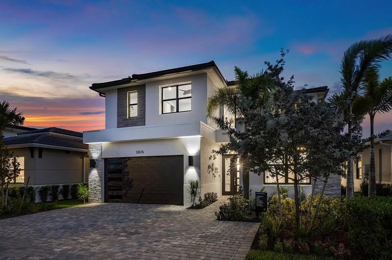
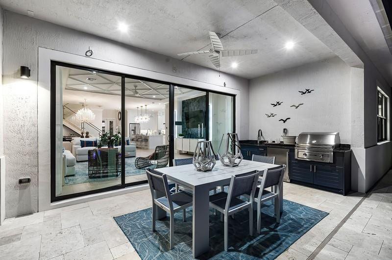
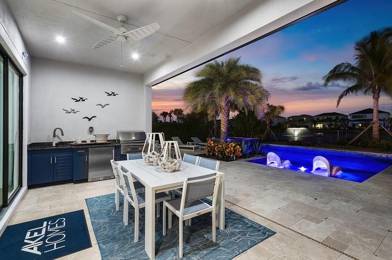
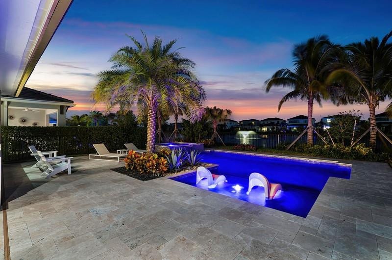
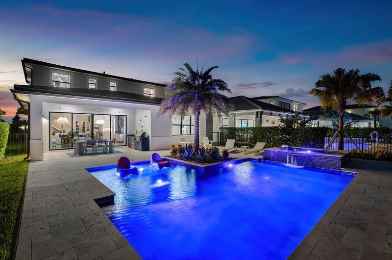
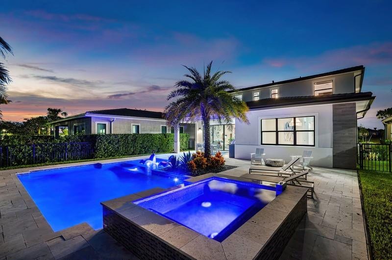
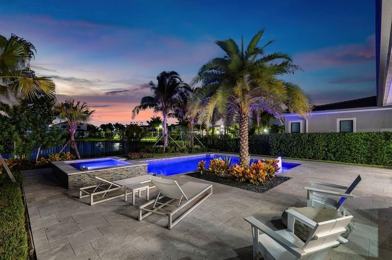
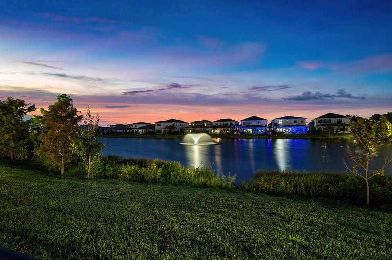
BUILDER MODEL HOME COMES FULLY FURNISHED! Discover the Huntington Model at Solana Bay, a 5 Bed / 6 Bath lake-view home featuring the primary down, loft, and media room. Filled with natural light, this open-concept design offers high ceilings, engineered hardwood flooring, and an extra-large chef-inspired kitchen with quartz countertops, oversized island, stainless steel appliances, wall oven, built-in microwave, 42" cabinets, and a natural gas cooktop. Includes a 2-car garage, tankless water heater, gas dryer, impact windows/doors, smart home automation, and alarm monitoring. Enjoy a private pool with hot tub and outdoor summer kitchen. Community amenities include a resort-style heated pool, lap pool, tennis, pickleball, fitness center, and cabanas. Square footage approx.
| MLS#: | B26097624 |
|---|---|
| Status: | Active |
| Living Area: | 3,501 |
| Association: | Avenir Pod |
| Year Built: | 2023 |
| Amenities: | Clubhouse, Pool, SpaHotTub |
| Association Name: | Castle Group |
| Association?: | Yes |
| Covered Spaces: | 2.0 |
| Direction Faces: | North |
| Elementary School: | Pierce Hammock |
| Frontage Type: | Waterfront |
| Garage Spaces: | 2.0 |
| High School: | Palm Beach Gardens |
| Interior Features: | BuiltInFeatures, BreakfastArea, Bathtub, DualSinks, EatInKitchen, JettedTub, KitchenIsland, CustomMirrors, MainLevelPrimary, Pantry, SoakingTub, SeparateShower, WalkInClosets |
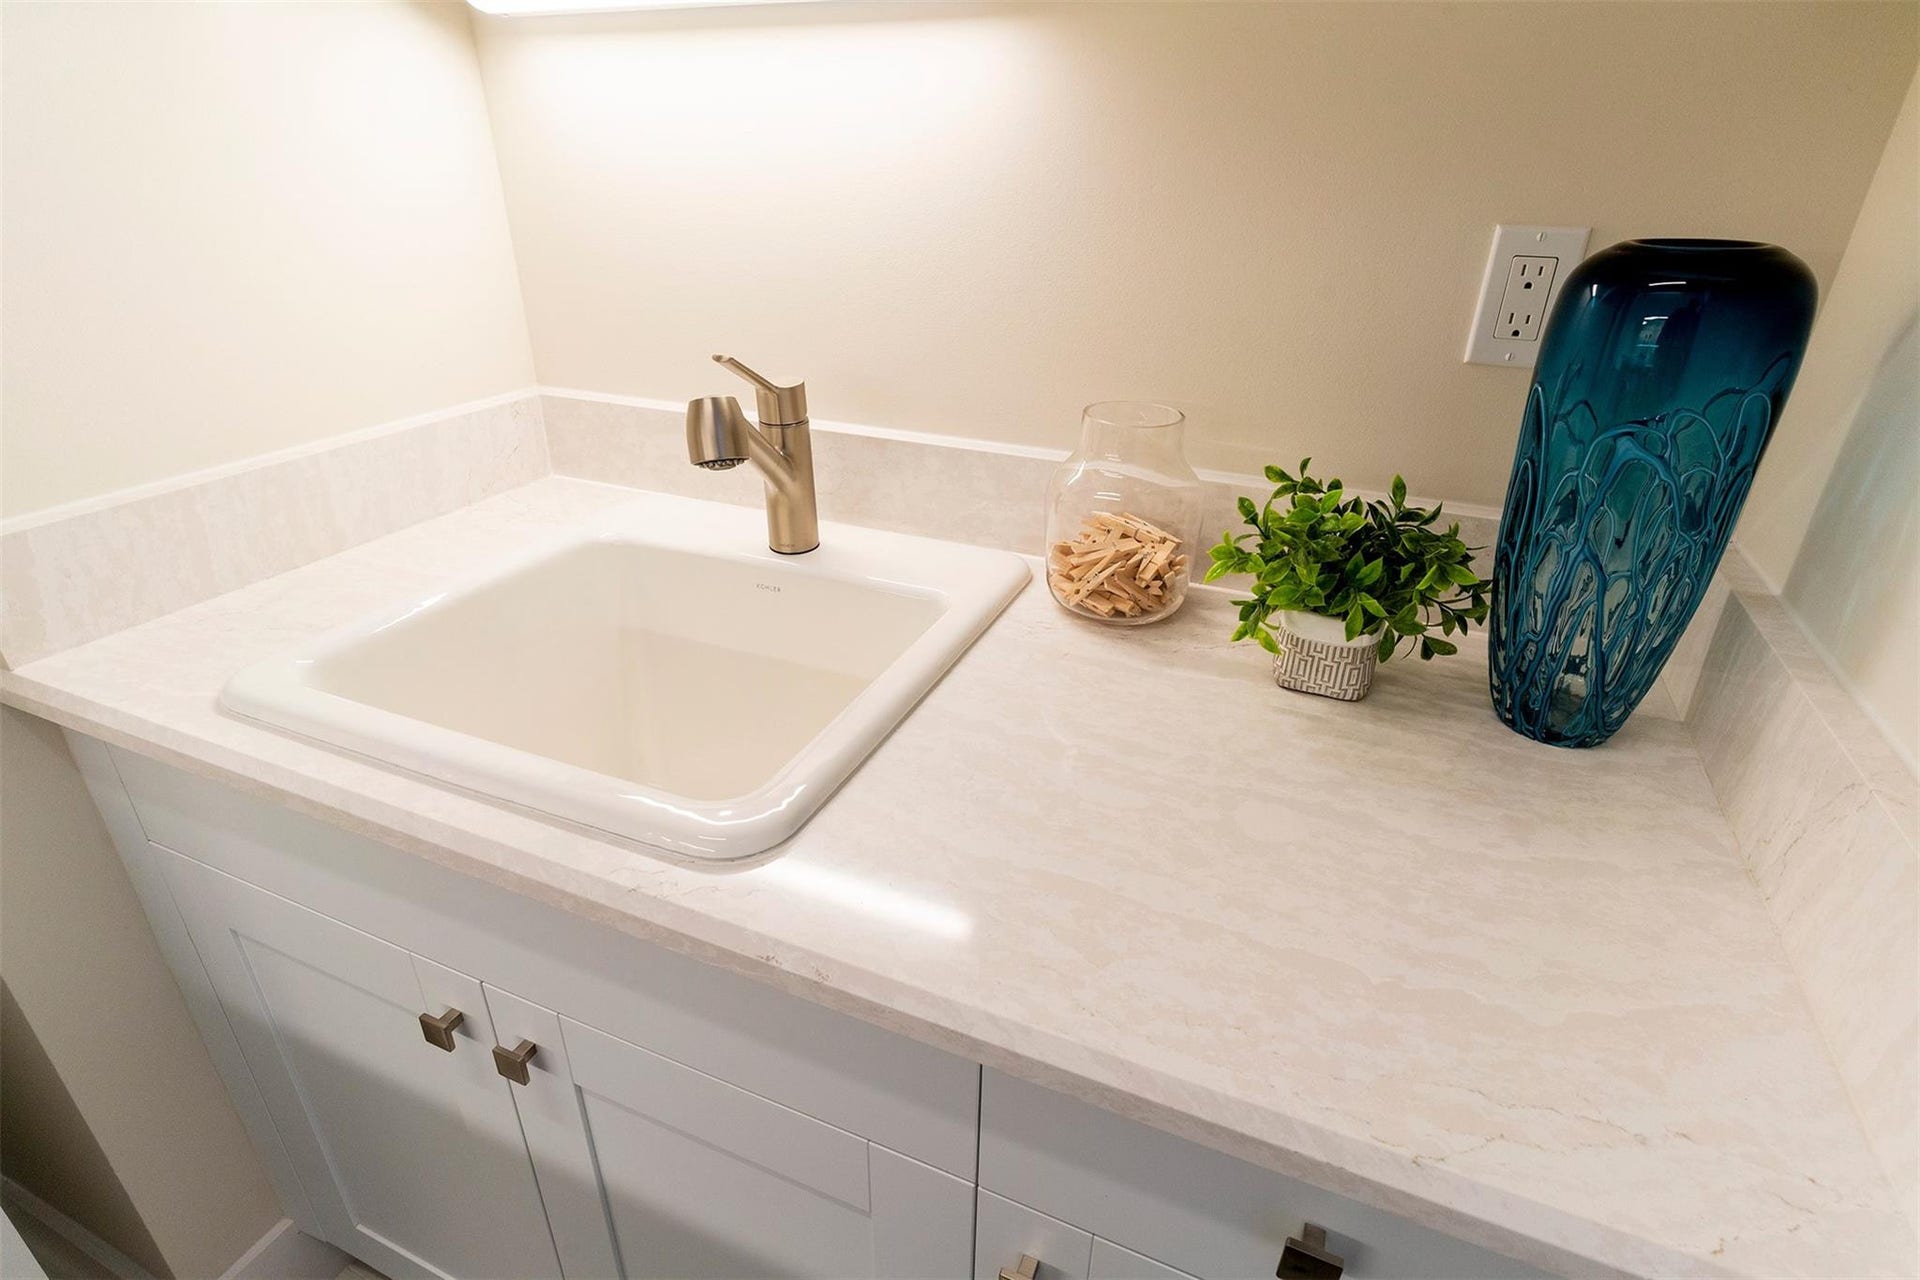
| Laundry Features: | LaundryTub |
| Levels: | Two |
| Financing Type: | Cash, Conventional, VaLoan |
| Parking Features: | Attached, Driveway, Garage, GarageDoorOpener, PaverBlock |
| Pool Private?: | Yes |
| Security Features: | GatedCommunity |
| Zoning: | PDA (city) |
| Price: | $2,018,056.00 |
|---|---|
| Property Type: | SingleFamilyResidence |
| Total Area: | 4236.0 |
| Waterfront Type: | LakeFront, None |
| Association Fee: | $360 |
| Association Fee Paid: | Monthly |
| Association Fee Includes: | MaintenanceGrounds |
| Exterior Features: | BuiltInBarbecue, Barbecue |
| Flooring: | Tile, Wood |
| Frontage Length: | 50.00 |
| Furnished: | Furnished |
| Garage?: | Yes |
| Lot Size Area: | 7356.0 |
| Middle School: | Osceola Creek |
| New Construction?: | Yes |
| Pets Allowed: | BreedRestrictions, Yes |
| Pool Features: | InGround, Association |
| Stories: | 2 |
| Utilities: | NaturalGasAvailable, SewerAvailable, WaterAvailable |
| View: | Lake, Pool |
| Pets Allowed?: | Yes |
Listing Courtesy of: Coldwell Banker Realty
Listing Agent: Melanie A Tilchen
561-414-1942

All listings featuring the BMLS logo are provided by BeachesMLS Inc. This information is not verified for authenticity or accuracy and is not guaranteed. © 2026 BeachesMLS, Inc. All rights reserved.
BeachesMLS data last updated on November 08, 2026 02:32 AM - ET
Property Last Updated: November 08, 2026 02:32 AM - ET
