12984 SW Shinnecock Drive
Port St Lucie, FL 34987
$2,000,000
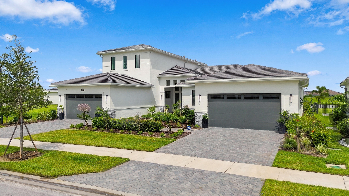
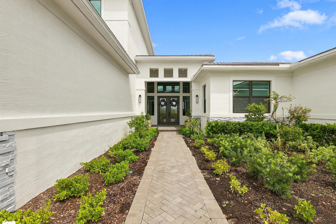
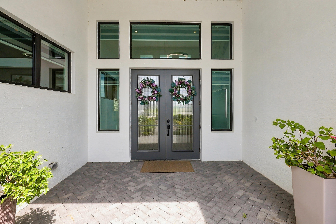
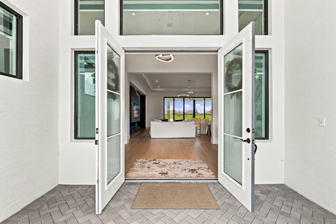
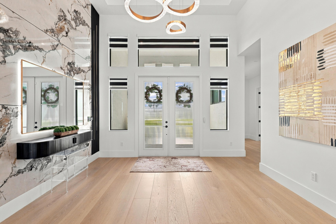
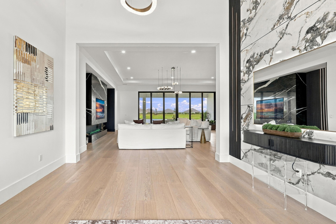
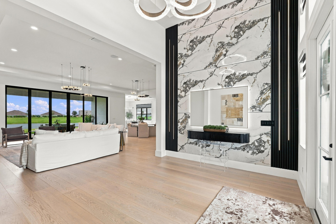
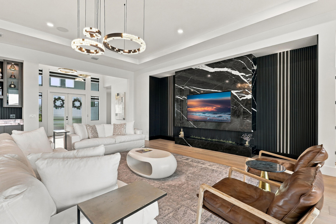
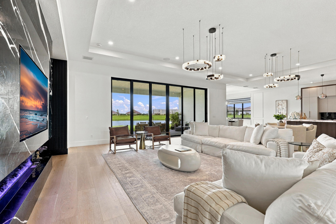
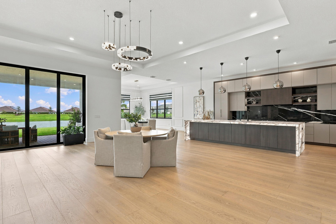
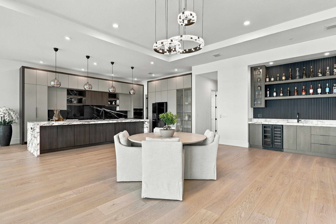
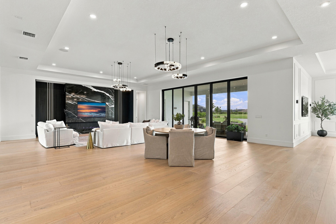
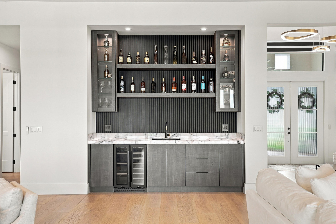
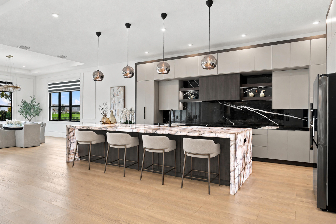
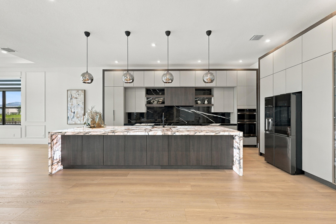
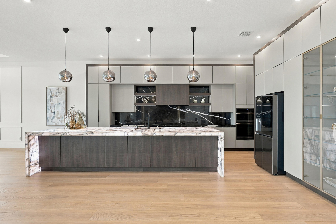
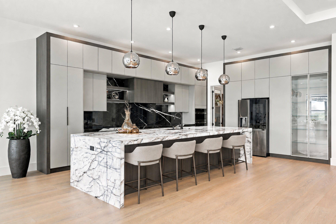
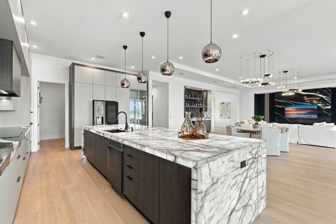
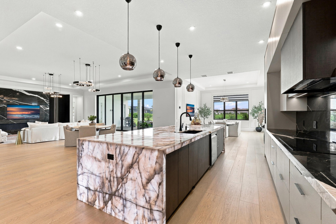
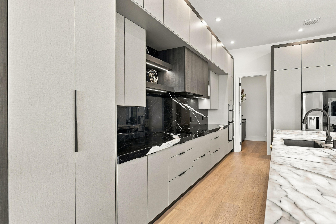
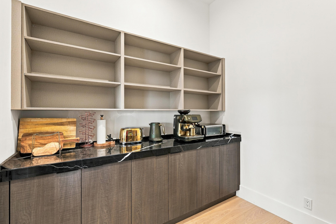
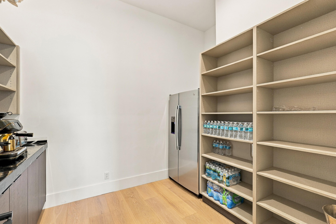
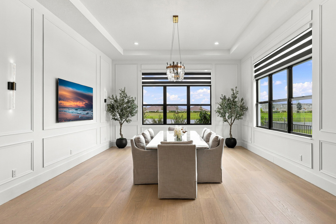
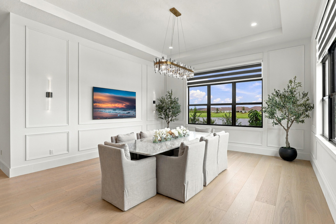
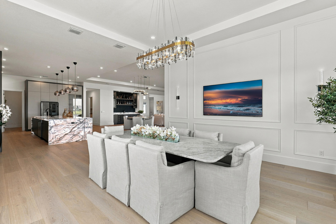
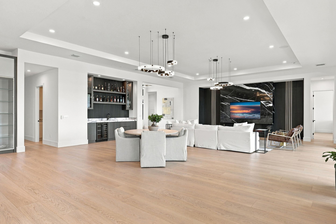
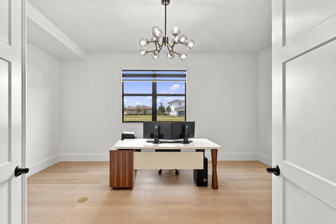
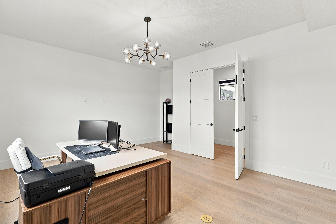
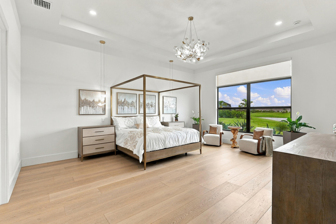
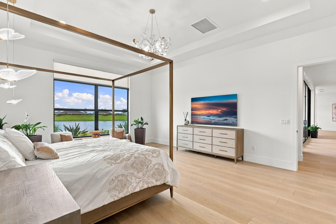
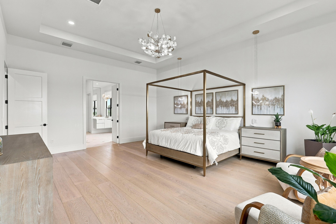
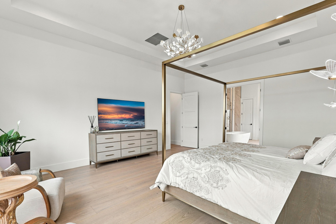
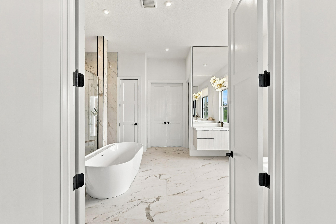
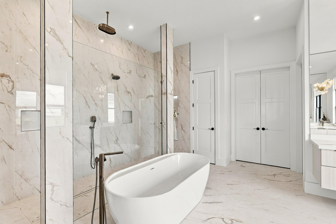
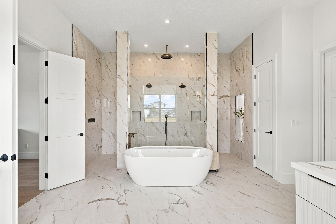
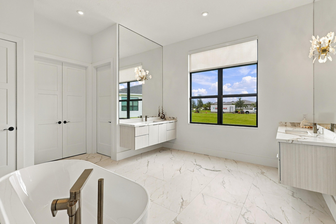
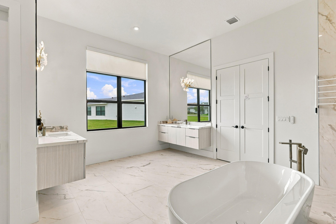
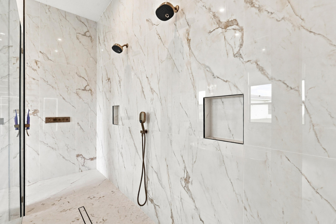
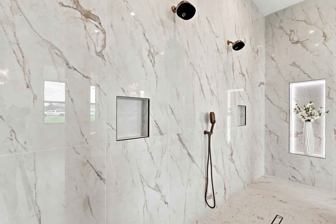
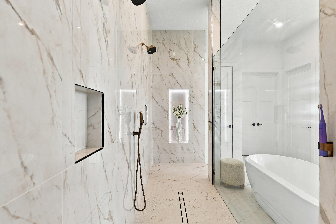
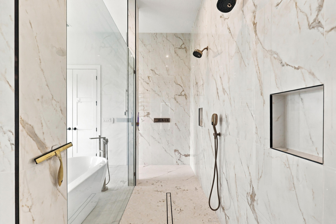
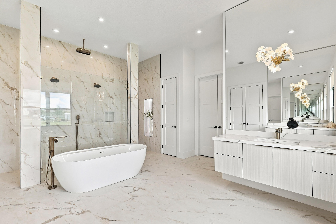
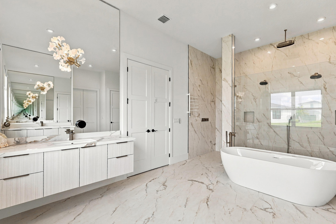
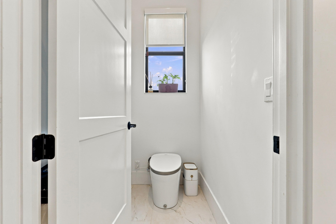
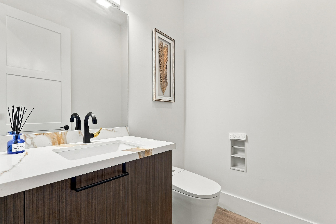
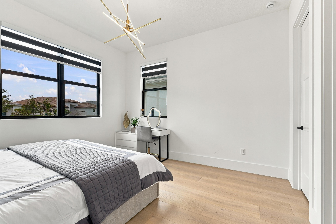
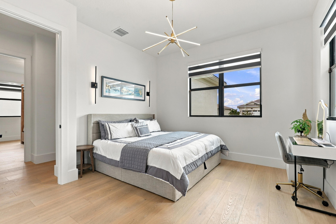
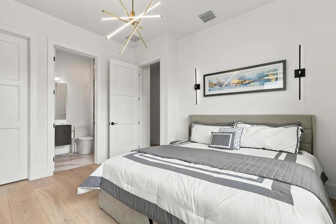
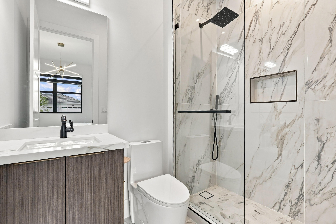
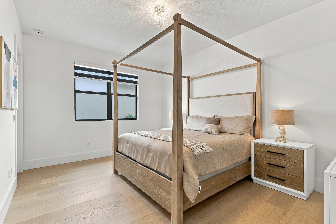
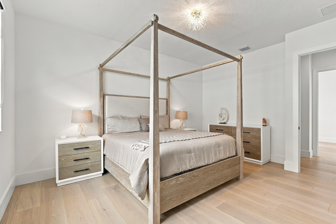
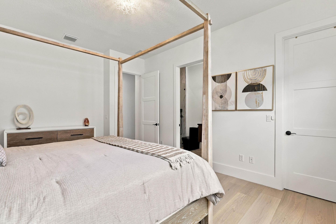
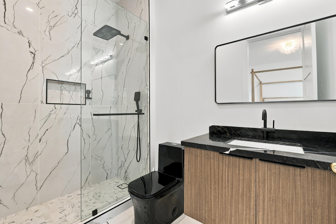
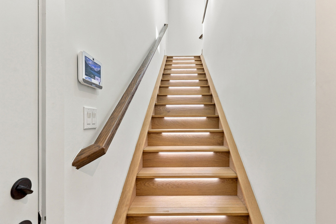
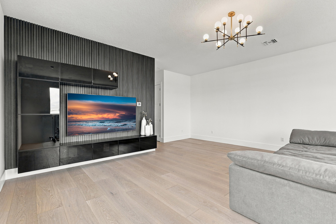
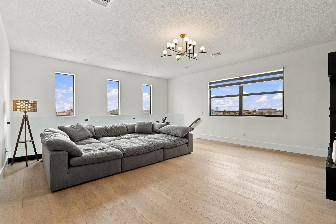
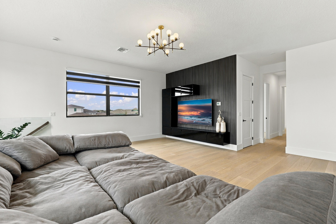
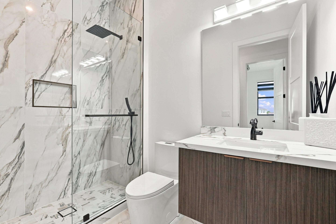
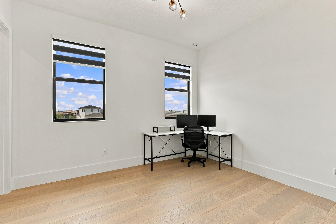
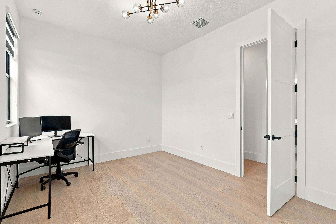
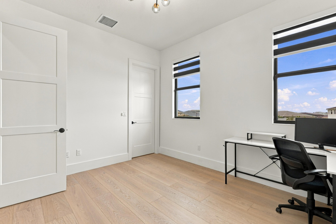
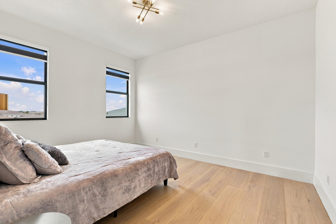
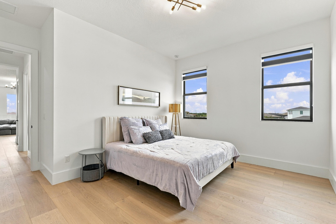
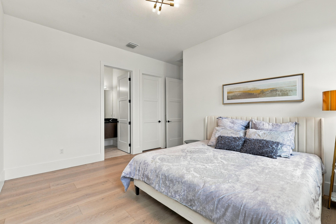
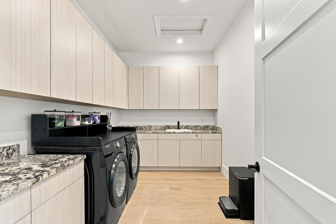
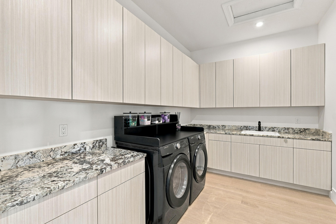
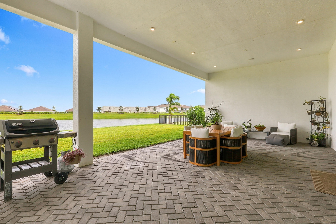
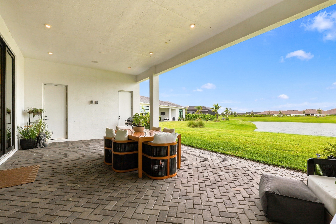
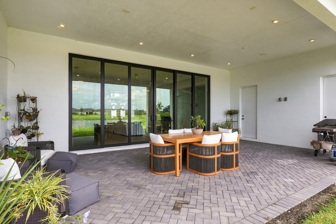
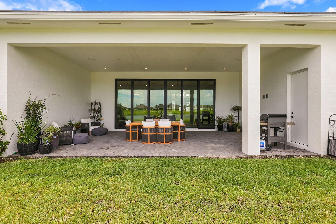
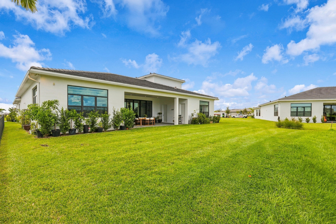
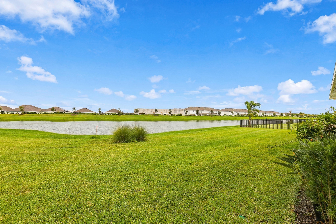
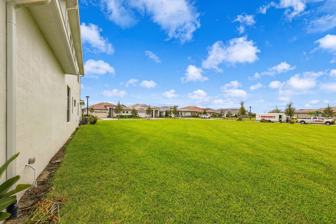
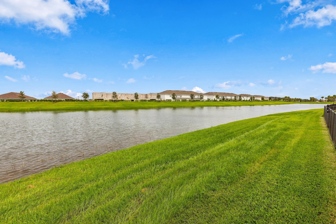
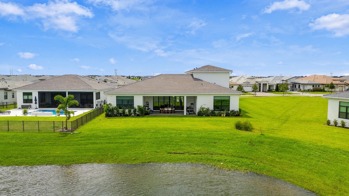
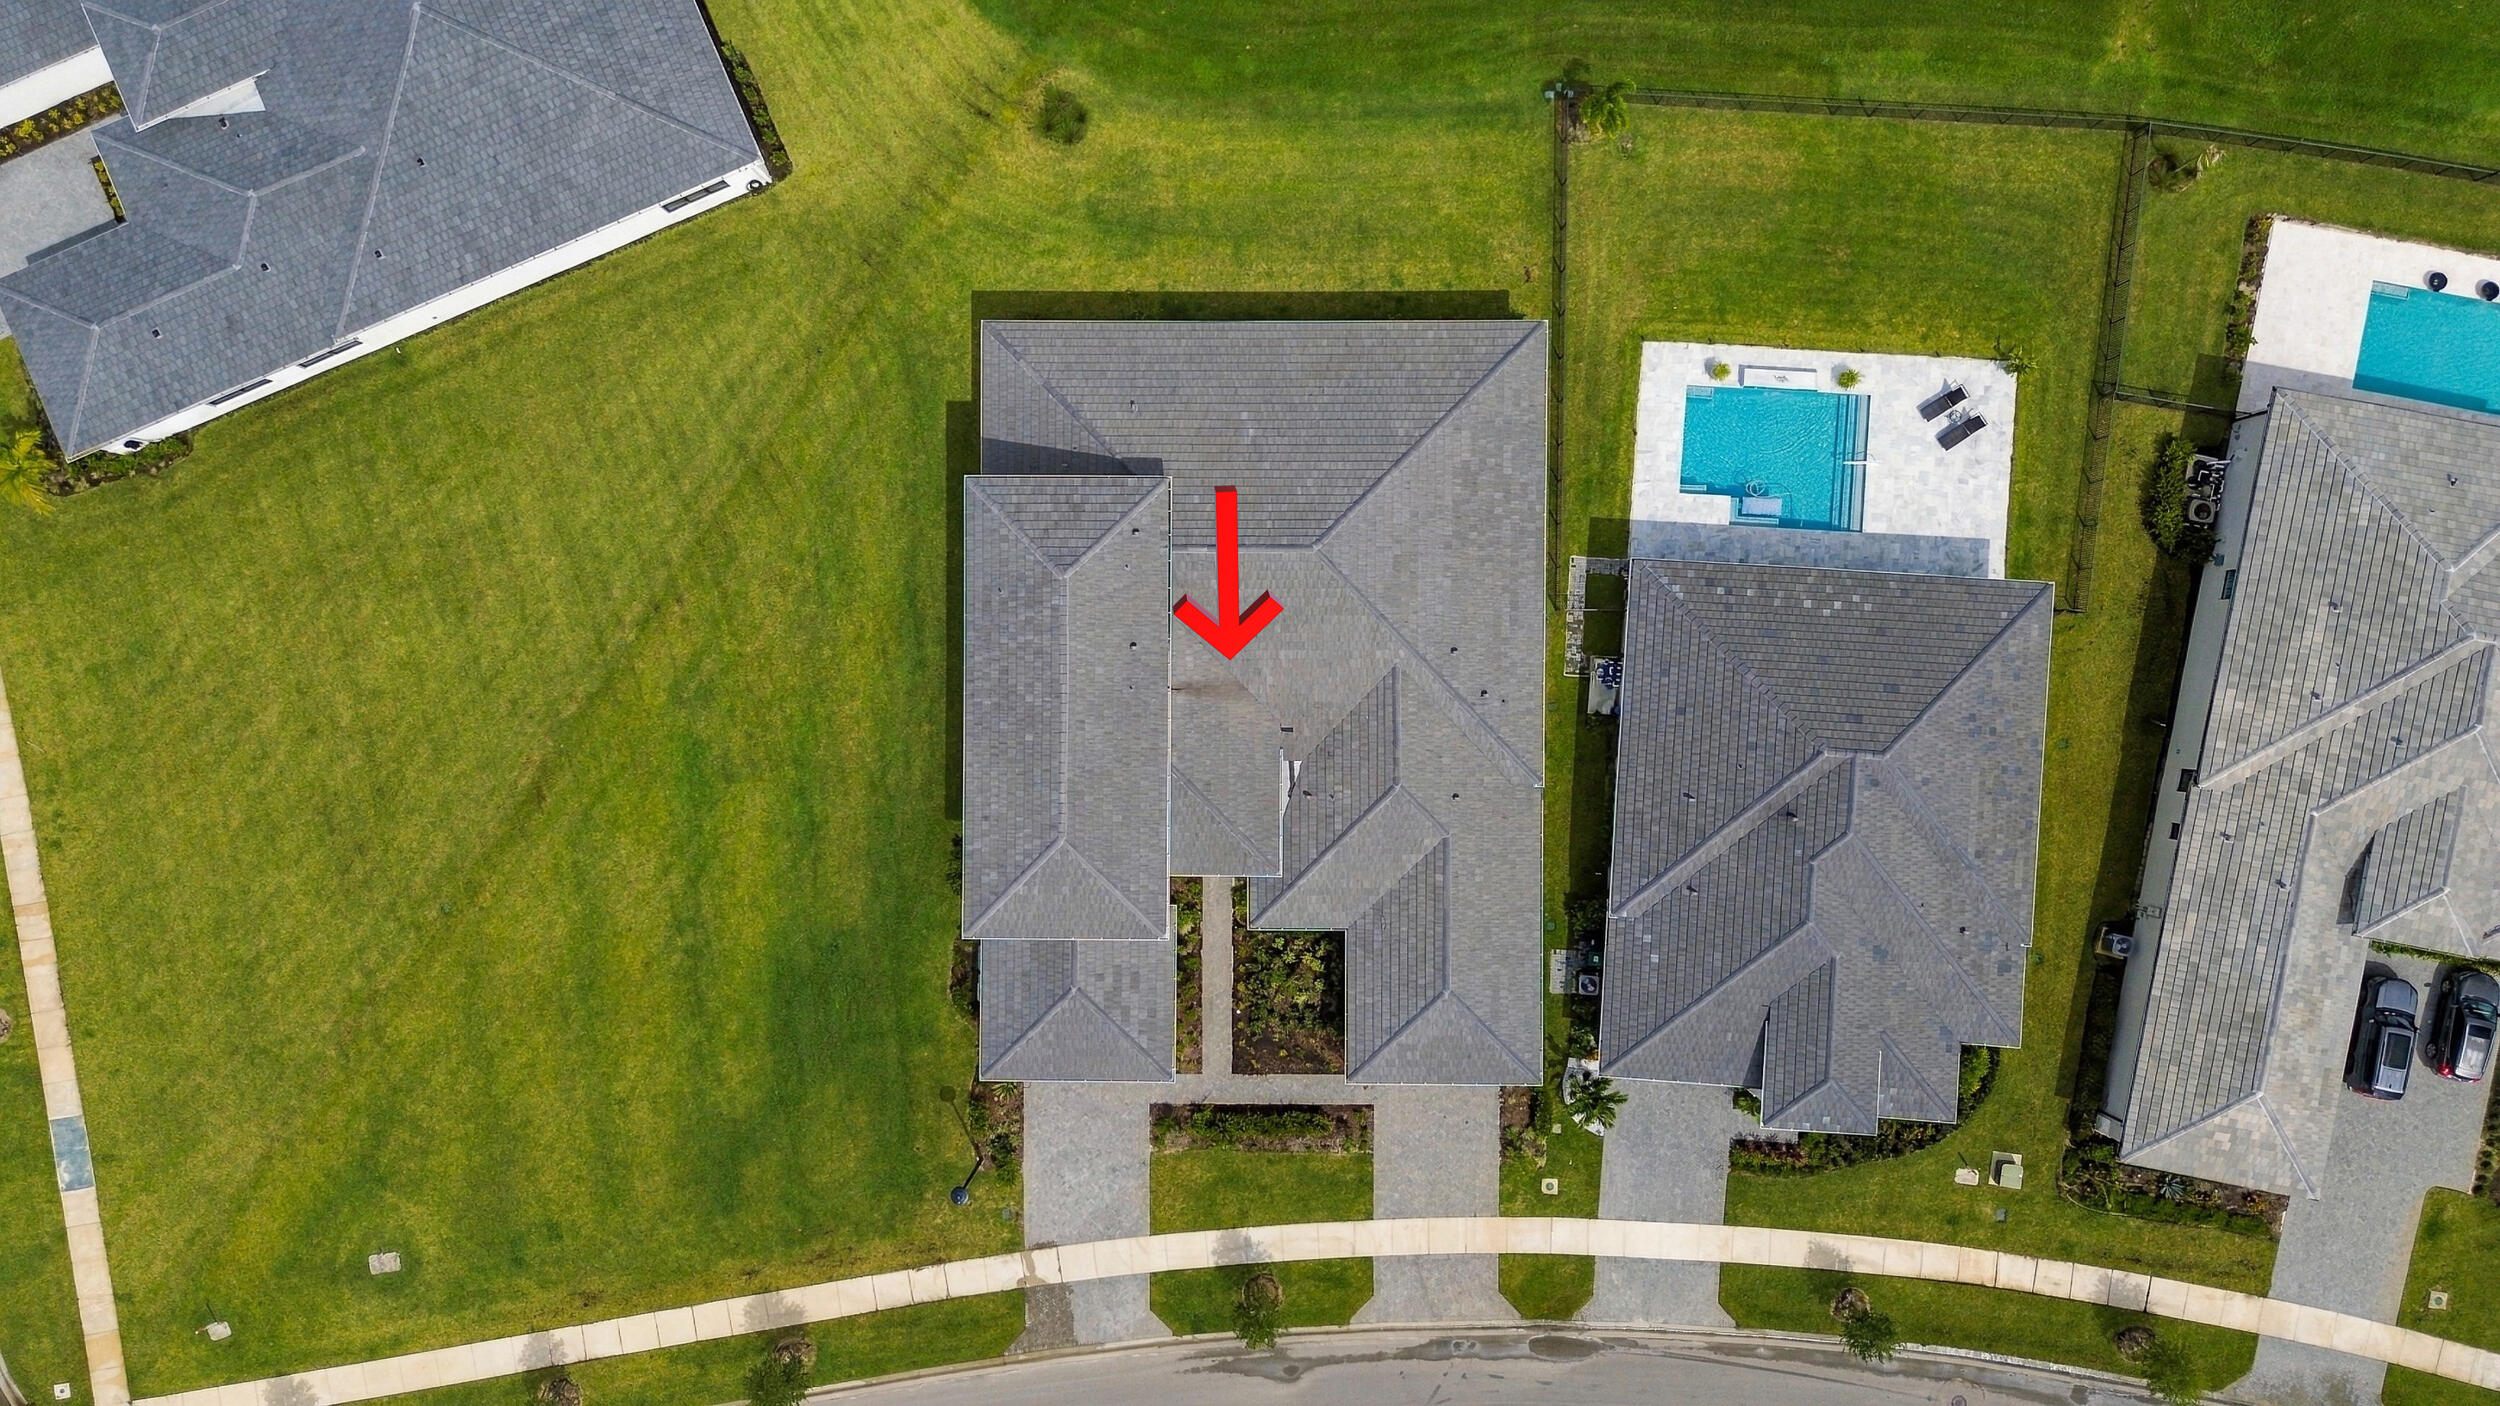
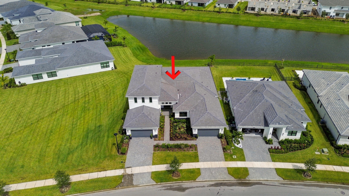
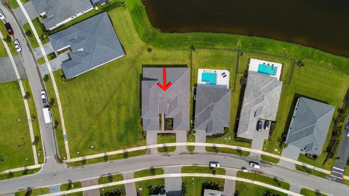
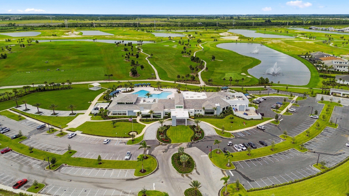
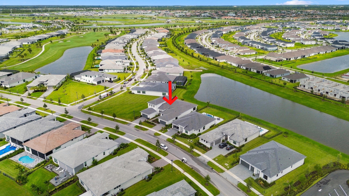
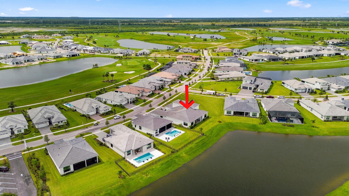
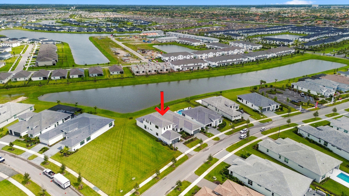
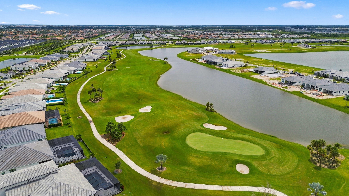
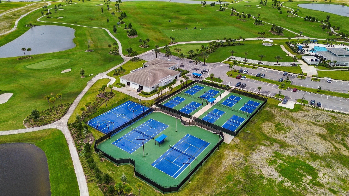
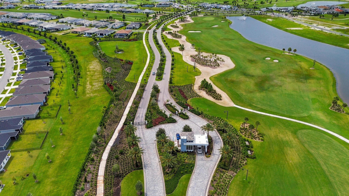
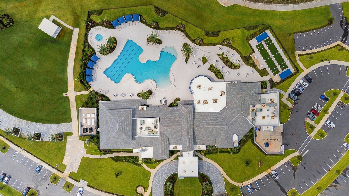
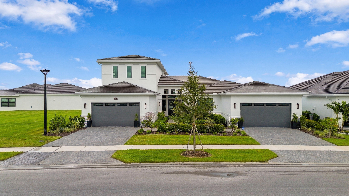
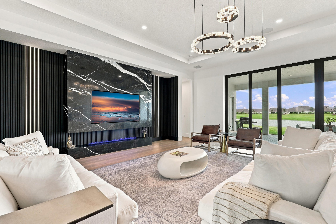
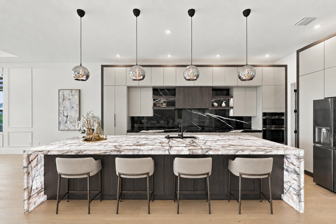
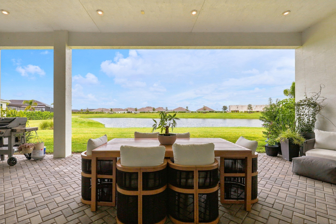
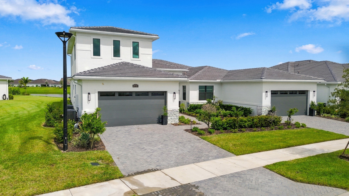
Skip the wait and uncertainty of building and step into this immaculate, move-in-ready 2025 customized Zara model in Astor Creek Golf & Country Club. Set on a premium lakefront homesite, this exceptional two-story residence offers five bedrooms, five full and two half baths, a private office, formal dining room, upstairs living area and four garage spaces. From the grand double-door entry, custom mirrored accents, statement walls, designer lighting and refined architectural details immediately set the tone. The show-stopping kitchen was completely redesigned and customized after construction, featuring an illuminated stone waterfall island, extensive cabinetry, built-in appliances, generous seating and a walk-in pantry. The open great room is anchored by a dramatic custom feature wall with an integrated fireplace, while a beautifully appointed wet bar creates the perfect setting for entertaining. Expansive glass doors fill the home with natural light and frame peaceful lake views. The luxurious primary suite offers a private sitting area and spa-inspired bath with a freestanding tub, dual vanities and an oversized walk-in shower. Additional highlights include spacious guest suites, en-suite baths, motion-activated illuminated stairs, custom storage and a generous covered patio overlooking the water. Thoughtfully customized and impeccably maintained, this home offers distinctive design, generous living space and refined country-club living—all without the construction wait. Beyond the home, Astor Creek Golf & Country Club offers an exceptional resort-style lifestyle centered around its signature 18-hole championship golf course. Community amenities include a modern clubhouse with dining ...
+ Read More| MLS#: | B26077855 |
|---|---|
| Status: | Active |
| Living Area: | 5,547 |
| Waterfront?: | Yes |
| Association: | Astor Creek Golf & Country Club |
| Year Built: | 2025 |
| Amenities: | BocceCourt, BilliardRoom, Clubhouse, FitnessCenter, GolfCourse, Gated, Pickleball, Pool, Restaurant, Security, Sidewalks, TennisCourts |
| Association Name: | Astor Creek Property Owners Association, INC |
| Association?: | Yes |
| Covered Spaces: | 4.0 |
| Direction Faces: | West |
| Garage Spaces: | 4.0 |
| Interior Features: | WetBar, BreakfastBar, BuiltInFeatures, Bathtub, ClosetCabinetry, DiningArea, SeparateFormalDiningRoom, DualSinks, EntranceFoyer, GardenTubRomanTub, HighCeilings, KitchenIsland, Pantry, SplitBedrooms, SoakingTub, SeparateShower, WalkInClosets, Bar |
| Laundry Features: | MainLevel, LaundryRoom |
| Levels: | Two |
| Financing Type: | Cash, Conventional, VaLoan |
| Parking Features: | Attached, Driveway, Garage, PaverBlock |
| Pool Private?: | No |
| Security Features: | GatedWithGuard, GatedCommunity |
| Zoning: | Planned Un |
| Price: | $2,000,000.00 |
|---|---|
| Property Type: | SingleFamilyResidence |
| Total Area: | 7143.0 |
| Waterfront Type: | LakeFront |
| Association Fee: | $469 |
| Association Fee Paid: | Monthly |
| Association Fee Includes: | CommonAreas |
| Exterior Features: | OutdoorLivingArea |
| Flooring: | Wood |
| Garage?: | Yes |
| Lot Size Area: | 20909.0 |
| New Construction?: | No |
| Pets Allowed: | PetRestrictions, Yes |
| Pool Features: | Association, Heated |
| Stories: | 2 |
| Utilities: | ElectricityConnected, SewerAvailable, WaterAvailable |
| Pets Allowed?: | Yes |
Listing Courtesy of: RE/MAX Select Group
Listing Agent: Lynn Schmitz
561-504-2757

All listings featuring the BMLS logo are provided by BeachesMLS Inc. This information is not verified for authenticity or accuracy and is not guaranteed. © 2026 BeachesMLS, Inc. All rights reserved.
BeachesMLS data last updated on November 02, 2026 02:34 AM - ET
Property Last Updated: November 02, 2026 02:34 AM - ET