13271 Artisan Circle
Palm Beach Gardens, FL 33418
$2,949,990
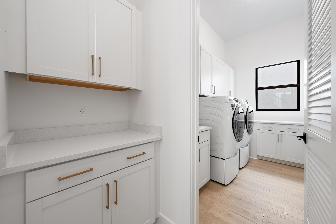
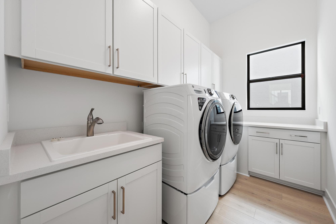
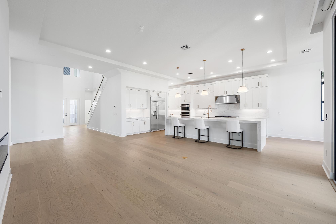
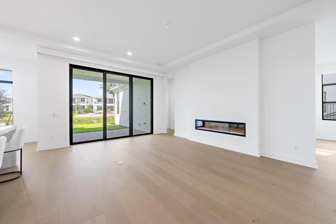
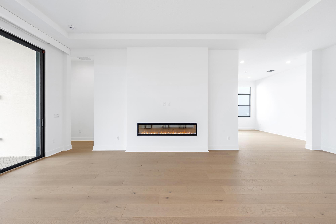
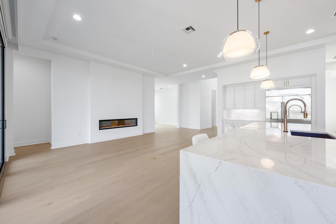
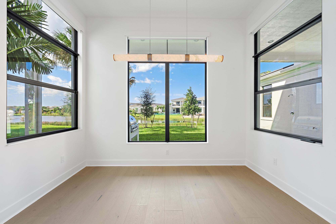
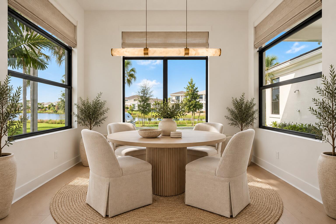
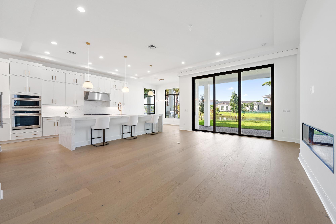
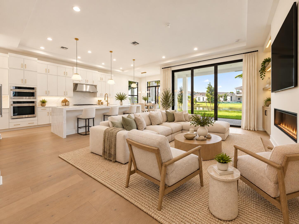
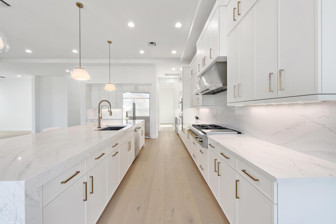
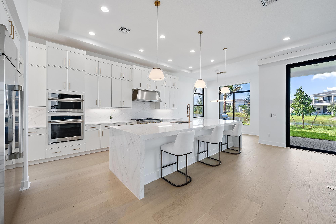
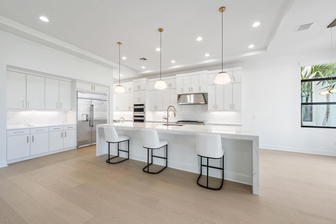
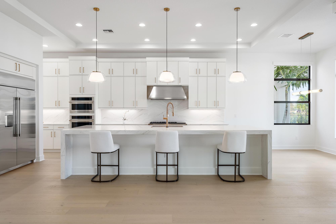
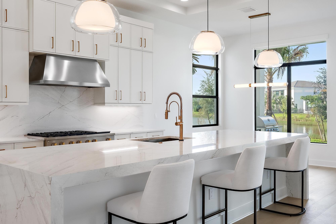
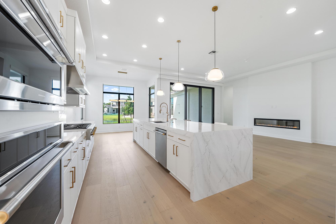
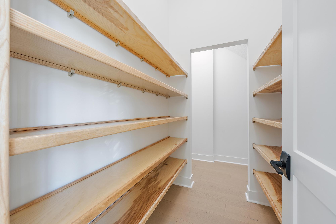
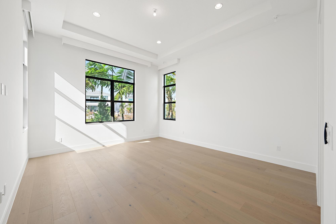
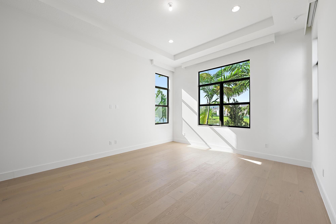
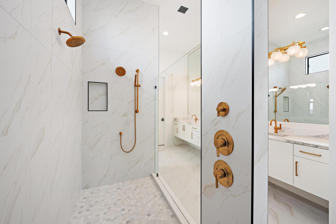
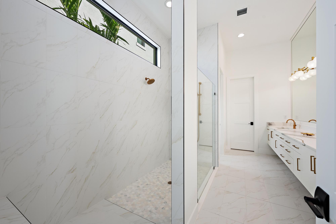
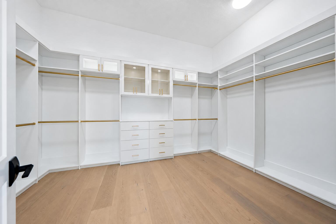
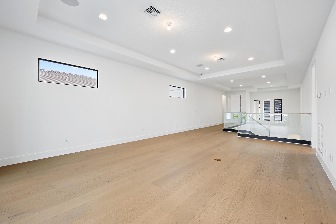
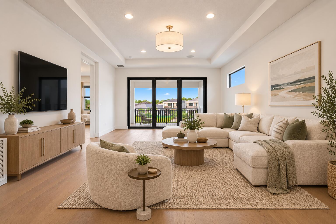
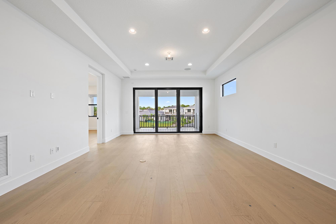
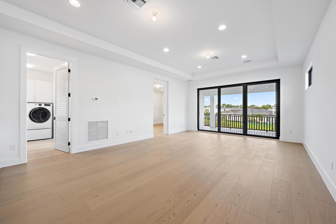
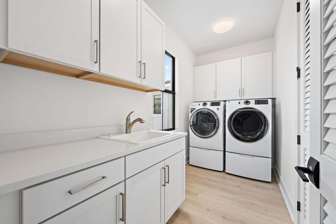
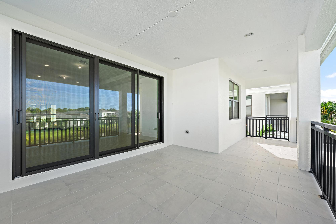
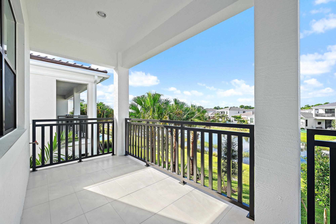
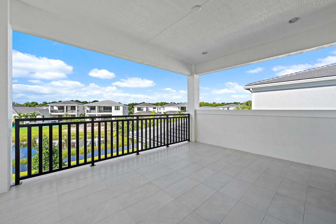
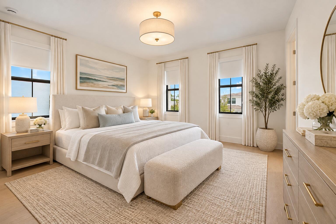
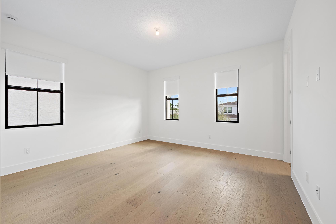
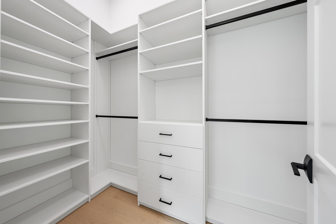
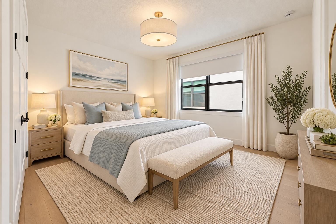
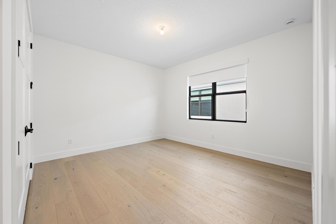
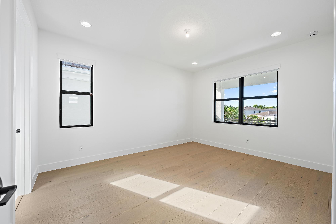
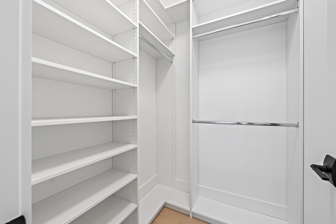
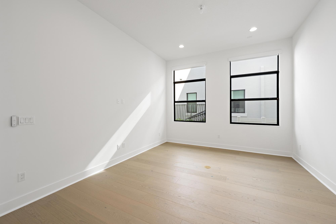
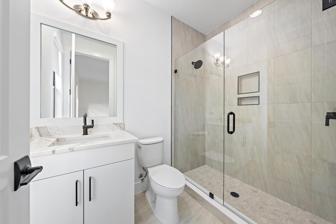
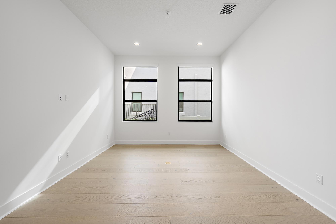
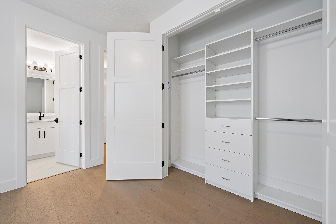
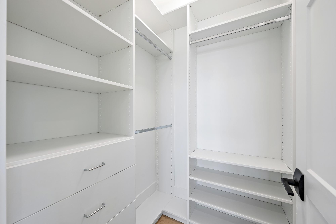
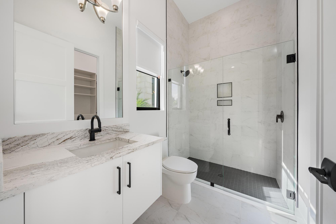
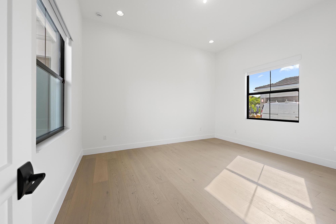
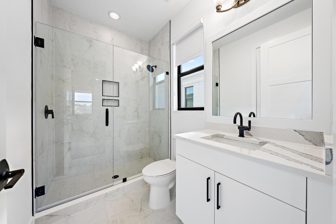
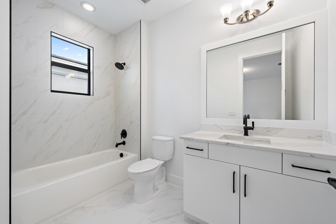
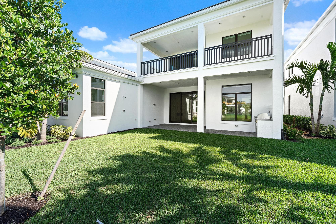
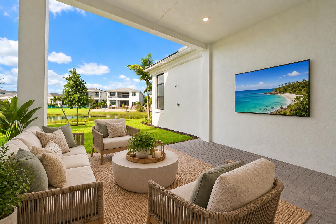
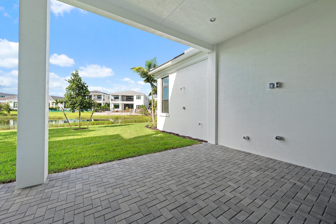
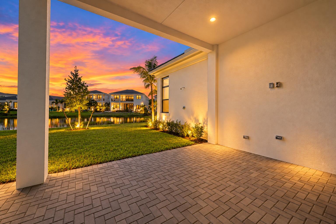
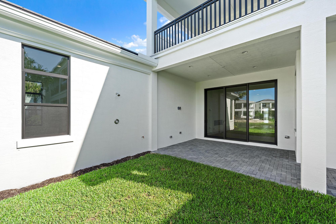
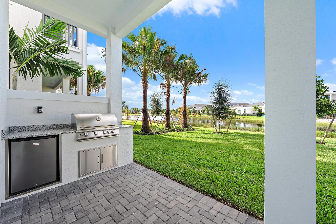
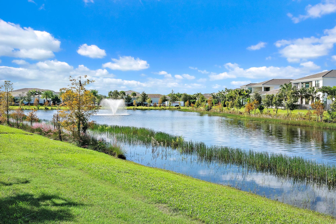
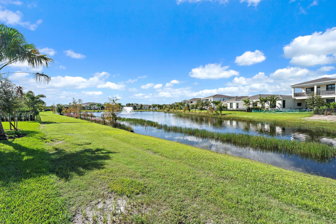
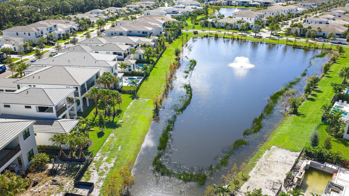
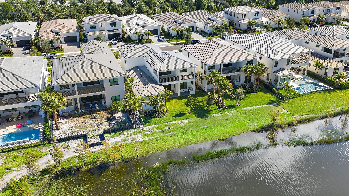
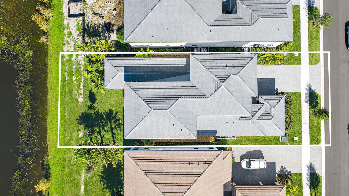
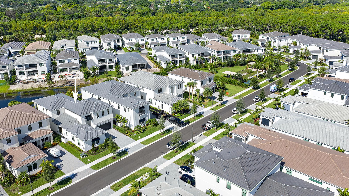
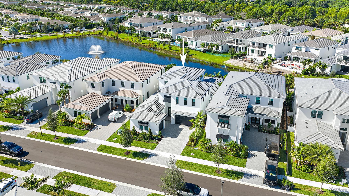
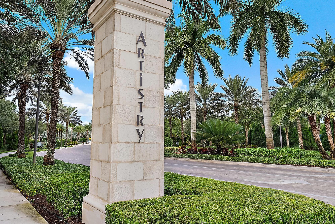
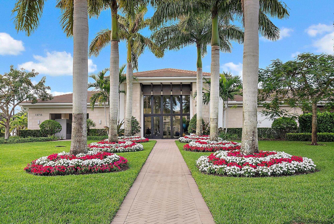
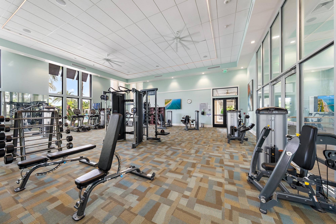
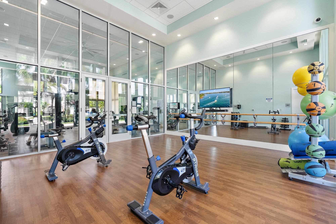
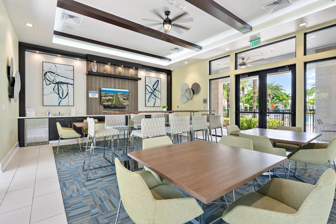
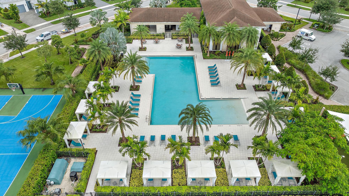
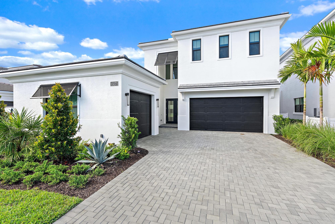
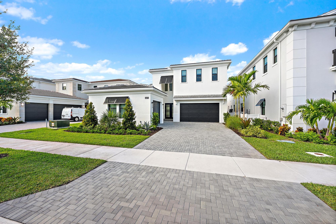
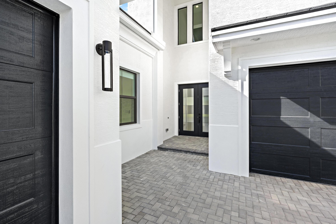
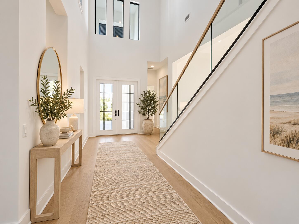
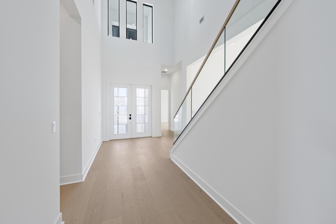
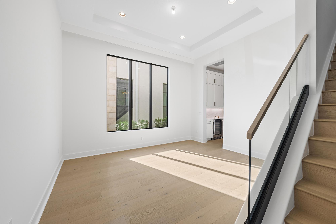
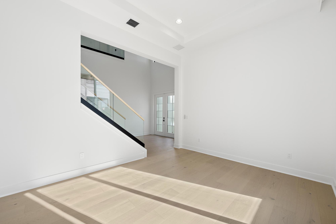
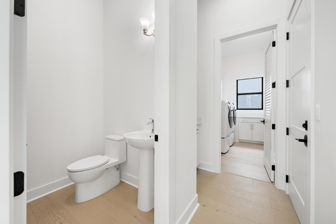
A RARE ONE & ONLY! Discover elevated LAKEFRONT living in this 2026 brand-new, never-lived-in VASARI model by Kolter in the new gated community in Palm Beach Gardens: ARTISTRY. Positioned on an interior LAKEFRONT lot with peaceful water views, this exceptional home offers just under 4,400 square feet of refined living space, featuring 5 spacious bedrooms—each with its own en-suite bath—plus a guest half bath, a flex room & a convenient split three-car garage. Designed for effortless entertaining and everyday comfort, the open-concept floor plan is enhanced by soaring ceilings, real oak wood flooring throughout, a striking custom glass staircase & built in faux fireplace.The chef's kitchen showcases extended white wood cabinetry with second-tier uppers, a 3-inch quartz waterfall-style island ,quartz backsplash, under-cabinet LED lighting, high-end stainless-steel appliances with gas cooking & a large walk-in pantry with wood shelving. Custom closet organizers throughout, upgraded fixtures, & the deluxe owner's shower offering dual shower heads & dual sinks which add thoughtful luxury throughout. This home also offers 2 laundry rooms, motorized window shades, a large loft with an oversized balcony perfect for enjoying sunsets & sunrises. Enjoy a seamless indoor-outdoor lifestyle with the beautiful summer kitchen, plus outdoor shower perfect for your future pool! Artistry Palm Beach offers a 24/7 manned gate and resort-style amenities, ideally located minutes from beaches, The Gardens Mall, and just one mile from Alton Town Center.
| MLS#: | B26092223 |
|---|---|
| Status: | Active |
| Living Area: | 4,376 |
| Waterfront?: | Yes |
| Association: | Artistry |
| Year Built: | 2026 |
| Amenities: | BasketballCourt, Clubhouse, FitnessCenter, Gated, Management, PicnicArea, Playground, Pool, SpaHotTub, Security, Sidewalks, TennisCourts, Trails |
| Association Name: | Lang Management |
| Association Phone: | 561-410-5488 |
| Association?: | Yes |
| Covered Spaces: | 3.0 |
| Direction Faces: | East |
| Elementary School: | Marsh Pointe |
| Garage Spaces: | 3.0 |
| High School: | William T. Dwyer |
| Interior Features: | BedroomOnMainLevel, BreakfastArea, DiningArea, SeparateFormalDiningRoom, DualSinks, EntranceFoyer, HighCeilings, KitchenIsland, Pantry, SplitBedrooms, SeparateShower, WalkInClosets |
| Laundry Features: | Inside, LaundryRoom, LaundryTub, Sink |
| Levels: | Two |
| Financing Type: | Cash, Conventional |
| Parking Features: | Attached, Driveway, Garage, GarageDoorOpener |
| Security Features: | SecurityGate, GatedWithGuard, GatedCommunity, SecurityGuard |
| Zoning: | PCD (city) |
| Price: | $2,949,990.00 |
|---|---|
| Property Type: | SingleFamilyResidence |
| Total Area: | 5727.0 |
| Association Fee: | $546 |
| Association Fee Paid: | Monthly |
| Association Fee Includes: | CommonAreas, CableTv, Pools, RecreationFacilities, Security |
| Exterior Features: | OutdoorKitchen, OutdoorLivingArea, OutdoorShower |
| Flooring: | Wood |
| Garage?: | Yes |
| Lot Size Area: | 7701.0 |
| Middle School: | Watson B. Duncan |
| Pets Allowed: | BreedRestrictions, Yes |
| Pool Features: | Association |
| Stories: | 2 |
| Utilities: | CableAvailable, ElectricityAvailable, NaturalGasAvailable, PhoneAvailable, SewerConnected, WaterAvailable |
| View: | Lake, Water |
| Pets Allowed?: | Yes |
Listing Courtesy of: Keller Williams Realty Jupiter
Listing Agent: Cibie Cahur
561-401-5758

All listings featuring the BMLS logo are provided by BeachesMLS Inc. This information is not verified for authenticity or accuracy and is not guaranteed. © 2026 BeachesMLS, Inc. All rights reserved.
BeachesMLS data last updated on October 25, 2026 04:42 AM - ET
Property Last Updated: October 25, 2026 04:42 AM - ET