13352 Bernoulli Way
Palm Beach Gardens, FL 33418
$3,600,000
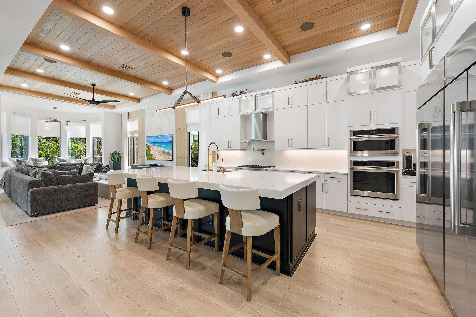
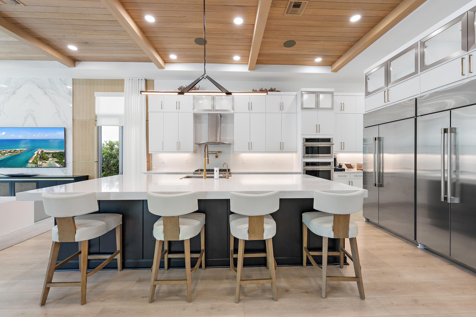
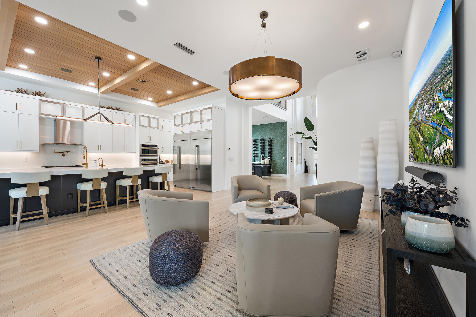
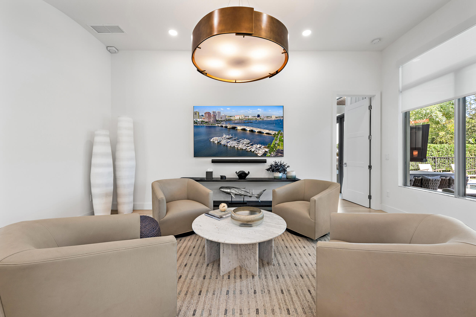
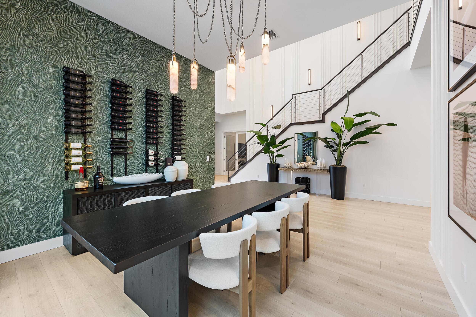
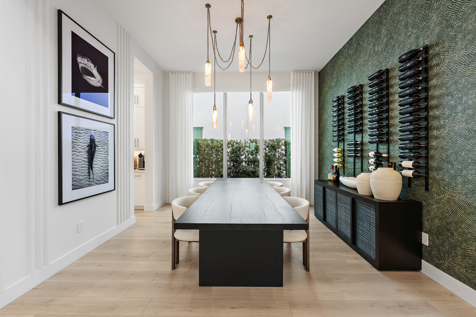
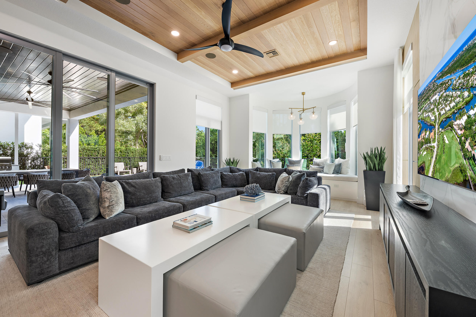
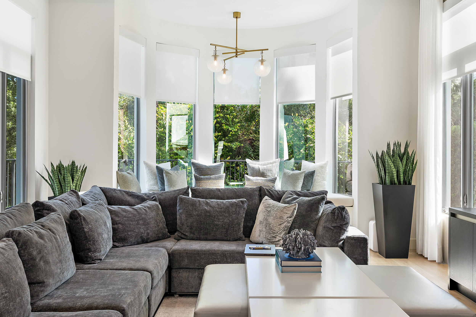
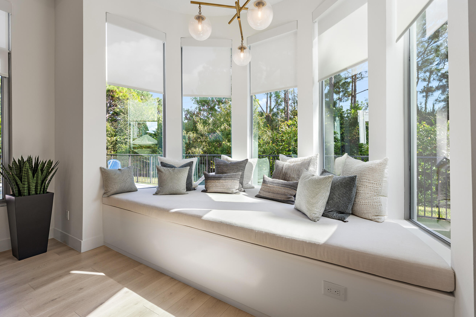
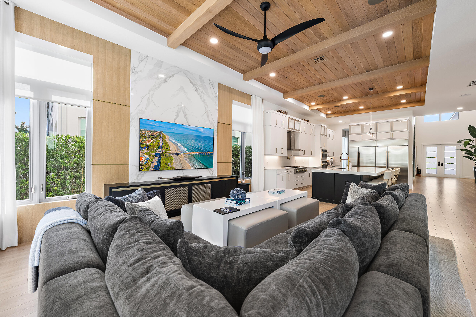
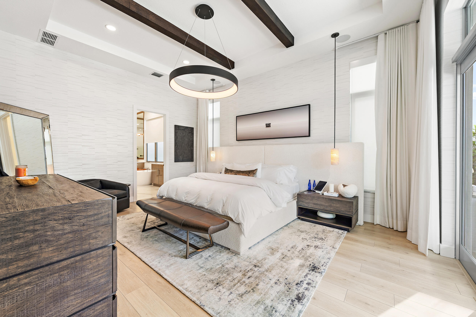
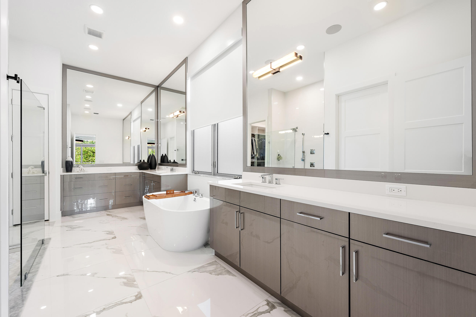
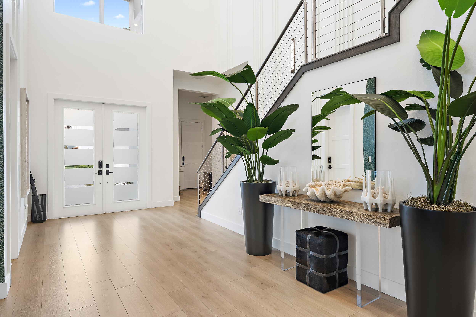
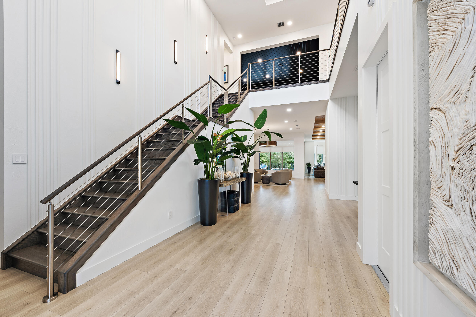
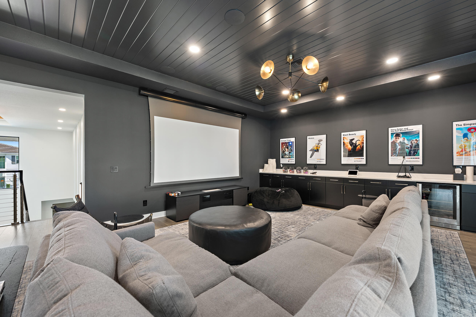
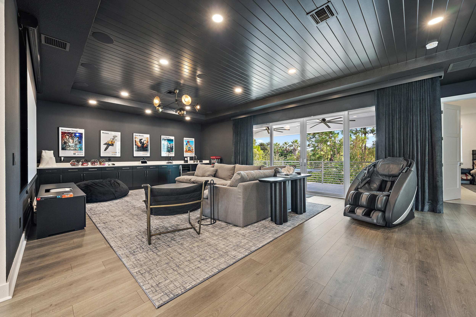
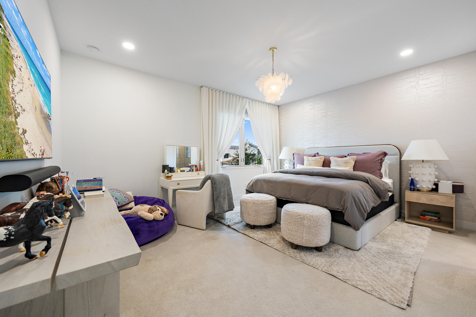
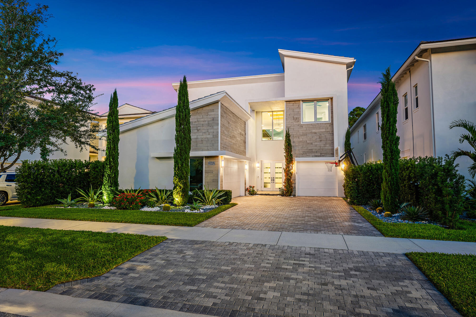
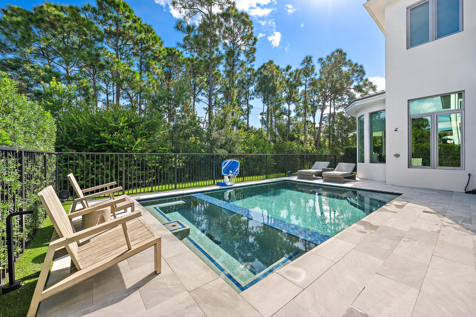
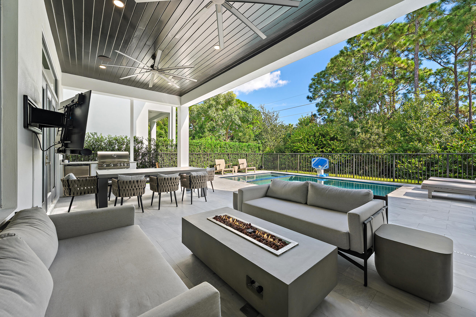
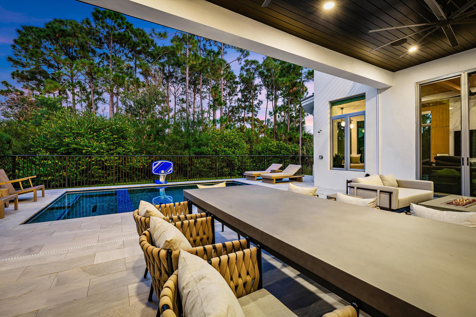
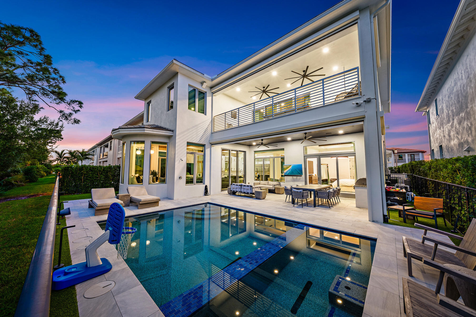
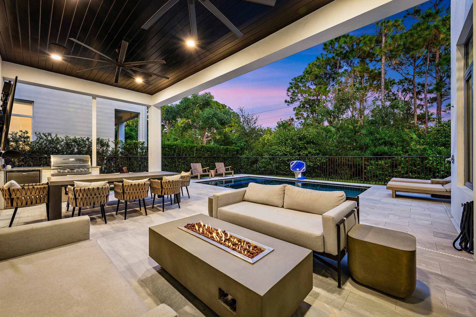
Thoughtfully customized and extensively upgraded, 13352 Bernoulli Way offers a distinctive take on Alton living, with architectural details and designer finishes that extend well beyond the original builder selections. White-oak beams, tongue-and-groove ceilings, custom millwork and a bookmatched stone feature wall create a richly layered interior, complemented by designer lighting, custom window treatments and illuminated California Closets systems. Control4 automation, Lutron lighting controls and motorized shades, whole-home audio and a loft theater with a 120-inch screen bring added convenience and entertainment. Outdoor living is equally considered, with a saltwater pool, gas-heated spa, marble paver deck, custom landscaping, integrated landscape lighting and motorized retractable screens serving the patio, BBQ area and upstairs balcony.
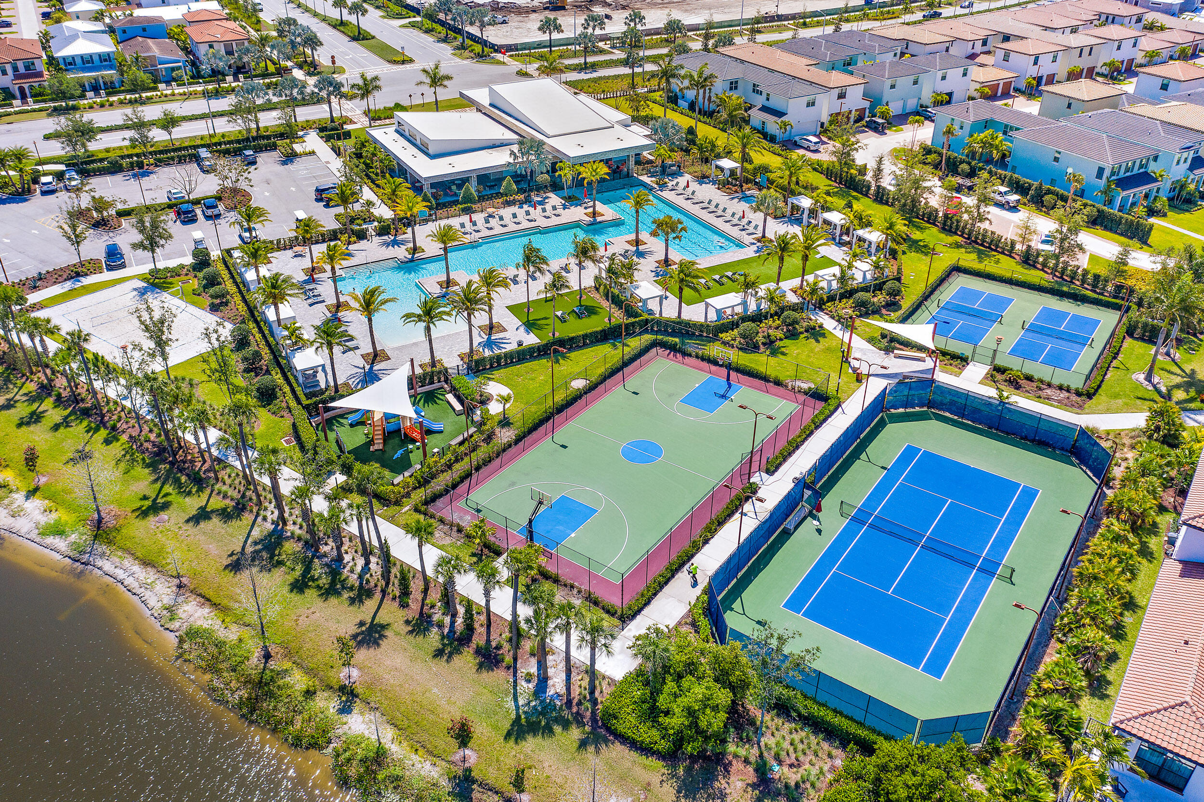
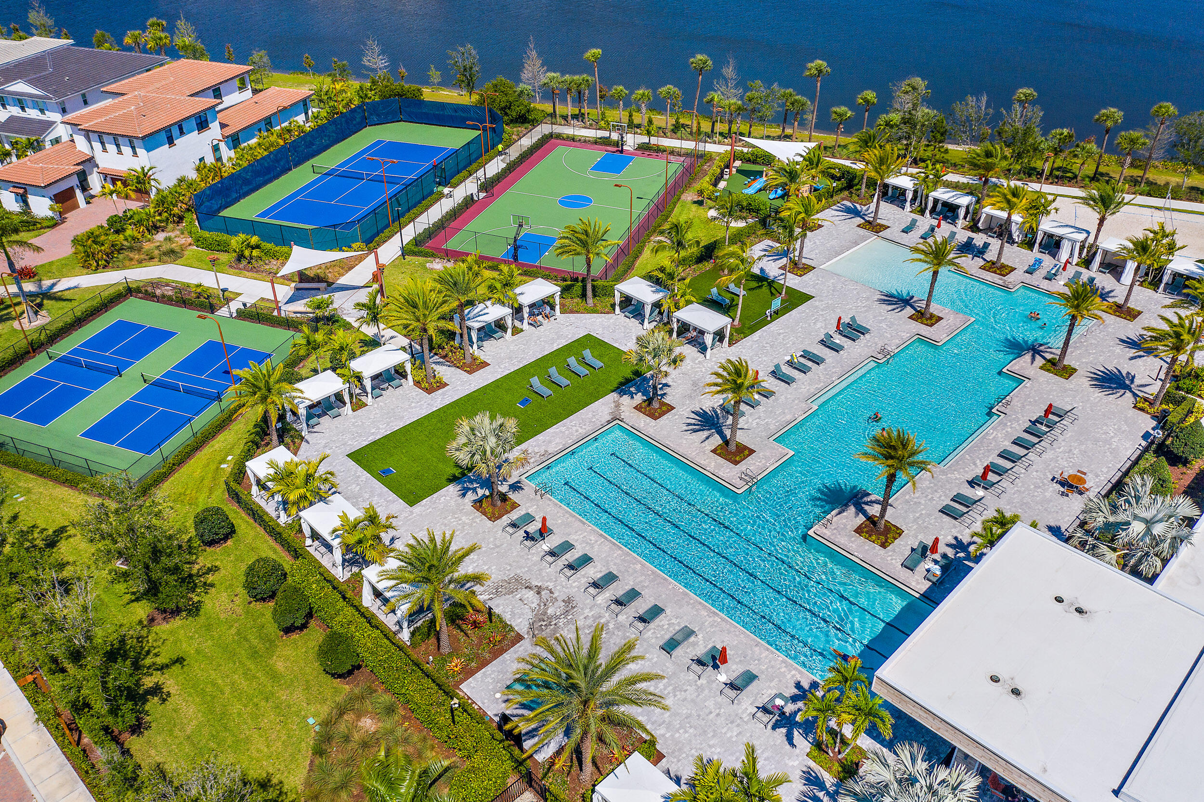
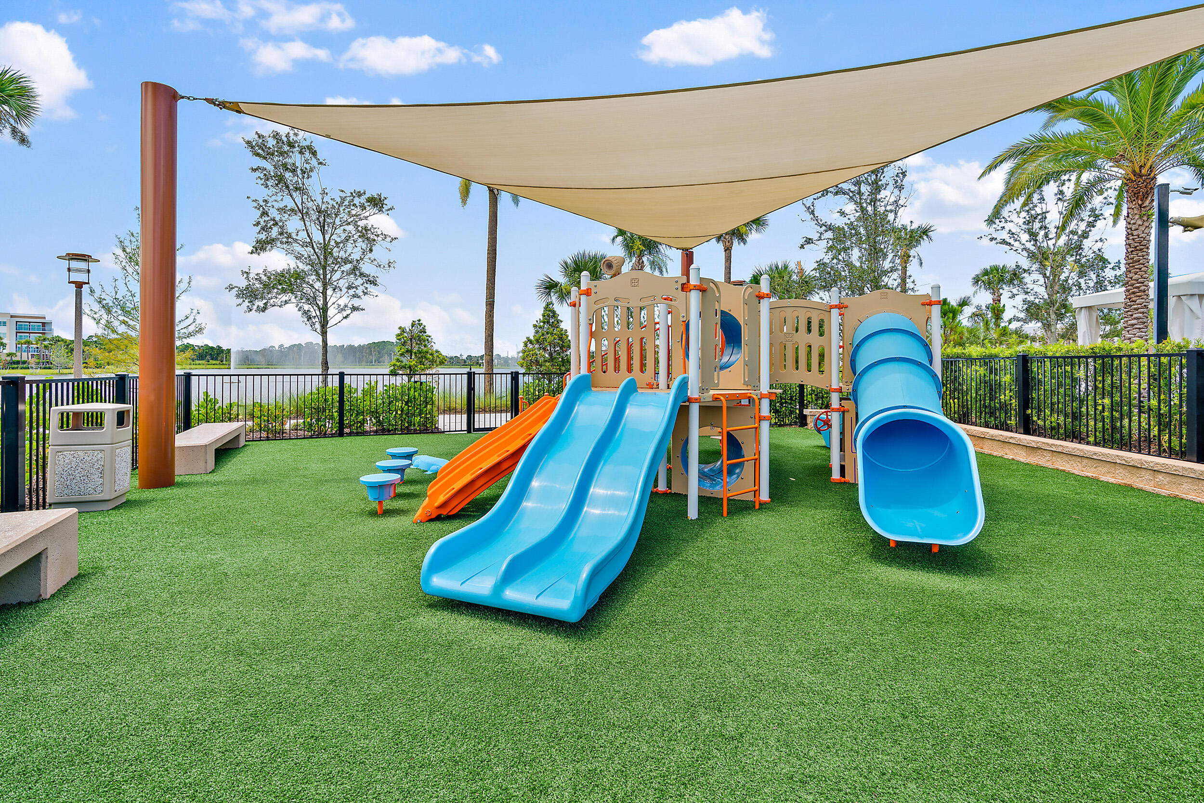
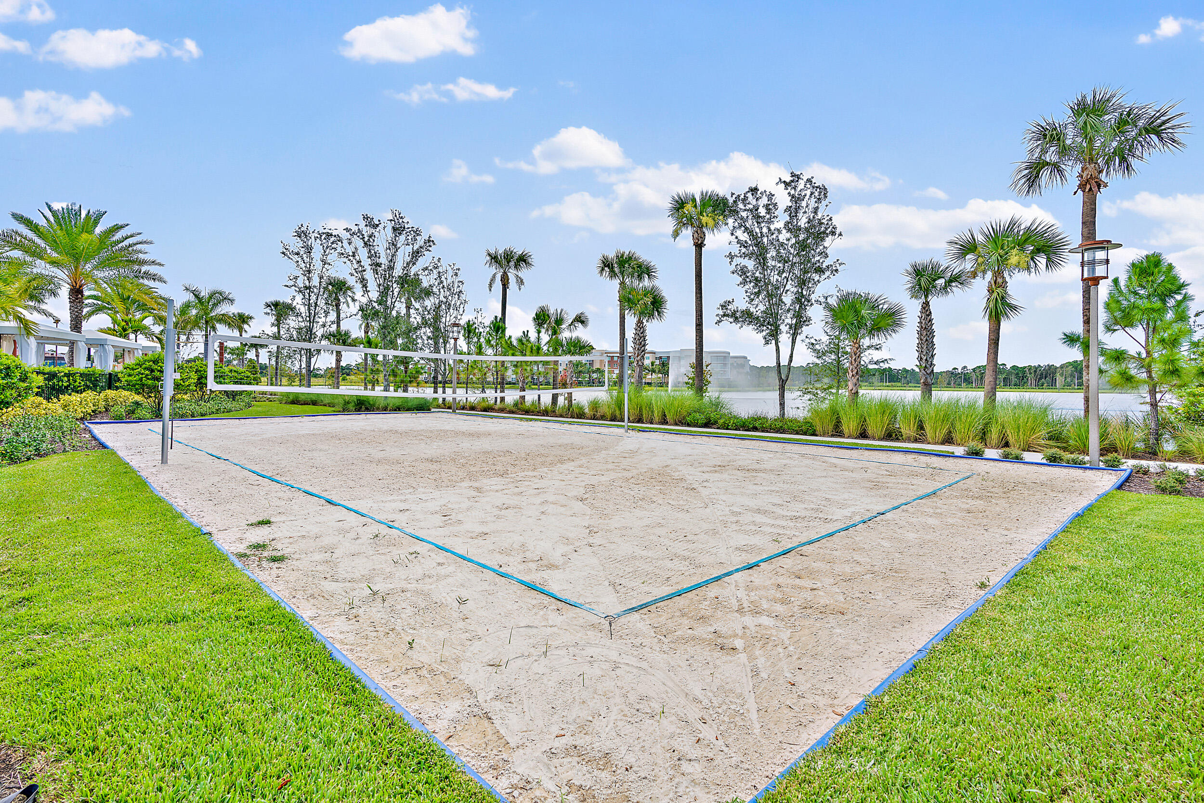
Beyond the home, Alton offers a connected Palm Beach Gardens lifestyle where recreation, dining and everyday conveniences are part of the neighborhood experience. Start the morning with a workout at the community fitness center, spend an afternoon by the resort-style pool or meet neighbors for a game of tennis or pickleball. Nearby Alton Town Center makes spontaneous evenings out easy, from Italian favorites and wood-fired pizza at Lynora's to dinner at Kitchen, cocktails at Waxin's or sushi at Moon Thai & Japanese. Starbucks, RAW Juce and Field of Greens offer convenient stops for coffee, smoothies or a casual lunch, while Publix, shops and personal services keep everyday errands close to home. Whether the day calls for enjoying the community amenities, meeting friends for dinner or relaxing beside your ...
+ Read More| MLS#: | B26101731 |
|---|---|
| Status: | Active |
| Living Area: | 5,109 |
| Association: | Alton Neighborhood |
| Year Built: | 2023 |
| Amenities: | BasketballCourt, DogPark, FitnessCenter, Playground, Park, Pool, Sidewalks, TennisCourts |
| Association Name: | Lange Management Company, Inc. |
| Association?: | Yes |
| Covered Spaces: | 3.0 |
| Direction Faces: | West |
| Elementary School: | Marsh Pointe |
| Garage Spaces: | 3.0 |
| High School: | William T. Dwyer |
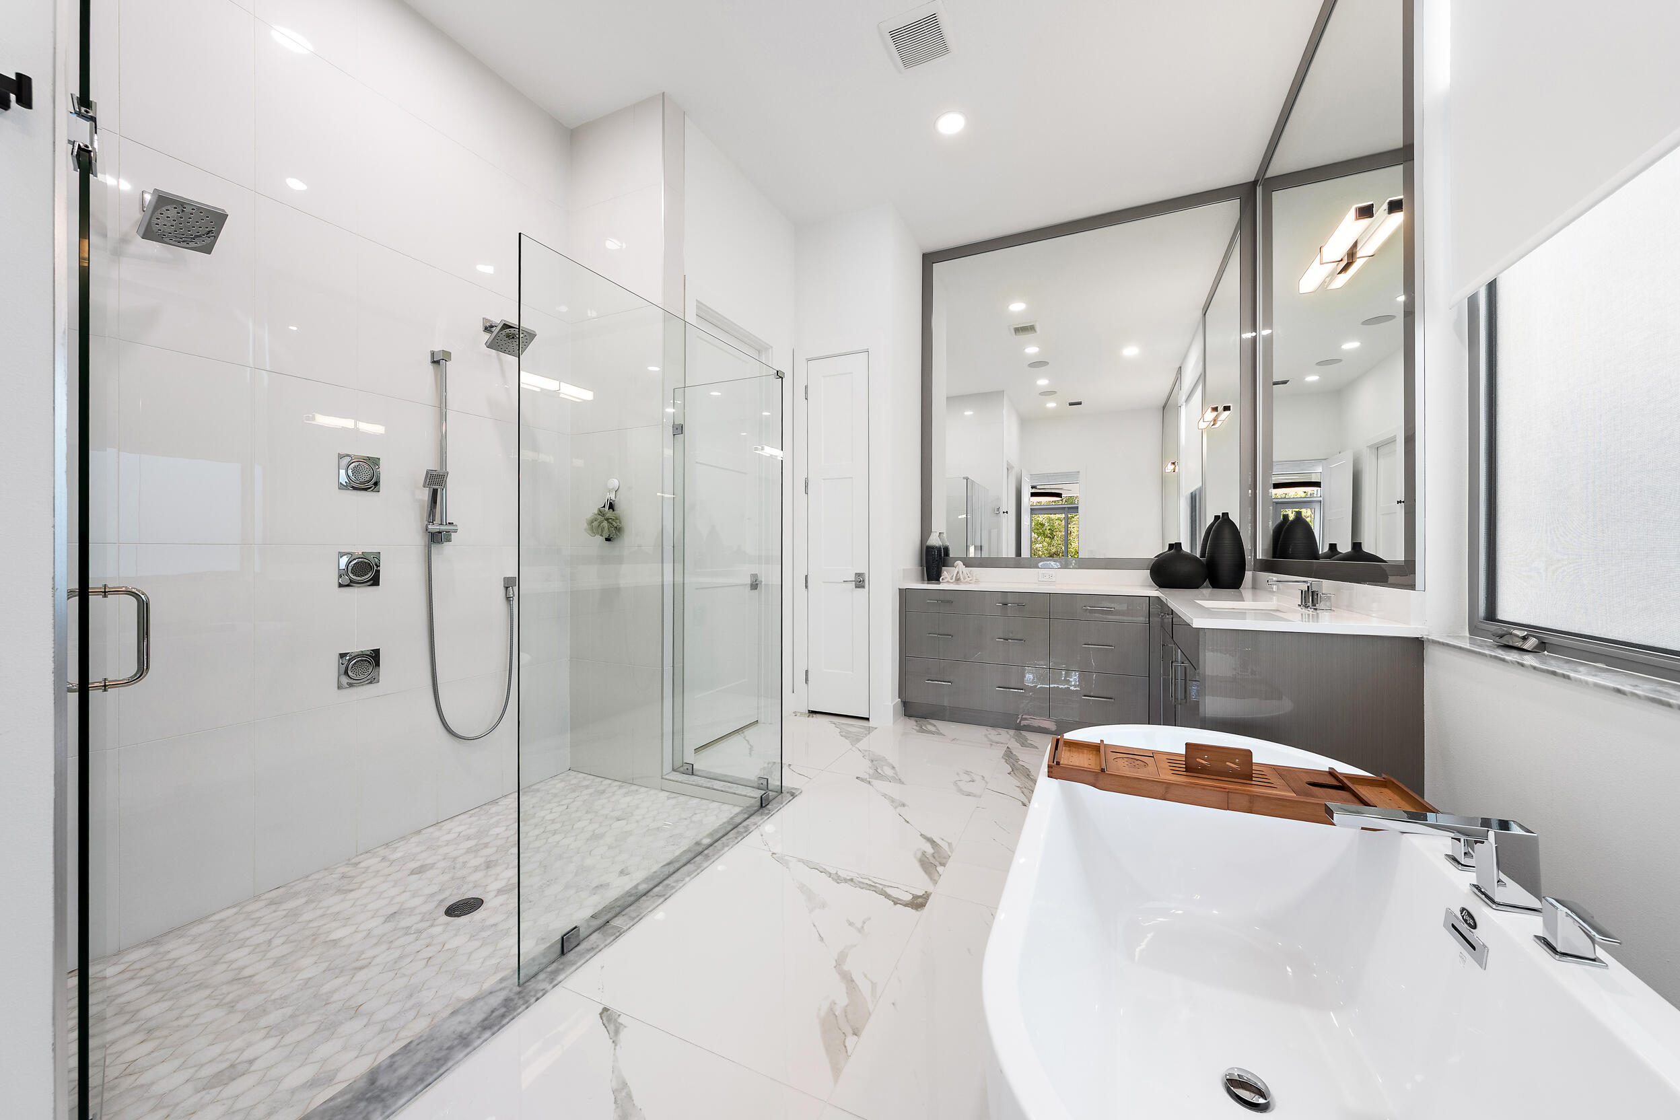
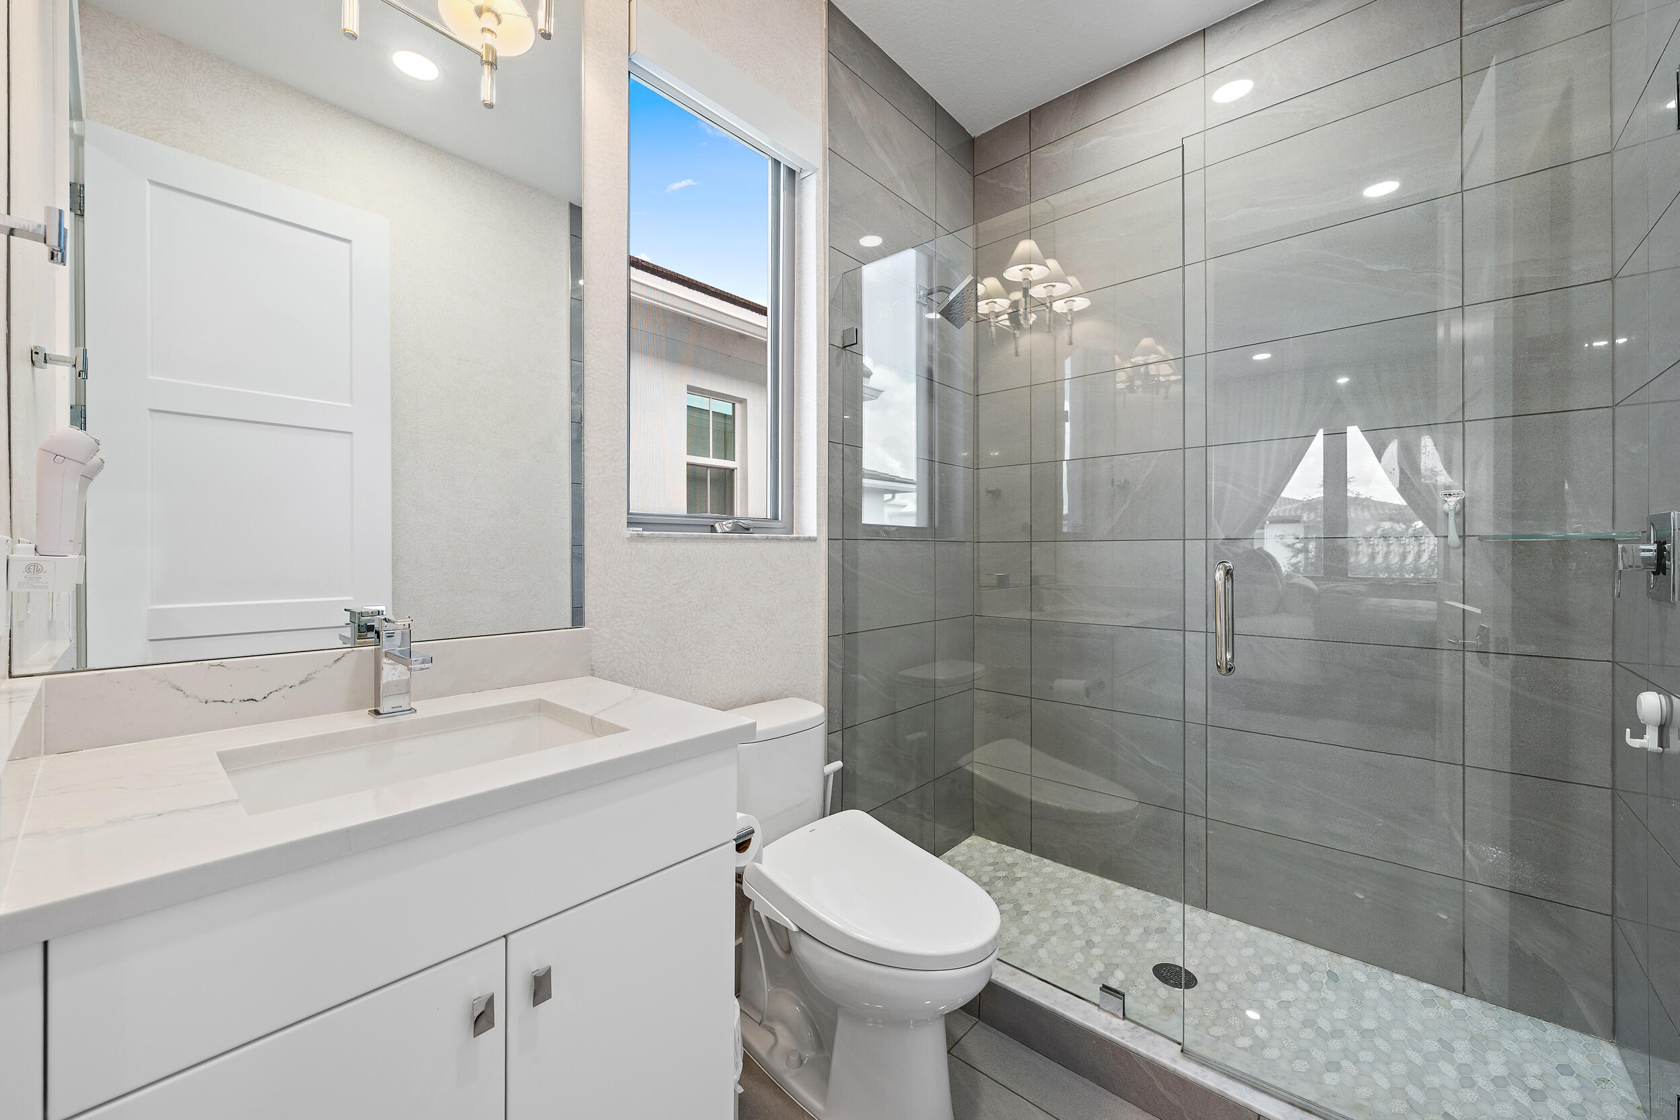
| Interior Features: | WetBar, BuiltInFeatures, Bathtub, ClosetCabinetry, DualSinks, EntranceFoyer, KitchenIsland, MainLevelPrimary, Pantry, SoakingTub, SeparateShower, WalkInClosets |
| Levels: | Two |
| Financing Type: | Cash, Conventional |
| Parking Features: | Attached, Driveway, Garage |
| Pool Private?: | Yes |
| Zoning: | PCD |
| Price: | $3,600,000.00 |
|---|---|
| Property Type: | SingleFamilyResidence |
| Total Area: | 7049.0 |
| Association Fee: | $543 |
| Association Fee Paid: | Monthly |
| Association Fee Includes: | CommonAreas, CableTv, MaintenanceGrounds, RecreationFacilities |
| Exterior Features: | Balcony, OutdoorLivingArea |
| Flooring: | Carpet, Laminate, Wood |
| Garage?: | Yes |
| Middle School: | Watson B. Duncan |
| New Construction?: | No |
| Pets Allowed: | PetRestrictions, Yes |
| Pool Features: | Heated, PoolSpaCombo, Association |
| Stories: | 2 |
| Utilities: | ElectricityConnected, NaturalGasConnected, SewerConnected, UndergroundUtilities, WaterConnected |
| Window Features: | Blinds, Drapes |
| Pets Allowed?: | Yes |
Listing Courtesy of: Waterfront Properties & Club C
Listing Agent: Robert Thomson
561-743-0344

All listings featuring the BMLS logo are provided by BeachesMLS Inc. This information is not verified for authenticity or accuracy and is not guaranteed. © 2026 BeachesMLS, Inc. All rights reserved.
BeachesMLS data last updated on November 19, 2026 01:52 AM - ET
Property Last Updated: November 19, 2026 01:52 AM - ET